8137 S Franklin Court
VIEW PHOTOS
$650,000

8137 S Franklin Court

6 Beds 4 Baths 4,179 Sq.Ft. 0.17 Acres

Description

This home welcomes you with a freshly painted exterior and exceptional curb appeal. You will enter into a grand 2-story foyer with hardwood floors. The 2-story living room and adjacent formal dining room feel bright and open with a brick fireplace and expansive wall of Pella windows. An arched doorway leads to the kitchen, which is spacious with a functional, well-designed layout. Features include breakfast bar seating, ample counter space, walk-in pantry, desk station, stainless appliances including a Jenn-Air gas cooktop and a charming breakfast nook with mountain views. The light-filled family room is warm and inviting with a brick fireplace, built-ins and an entire wall of west facing Pella windows. Upstairs you will find 4 bedrooms including the sizable master suite, which impresses with gorgeous mountain views, sitting area, huge cedar-lined walk-in closet and a 5-piece master bath with vaulted ceilings. Contract Pending - Open to Back-up offers.

Share Property

Location

8137 S Franklin Court, Centennial, CO 80122

Status

Sold

Date Sold

April 15, 2020
Anne Dresser Kocur

Anne Dresser Kocur

TITLE

Global Real Estate Advisor

Property Amenities

Interior
Laundry room In Unit
Fireplace Family Room, Gas, Gas Log, Living Room
Appliances Cooktop, Dishwasher, Disposal, Humidifier, Microwave, Oven, Refrigerator, Self Cleaning Oven
Flooring Carpet, Wood
Total Bedrooms: 6
Half Bathrooms: 1
Full Bathrooms: 3
Other Interior Features Built-in Features, Ceiling Fan(s), Entrance Foyer, Eat-in Kitchen, Five Piece Bathroom, Master Suite, Pantry, Solid Surface Counters, Vaulted Ceiling(s), Walk-In Closet(s)
Area & Lot
Lot Area 0.17 Acres
Living area 4,179 Sq.Ft.
MLS® ID 7967404
Year Built 1992
School District Littleton 6
High School Arapahoe
Middle School Powell
Elementary School Sandburg
Architecture Styles Cottage
Type Residential
Status Sold
Exterior
Stories 2
Pool Association
Air conditioning Attic Fan, Central Air
Heat type Forced Air, Natural Gas
Water Source Public
Garage Space 3
Security Features Smoke Detector(s)
Sewer Public Sewer
Other Exterior Features Private Yard
Parking Garage, Oversized, Tandem
Lot Features Corner Lot, Sprinklers In Rear, Sprinklers In Front
Roof Composition
Finance
Sales Price $650,000
HOA Fees $75 monthly
Real Estate Tax $4,245

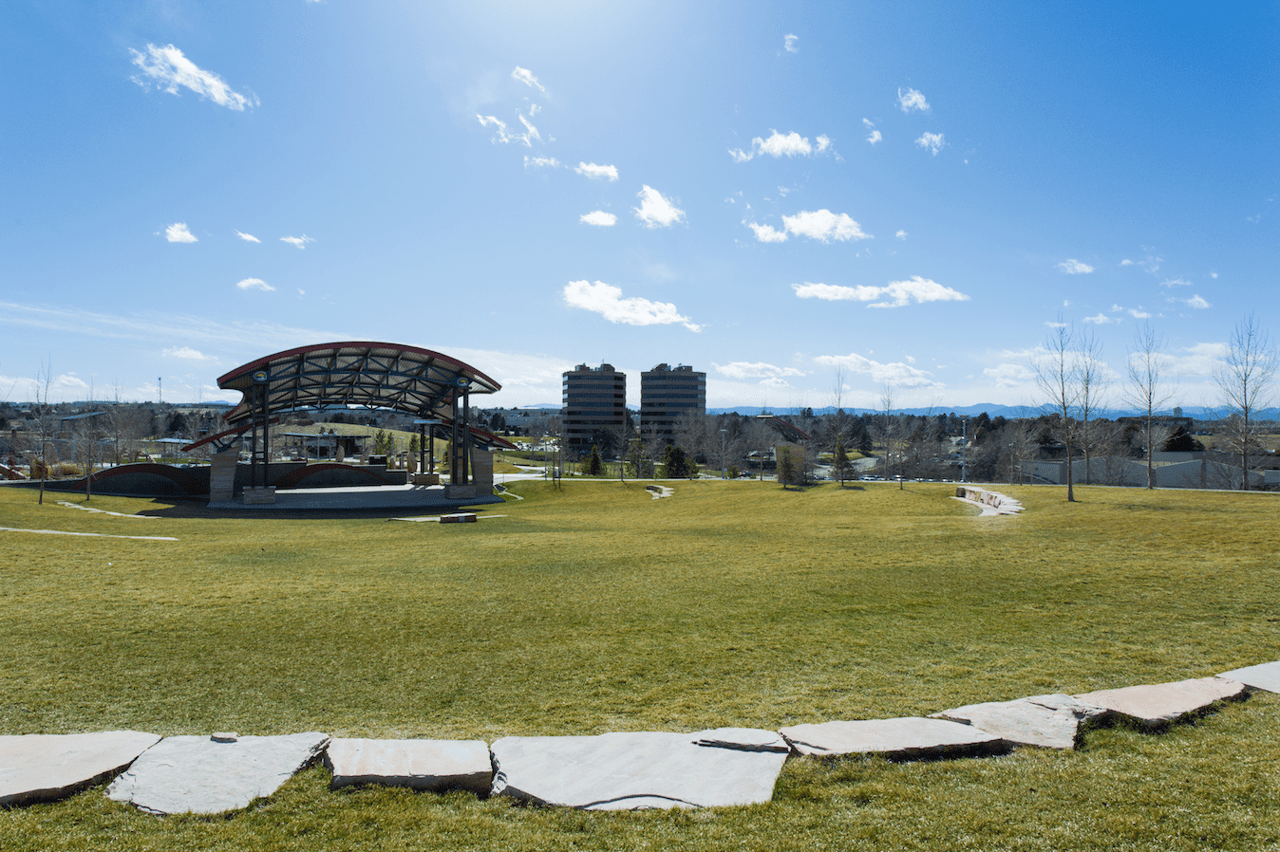
Centennial

Filled with lots of recreation and excellent schools, this town is centrally located

Let's Start a Conversation

Whether you're thinking about buying, selling, relocating, or simply want to understand today's market, Anne would love to hear from you.

