8046 S Clayton Circle
VIEW PHOTOS
$795,000

8046 S Clayton Circle

5 Beds 5 Baths 5,013 Sq.Ft. 0.2 Acres

Description

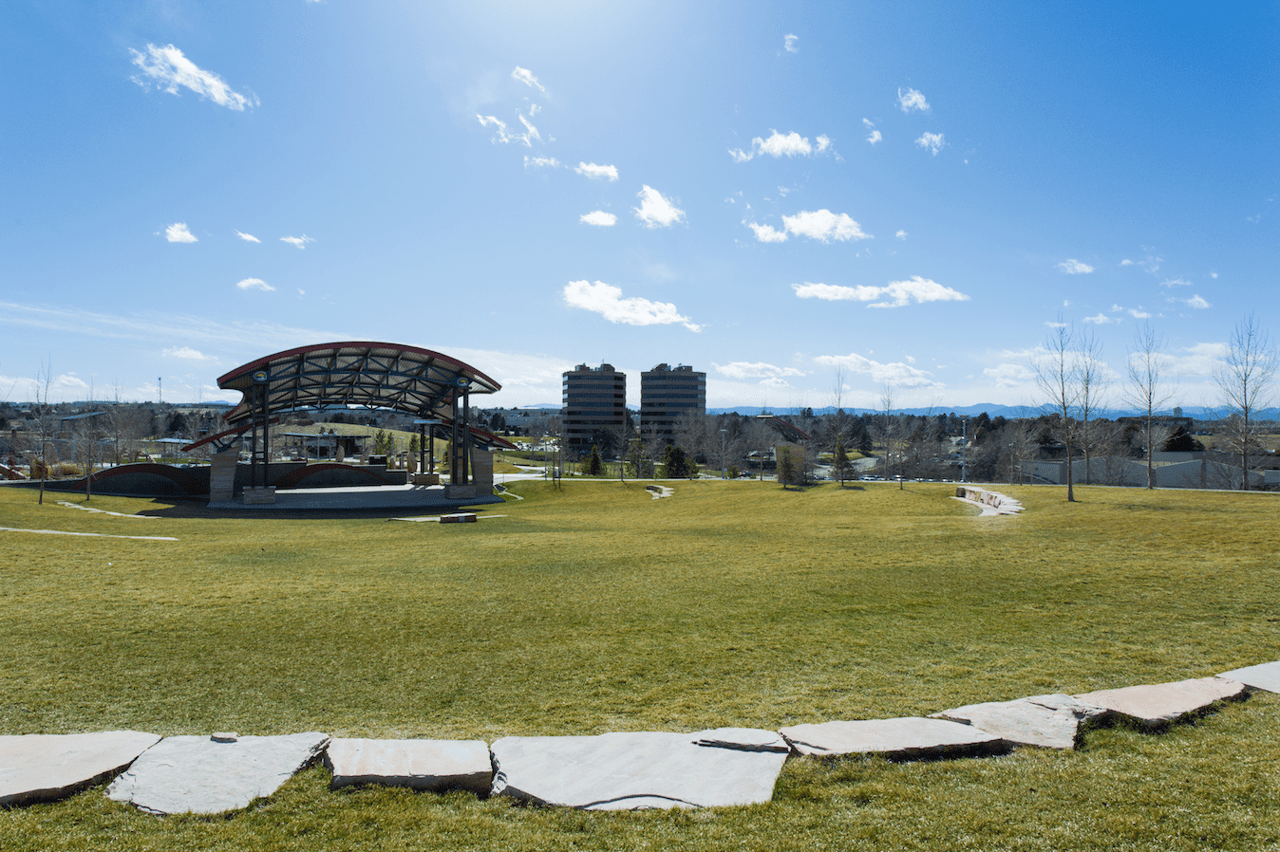
Discerning buyers looking for a home that ticks all the boxes will LOVE this impressive Richmond-built home in popular Polo Run. The 5 bedroom-5 bath boasts a light-filled, open interior, a functional, family friendly floor plan and fabulous outdoor living with an exceptionally private backyard retreat filled with mature trees. Polo Run is centrally located close to C-470, Park Meadows, DTC and Streets at Southglenn with incredible shopping and dining. The home is within walking distance of Arapahoe Park with playground, picnic gazebo, soccer fields, basketball and tennis courts.

Share Property

Location

8046 S Clayton Circle, Centennial, CO 80122

Status

Sold

Date Sold

June 22, 2020
Anne Dresser Kocur

Anne Dresser Kocur

TITLE

Global Real Estate Advisor

Property Amenities

Interior
Laundry room In Unit
Fireplace Family Room
Appliances Cooktop, Double Oven, Dryer, Dishwasher, Freezer, Disposal, Microwave, Refrigerator, Washer
Flooring Carpet, Laminate, Tile, Wood
Total Bedrooms: 5
Half Bathrooms: 1
Three-Quarter Bathrooms: 2
Full Bathrooms: 2
Other Interior Features Built-in Features, Ceiling Fan(s), Entrance Foyer, Eat-in Kitchen, Five Piece Bathroom, Granite Counters, Kitchen Island, Master Suite, Pantry, Utility Sink, Vaulted Ceiling(s), Walk-In Closet(s)
Area & Lot
Lot Area 0.2 Acres
Living area 5,013 Sq.Ft.
MLS® ID 5091756
Year Built 1990
School District Littleton 6
High School Arapahoe
Middle School Powell
Elementary School Highland
View Description Mountain(s)
Architecture Styles Traditional
Type Residential
Status Sold
Exterior
Stories 2
Air conditioning Central Air
Heat type Forced Air
Water Source Public
Garage Space 3
Sewer Public Sewer
Other Exterior Features Private Yard, Rain Gutters
Parking Asphalt, Lighted
Lot Features Level
Roof Composition
Utilities Cable Available, Electricity Available, Electricity Connected, Natural Gas Available, Natural Gas Connected, High Speed Internet Available
Finance
Sales Price $795,000
HOA Fees $65 monthly
Real Estate Tax $4,790

Centennial

Filled with lots of recreation and excellent schools, this town is centrally located

Let's Start a Conversation

Whether you're thinking about buying, selling, relocating, or simply want to understand today's market, Anne would love to hear from you.