7965 S Eudora Circle
VIEW PHOTOS
$1,965,000

7965 S Eudora Circle

5 Beds 5 Baths 5,059 Sq.Ft. 9,888 Sq.Ft.

Description

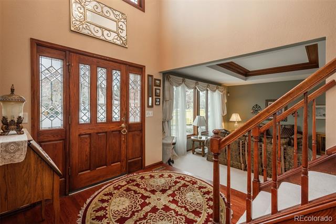
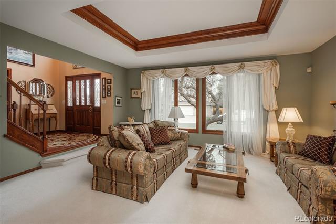
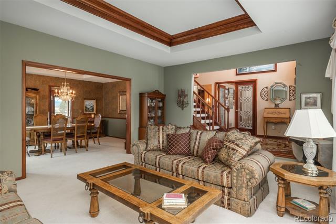
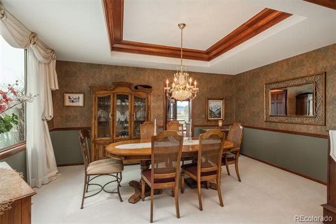
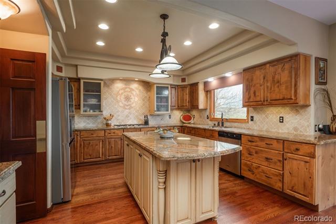
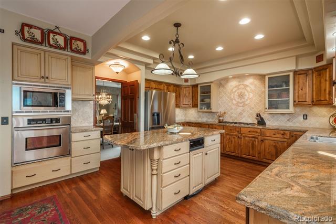
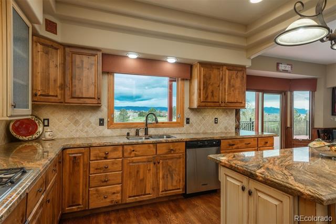
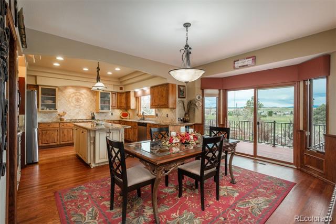
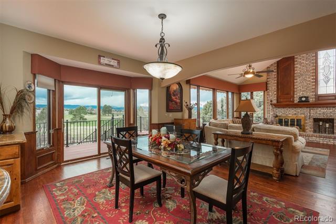
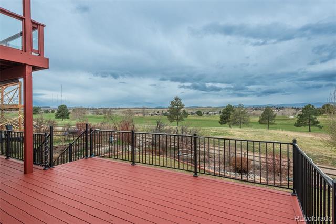
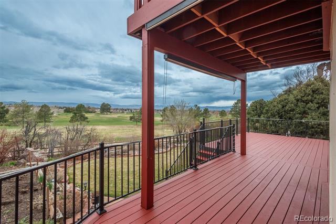
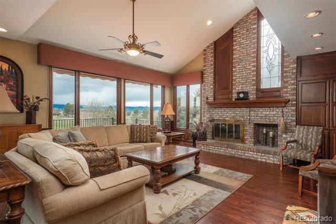
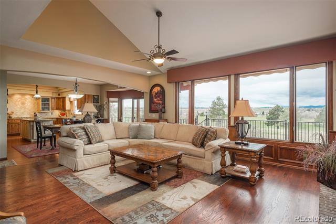
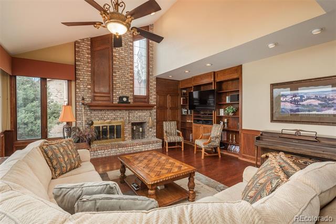
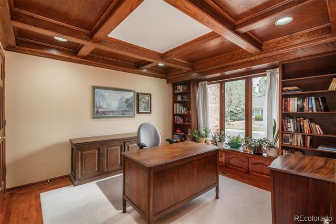
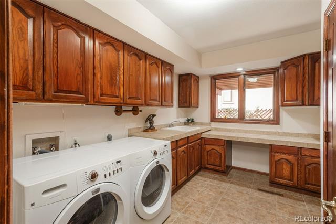
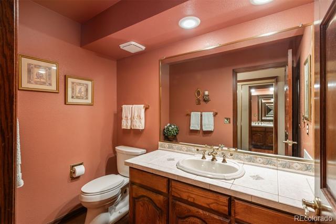
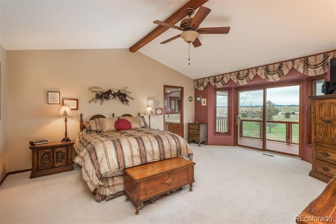
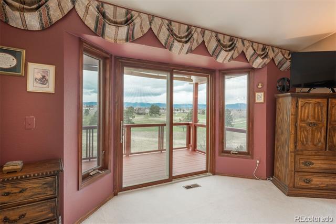
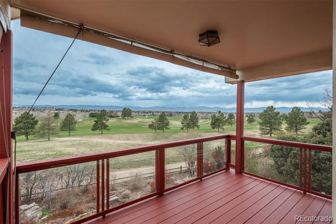
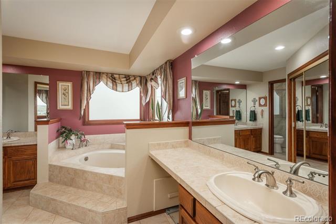
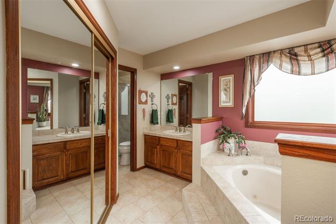
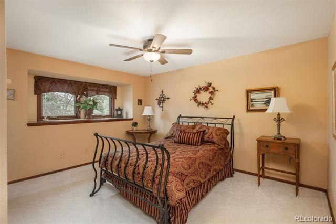
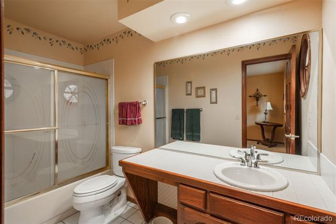
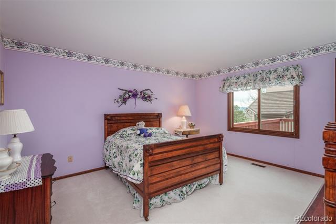
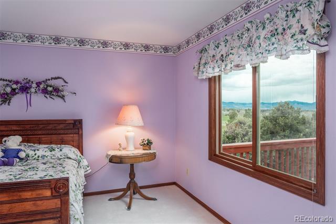
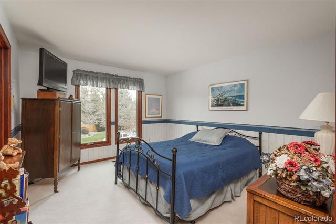
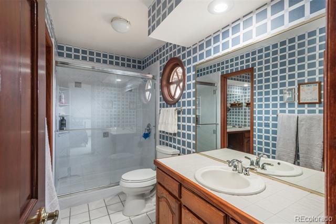
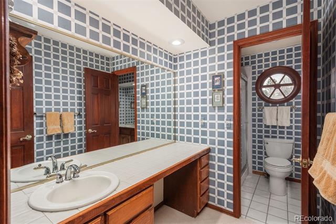
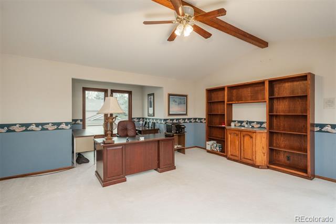
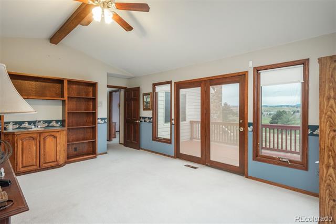
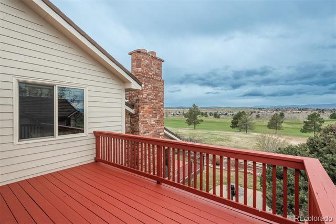
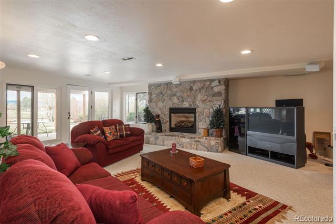
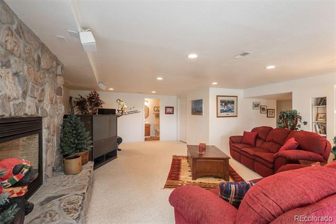
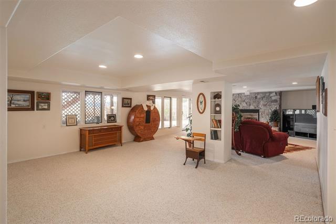
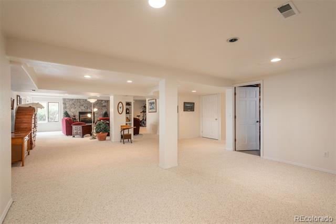
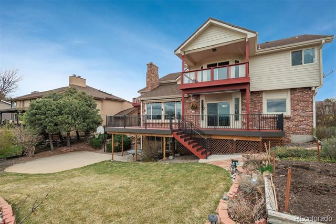
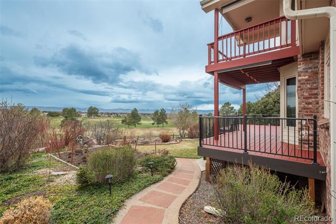
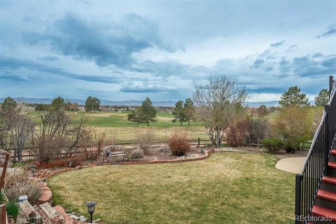
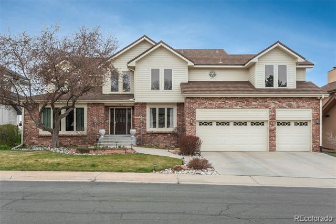
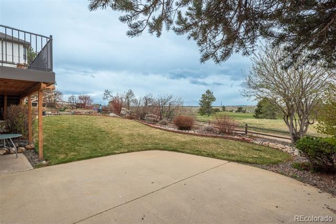
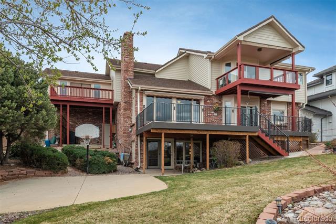
This exquisite 4-bed, 5-bath home in the sought-after Heritage Greens neighborhood offers stunning views of the South Suburban Golf Course & the Rocky Mountains. Situated in one of south Denver's most desirable communities, this property blends classic elegance w/ modern amenities, offering the perfect mix of privacy & convenience. Upon entering, you're welcomed into inviting spaces. The formal living & dining areas set the tone for refined entertaining, while the cozy family room w/ a warm fireplace & wall of windows--provides a peaceful retreat. The chef's kitchen is a true highlight, featuring a large center island, granite countertops, custom cabinetry, & a spacious eating area w/ panoramic mountain views--ideal for casual meals or hosting guests. Upstairs, the expansive primary suite offers breathtaking views from the private balcony, along w/ a luxurious 5-piece bathroom featuring a jetted soaking tub, walk-in shower, & dual walk-in closets. Secondary bedrooms are generously sized + a nicely designed hallway bathroom. Each room is bathed in natural light, creating an airy, inviting atmosphere. In addition to the secondary bedrooms, the upper level also features a versatile bonus room w/ a private balcony, perfect for a second office, playroom, gym, or reading room. The finished basement provides even more living space, including a great room that opens to a private lower patio, ideal for outdoor entertaining. The beautifully landscaped yard complements the home, & a covered deck overlooking the golf course is a peaceful spot to enjoy your morning coffee or watch the sunset over the mountains. For added convenience, the home includes a main level office spacious laundry room. The 3-car garage offers ample space, & the property is just a short walk to top-rated Littleton schools & parks. This rare gem offers unparalleled beauty, breathtaking views, & a lifestyle like no other in this coveted neighborhood.

Share Property

Location

7965 S Eudora Circle, Centennial, CO 80122

Status

Sold

Date Sold

May 15, 2025
Anne Dresser Kocur

Anne Dresser Kocur

TITLE

Global Real Estate Advisor

Property Amenities

Interior
Fireplace Basement, Family Room
Appliances Cooktop, Dishwasher, Dryer, Microwave, Oven, Refrigerator, Washer
Flooring Carpet, Tile, Wood
Total Bedrooms: 5
Half Bathrooms: 2
Three-Quarter Bathrooms: 1
Full Bathrooms: 2
Other Interior Features Breakfast Nook, Built-in Features, Ceiling Fan(s), Eat-in Kitchen, Entrance Foyer, Five Piece Bath, Granite Counters, High Ceilings, Jet Action Tub, Kitchen Island, Pantry, Primary Suite, Utility Sink, Walk-In Closet(s), Wet Bar
Area & Lot
Lot Area 9,888 Sq.Ft.
Living area 5,059 Sq.Ft.
MLS® ID 9442636
Year Built 1985
School District Littleton 6
High School Arapahoe
Middle School Newton
Elementary School Ford
View Description Golf Course,Mountain(s)
Architecture Styles Traditional
Type Residential
Status Sold
Exterior
Stories 2
Air conditioning Central Air
Heat type Forced Air
Water Source Public
Garage Space 3.0
Sewer Public Sewer
Other Exterior Features Balcony, Garden, Lighting, Private Yard
Parking Exterior Access Door, Lighted, Storage
Lot Features On Golf Course, Sprinklers In Front, Sprinklers In Rear
Roof Stone
Utilities Cable Available, Electricity Connected, Natural Gas Connected, Phone Available
Finance
Sales Price $1,965,000
HOA Fees $756 yearly
Real Estate Tax $11,720 yearly

360 Virtual Tour

Take a tour of this property

Centennial

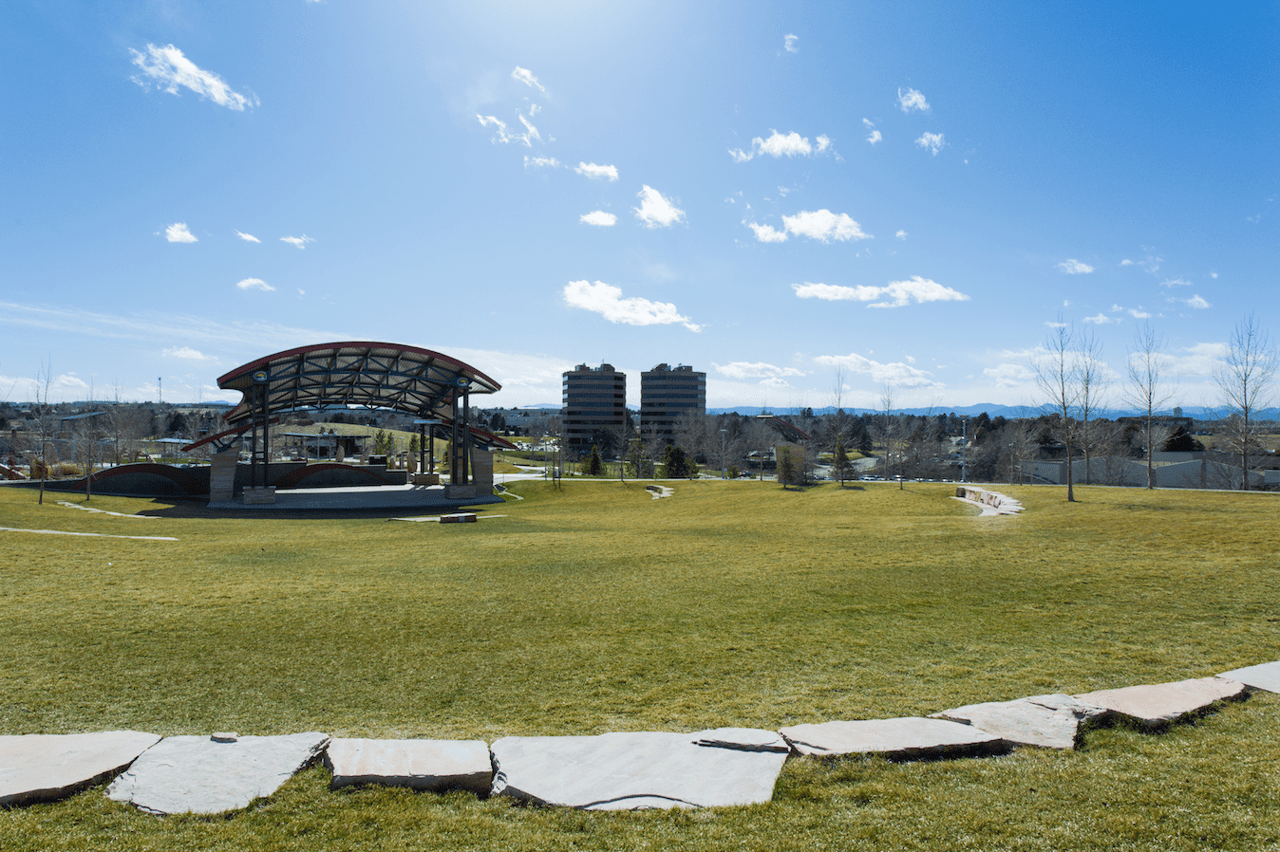
Filled with lots of recreation and excellent schools, this town is centrally located

Let's Start a Conversation

Whether you're thinking about buying, selling, relocating, or simply want to understand today's market, Anne would love to hear from you.