7956 S Eudora Circle
VIEW PHOTOS
$1,650,000

7956 S Eudora Circle

5 Beds 4 Baths 5,198 Sq.Ft. 10,672 Sq.Ft.

Description

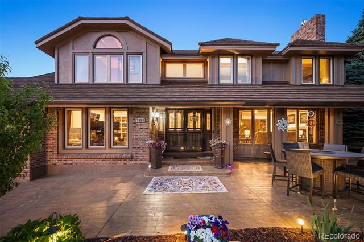
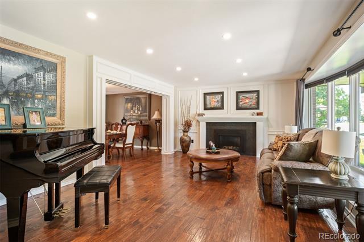
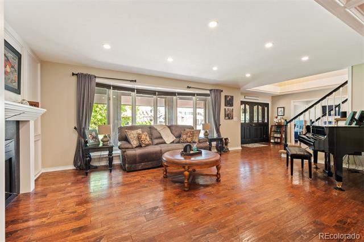
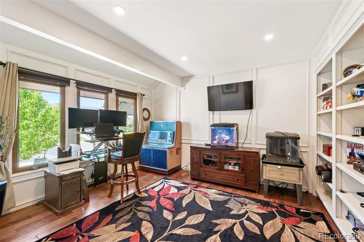
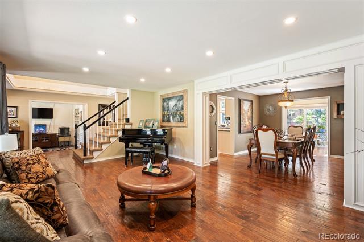
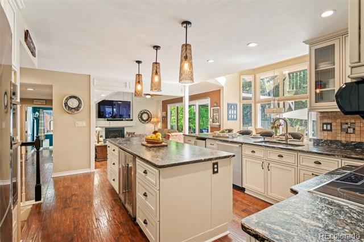
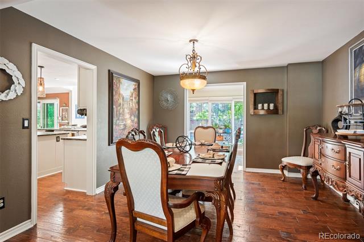
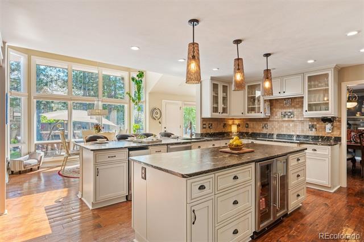
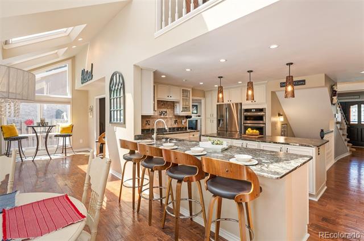
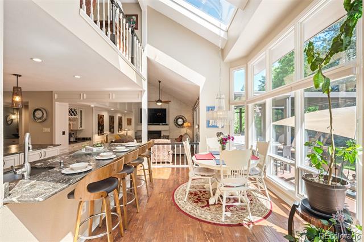
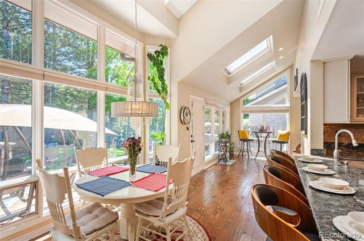
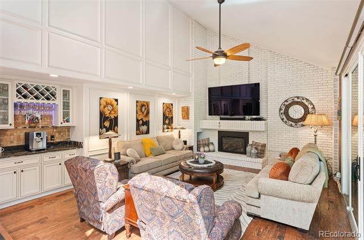
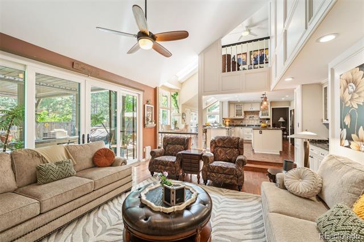
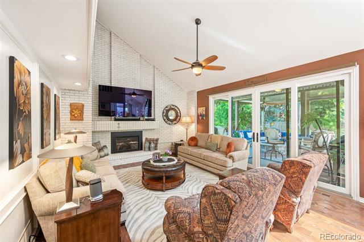
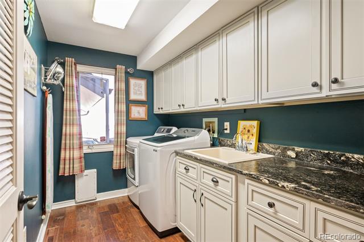
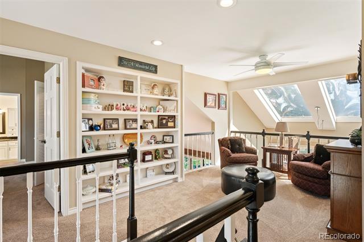
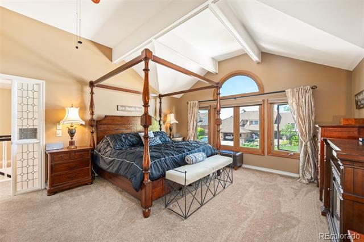
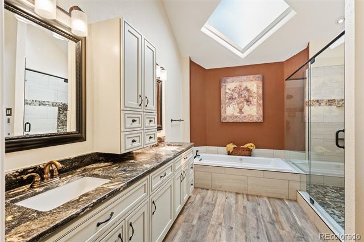
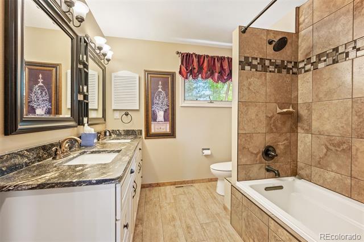
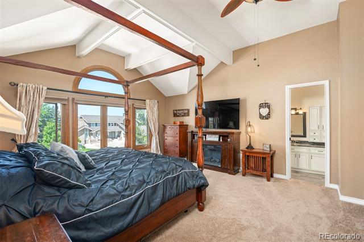
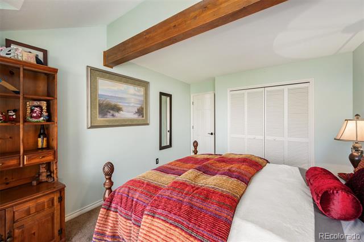
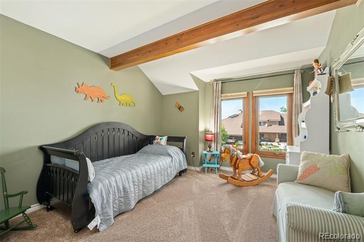
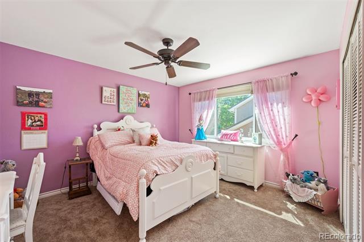
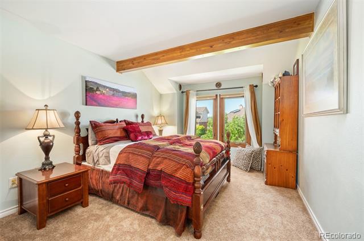
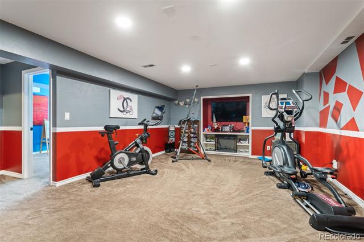
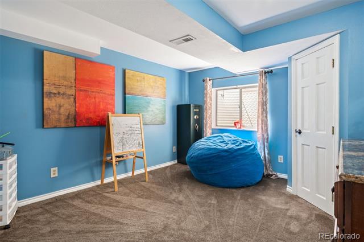
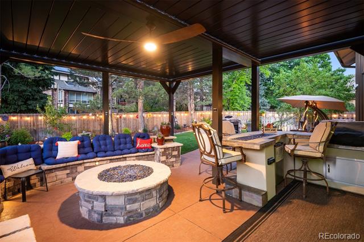
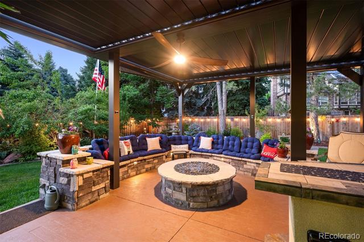
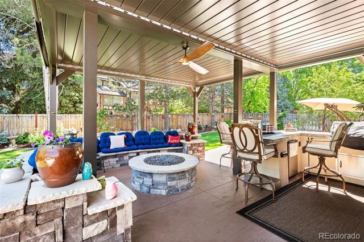
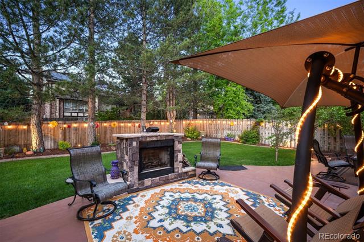
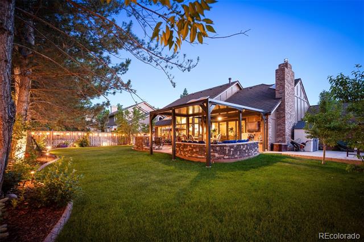
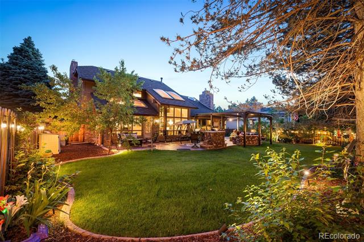
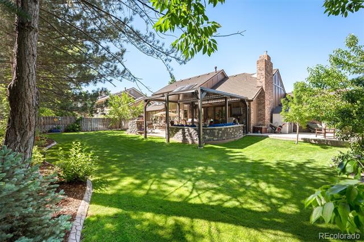
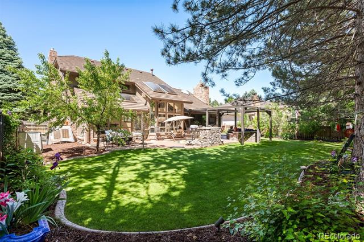
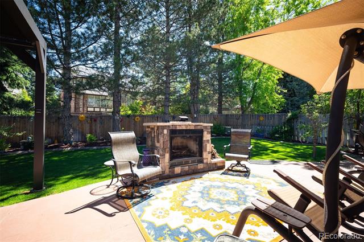
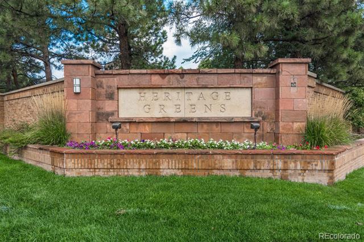
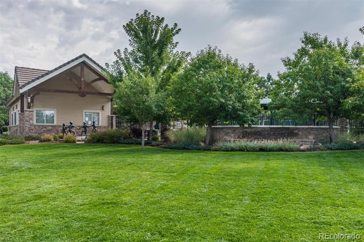
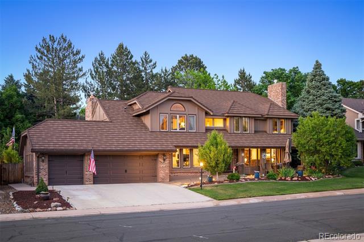
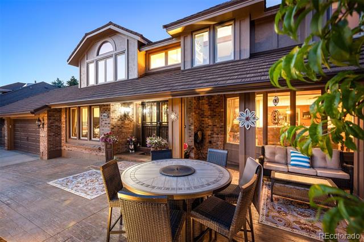
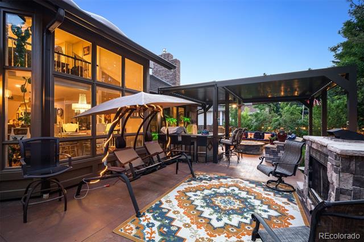
As you approach this stunning home, you are welcomed by a meticulously maintained exterior. The entryway showcasesstamped concrete seating areas. Upon entering, you are greeted by beautiful 3/4 plank hickory engineered hardwood floors,a charming gas fireplace with an accent mantle. The large den features striking accent wall designs. The kitchen is brightand airy with a spacious eating area/sunroom that boasts a skylight. It is equipped w/ Jenn-Air convection ovens, aninduction cooktop with a pop-up vent, double beverage refrigeration, a refrigerator, pendant lights over the kitchen island,cabinets with soft-close drawers, and leather granite countertops. Step into the family room with large windows, designeraccent walls, and electric blinds. The newer sliding glass doors led you out to a stamped concrete-covered patio with anelectric pergola cover, a built-in barbecue, a lovely sitting area around the fire pit, and professional landscaping with fruittrees such as peaches and apples. There is also a spacious patio for entertaining and a brick fireplace to enjoy during coolColorado evenings. The main level also features a large laundry room with cabinets, a sink, and granite leathercountertops. Proceeding upstairs, you will find a loft area with built-in bookcases and a ceiling fan, the primary suite withbeautiful white wood beams, large window, a ceiling fan, and a walk-in closet. The 5-piece primary bath features his andher vanities, a tile floor, a jetted tub, skylights, and leather granite countertops. Additionally, there are three bedroomswith new windows, a finished basement with a recreation room/media room, and plenty of built-ins, as well as an ensuiteguest bedroom and a large crawl space with ample storage. The exterior boasts a newer roof, air conditioning, andfurnace, along with a 3-car attached garage. This home is truly one of a kind in the prestigious Heritage GreensNeighborhood, so don't miss out on this amazing opportunity.
Share Property

Location

7956 S Eudora Circle, Centennial, CO 80122

Status

Sold

Date Sold

February 28, 2025
Anne Dresser Kocur

Anne Dresser Kocur

TITLE

Global Real Estate Advisor

Property Amenities

Interior
Fireplace Family Room, Gas, Living Room, Outside
Appliances Bar Fridge, Cooktop, Dishwasher, Dryer, Microwave, Oven, Refrigerator, Washer
Flooring Carpet, Tile, Wood
Total Bedrooms: 5
Half Bathrooms: 1
Full Bathrooms: 3
Other Interior Features Built-in Features, Ceiling Fan(s), Eat-in Kitchen, Five Piece Bath, Granite Counters, High Ceilings, Kitchen Island, Primary Suite, Utility Sink, Vaulted Ceiling(s), Walk-In Closet(s)
Area & Lot
Lot Area 10,672 Sq.Ft.
Living area 5,198 Sq.Ft.
MLS® ID 7463844
Year Built 1985
School District Littleton 6
High School Arapahoe
Middle School Newton
Elementary School Ford
Type Residential
Status Sold
Exterior
Stories 2
Air conditioning Central Air
Heat type Forced Air
Water Source Public
Garage Space 3.0
Sewer Public Sewer
Other Exterior Features Fire Pit, Gas Grill, Lighting, Private Yard
Lot Features Landscaped, Sprinklers In Front, Sprinklers In Rear
Roof Concrete
Utilities Cable Available, Electricity Connected, Natural Gas Connected
Finance
Sales Price $1,650,000
HOA Fees $757 yearly
Real Estate Tax $10,916 yearly

360 Virtual Tour

Take a tour of this property

Centennial

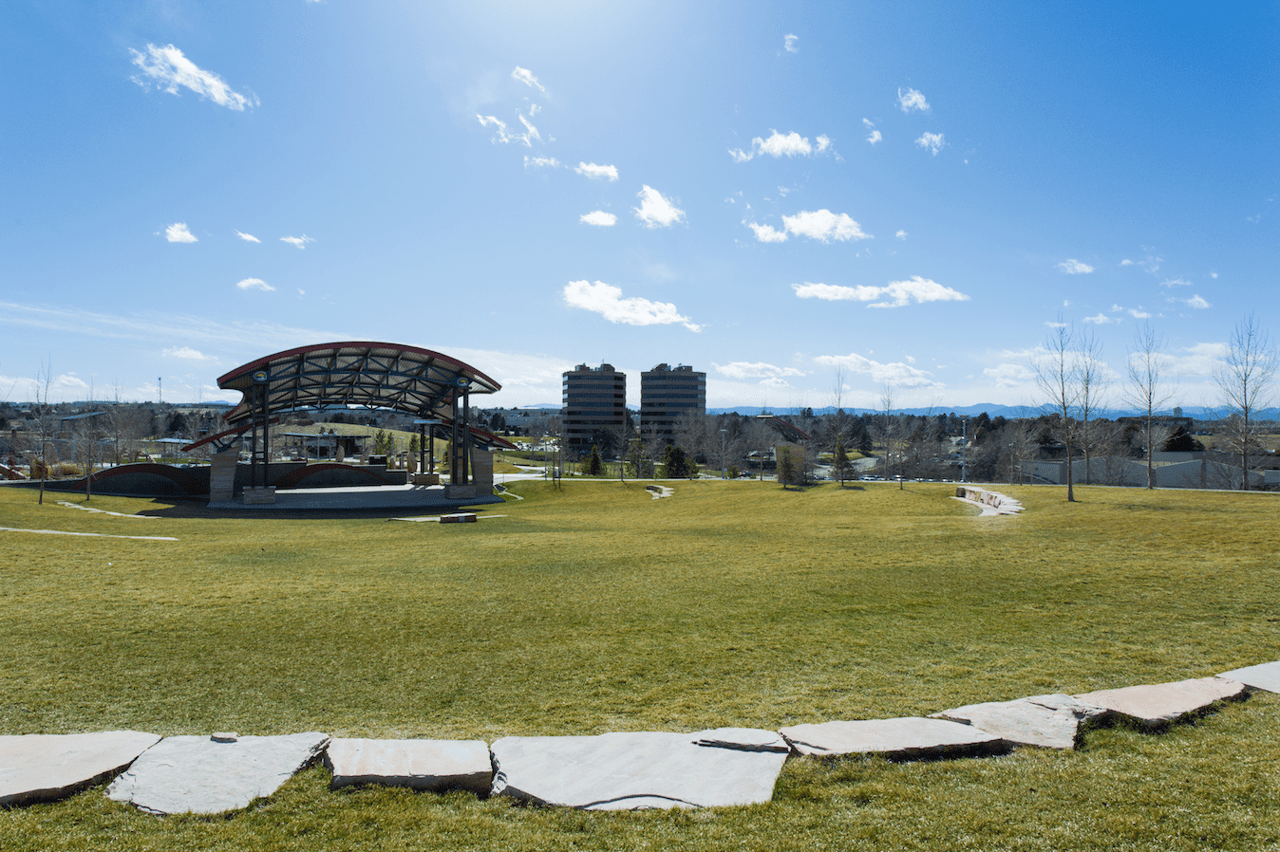
Filled with lots of recreation and excellent schools, this town is centrally located

Let's Start a Conversation

Whether you're thinking about buying, selling, relocating, or simply want to understand today's market, Anne would love to hear from you.