7921 S Eudora Circle
VIEW PHOTOS
$1,975,000

7921 S Eudora Circle

5 Beds 7 Baths 6,298 Sq.Ft. 0.32 Acres

Description

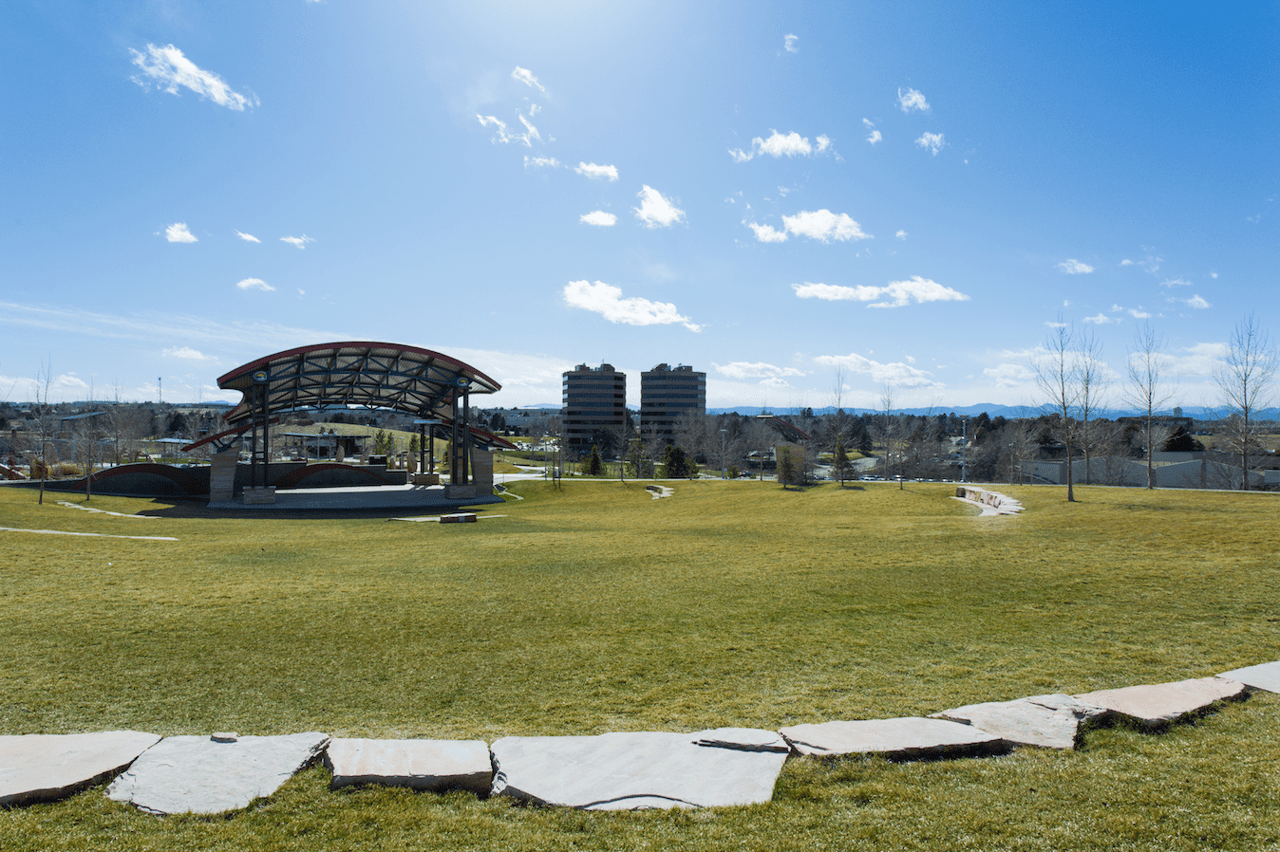
GRAND golf course and mountain views! This magnificent estate in Heritage Greens backs to the 1st green of South Suburban golf course and boasts spectacular, sweeping views of the entire Rocky Mountain Front Range. The home offers 5 bedrooms, 7 baths and over 6000 finished square feet of luxury living space. You will find extraordinary craftsmanship and grand entertaining spaces both inside and out. Family and friends will enjoy a gorgeous, party ready kitchen that opens to a fabulous deck with built-in firepit and barbecue that spans the entire length of the home. The outdoor living is exceptional with a stamped concrete patio with hot tub and a sprawling, perfectly manicured yard with a beautiful waterfall feature. • Perfect for entertaining, the stunning gourmet chef’s kitchen features 2 of everything! 2 slab granite center islands, 2 Monogram refrigerators, 2 dishwashers and 2 trash compactors. The room is enhanced by travertine tile flooring and backsplash, walk-in pantry and a breakfast nook. • Incredible mountain and golf course views are on full display in the newly expanded family room. This bright, open space includes refinished hardwood floors, granite wet bar, slate tile surround fireplace, a stunning wall of custom built-ins and sliding doors that open to the covered deck. • Luxury awaits in the sumptuous owner’s suite with a custom wood tray ceiling, tile surround fireplace, built-in dry bar/mini fridge, enormous cedar walk-in closet and access to a private deck with breathtaking views. The 5-piece primary bath features marble countertops, frameless travertine shower and a jetted tub. • The finished lower levels combine several areas into the perfect space for entertaining. The walk-out billiards room features coffered ceilings, sliding plantation shutters and a wet bar. One level lower you will find a media room with new carpet and a slab granite/travertine wet bar.

Share Property

Location

7921 S Eudora Circle, Centennial, CO 80122

Status

Sold

Date Sold

June 11, 2021
Anne Dresser Kocur

Anne Dresser Kocur

TITLE

Global Real Estate Advisor

Property Amenities

Interior
Fireplace Family Room, Gas, Gas Log, Living Room, Primary Bedroom, Other
Appliances Convection Oven, Cooktop, Dishwasher, Disposal, Dryer, Microwave, Oven, Refrigerator, Self Cleaning Oven, Trash Compactor, Warming Drawer, Washer, Wine Cooler
Flooring Carpet, Tile, Wood
Total Bedrooms: 5
Half Bathrooms: 2
Three-Quarter Bathrooms: 3
Full Bathrooms: 2
Other Interior Features Audio/Video Controls, Built-in Features, Ceiling Fan(s), Central Vacuum, Eat-in Kitchen, Entrance Foyer, Five Piece Bath, Granite Counters, Jet Action Tub, Kitchen Island, Primary Suite, Pantry, Radon Mitigation System, Sound System, Utility Sink, Walk-In Closet(s), Wet Bar, Wired for Data
Area & Lot
Lot Area 0.32 Acres
Living area 6,298 Sq.Ft.
MLS® ID 3918545
Year Built 1997
School District Littleton 6
High School Arapahoe
Middle School Powell
Elementary School Lenski
View Description Golf Course,Mountain(s)
Architecture Styles Traditional
Type Residential
Status Sold
Exterior
Air conditioning Central Air
Heat type Forced Air, Natural Gas, Radiant Floor
Water Source Public
Sewer Public Sewer
Other Exterior Features Balcony, Fire Pit, Rain Gutters, Spa/Hot Tub, Water Feature, Covered, Deck, Front Porch, Patio
Parking Concrete, Exterior Access Door, Lighted
Lot Features Cul-De-Sac, Landscaped, Level, On Golf Course, Sprinklers In Front, Sprinklers In Rear
Roof Concrete
Utilities Cable Available, Electricity Available, Natural Gas Available
Finance
Sales Price $1,975,000
HOA Fees $515 yearly
Real Estate Tax $12,678 yearly

Centennial

Filled with lots of recreation and excellent schools, this town is centrally located

Let's Start a Conversation

Whether you're thinking about buying, selling, relocating, or simply want to understand today's market, Anne would love to hear from you.