7899 S Hudson Street
VIEW PHOTOS
$1,050,000

7899 S Hudson Street

5 Beds 5 Baths 4,546 Sq.Ft. 0.24 Acres

Description

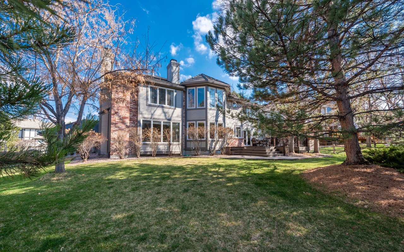
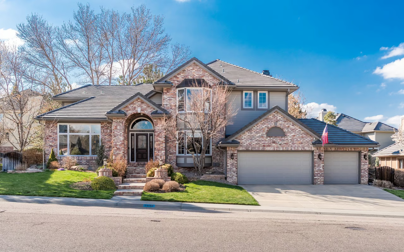
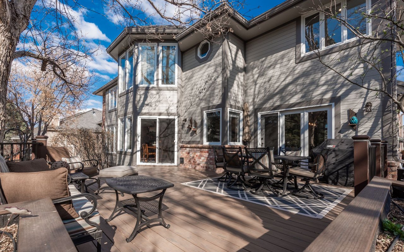
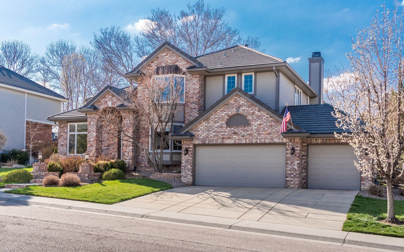
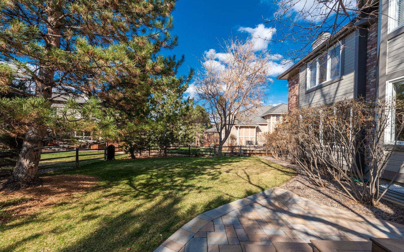
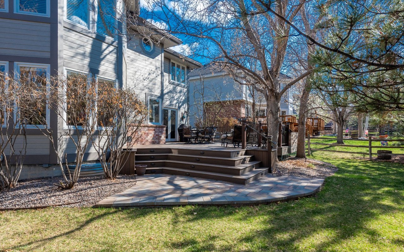
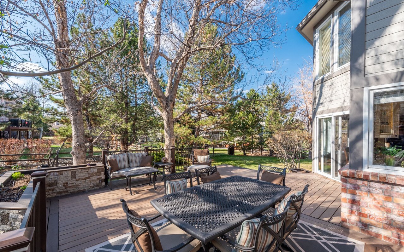
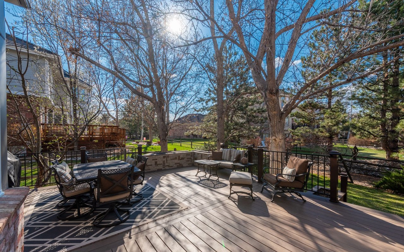
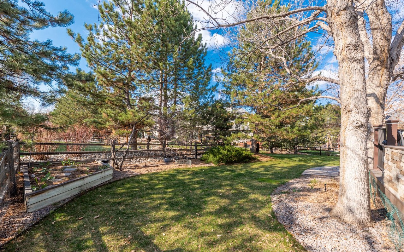
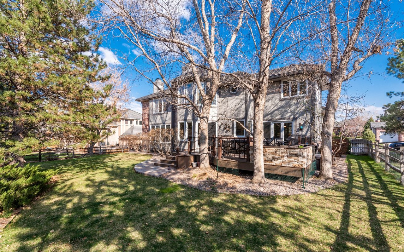
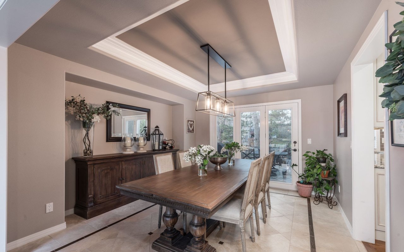
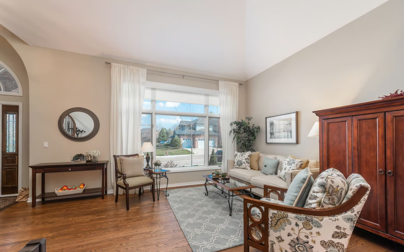
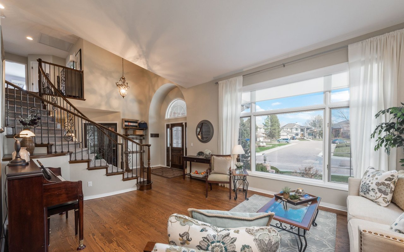
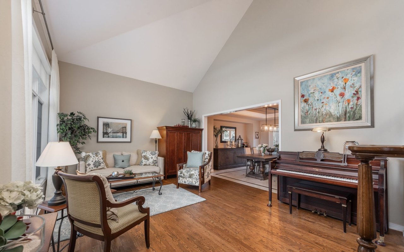
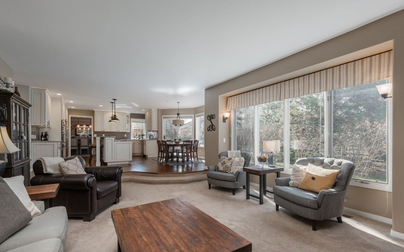
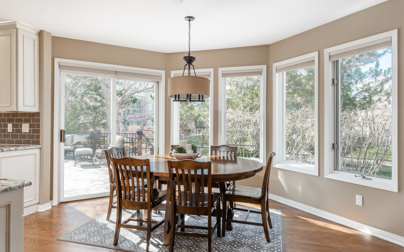
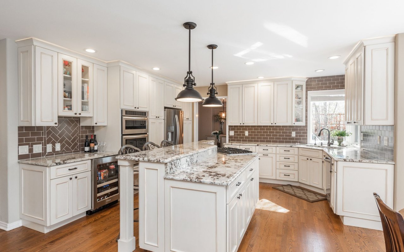
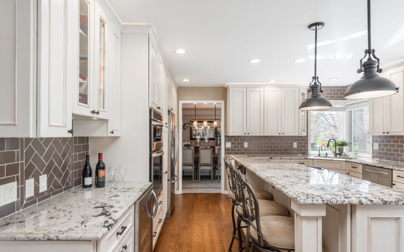
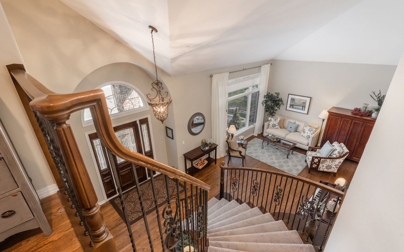
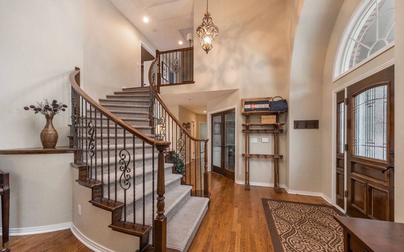
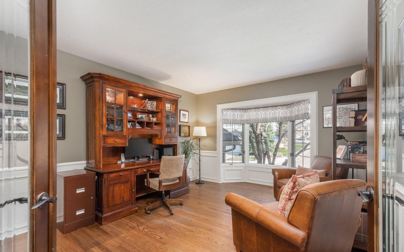
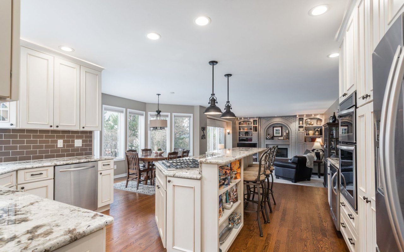
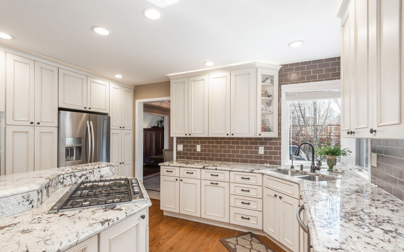
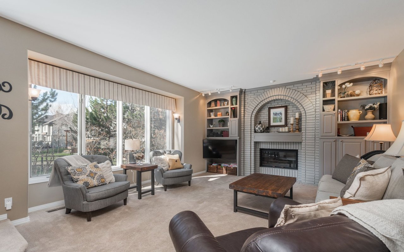
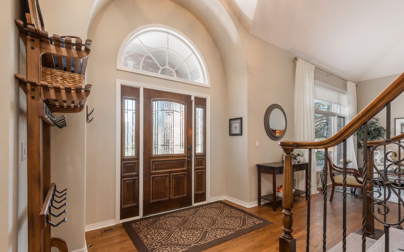
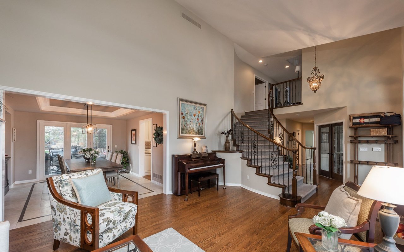
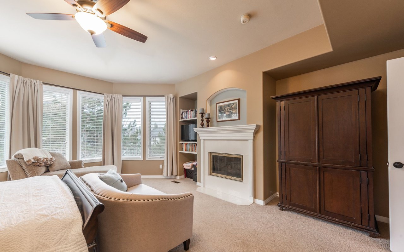
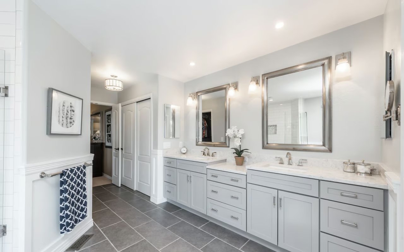
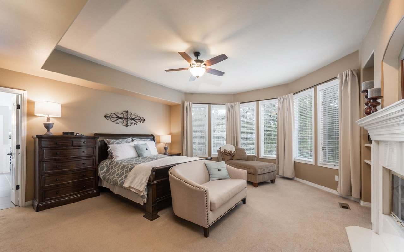
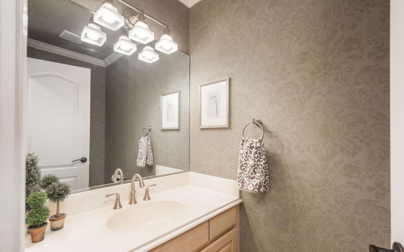
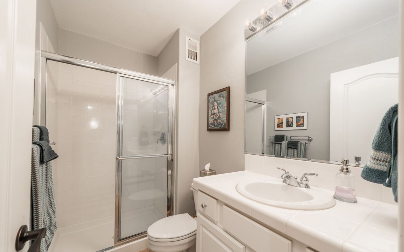
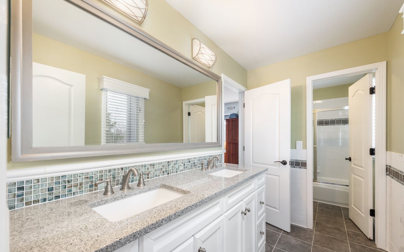
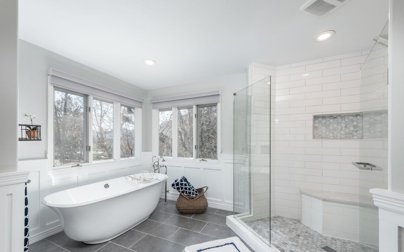
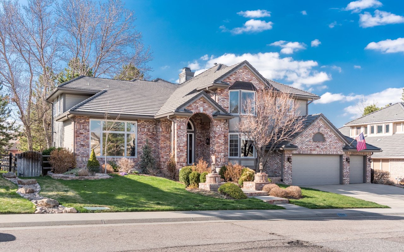
Stunning and immaculate home in coveted Heritage Greens! Remodeled gourmet kitchen with gorgeous granite counters, island, gas cooktop, and delightful breakfast nook. Large and bright family room. Gorgeous formal dining. Divine master suite with tastefully remodeled five-piece master giving a spa-like feel Enjoy the peaceful backyard on the new deck and patio. This 5 bedroom and 5 bath home is welcoming and inviting, inside and out!

Share Property

Location

7899 S Hudson Street, Centennial, CO 80122

Status

Sold

Date Sold

June 2, 2020
Anne Dresser Kocur

Anne Dresser Kocur

TITLE

Global Real Estate Advisor

Property Amenities

Interior
Fireplace Family Room, Master Bedroom
Appliances Cooktop, Double Oven, Dishwasher, Disposal, Microwave, Refrigerator
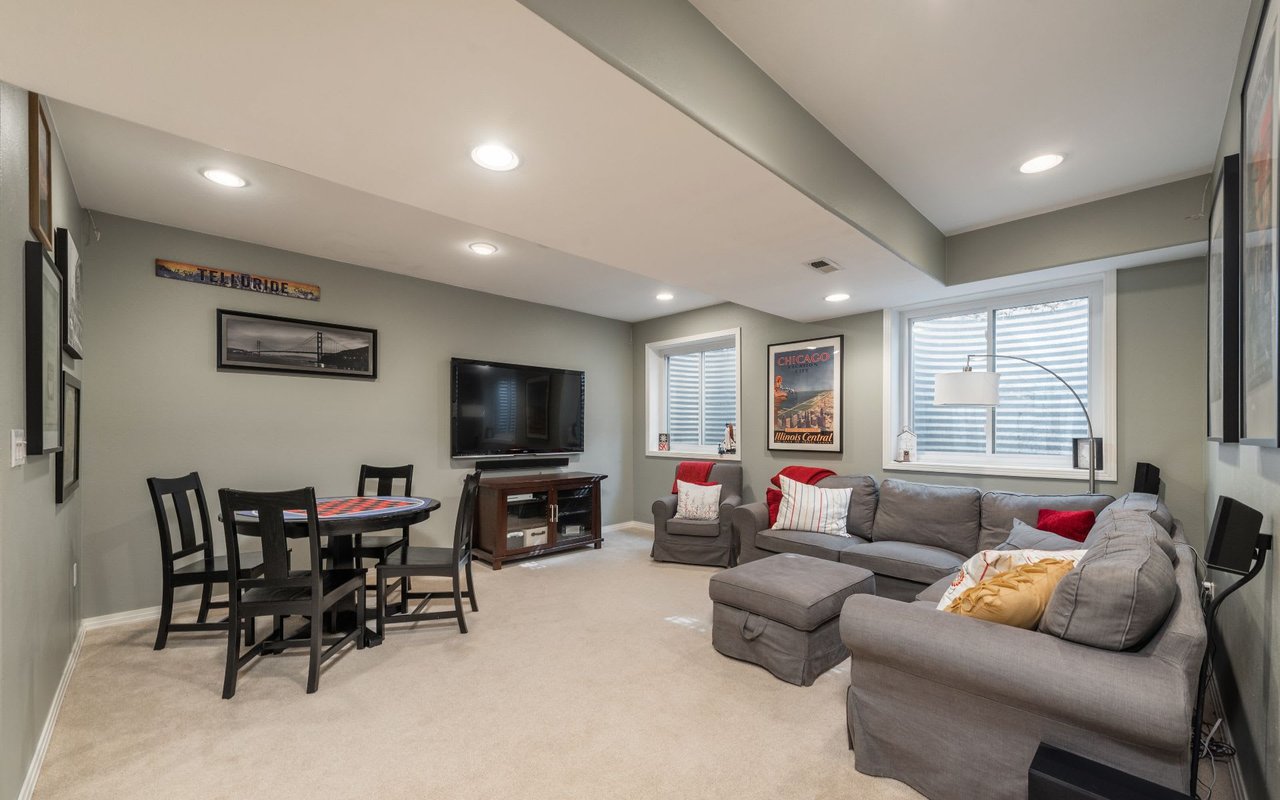
Flooring Carpet, Tile, Wood
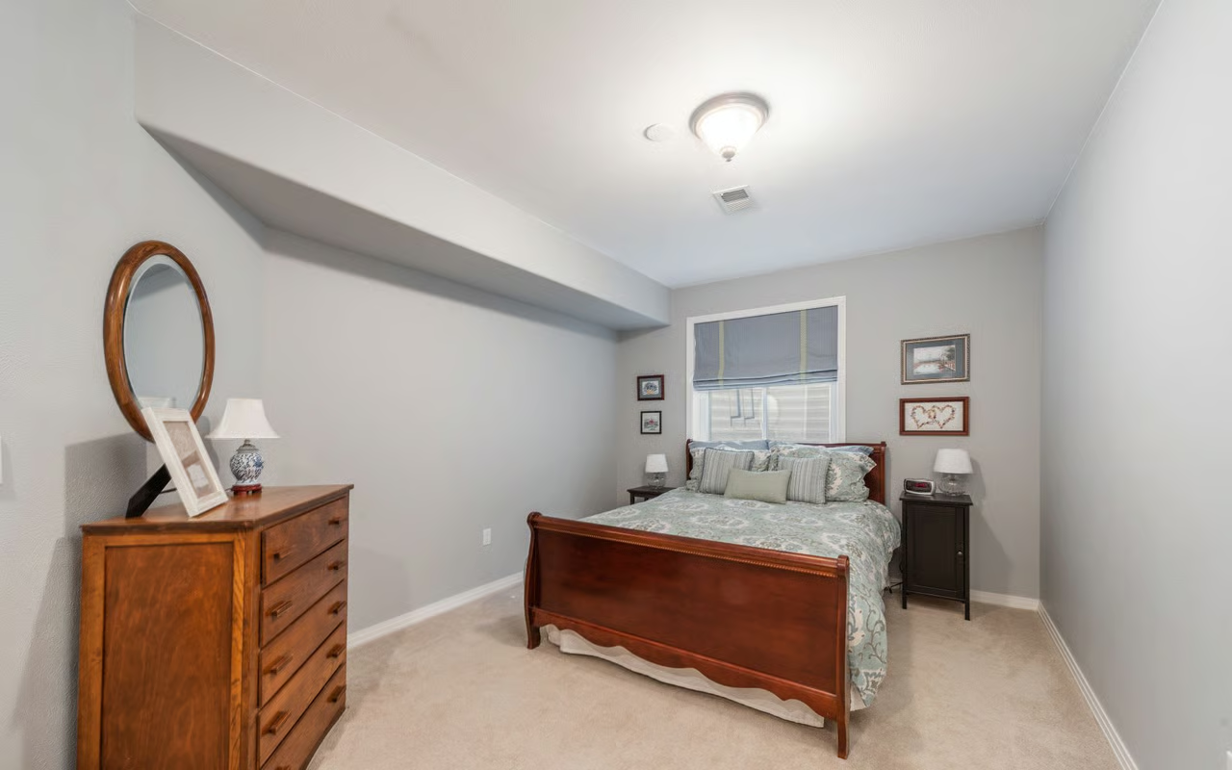
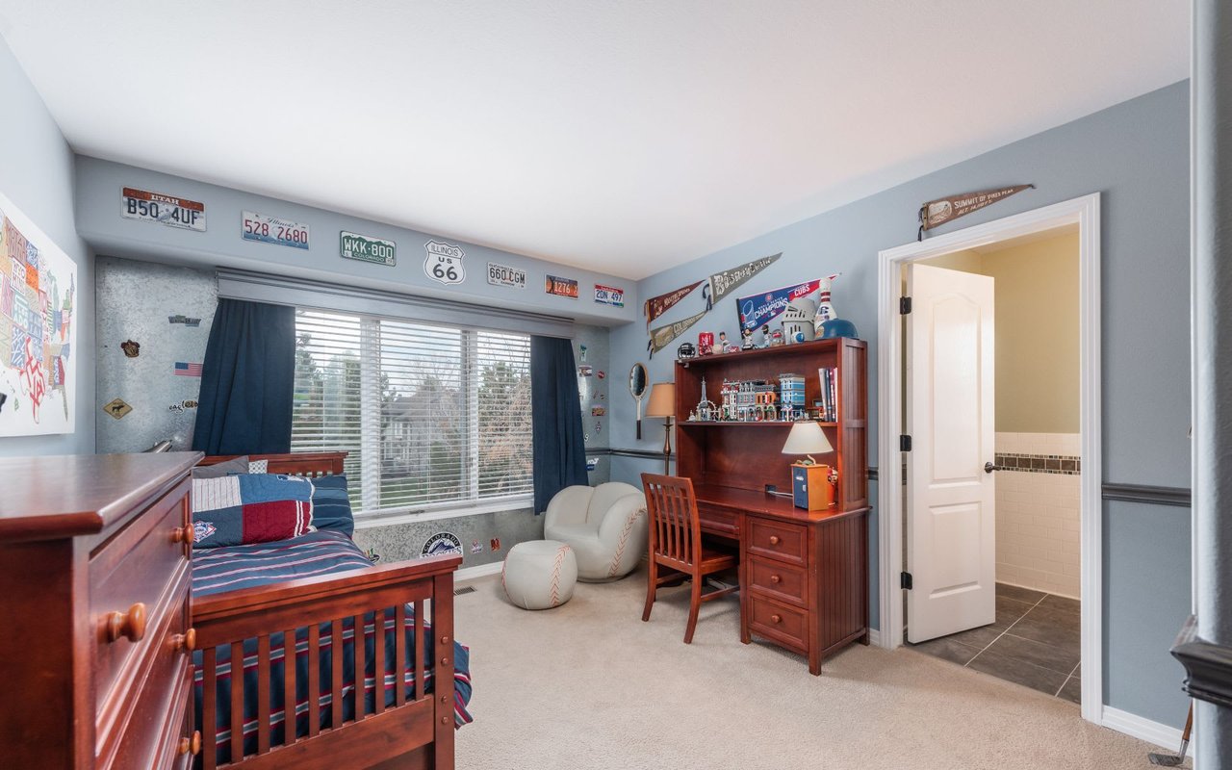
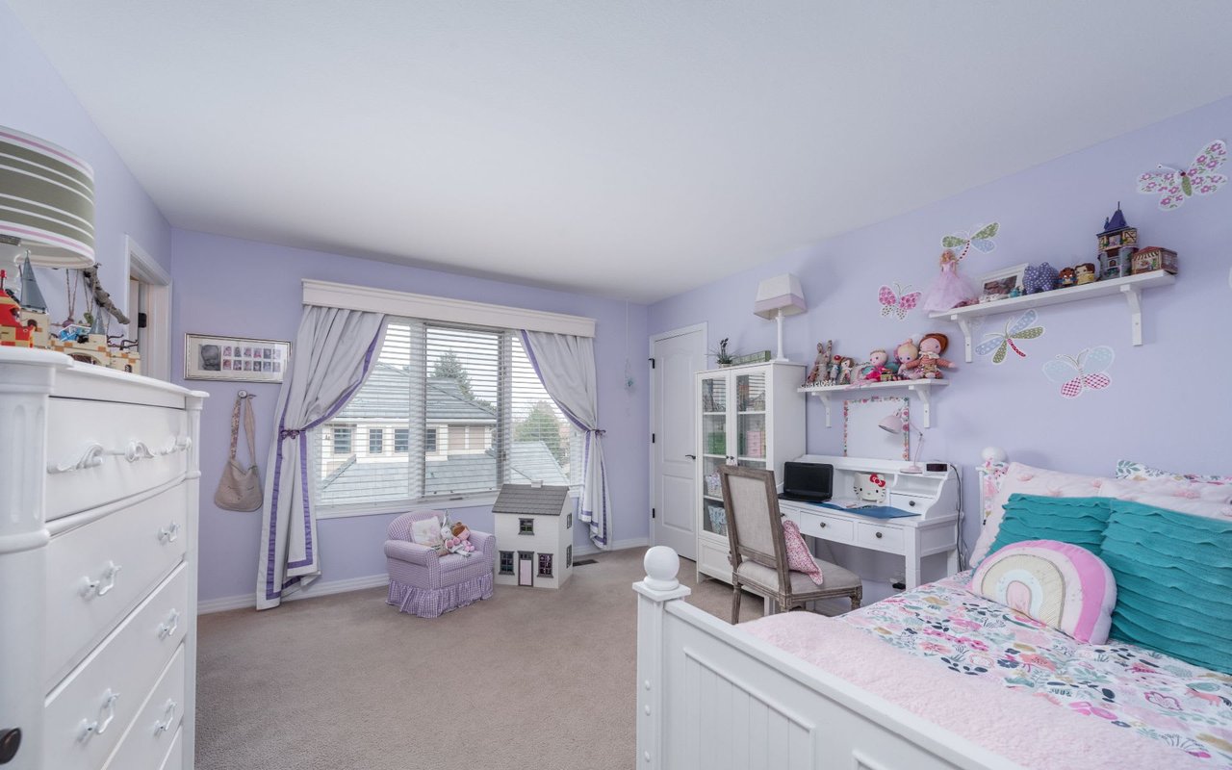
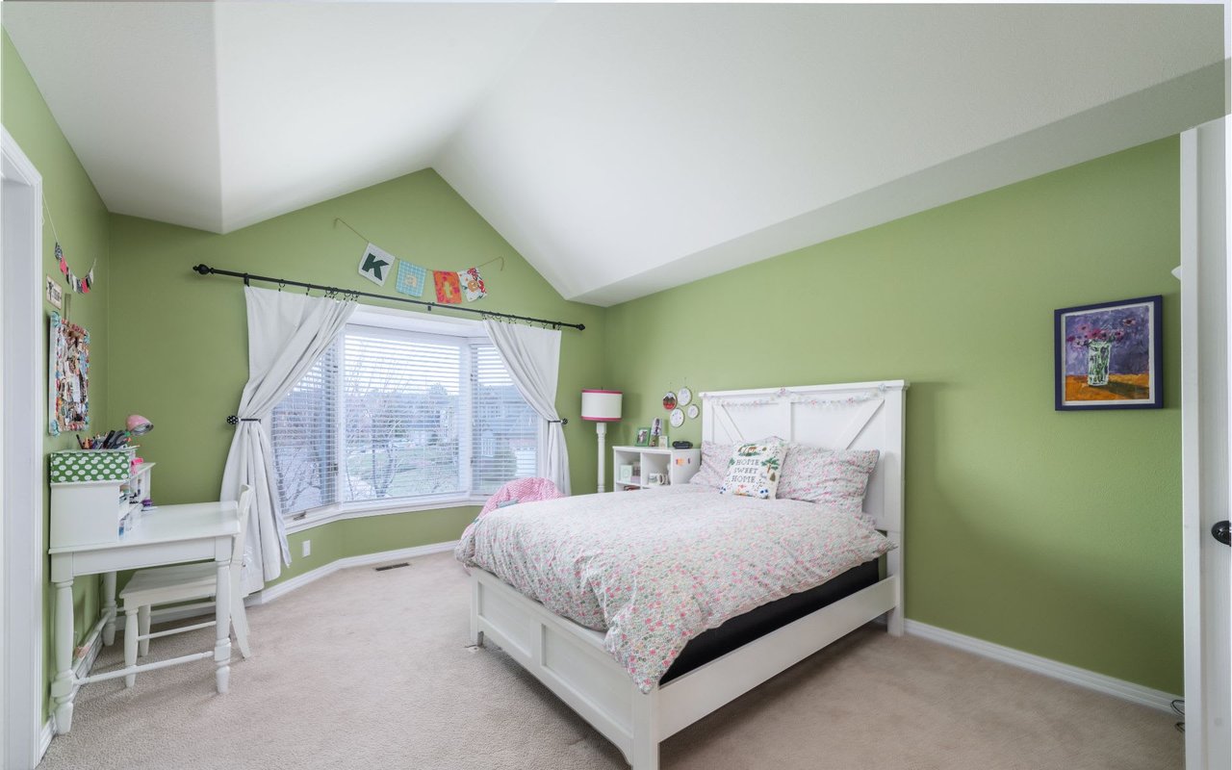
Total Bedrooms: 5
Half Bathrooms: 1
Three-Quarter Bathrooms: 1
Full Bathrooms: 3
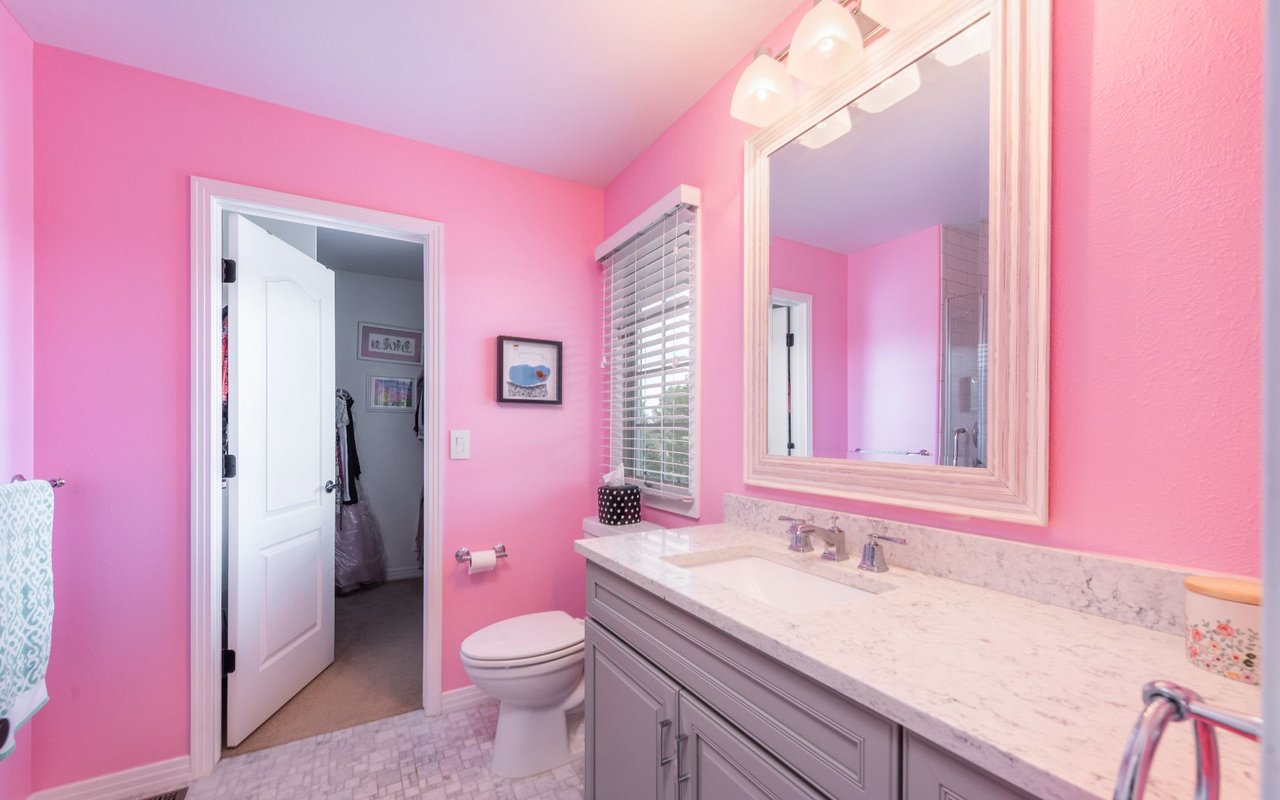
Other Interior Features Entrance Foyer, Five Piece Bathroom, Granite Counters, Jack and Jill Bath, Kitchen Island, Master Suite, Quartz Counters, Walk-In Closet(s)
Area & Lot
Lot Area 0.24 Acres
Living area 4,546 Sq.Ft.
MLS® ID 7012121
Year Built 1993
School District Littleton 6
High School Arapahoe
Middle School Powell
Elementary School Lenski
Architecture Styles Traditional
Type Residential
Status Sold
Exterior
Stories 2
Air conditioning Central Air
Heat type Forced Air
Water Source Public
Garage Space 3
Security Features Smoke Detector(s)
Sewer Public Sewer
Other Exterior Features Private Yard
Lot Features Level
Roof Concrete
Utilities Cable Available, Electricity Connected, Natural Gas Connected
Finance
Sales Price $1,050,000
HOA Fees $515 yearly
Real Estate Tax $8,694

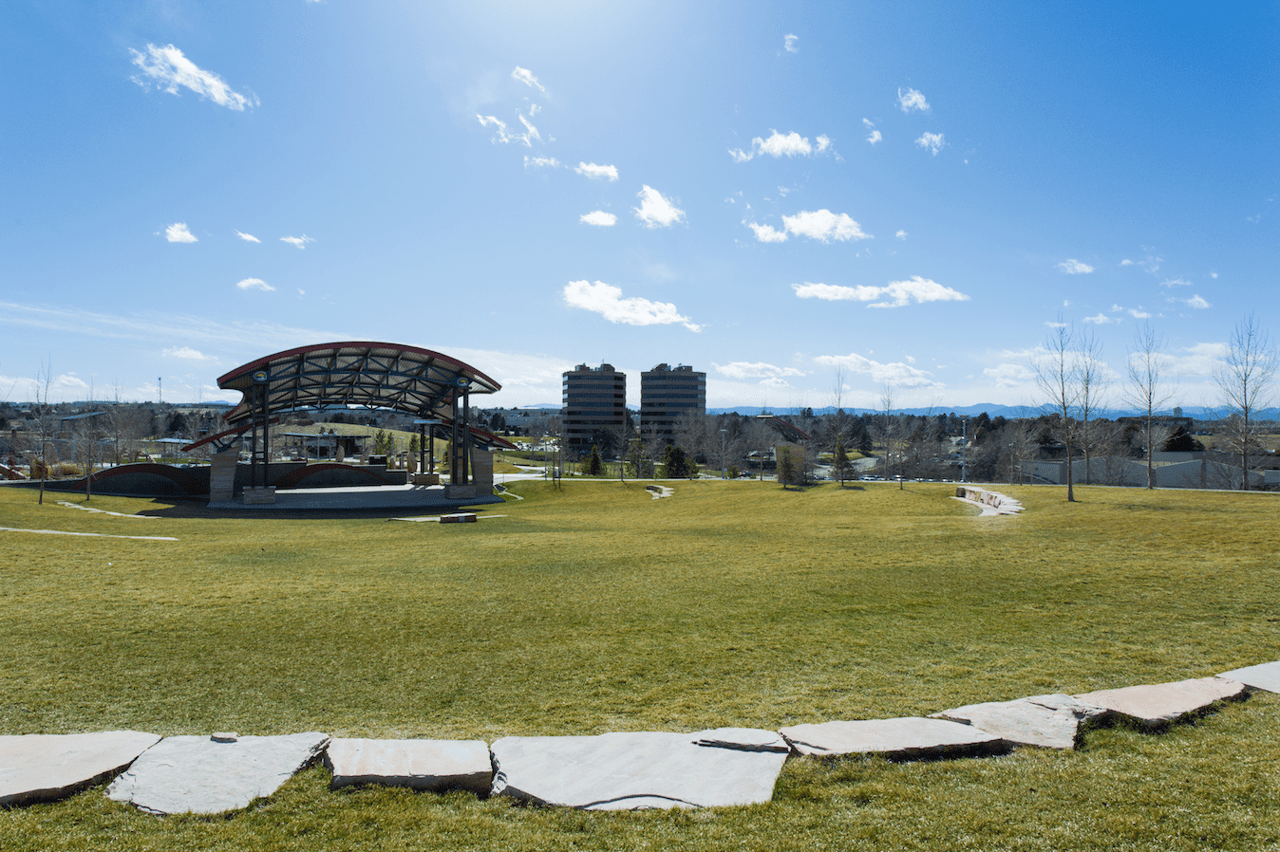
Centennial

Filled with lots of recreation and excellent schools, this town is centrally located
Let's Start a Conversation

Whether you're thinking about buying, selling, relocating, or simply want to understand today's market, Anne would love to hear from you.