7730 S Glencoe Way
7730 S Glencoe Way
7730 S Glencoe Way
7730 S Glencoe Way
7730 S Glencoe Way
7730 S Glencoe Way
7730 S Glencoe Way
7730 S Glencoe Way
7730 S Glencoe Way
7730 S Glencoe Way
7730 S Glencoe Way
7730 S Glencoe Way
7730 S Glencoe Way
7730 S Glencoe Way
7730 S Glencoe Way
7730 S Glencoe Way
7730 S Glencoe Way
7730 S Glencoe Way
7730 S Glencoe Way
7730 S Glencoe Way
7730 S Glencoe Way
7730 S Glencoe Way
7730 S Glencoe Way
7730 S Glencoe Way
7730 S Glencoe Way
7730 S Glencoe Way
7730 S Glencoe Way
7730 S Glencoe Way
7730 S Glencoe Way
7730 S Glencoe Way
7730 S Glencoe Way
7730 S Glencoe Way
7730 S Glencoe Way
7730 S Glencoe Way
SEE ALL PHOTOS
7730 S Glencoe Way
7730 S Glencoe Way
7730 S Glencoe Way
7730 S Glencoe Way
7730 S Glencoe Way
7730 S Glencoe Way
7730 S Glencoe Way
7730 S Glencoe Way
7730 S Glencoe Way
7730 S Glencoe Way
7730 S Glencoe Way
7730 S Glencoe Way
7730 S Glencoe Way
7730 S Glencoe Way
7730 S Glencoe Way
7730 S Glencoe Way
7730 S Glencoe Way
7730 S Glencoe Way
7730 S Glencoe Way
7730 S Glencoe Way
7730 S Glencoe Way
7730 S Glencoe Way
7730 S Glencoe Way
7730 S Glencoe Way
7730 S Glencoe Way
7730 S Glencoe Way
7730 S Glencoe Way
7730 S Glencoe Way
7730 S Glencoe Way
7730 S Glencoe Way
7730 S Glencoe Way
7730 S Glencoe Way
7730 S Glencoe Way
7730 S Glencoe Way
For Sale

7730 S Glencoe Way

7730 S Glencoe Way, Centennial, CO 80122

$1,100,000
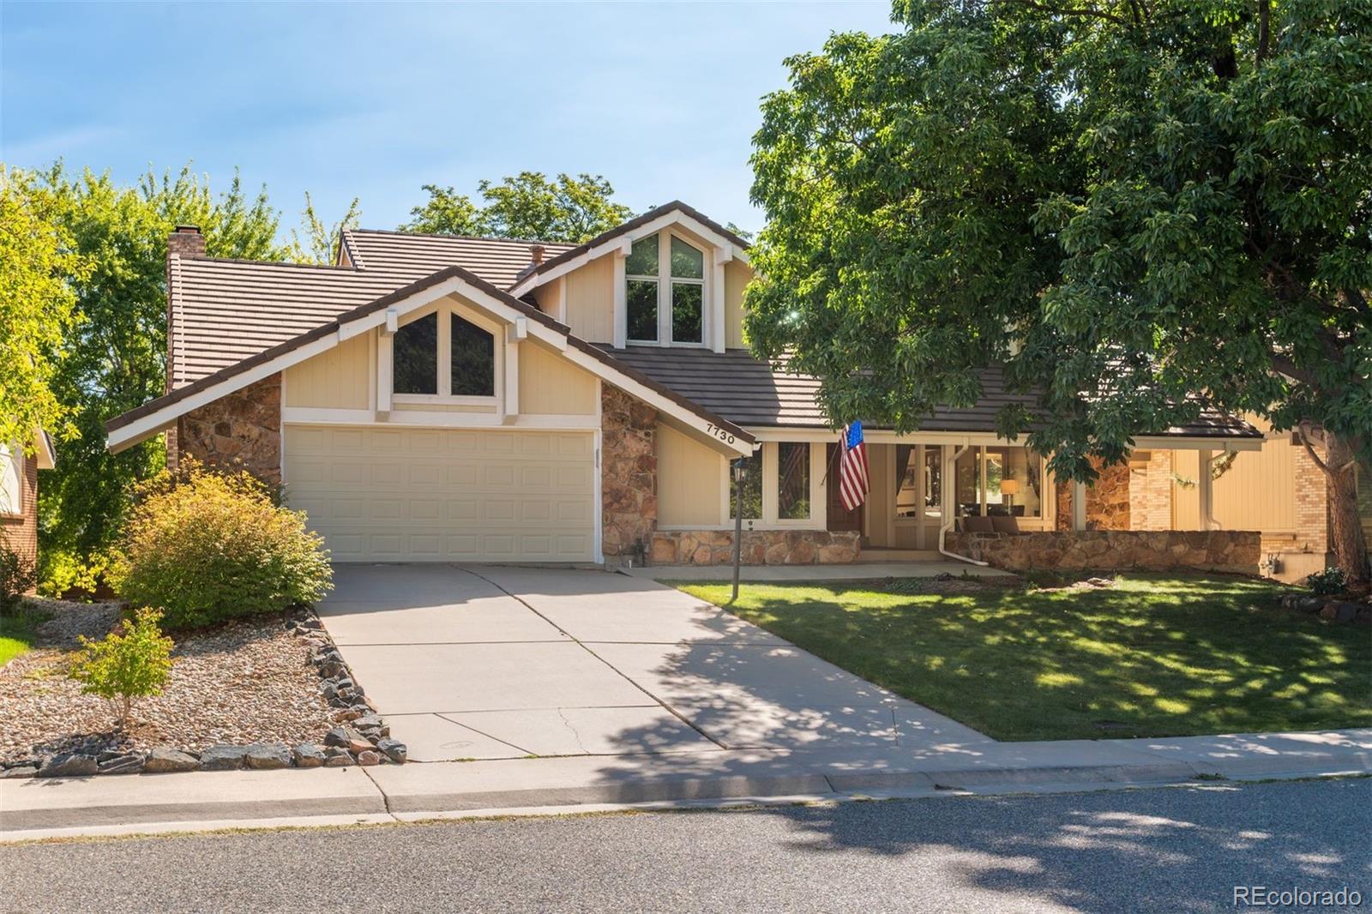
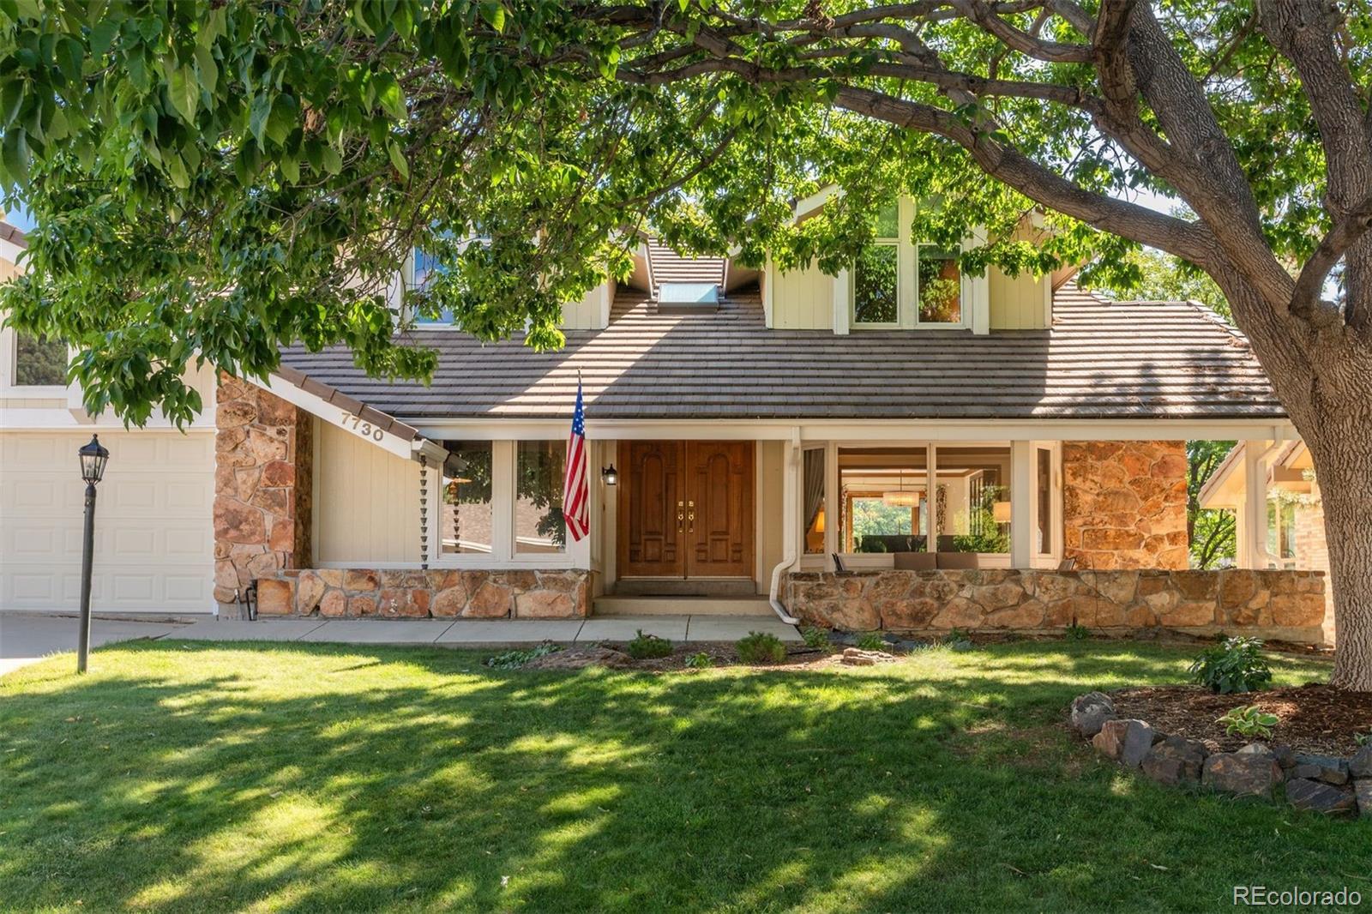
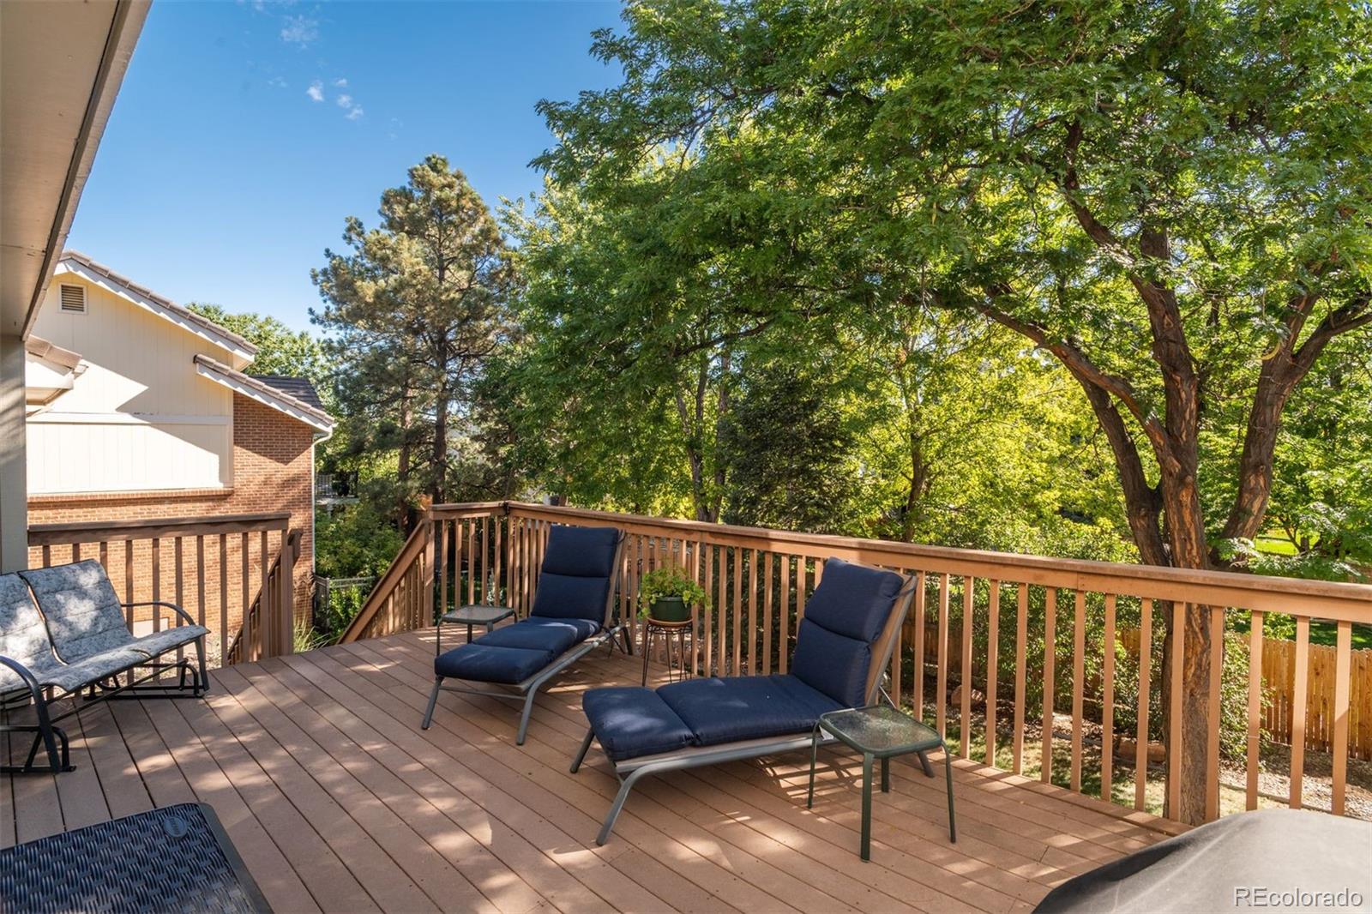
Welcome to Heritage Greens, one of Centennial's most cherished established neighborhoods, known for its mature trees, beautiful surroundings & strong sense of community. This spacious 5-bedroom, 4-bath home offers an exceptional opportunity to bring your personal vision to a wonderful property in an enviable setting.

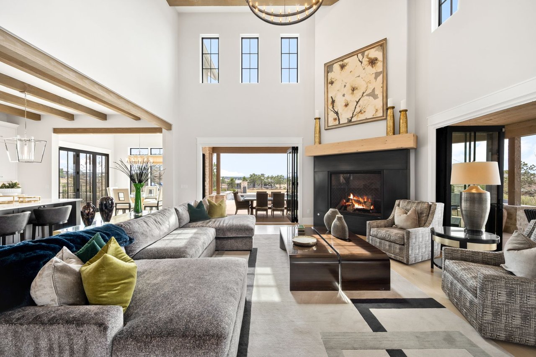
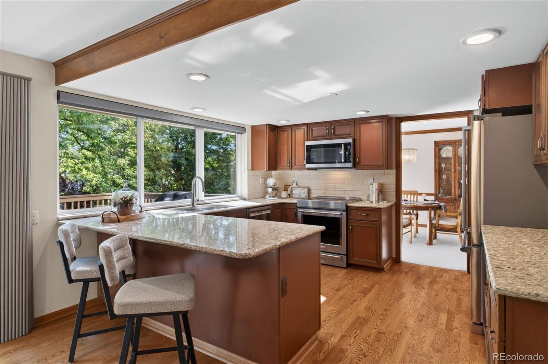
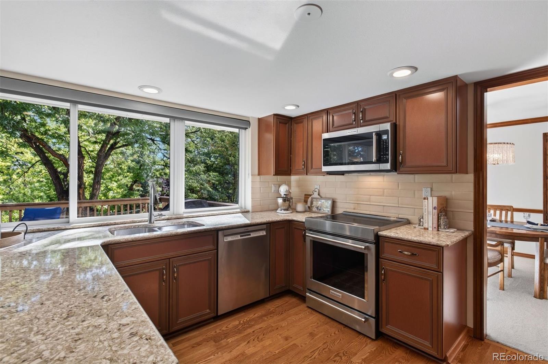
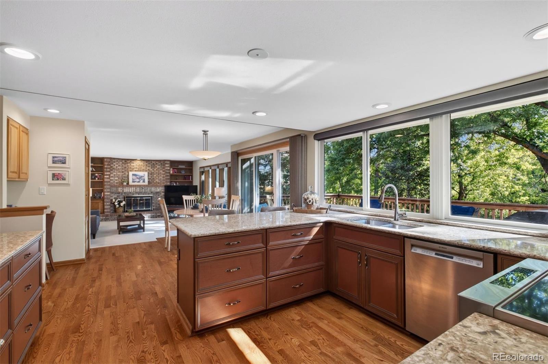
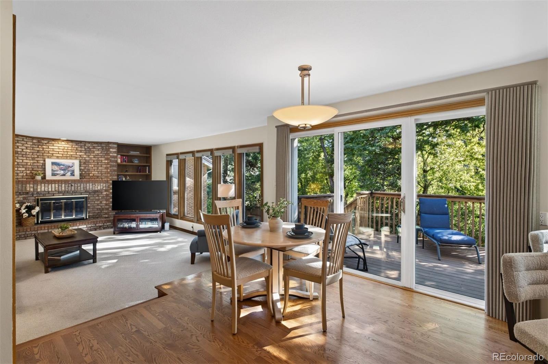
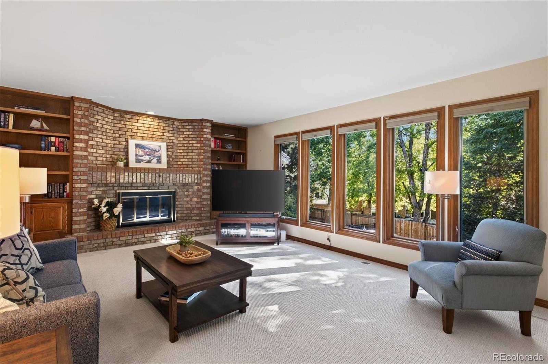
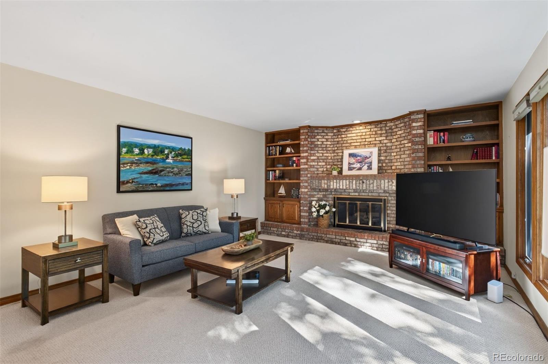
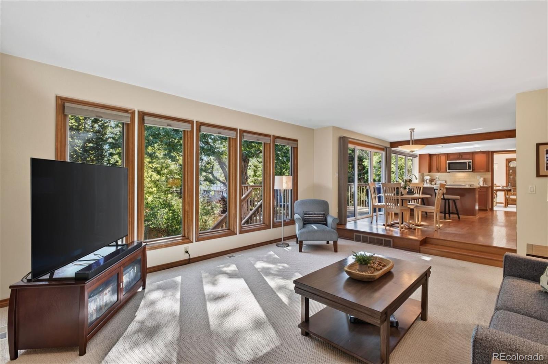
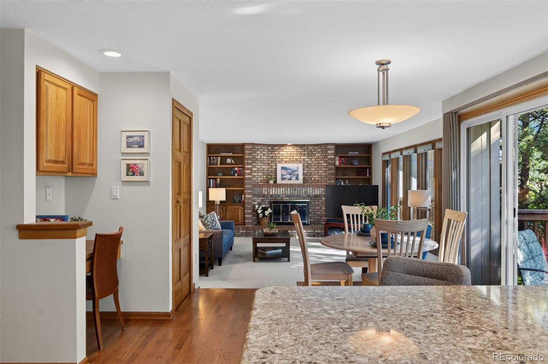
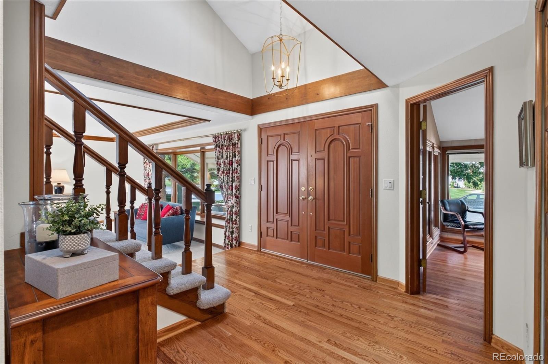
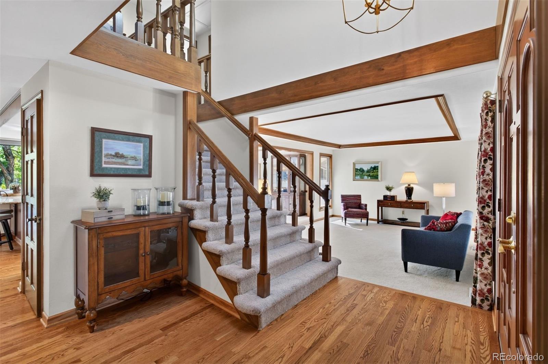
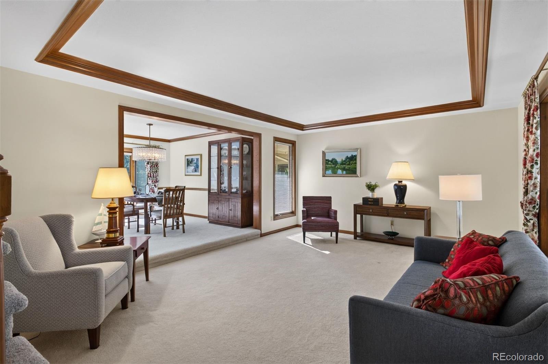
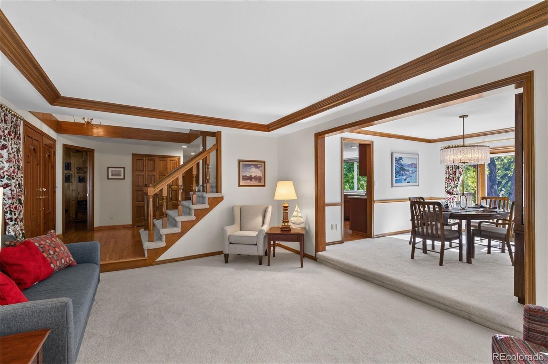
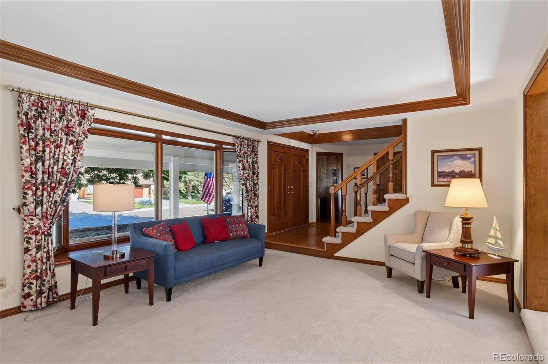
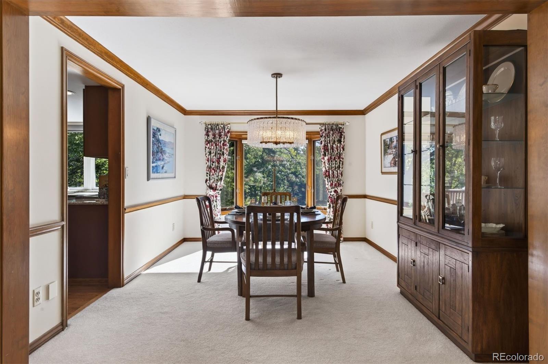
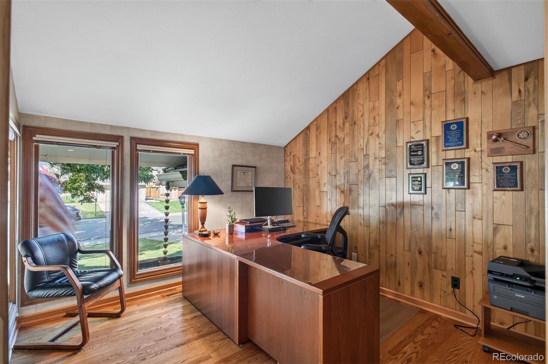
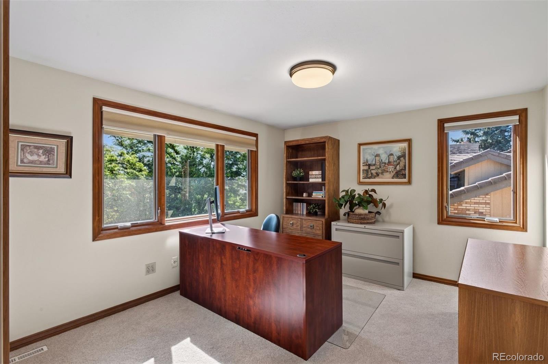
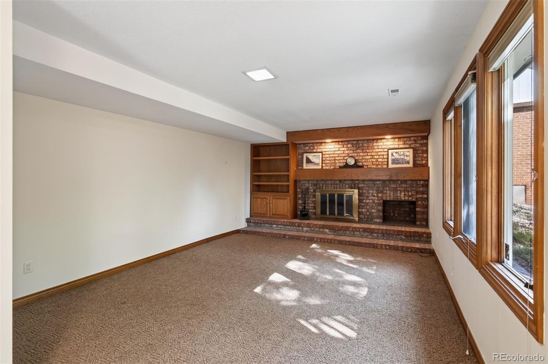
Inside, abundant natural light fills the inviting living spaces, while warm hardwood floors create an easy flow throughout the main level. The traditional living & dining rooms transition naturally into the kitchen & welcoming family room, creating a comfortable layout for both everyday living & entertaining. The kitchen features Quartz granite countertops, KitchenAid appliances & views of the mature backyard, while the family room centers around a brick gas fireplace. A private main-level office provides a quiet space for working from home or relaxing.

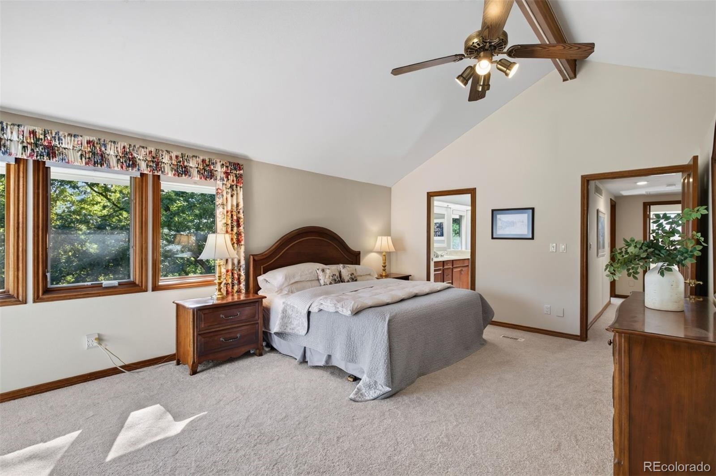
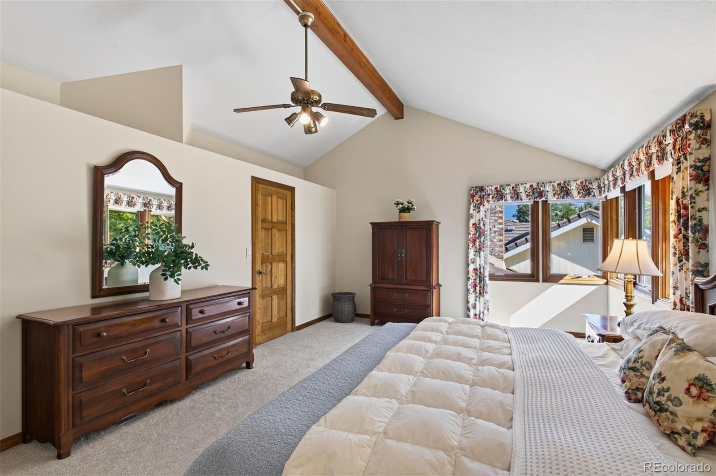
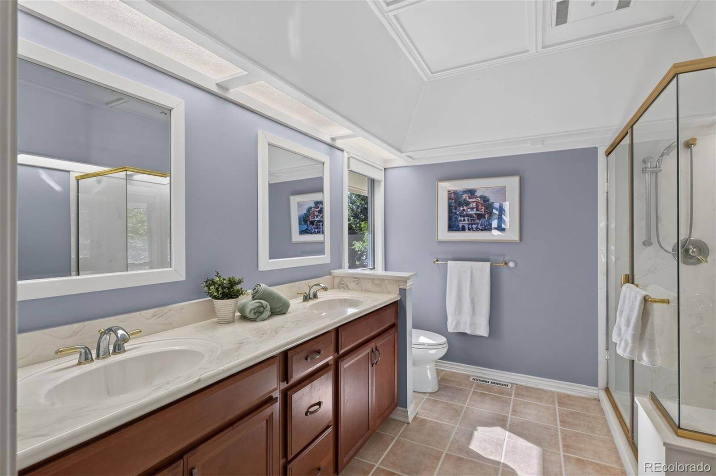
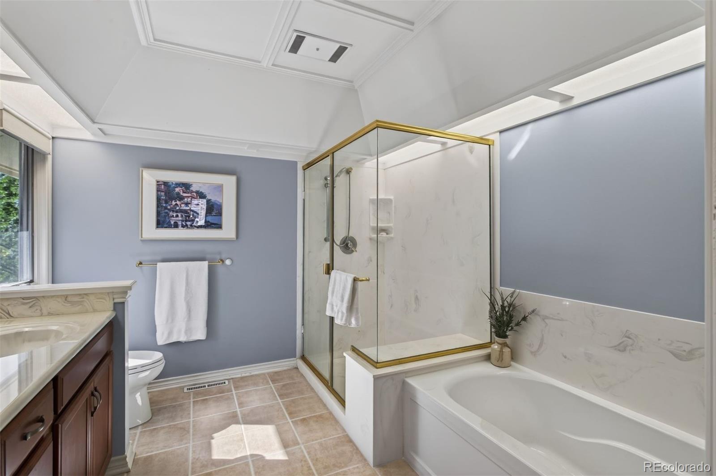
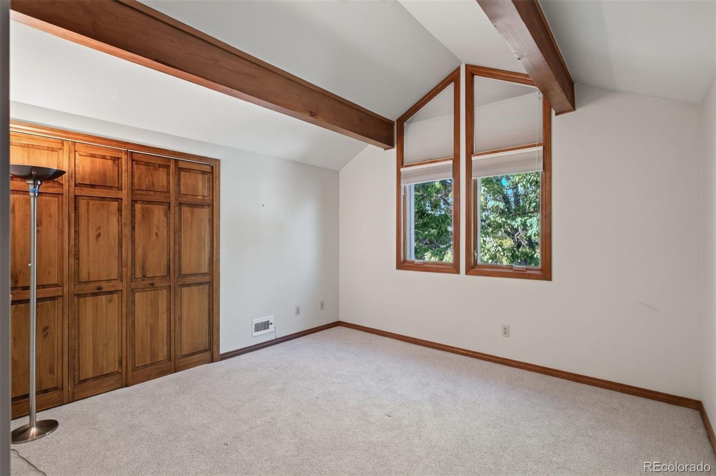
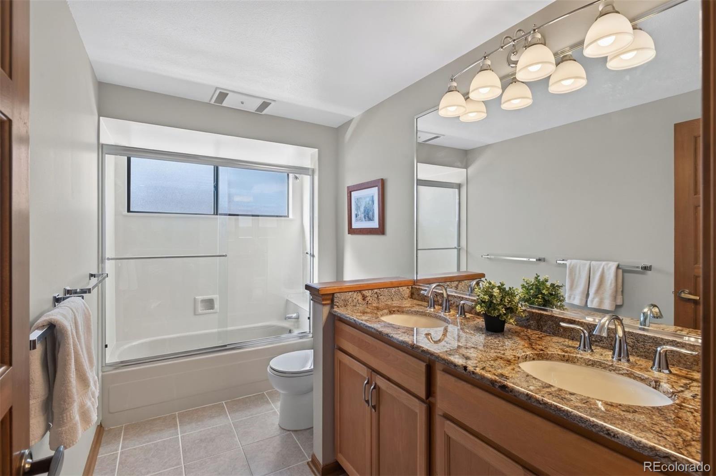
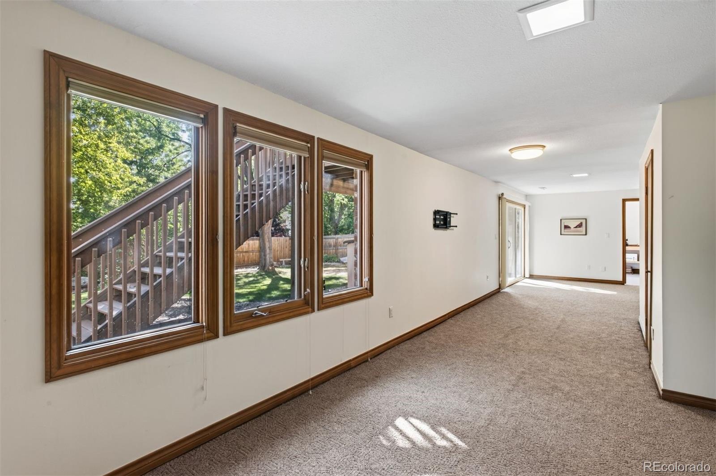
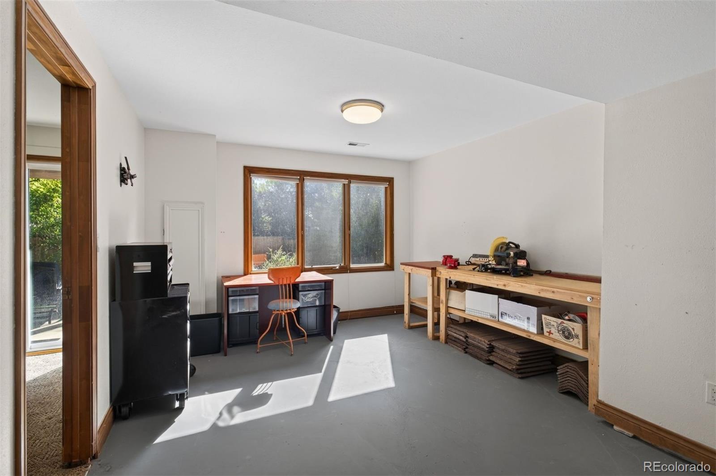
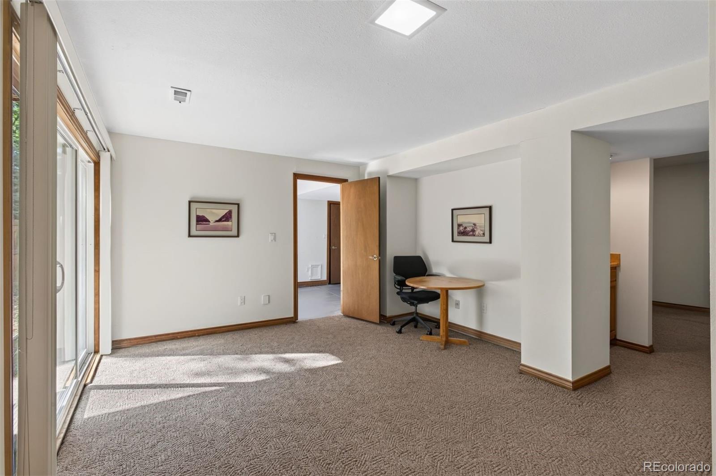
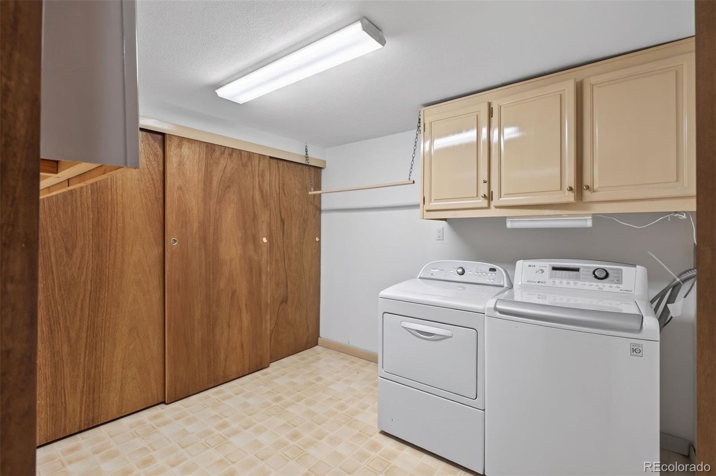
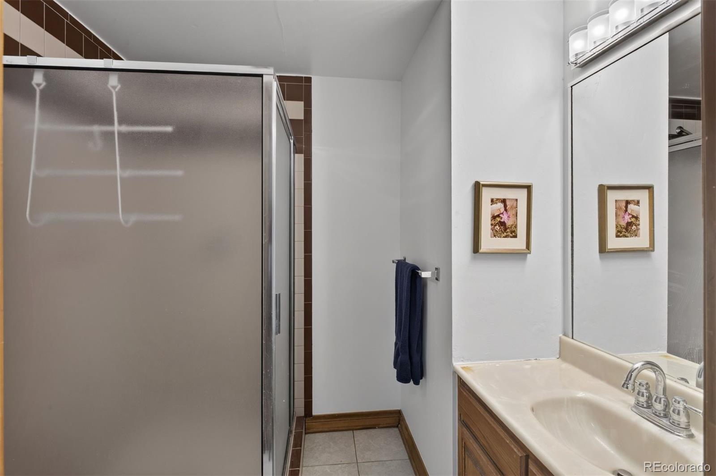
Upstairs, the generous primary suite features a walk-in closet & private ensuite bath, while three additional bedrooms offer flexibility for family, guests or workspace. The finished lower level adds valuable living space w/ a large recreation room, workshop/flex area, bathroom, laundry & walk-out access to the backyard.

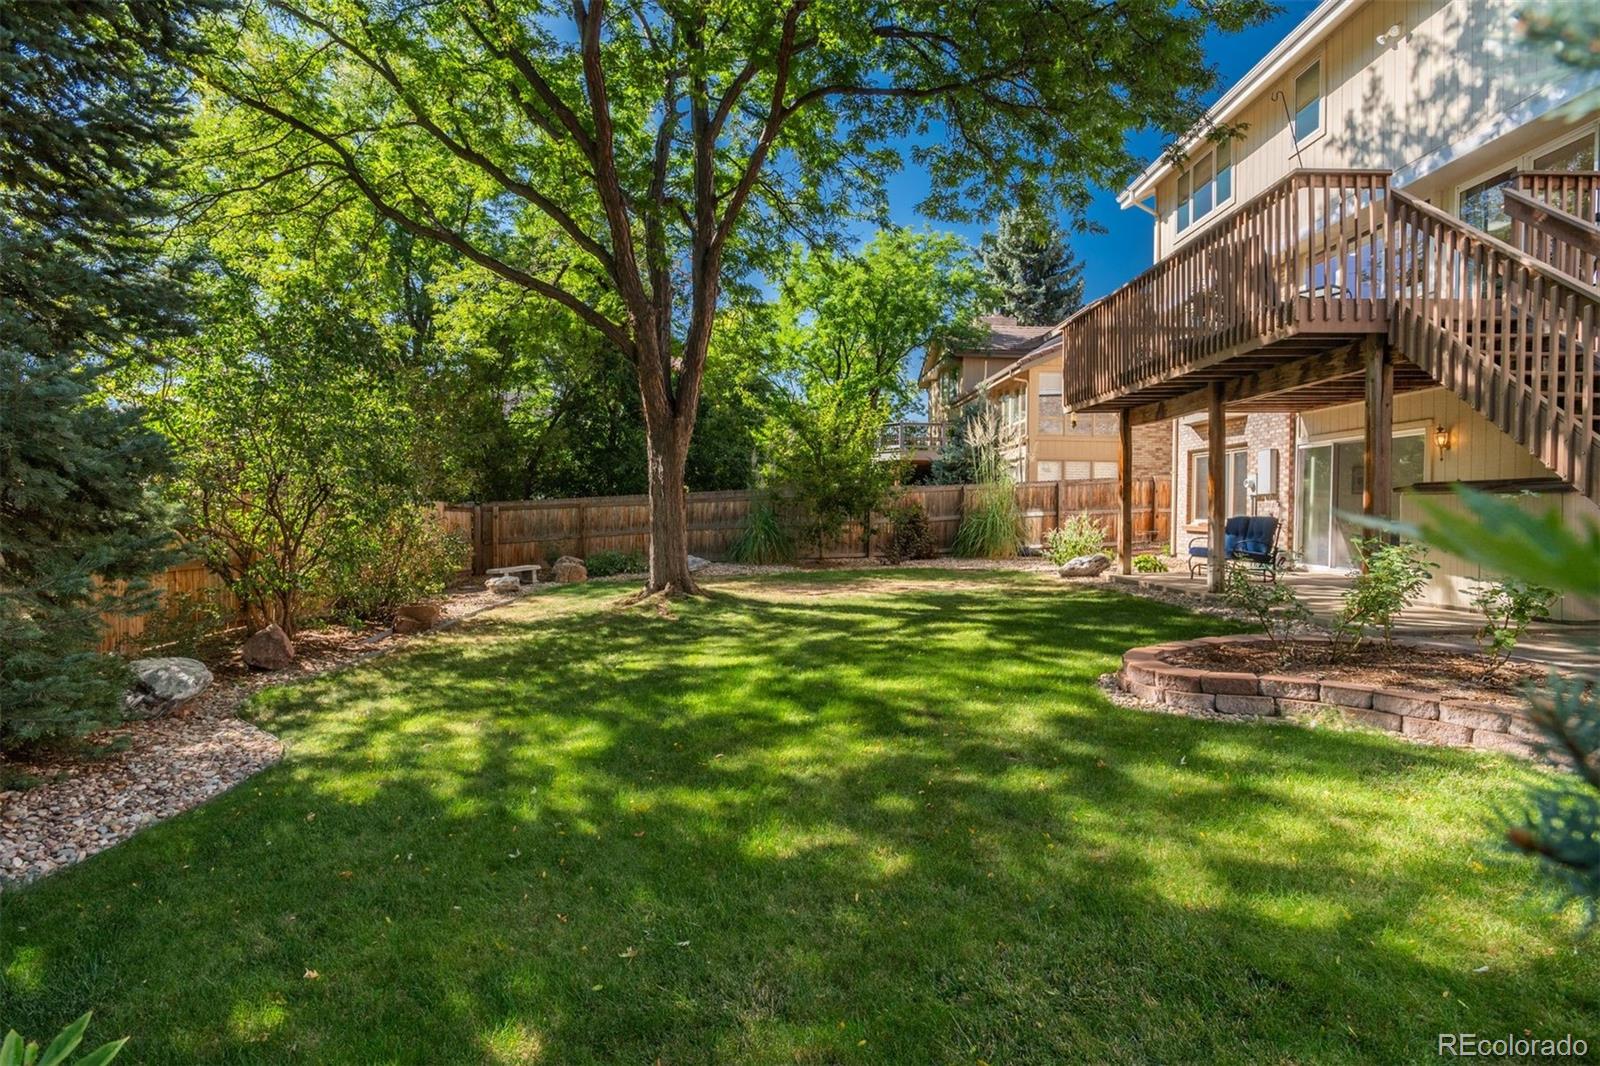
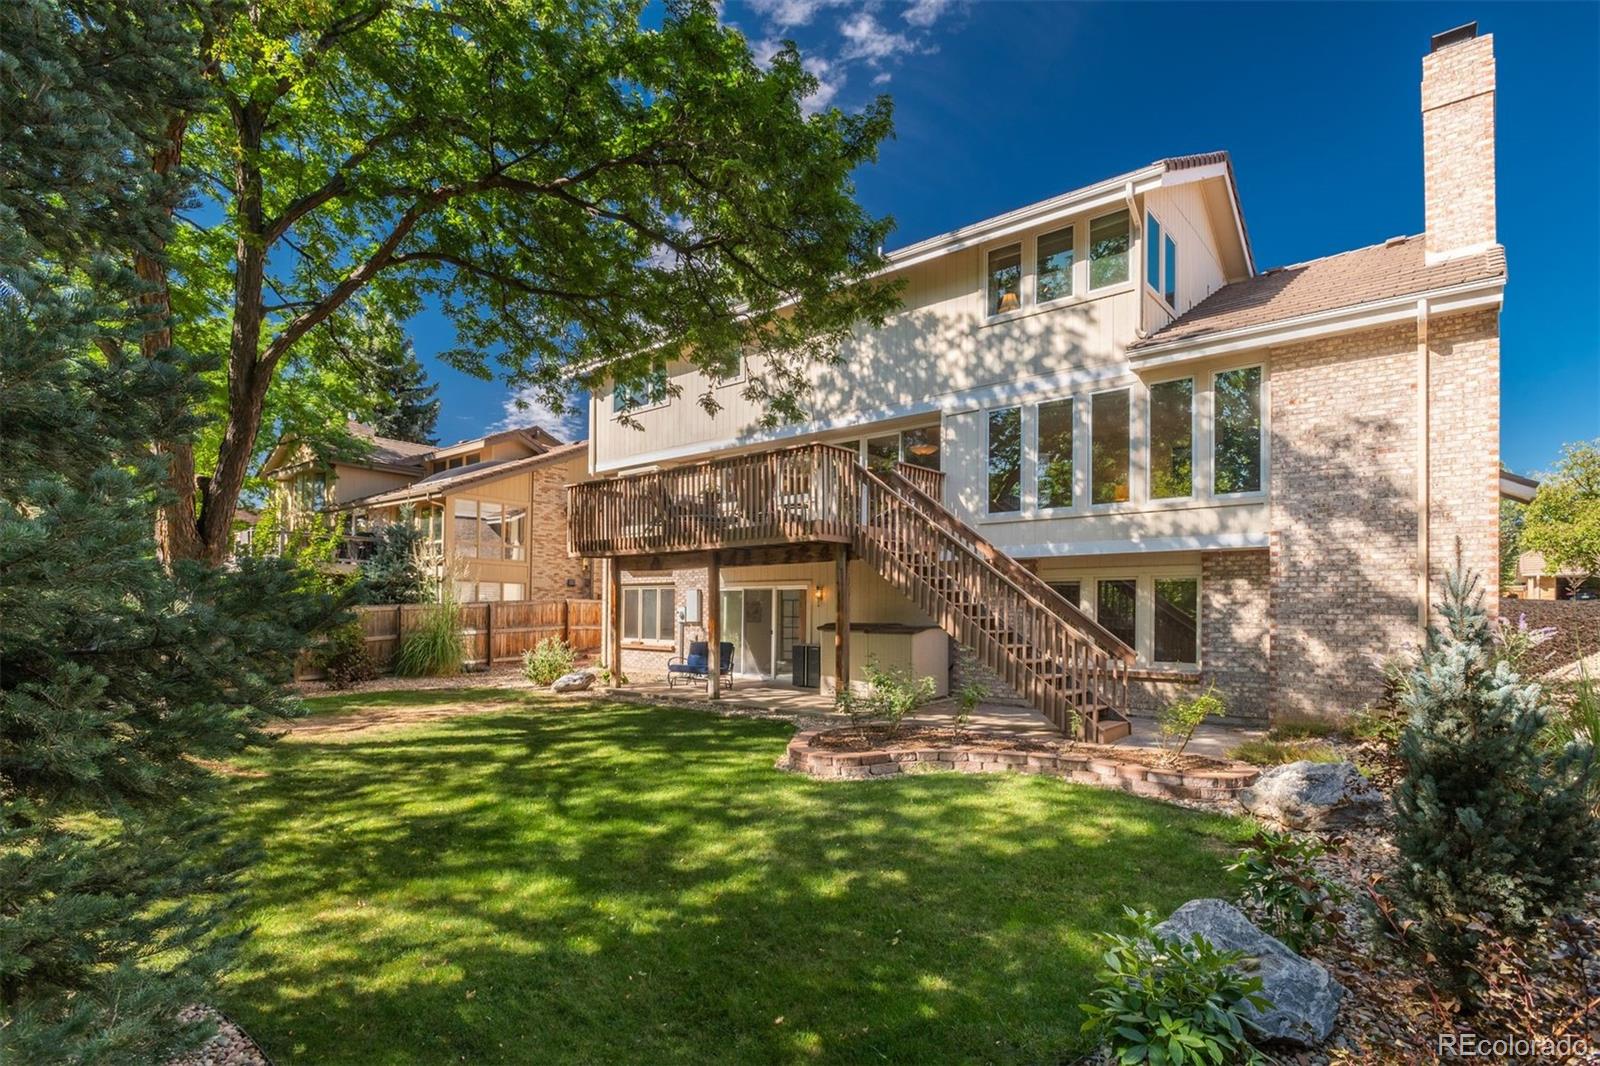
Recent improvements include new carpet, a Nest thermostat & WiFi-enabled garage door controller, while the tile roof adds lasting appeal. Outside, mature landscaping creates a private, peaceful setting that reflects the character of Heritage Greens.

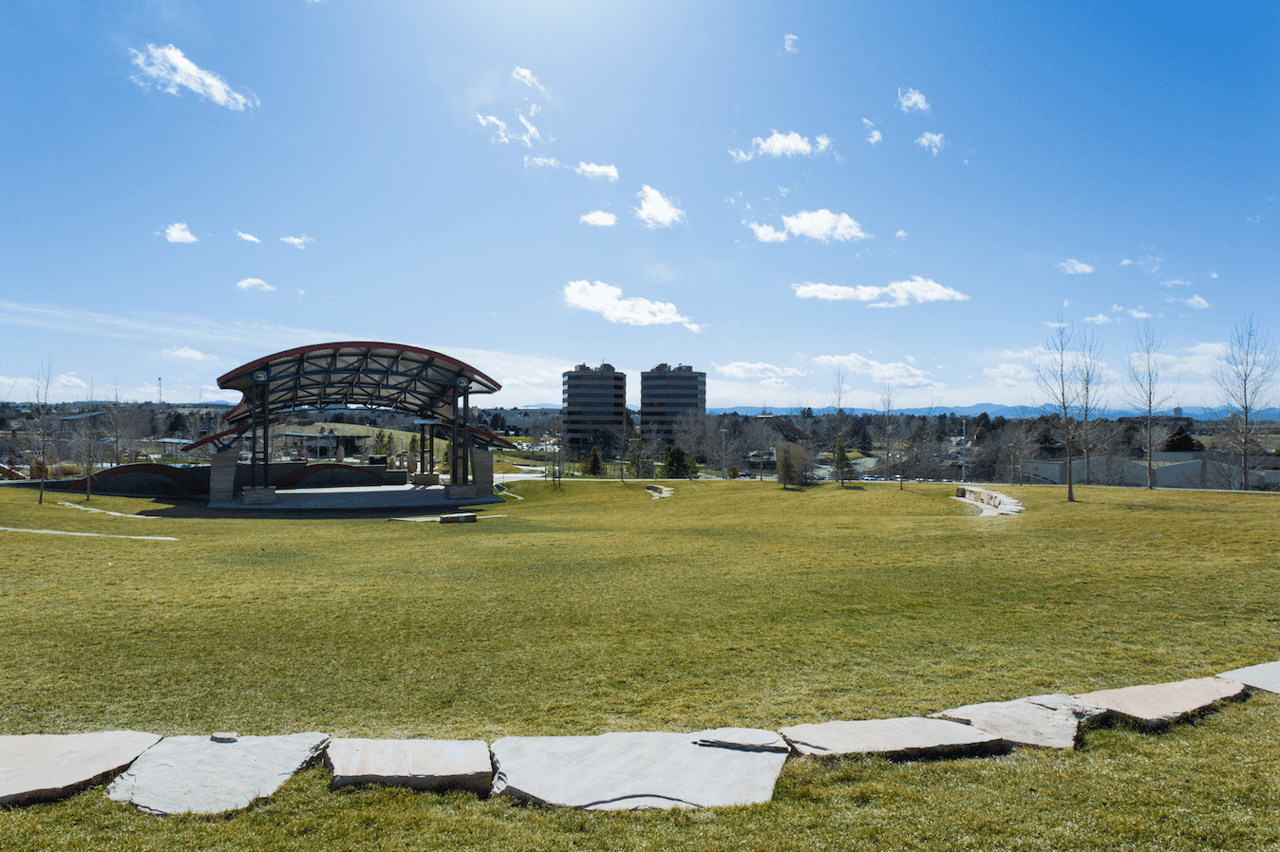
Enjoy the neighborhood's community pool, clubhouse, tennis courts & social activities, along w/ easy access to South Suburban Golf Course, parks, trails, shopping & dining. Bring your vision & make this special property your own in a neighborhood where the setting, location & community are already exceptional.

5
beds

4
baths

4,178 Sq.Ft. LIVING AREA

8,756 Sq.Ft. lot

Anne Dresser Kocur

Anne Dresser Kocur

Features & Amenities

Interior

  • total bedrooms5
  • Total bathrooms4
  • full bathrooms2
  • three quarter bathroom1
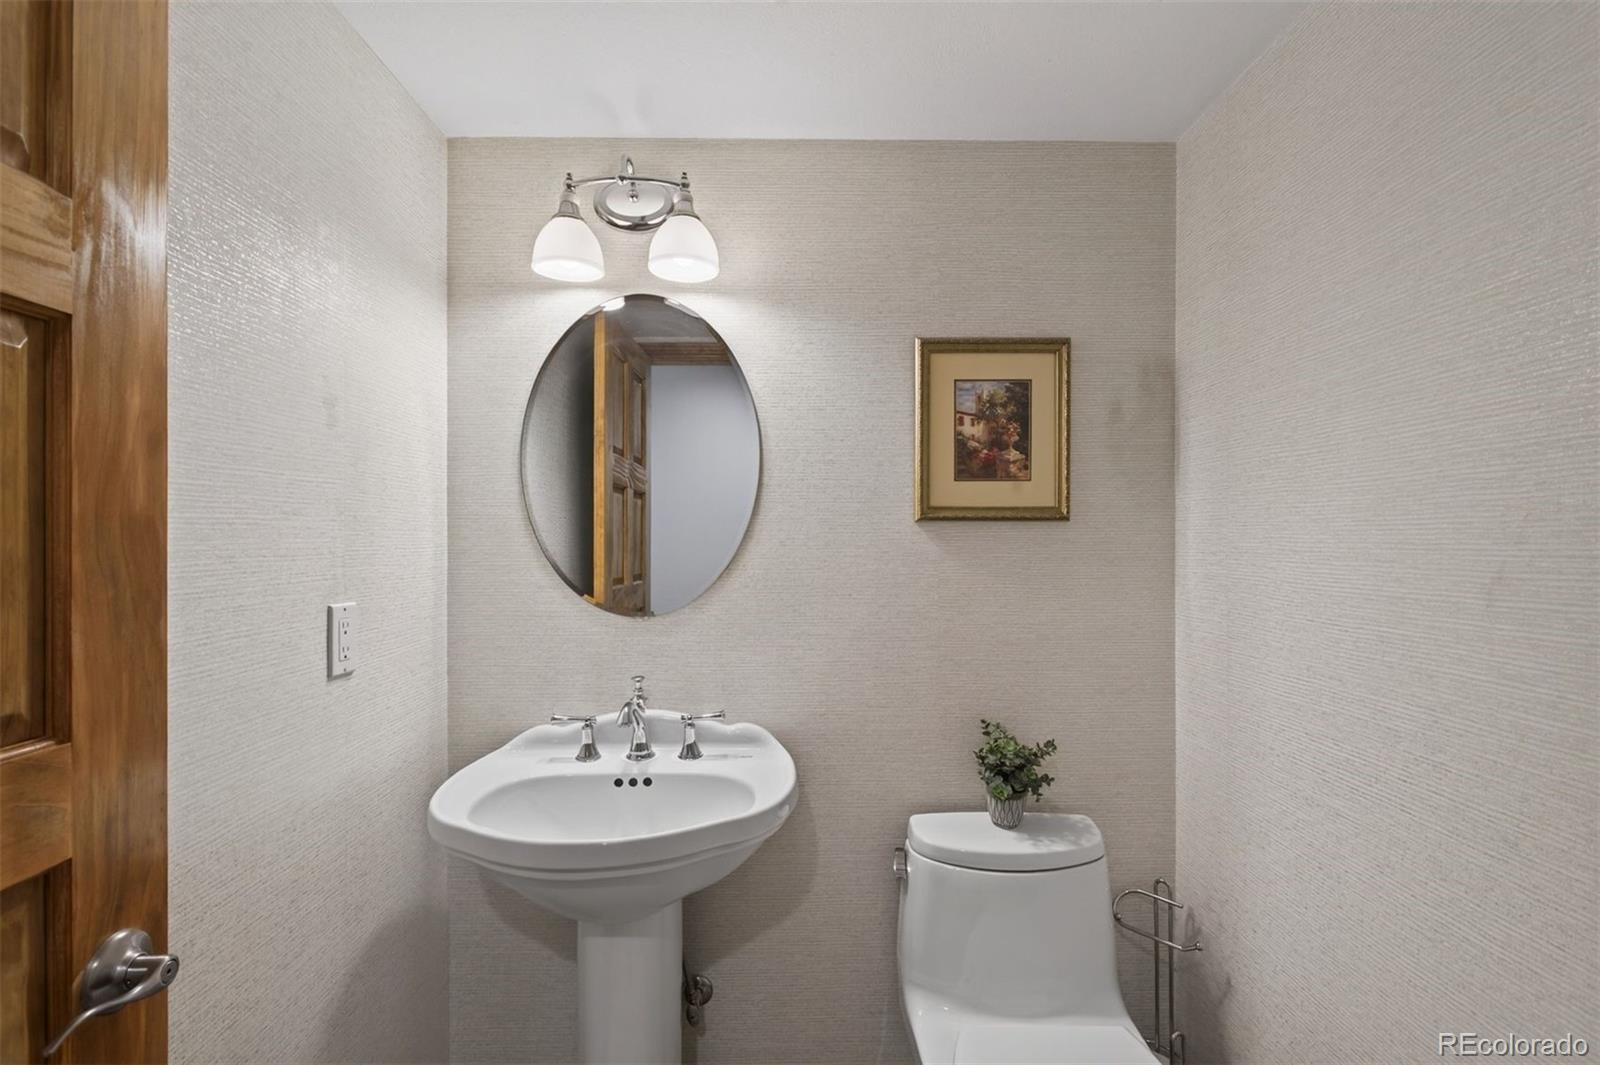
  • half bathroom1
  • Flooring Carpet, Tile, Wood
  • Fireplace Basement, Family Room
  • APPLIANCES Cooktop, Dishwasher, Disposal, Dryer, Microwave, Refrigerator, Washer
  • other interior Features Ceiling Fan(s), Eat-in Kitchen, Five Piece Bath, High Ceilings, Kitchen Island, Pantry, Primary Suite, Quartz Counters, Walk-In Closet(s)

Area & Lot

  • Status For Sale
  • Living Area4,178 Sq.Ft.
  • Total Area4,178 Sq.Ft.
  • Lot Area8,756 Sq.Ft.
  • MLS® ID6366131
  • TypeResidential
  • YEAR BUILT1983
  • Elementary SchoolFord
  • Middle SchoolNewton
  • High SchoolArapahoe
  • School DistrictLittleton 6

Exterior

  • STORIES2
  • Garage Space2.0
  • water SourcePublic
  • utilitiesElectricity Available, Natural Gas Connected
  • roofConcrete
  • lot featuresCul-De-Sac, Landscaped, Many Trees, Sprinklers In Front, Sprinklers In Rear
  • HEAT TYPEForced Air
  • AIR CONDITIONINGCentral Air
  • sewerPublic Sewer
  • HOA AmenitiesClubhouse, Park, Playground, Pool, Tennis Court(s)
  • other exterior FeaturesGas Grill, Gas Valve, Private Yard

Financial

  • Sales Price$1,100,000
  • Real Estate Tax $8,472/yr
  • HOA $848/yr
View Virtual Tour

Work With Anne

The Denver real estate market continues to change, but we remain the same- dedicated and determined to go above and beyond to meet all your real estate needs.