7718 S Cherry Court
7718 S Cherry Court
7718 S Cherry Court
7718 S Cherry Court
7718 S Cherry Court
7718 S Cherry Court
7718 S Cherry Court
7718 S Cherry Court
7718 S Cherry Court
7718 S Cherry Court
7718 S Cherry Court
7718 S Cherry Court
7718 S Cherry Court
7718 S Cherry Court
7718 S Cherry Court
7718 S Cherry Court
7718 S Cherry Court
7718 S Cherry Court
7718 S Cherry Court
7718 S Cherry Court
7718 S Cherry Court
7718 S Cherry Court
7718 S Cherry Court
7718 S Cherry Court
7718 S Cherry Court
7718 S Cherry Court
7718 S Cherry Court
7718 S Cherry Court
7718 S Cherry Court
7718 S Cherry Court
7718 S Cherry Court
7718 S Cherry Court
7718 S Cherry Court
7718 S Cherry Court
7718 S Cherry Court
7718 S Cherry Court
7718 S Cherry Court
7718 S Cherry Court
7718 S Cherry Court
7718 S Cherry Court
7718 S Cherry Court
7718 S Cherry Court
7718 S Cherry Court
7718 S Cherry Court
7718 S Cherry Court
SEE ALL PHOTOS
7718 S Cherry Court
7718 S Cherry Court
7718 S Cherry Court
7718 S Cherry Court
7718 S Cherry Court
7718 S Cherry Court
7718 S Cherry Court
7718 S Cherry Court
7718 S Cherry Court
7718 S Cherry Court
7718 S Cherry Court
7718 S Cherry Court
7718 S Cherry Court
7718 S Cherry Court
7718 S Cherry Court
7718 S Cherry Court
7718 S Cherry Court
7718 S Cherry Court
7718 S Cherry Court
7718 S Cherry Court
7718 S Cherry Court
7718 S Cherry Court
7718 S Cherry Court
7718 S Cherry Court
7718 S Cherry Court
7718 S Cherry Court
7718 S Cherry Court
7718 S Cherry Court
7718 S Cherry Court
7718 S Cherry Court
7718 S Cherry Court
7718 S Cherry Court
7718 S Cherry Court
7718 S Cherry Court
7718 S Cherry Court
7718 S Cherry Court
7718 S Cherry Court
7718 S Cherry Court
7718 S Cherry Court
7718 S Cherry Court
7718 S Cherry Court
7718 S Cherry Court
7718 S Cherry Court
7718 S Cherry Court
7718 S Cherry Court
Sold

7718 S Cherry Court

7718 S Cherry Court, Centennial, CO 80122

$1,345,000
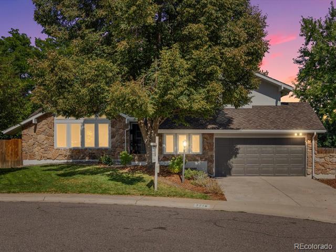
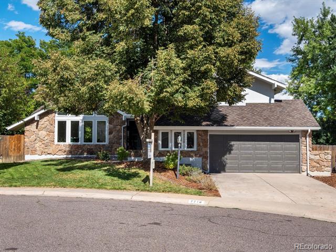
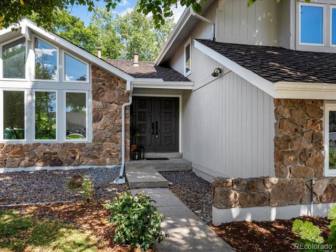
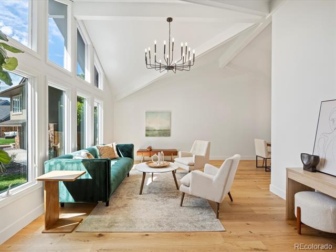
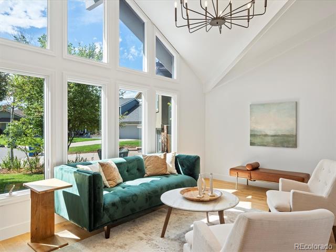
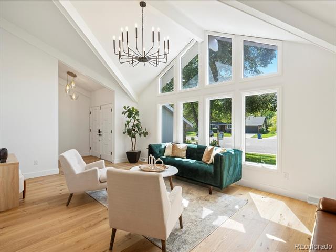
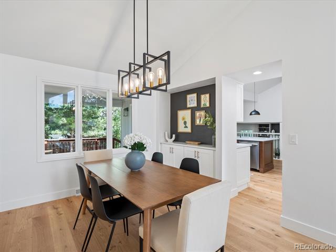
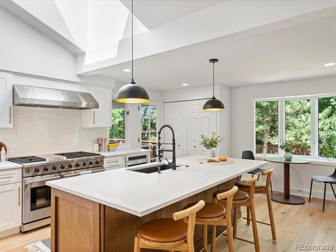
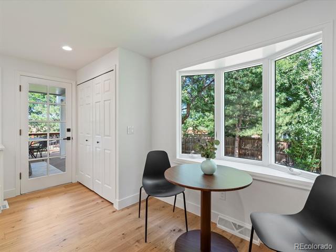
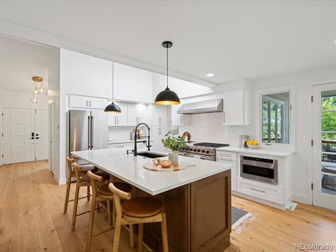
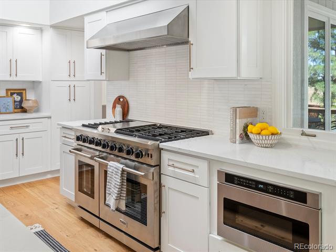
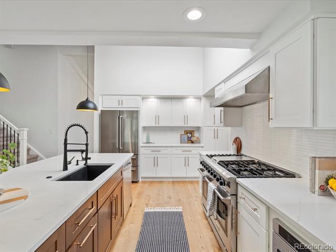
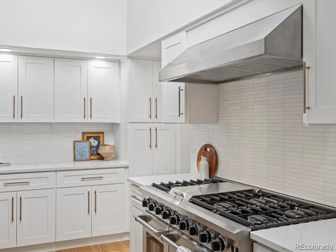
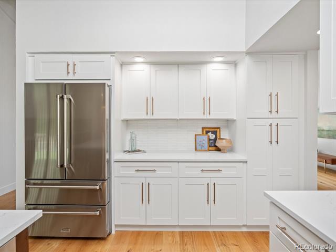
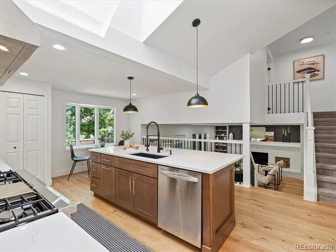
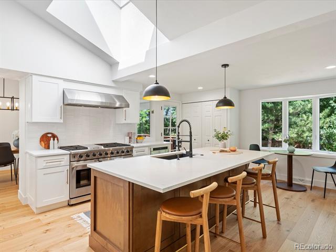
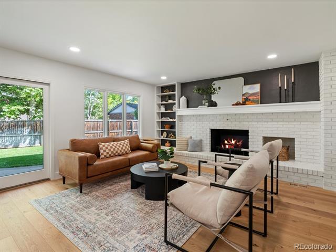
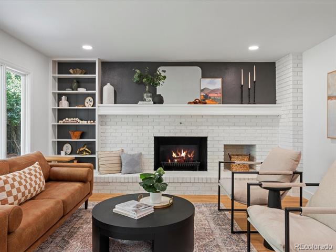
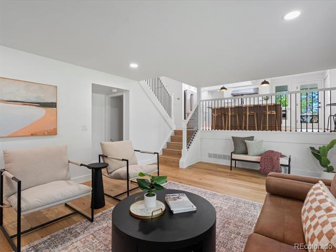
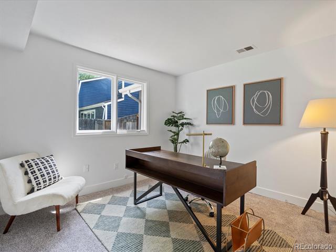
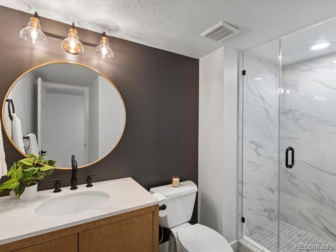
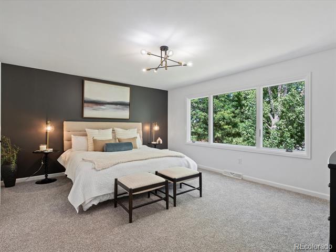
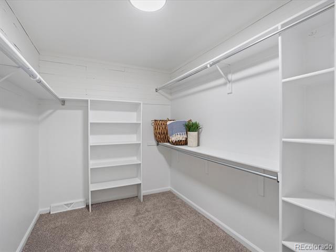
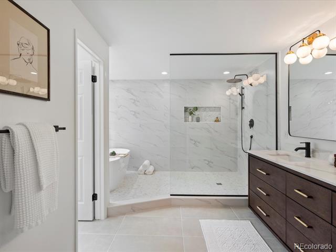
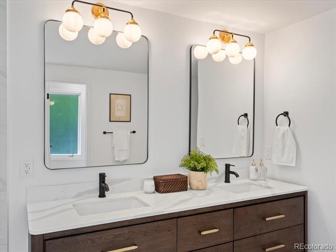
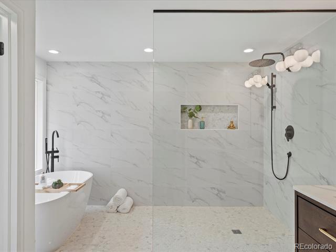
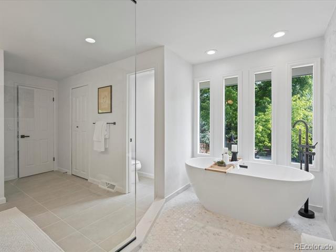
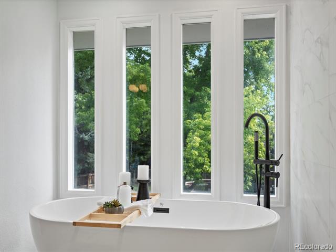
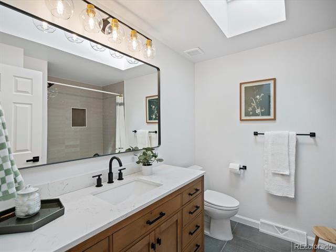
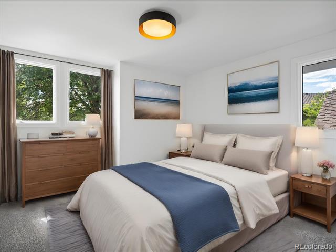
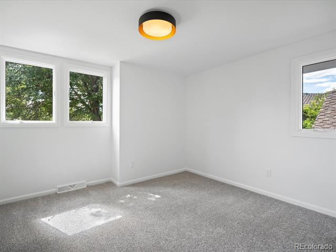
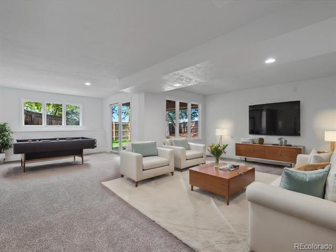
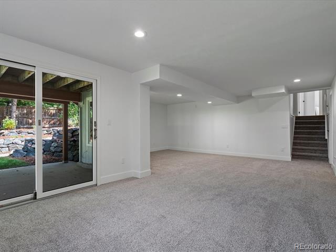
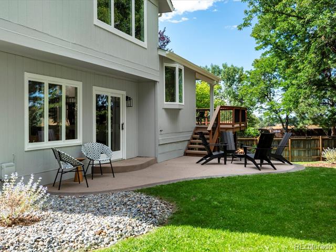
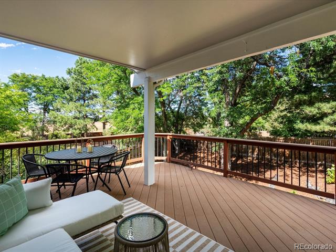
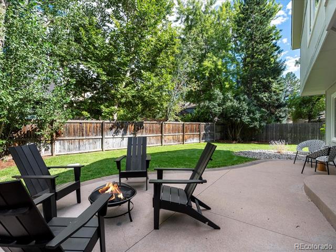
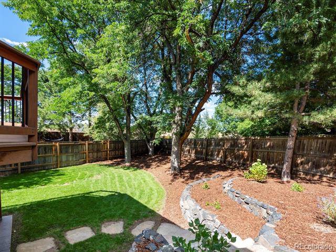
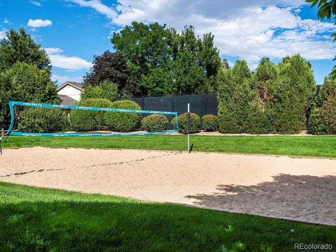
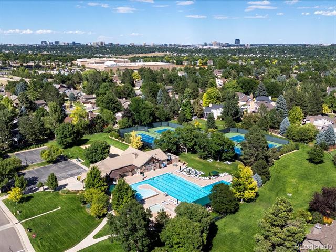
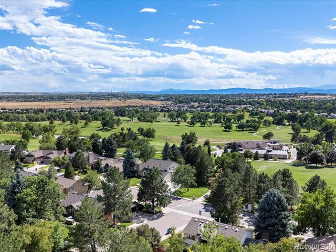
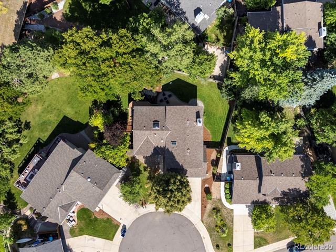
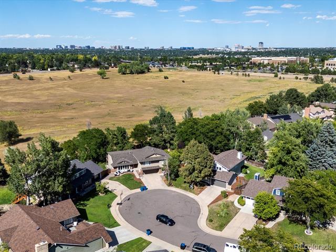
This is the home you've been dreaming of--nestled in the highly desirable and well-established community of Heritage Greens. This property updated both inside and out, is perfectly situated on a cul-de-sac and is adjacent to the South Suburban Golf Course. Every detail of this home has been covered, starting with the brand-new kitchen. Here, you'll find soft-close cabinets, top-of-the-line appliances--including a stunning 48" gas range with double oven and hood - quartz countertops, a spacious island, and exquisite lighting that enhances the overall ambiance. The home features two expansive family rooms, each offering ample space for hosting gatherings or simply enjoying comfortable living. The cozy fireplace room, with its secondary access to the backyard, provides a perfect spot for relaxing by the fire and enjoying indoor-outdoor living. Beautiful European white oak floors span the kitchen, dining and both living rooms. The primary suite is a true retreat, with double doors upon entry, a spacious walk-in closet, and a luxurious spa-like bathroom. The bathroom is designed for relaxation and indulgence, complete with a large double vanity, deep soaker tub, and an oversized, walk-in shower--all seamlessly integrated into one beautiful space. All of the bathrooms in this residence have been fully updated to reflect modern standards. The three additional bedrooms are generously sized and come with plenty of storage options. To top it off, you will find a finished walk-out basement perfect for a game room or additional living space. The large, private backyard has both a stunning patio and deck, ideal for summer BBQs and outdoor entertaining. Additionally, the property includes an oversized 2.5 car garage. This one is a must-see, a perfect blend of modern elegance, comfort, and functional space!

4
beds

3
baths

2,171 Sq.Ft. LIVING AREA

9,322 Sq.Ft. lot

Anne Dresser Kocur

Anne Dresser Kocur

Features & Amenities

Interior

  • total bedrooms4
  • Total bathrooms3
  • full bathrooms2
  • three quarter bathroom1
  • Flooring Carpet, Wood
  • APPLIANCES Dishwasher, Disposal, Double Oven, Microwave, Oven, Range, Range Hood, Refrigerator
  • other interior Features Breakfast Nook, Built-in Features, Eat-in Kitchen, Five Piece Bath, High Ceilings, Kitchen Island, Primary Suite, Quartz Counters, Smoke Free, Vaulted Ceiling(s), Walk-In Closet(s)

Area & Lot

  • Status Sold
  • Date Sold September 20, 2024
  • Living Area2,171 Sq.Ft.
  • Lot Area9,322 Sq.Ft.
  • MLS® ID9654658
  • TypeResidential
  • YEAR BUILT1981
  • Elementary SchoolLois Lenski
  • Middle SchoolNewton
  • High SchoolArapahoe
  • School DistrictLittleton 6

Exterior

  • STORIES3
  • Garage Space3.0
  • water SourcePublic
  • roofComposition
  • lot featuresCul-De-Sac, Landscaped, Many Trees, Sprinklers In Front, Sprinklers In Rear
  • parkingFinished, Oversized
  • HEAT TYPEForced Air
  • AIR CONDITIONINGCentral Air
  • sewerPublic Sewer
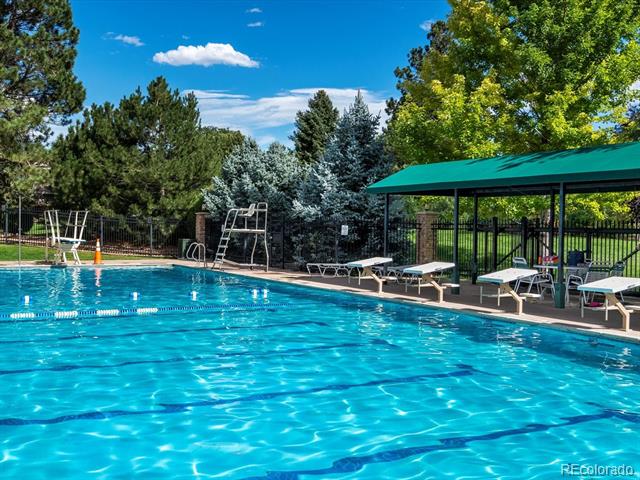
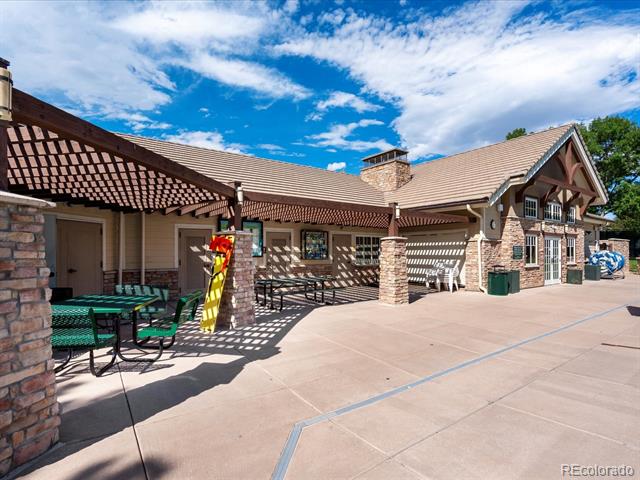
  • HOA AmenitiesClubhouse, Pool, Tennis Court(s)
  • other exterior FeaturesGas Valve, Private Yard, Rain Gutters, Tennis Court(s)

Financial

  • Sales Price$1,345,000
  • Real Estate Tax $5,910/yr
  • HOA $676/yr
View Virtual Tour

Work With Anne

The Denver real estate market continues to change, but we remain the same- dedicated and determined to go above and beyond to meet all your real estate needs.