7586 S Williams Street
VIEW PHOTOS
$600,000

7586 S Williams Street

4 Beds 3 Baths 2,292 Sq.Ft. 9,670 Sq.Ft.

Description

Amazing home in a prime location! Located in Arapahoe Highlands this tri-level home greets you with an expansive front yard. Once inside you will find gleaming hardwoods throughout, beautiful mountain views, a cozy lower-level family room and a serene backyard featuring a covered Trex deck, concrete stamped patio, and lush green lawn. This home offers 4 beds, 3 bathrooms and nearly 2,300 finished square feet. The front sitting room leads you into a spacious dining room that connects to a kitchen complete with white cabinets and granite countertops. The kitchen includes an eat-in nook with sliding doors uniting the kitchen to an amazing outdoor living space allowing you to easily entertain inside and out. The lower level invites you in with a wood burning insert fireplace making it the perfect place to rest and relax. The spacious primary bedroom includes its own full bathroom and a private balcony with East facing views. The upstairs level has 3 more bedrooms and a full bathroom. Laundry room and sizeable den complete the lower level. Close proximity to Arapahoe High School, Southglenn Mall, and easy access to DTC, shopping, dining, C-470 and much more. Welcome Home!

Share Property

Location

7586 S Williams Street, Centennial, CO 80122

Status

Sold

Date Sold

October 27, 2021
Anne Dresser Kocur

Anne Dresser Kocur

TITLE

Global Real Estate Advisor

Property Amenities

Interior
Fireplace Family Room, Insert, Wood Burning
Appliances Cooktop, Dishwasher, Dryer, Humidifier, Microwave, Oven, Refrigerator, Washer, Water Purifier, Water Softener
Flooring Wood
Total Bedrooms: 4
Half Bathrooms: 1
Three-Quarter Bathrooms: 1
Full Bathrooms: 1
Other Interior Features Built-in Features, Eat-in Kitchen, Granite Counters, Primary Suite, Open Floorplan, Pantry, Smart Thermostat, Vaulted Ceiling(s), Walk-In Closet(s)
Area & Lot
Lot Area 9,670 Sq.Ft.
Living area 2,292 Sq.Ft.
MLS® ID 9851161
Year Built 1977
School District Littleton 6
High School Arapahoe
Middle School Powell
Elementary School Twain
View Description Mountain(s)
Architecture Styles Traditional
Type Residential
Status Sold
Exterior
Air conditioning Central Air
Heat type Forced Air
Water Source Public
Garage Space 2
Security Features Smoke Detector(s), Video Doorbell
Sewer Public Sewer
Other Exterior Features Private Yard, Covered, Deck, Patio
Lot Features Level, Sprinklers In Front, Sprinklers In Rear
Roof Composition
Utilities Electricity Available, Natural Gas Available
Finance
Sales Price $600,000
HOA Fees $50 yearly
Real Estate Tax $3,664 yearly

360 Virtual Tour

Take a tour of this property

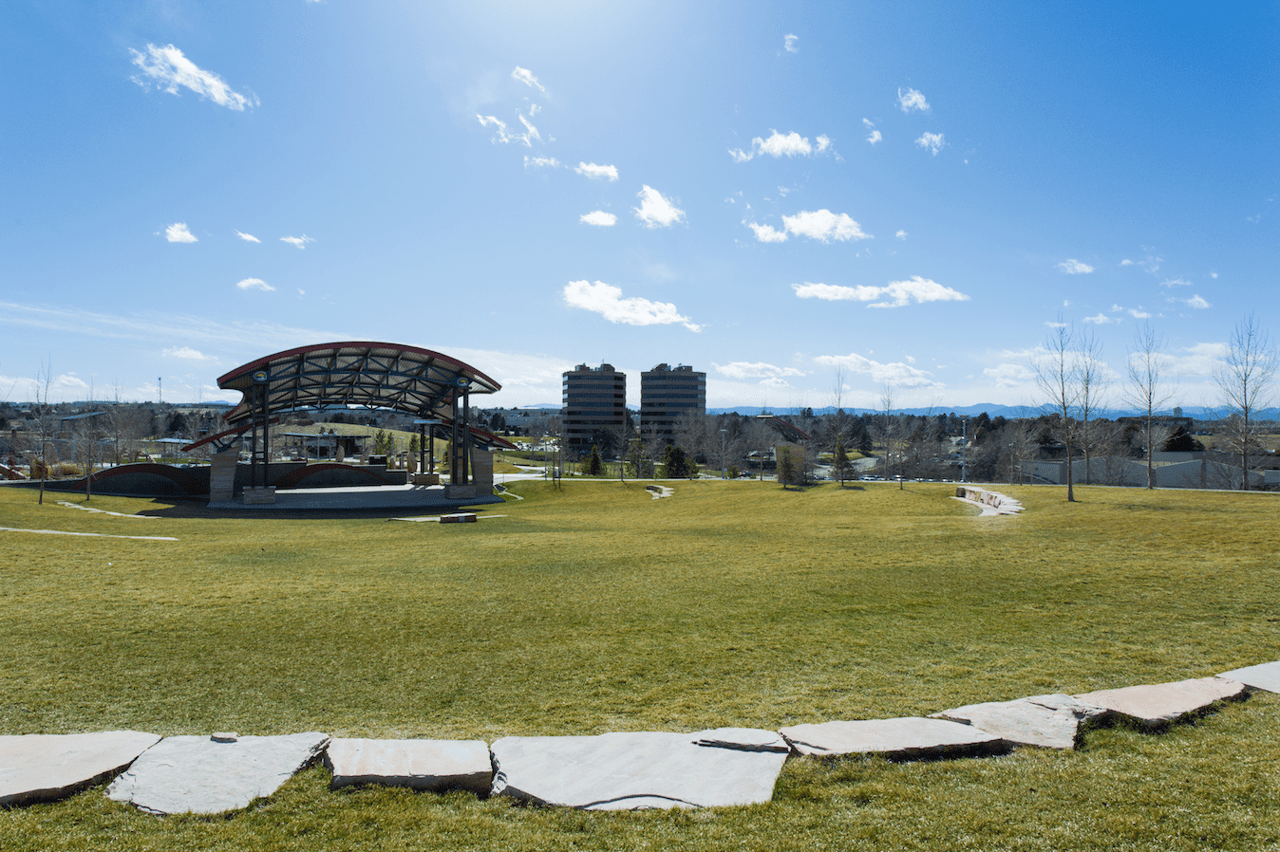
Centennial

Filled with lots of recreation and excellent schools, this town is centrally located

Let's Start a Conversation

Whether you're thinking about buying, selling, relocating, or simply want to understand today's market, Anne would love to hear from you.