7405 E Fremont Drive
SEE ALL PHOTOS
7405 E Fremont Drive
Sold

7405 E Fremont Drive

7405 E Fremont Drive, Centennial, CO 80112

$600,000
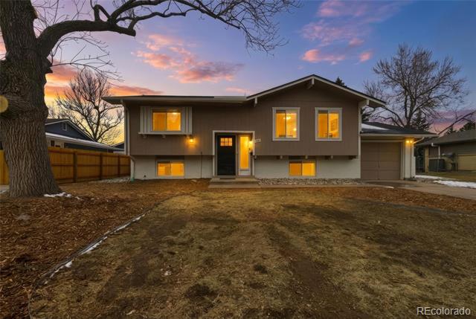
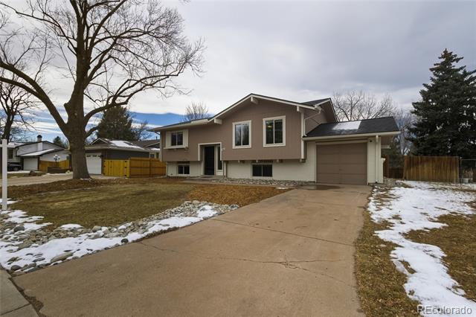
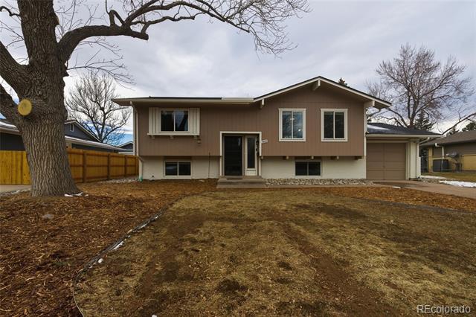
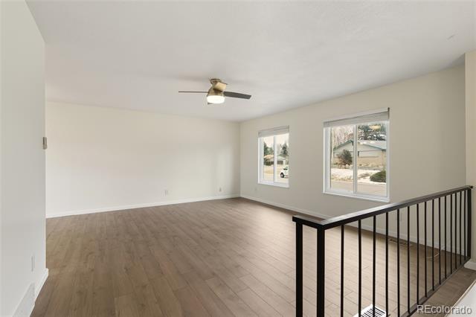
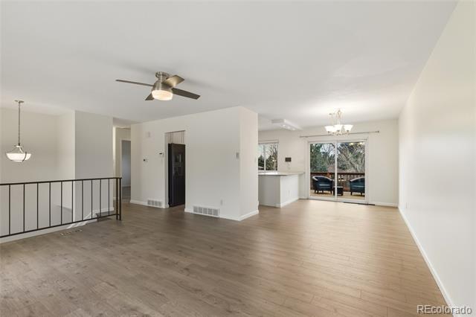
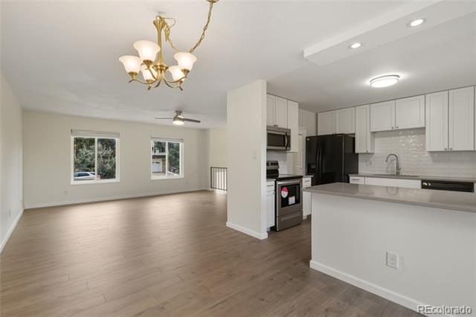
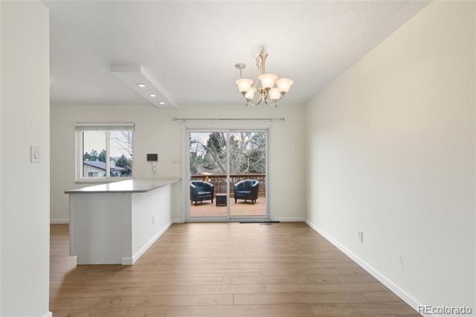
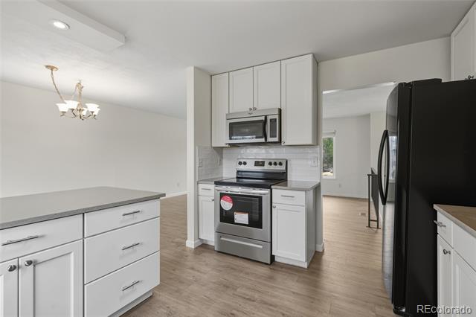
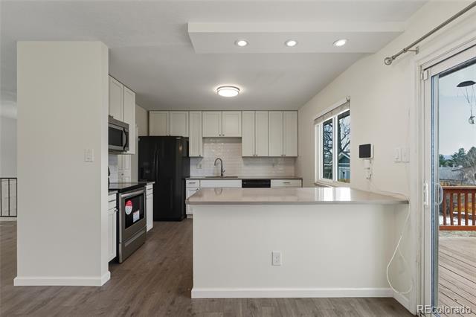
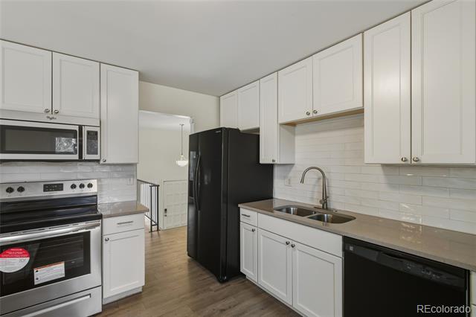
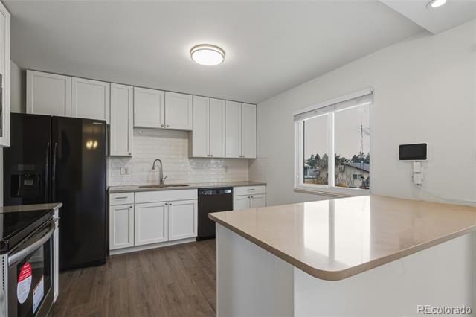
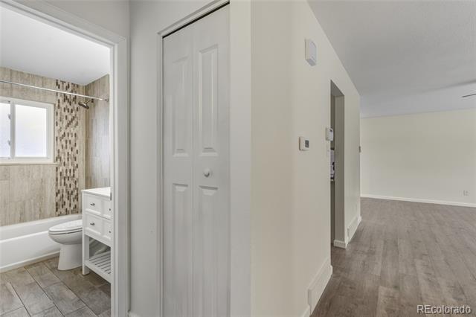
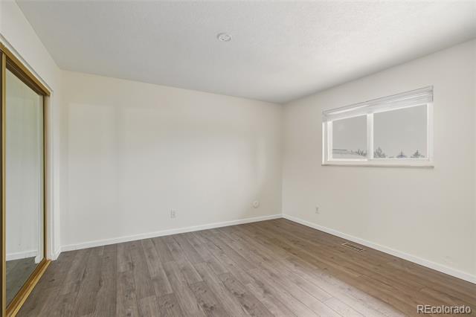
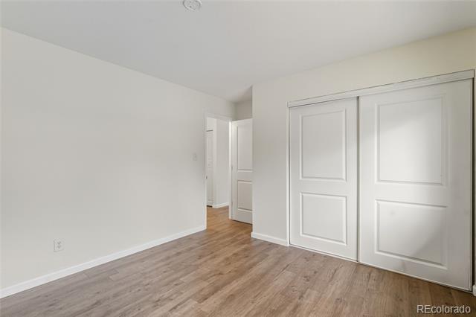
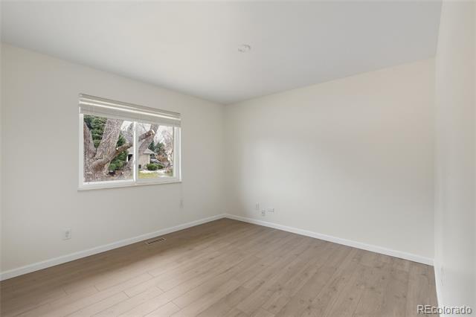
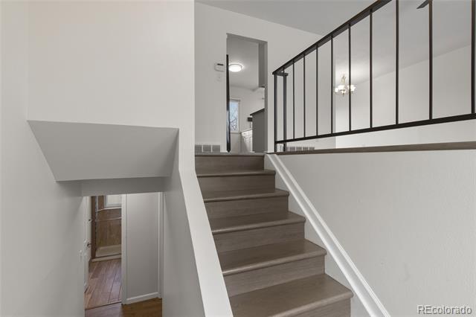
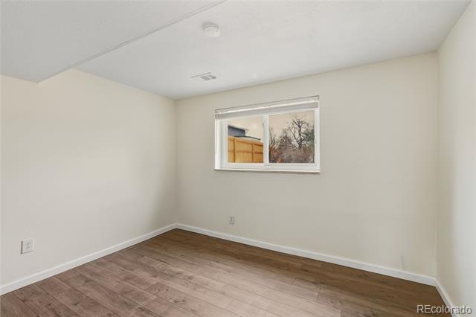
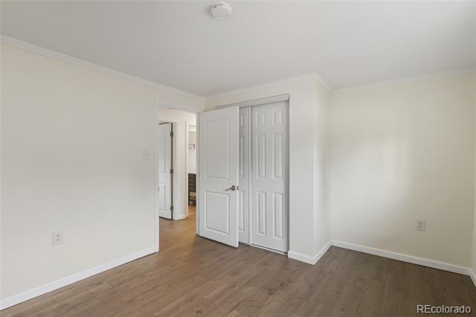
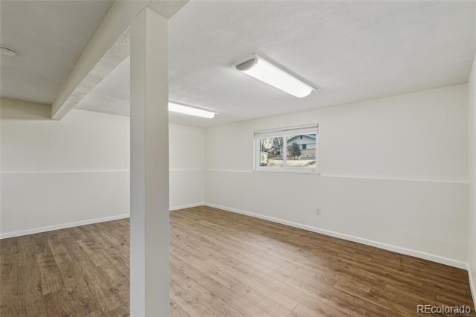
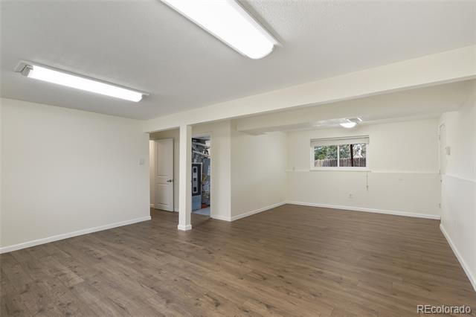
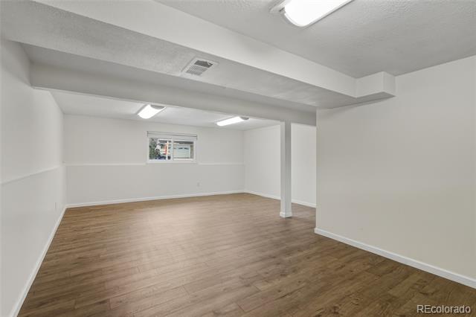
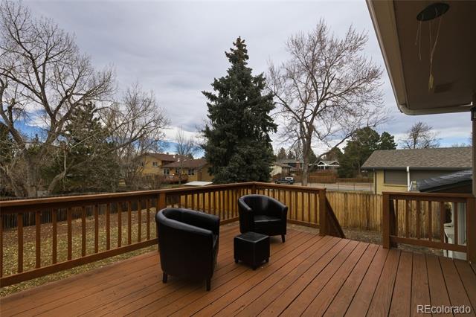
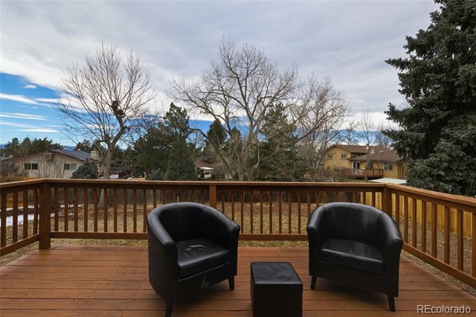
Move-in ready and thoughtfully maintained, this home combines comfort, style, and functionality. The interior features new paint and new laminate flooring throughout the home. Entertaining is easy with a formal living and dining area perfect for family gatherings. The kitchen offers newer white cabinets and ample counter space. Step outside to a large redwood deck overlooking a spacious backyard that has been recently landscaped. Additional highlights include a new sewer line, newer HVAC systems and a new roof. Multple lenders available that will offer up to 1% of the mortgage amount as a concession.

4
beds

2
baths

2,016 Sq.Ft. LIVING AREA

9,235 Sq.Ft. lot

Anne Dresser Kocur

Anne Dresser Kocur

Features & Amenities

Interior

  • total bedrooms4
  • Total bathrooms2
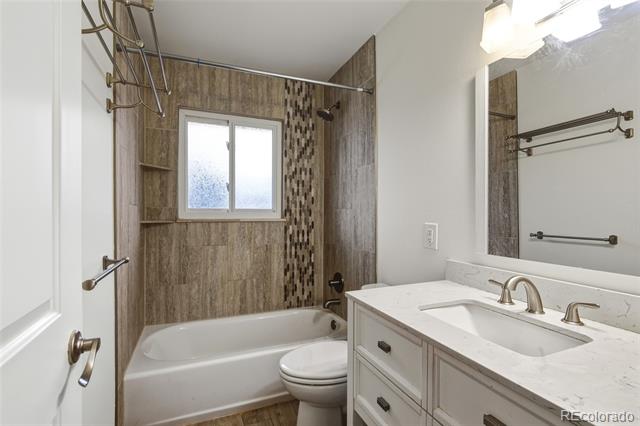
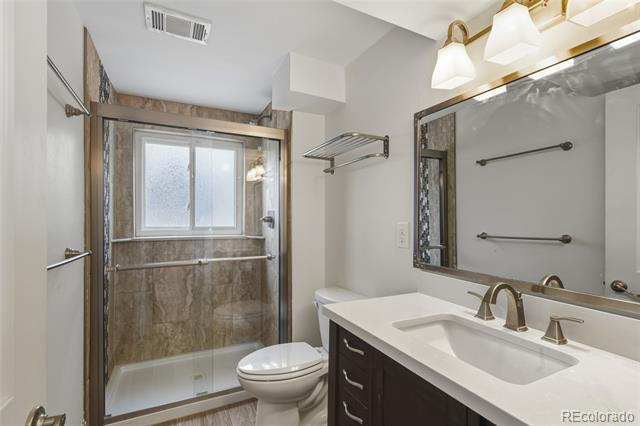
  • full bathroom1
  • three quarter bathroom1
  • Laundry room In Unit
  • Flooring Laminate, Tile
  • APPLIANCES Dishwasher, Dryer, Microwave, Oven, Refrigerator, Washer
  • other interior Features Quartz Counters, Radon Mitigation System

Area & Lot

  • Status Sold
  • Date Sold April 1, 2026
  • Living Area2,016 Sq.Ft.
  • Lot Area9,235 Sq.Ft.
  • MLS® ID5401398
  • TypeResidential
  • YEAR BUILT1973
  • Architecture StylesTraditional
  • Elementary SchoolDry Creek
  • Middle SchoolCampus
  • High SchoolCherry Creek
  • School DistrictCherry Creek 5

Exterior

  • STORIES2
  • Garage Space1.0
  • water SourcePublic
  • utilitiesElectricity Connected
  • roofComposition
  • HEAT TYPEForced Air
  • AIR CONDITIONINGCentral Air
  • sewerPublic Sewer
  • other exterior FeaturesPrivate Yard

Financial

  • Sales Price$600,000
  • Real Estate Tax $4,820/yr

Work With Anne

The Denver real estate market continues to change, but we remain the same- dedicated and determined to go above and beyond to meet all your real estate needs.