7264 S Niagara Circle
VIEW PHOTOS
$1,347,000

7264 S Niagara Circle

4 Beds 4 Baths 4,485 Sq.Ft. 0.31 Acres

Description

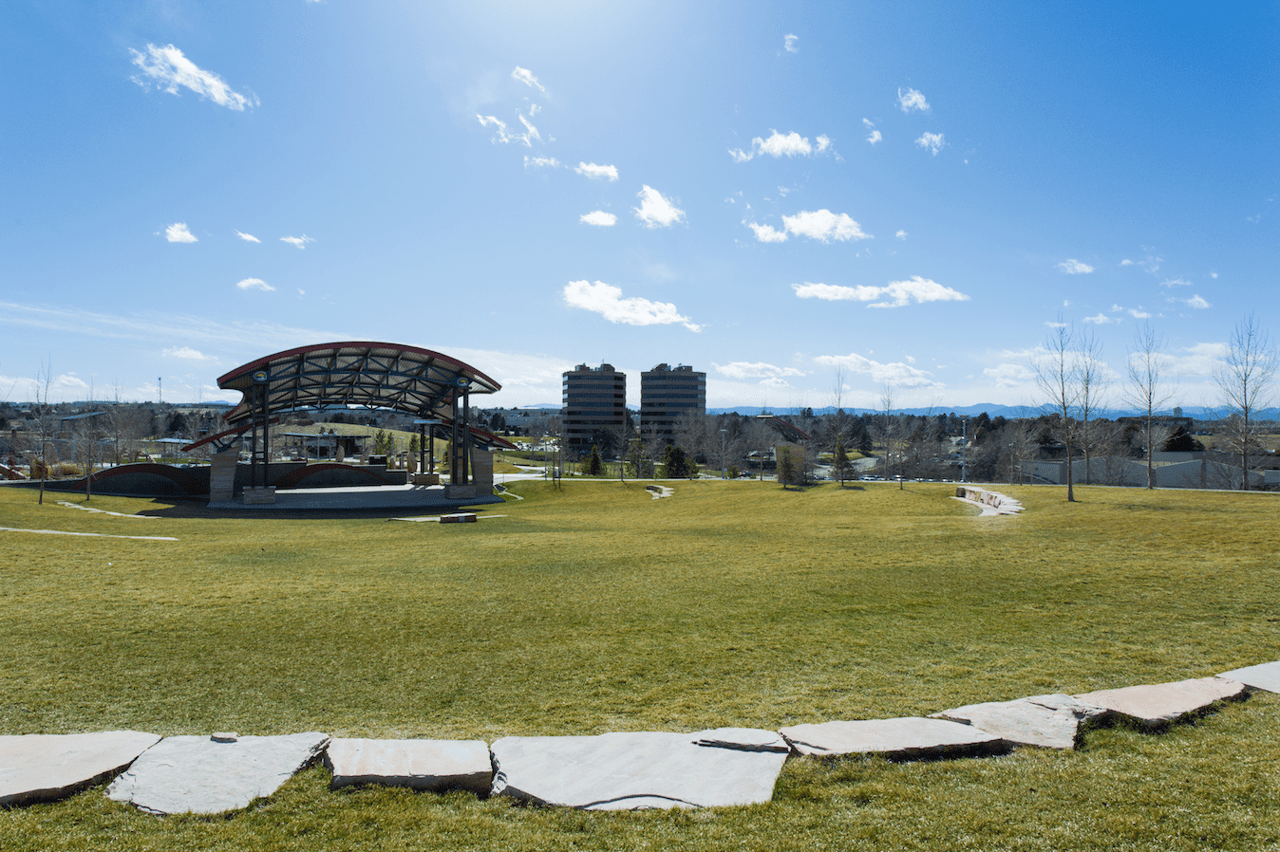
From the moment you approach this magnificent estate in Homestead at the Willows, you will be taken by its beauty and presence. The home boasts a gorgeous, 1/3 acre corner lot just steps from Willow Spring Open Space and highly rated Homestead Elementary in the Cherry Creek School District. The interior of this extensively updated 2-story is absolute perfection! Impeccable taste and quality are showcased throughout with plantation shutters, crown molding, custom built-ins and rich hardwood floors on the main level. Homestead at the Willows is a wildly popular neighborhood with 3 community pools, tennis courts, playgrounds and walking and biking trails.

Share Property

Location

7264 S Niagara Circle, Centennial, CO 80112

Status

Sold

Date Sold

October 1, 2019
Anne Dresser Kocur

Anne Dresser Kocur

TITLE

Global Real Estate Advisor

Property Amenities

Interior
Fireplace Family Room, Gas, Gas Log, Other
Appliances Cooktop, Dryer, Dishwasher, Disposal, Microwave, Oven, Refrigerator, Self Cleaning Oven, Washer
Flooring Carpet, Tile, Wood
Total Bedrooms: 4
Half Bathrooms: 1
Three-Quarter Bathrooms: 1
Full Bathrooms: 2
Other Interior Features Built-in Features, Ceiling Fan(s), Entrance Foyer, Eat-in Kitchen, Five Piece Bathroom, Granite Counters, Master Suite, Quartz Counters, Stone Counters, Vaulted Ceiling(s), Walk-In Closet(s)
Area & Lot
Lot Area 0.31 Acres
Living area 4,485 Sq.Ft.
MLS® ID 6606348
Year Built 1987
School District Cherry Creek 5
High School Cherry Creek
Middle School West
Elementary School Homestead
Architecture Styles Cottage
Type Residential
Status Sold
Exterior
Air conditioning Attic Fan, Central Air
Heat type Forced Air, Natural Gas
Water Source Public
Garage Space 3
Security Features Smoke Detector(s)
Sewer Public Sewer
Other Exterior Features Balcony, Private Yard
Parking Concrete, Garage, Oversized
Lot Features Corner Lot, Sprinklers In Rear, Sprinklers In Front, Landscaped
Roof Concrete
Utilities Cable Available
Finance
Sales Price $1,347,000
HOA Fees $1,045 yearly
Real Estate Tax $6,574

Centennial

Filled with lots of recreation and excellent schools, this town is centrally located

Let's Start a Conversation

Whether you're thinking about buying, selling, relocating, or simply want to understand today's market, Anne would love to hear from you.