6998 E Long Avenue
6998 E Long Avenue
6998 E Long Avenue
6998 E Long Avenue
6998 E Long Avenue
6998 E Long Avenue
6998 E Long Avenue
6998 E Long Avenue
6998 E Long Avenue
6998 E Long Avenue
6998 E Long Avenue
6998 E Long Avenue
6998 E Long Avenue
6998 E Long Avenue
6998 E Long Avenue
6998 E Long Avenue
6998 E Long Avenue
6998 E Long Avenue
6998 E Long Avenue
6998 E Long Avenue
6998 E Long Avenue
6998 E Long Avenue
6998 E Long Avenue
6998 E Long Avenue
6998 E Long Avenue
6998 E Long Avenue
6998 E Long Avenue
6998 E Long Avenue
6998 E Long Avenue
6998 E Long Avenue
6998 E Long Avenue
6998 E Long Avenue
6998 E Long Avenue
6998 E Long Avenue
6998 E Long Avenue
6998 E Long Avenue
6998 E Long Avenue
6998 E Long Avenue
6998 E Long Avenue
6998 E Long Avenue
6998 E Long Avenue
6998 E Long Avenue
6998 E Long Avenue
6998 E Long Avenue
6998 E Long Avenue
6998 E Long Avenue
6998 E Long Avenue
6998 E Long Avenue
6998 E Long Avenue
6998 E Long Avenue
VIEW PHOTOS
$927,000

6998 E Long Avenue

4 Beds 4 Baths 3,067 Sq.Ft. 8,973 Sq.Ft.

Description

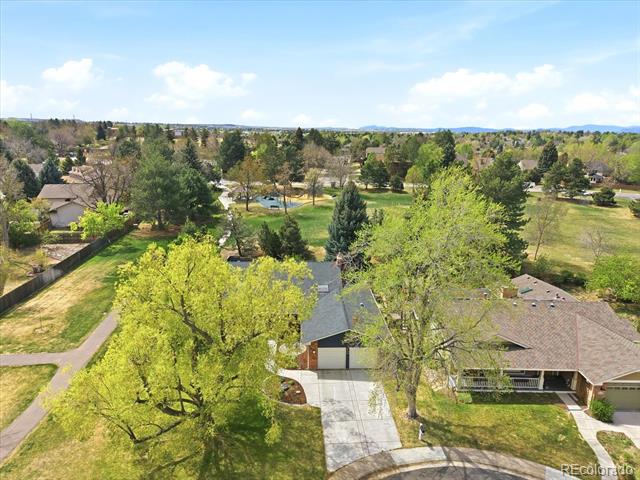
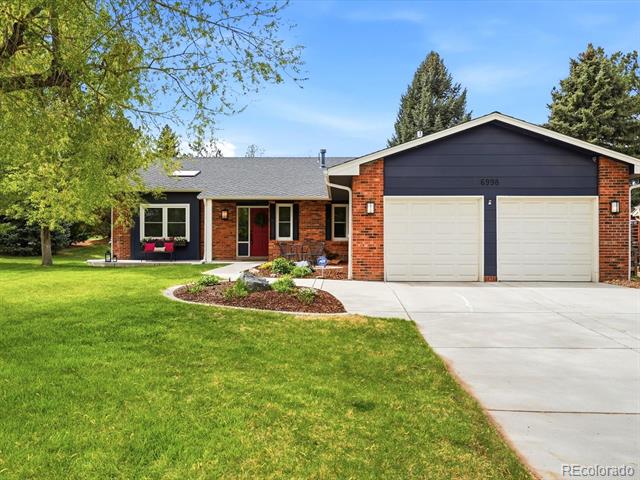
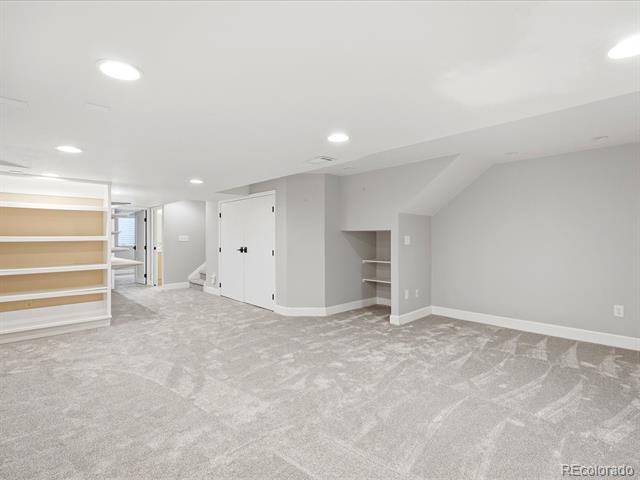
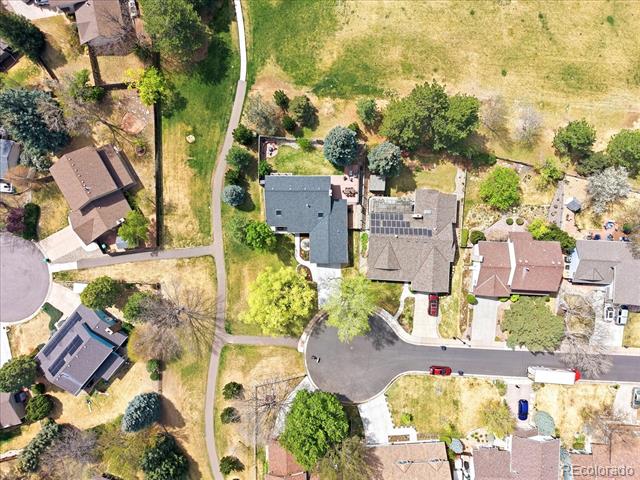
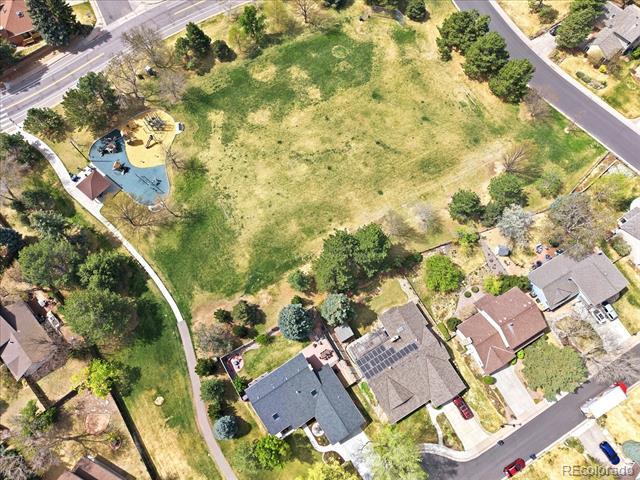
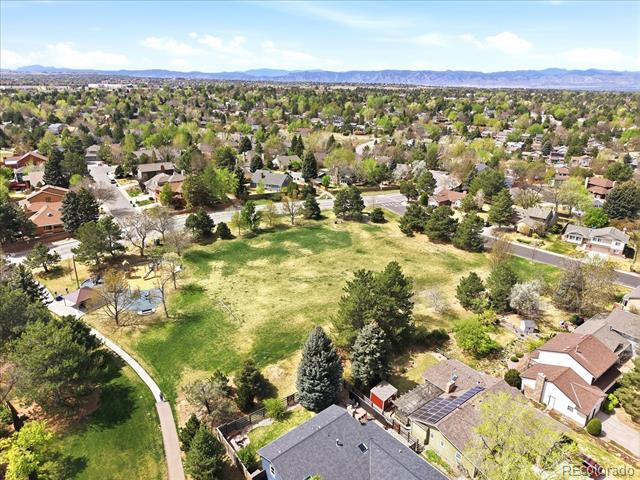
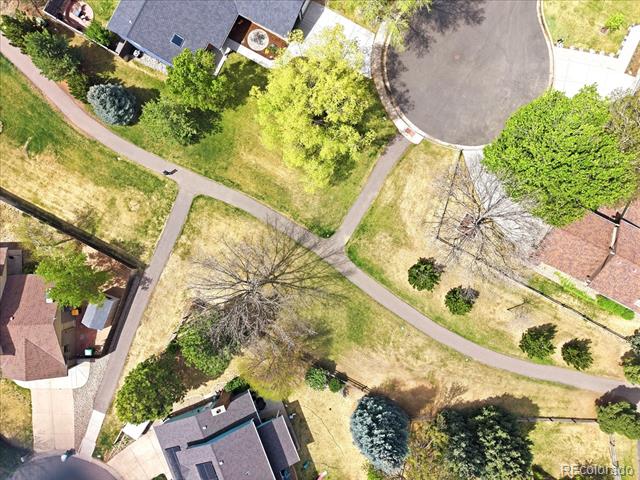
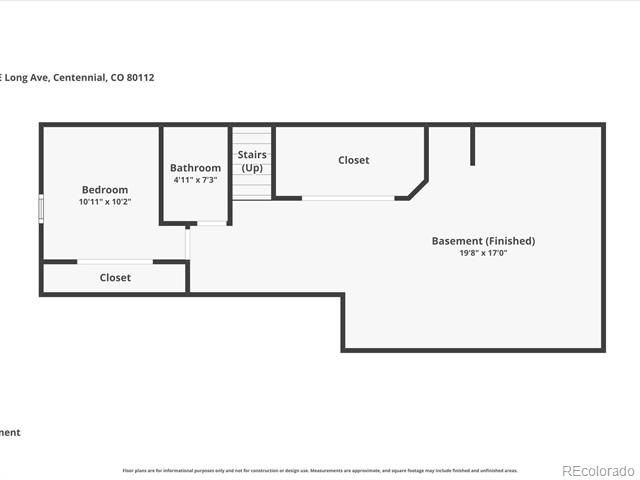
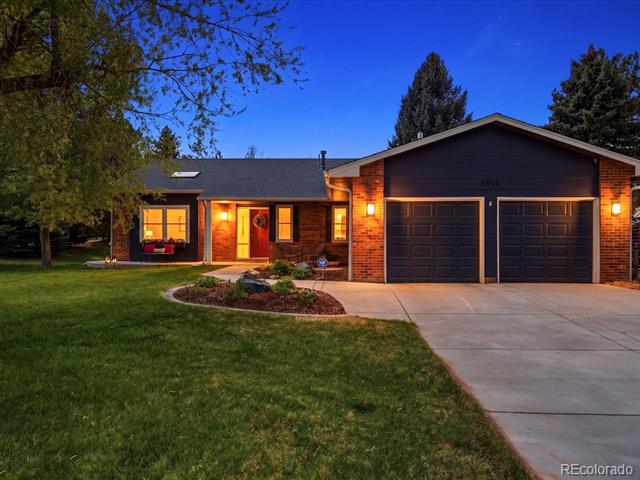
Rare Foxridge cul-de-sac home backing directly to Foxridge Park with private gate access and only one adjacent neighbor. This light-filled, move-in-ready 4-bedroom, 4-bath home offers a rare combination of privacy, space, and exceptional indoor-outdoor living.

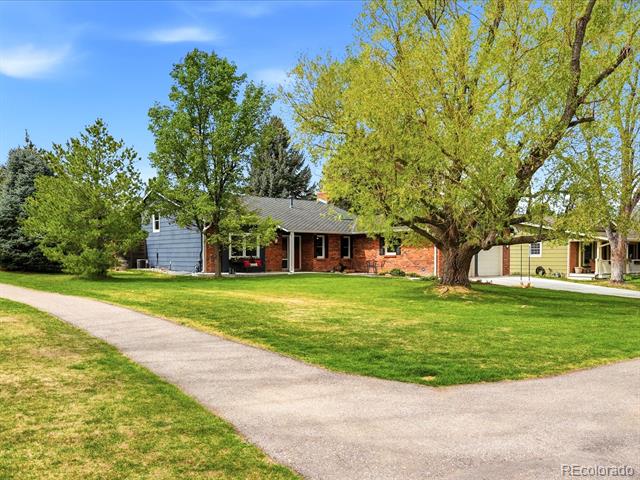
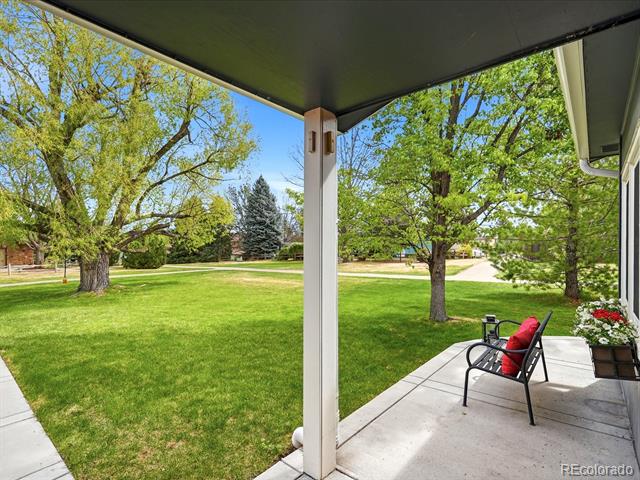
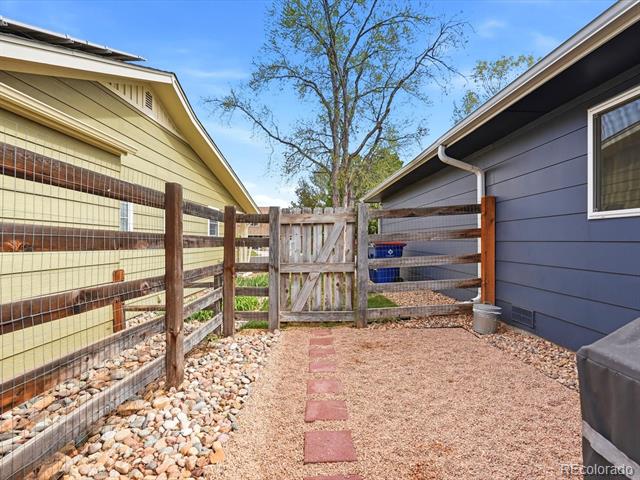
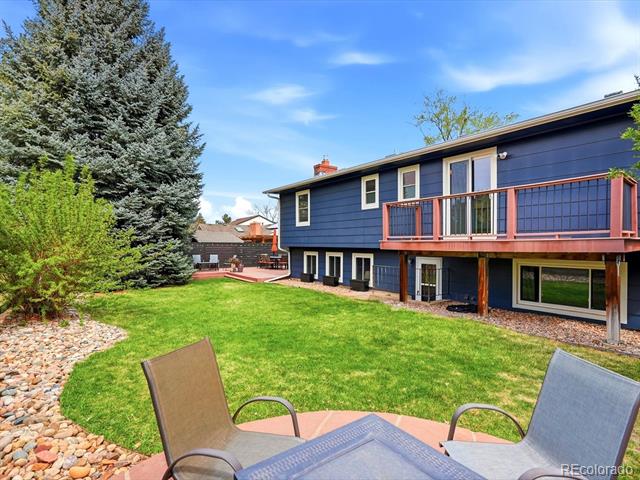
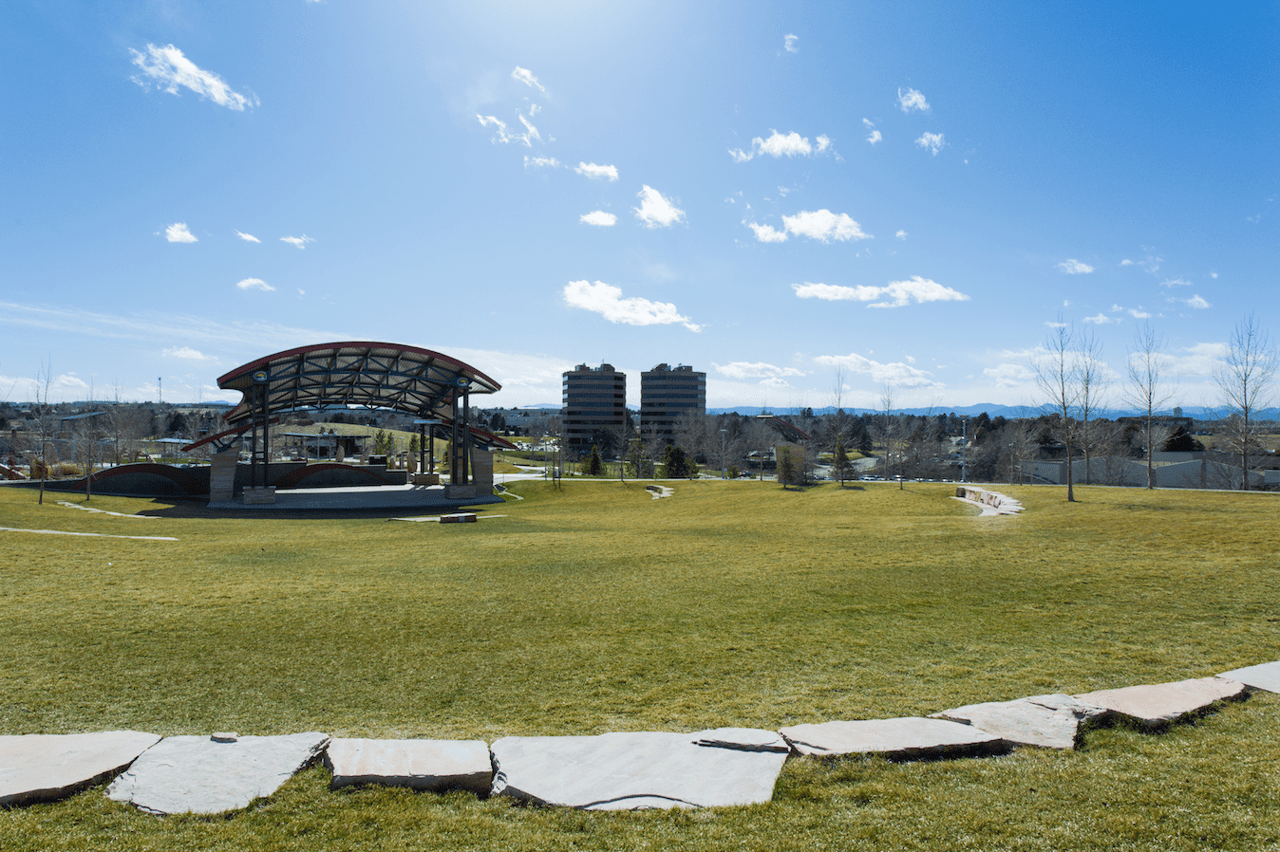
The expansive front yard is anchored by a beautiful, mature willow tree and offers space to play or relax, while the backyard opens directly to park and greenbelt access with miles of walking and biking trails.

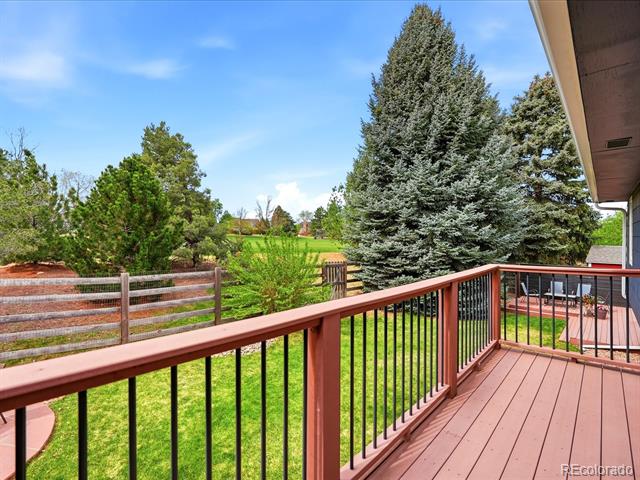
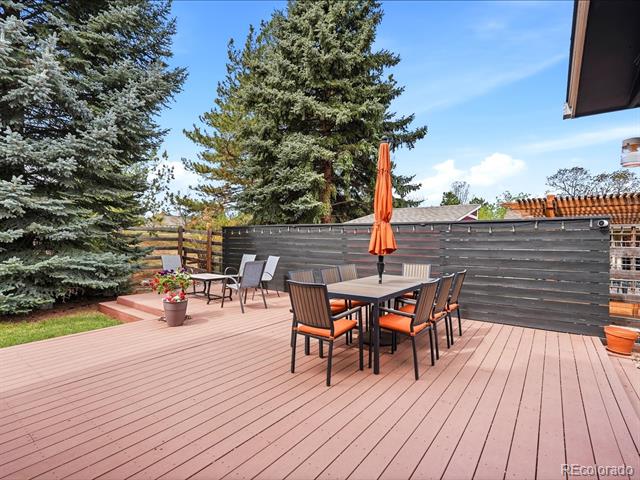
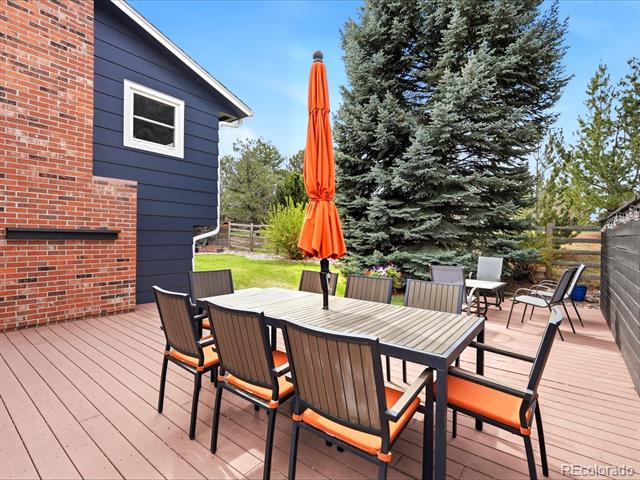
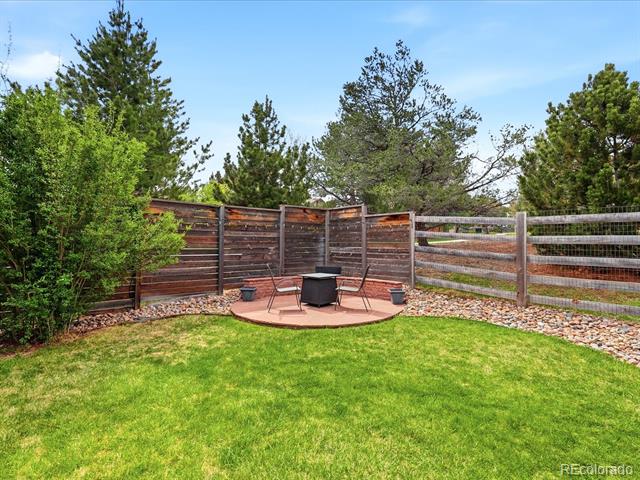
A large composite deck creates the perfect setting for entertaining or enjoying Colorado evenings, surrounded by mature evergreens and a modern privacy fence.

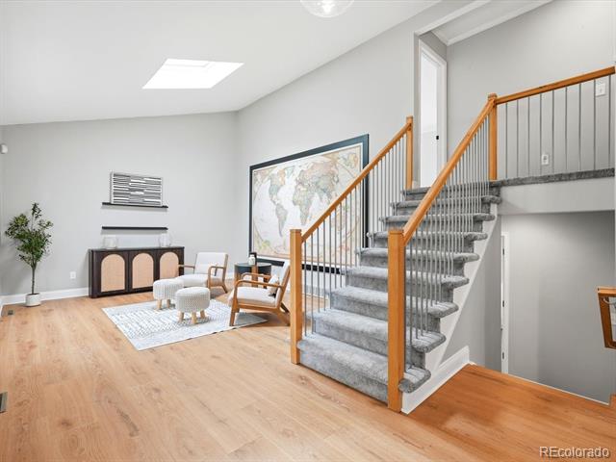
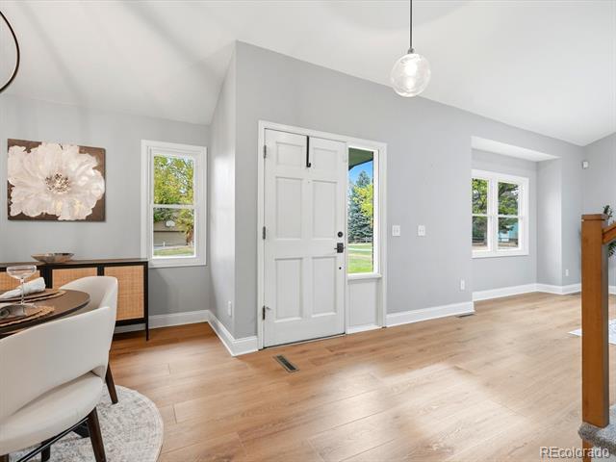
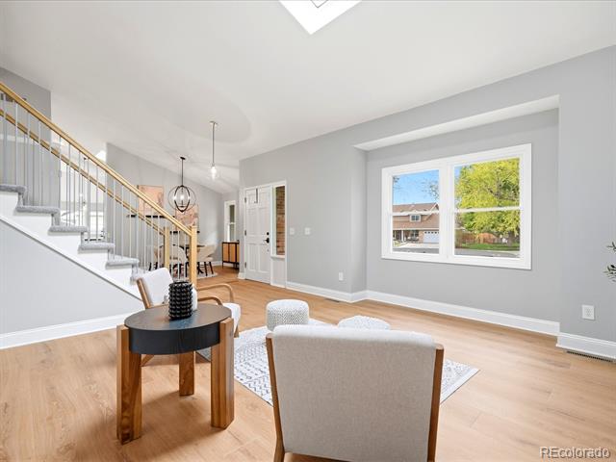
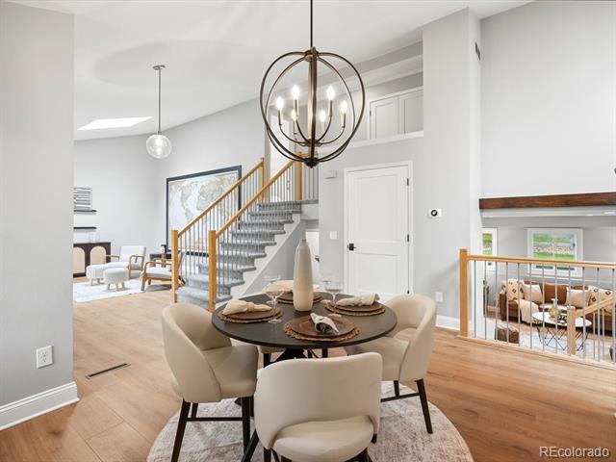
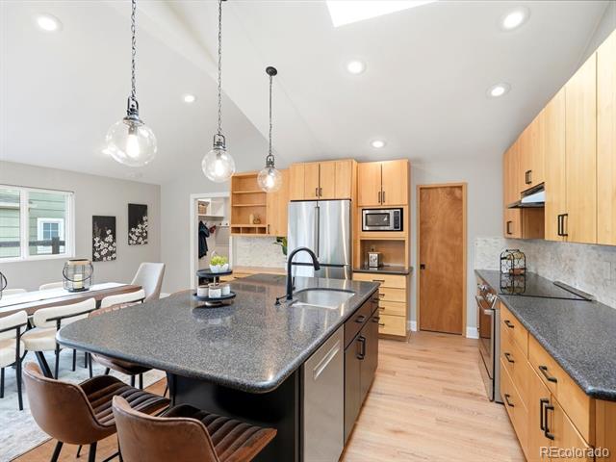
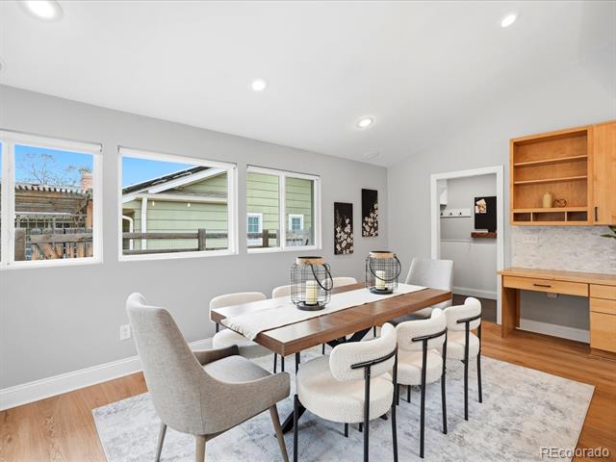
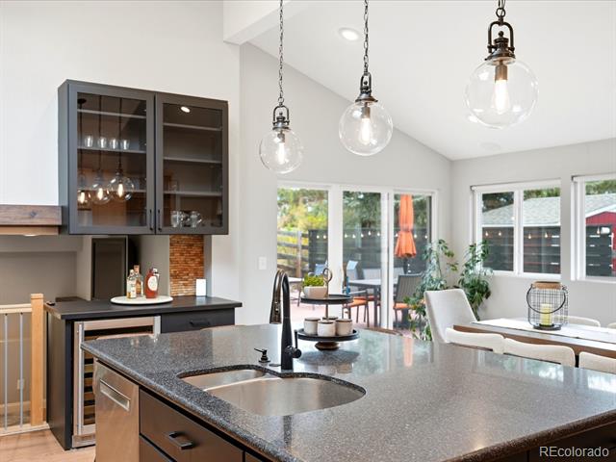
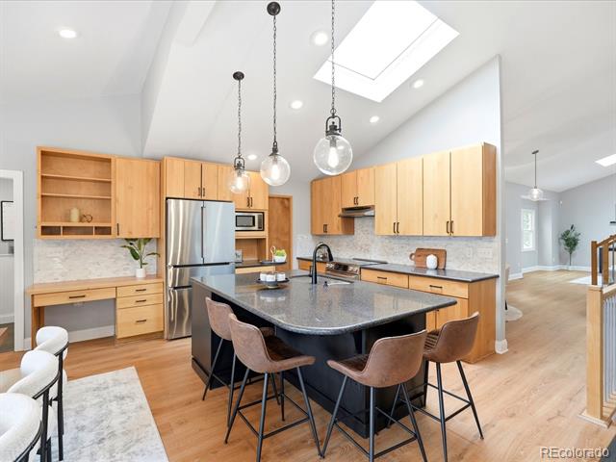
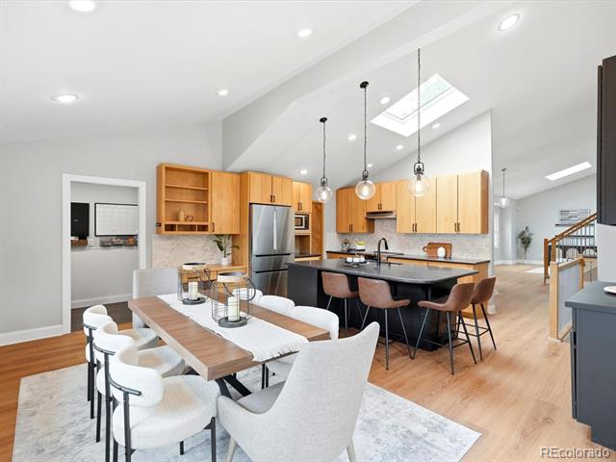
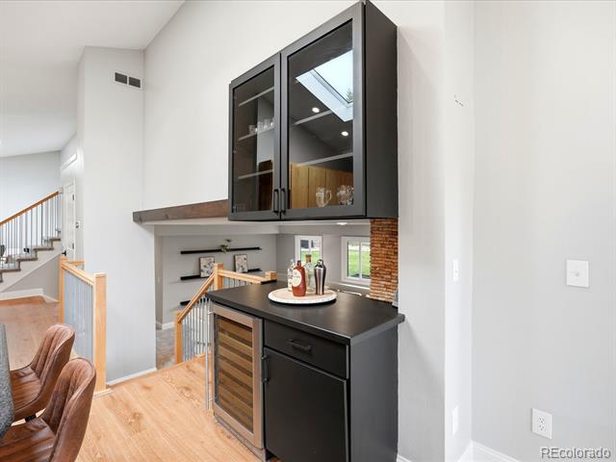
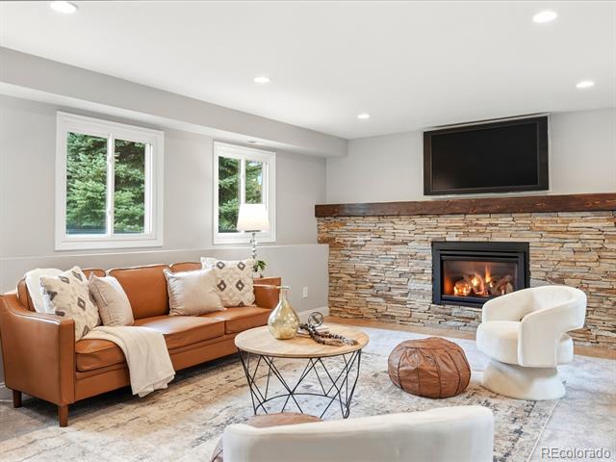
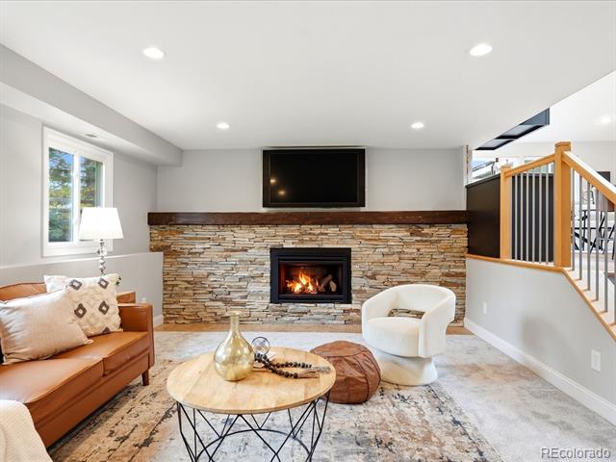
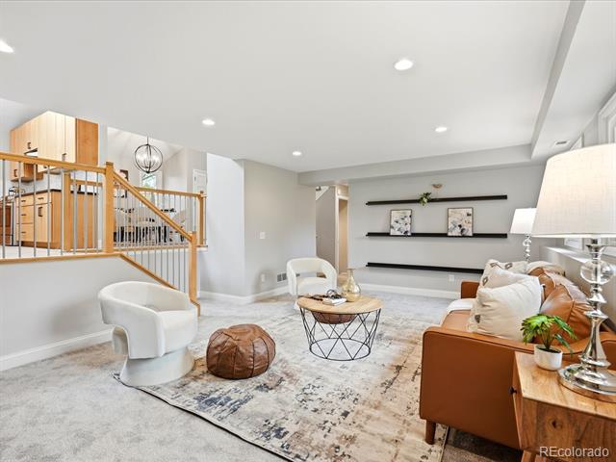
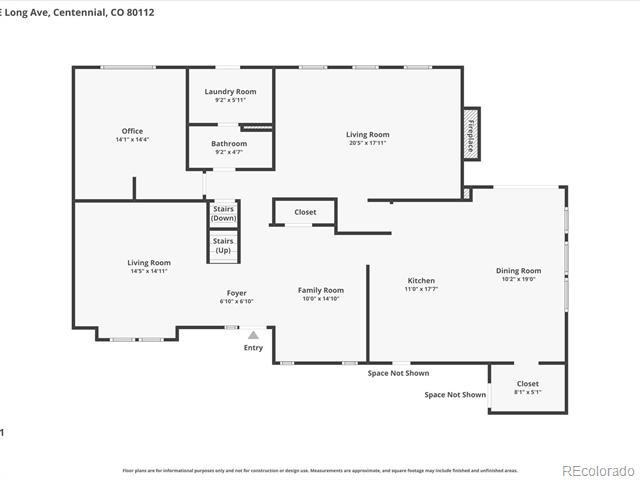
Inside, the main level features a living room, dining room, and expanded kitchen with solid wood, Scandinavian-style cabinets, quartz countertops, a large island, walk-in pantry, wine bar, skylight, vaulted ceilings, and newer Bosch appliances. The adjoining family room is centered around an updated gas fireplace with stone surround and reclaimed wood mantel.

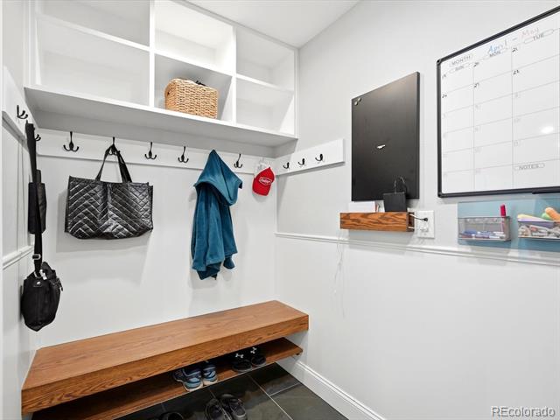
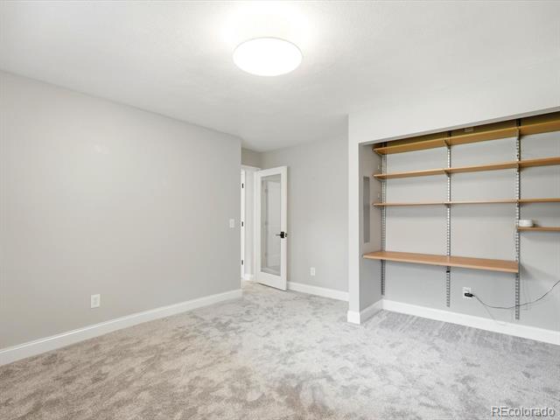
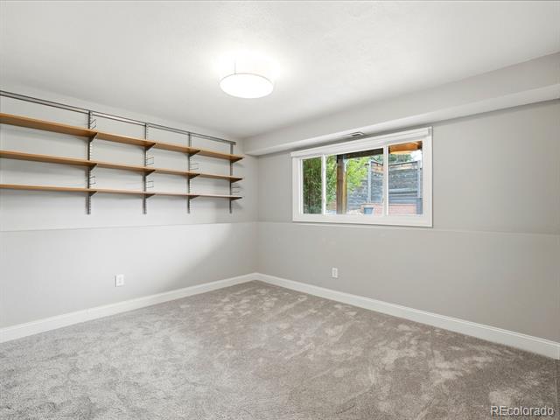
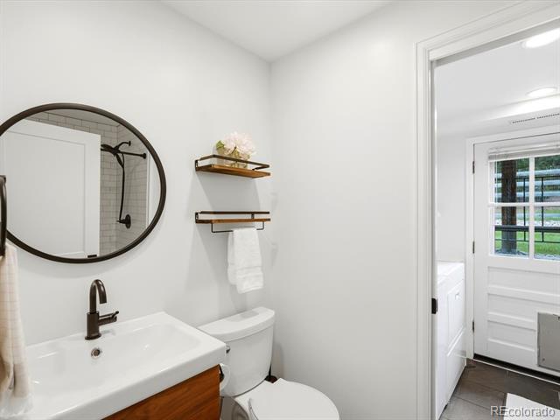
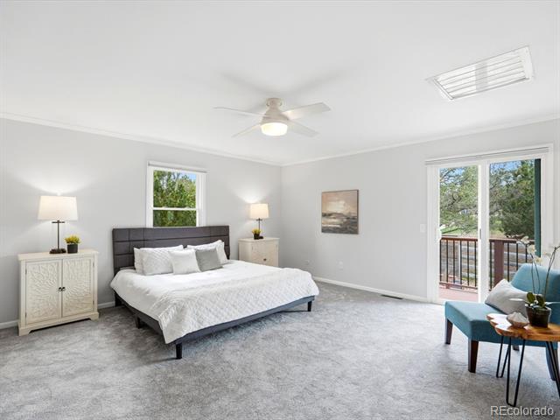
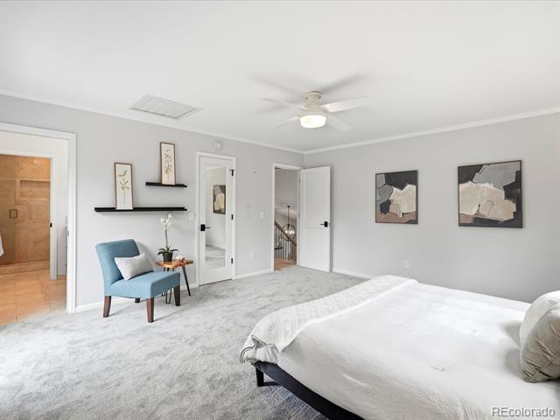
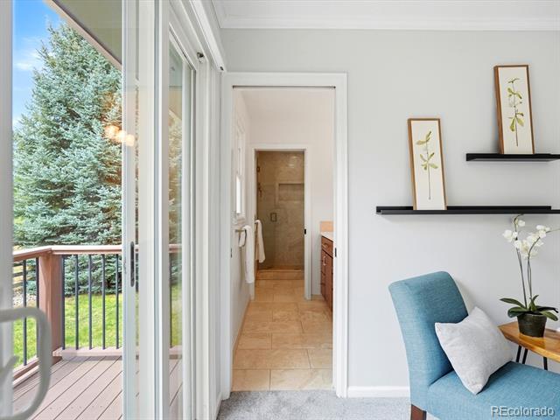
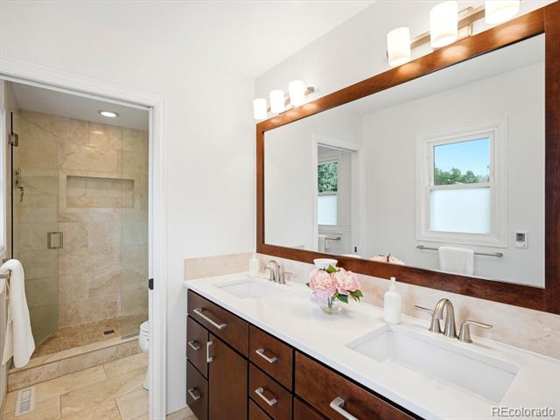
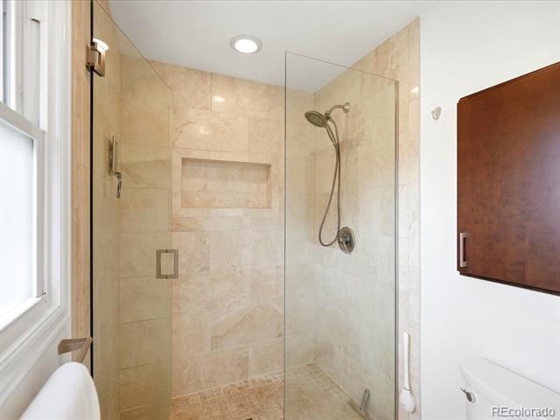
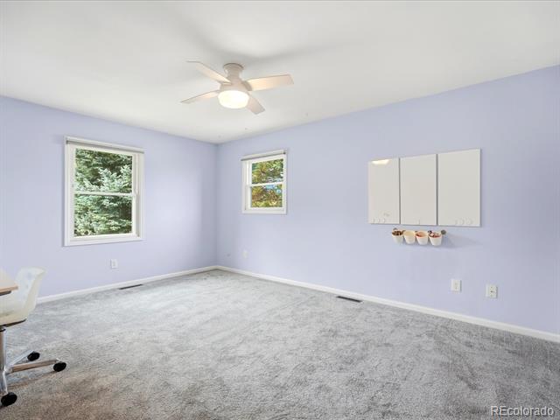
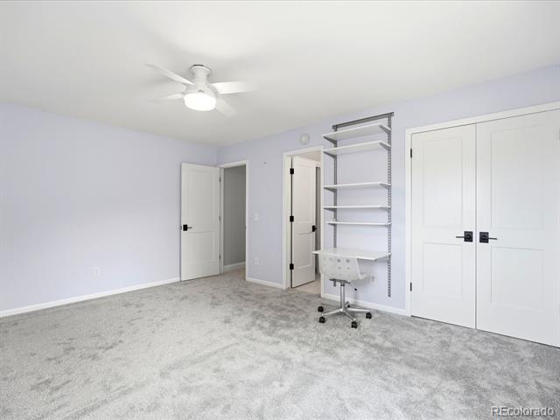
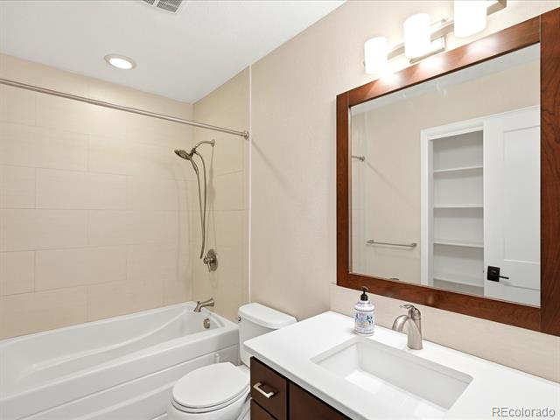
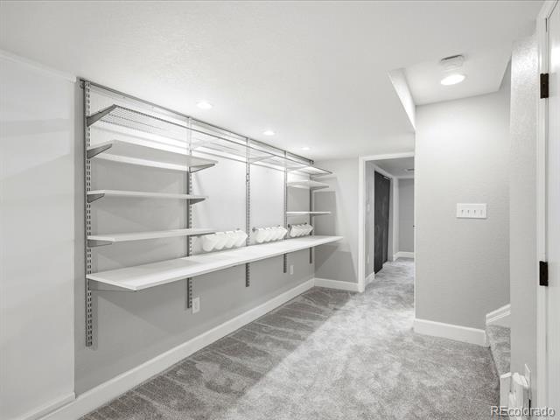
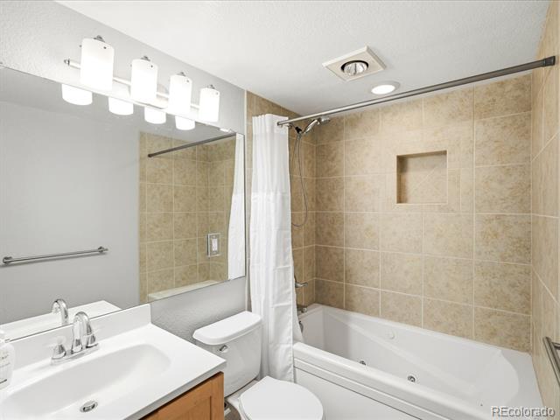
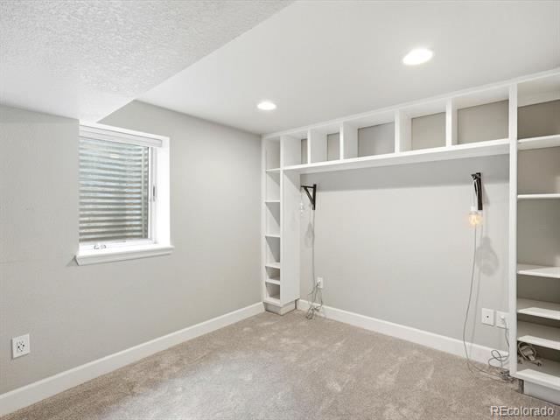
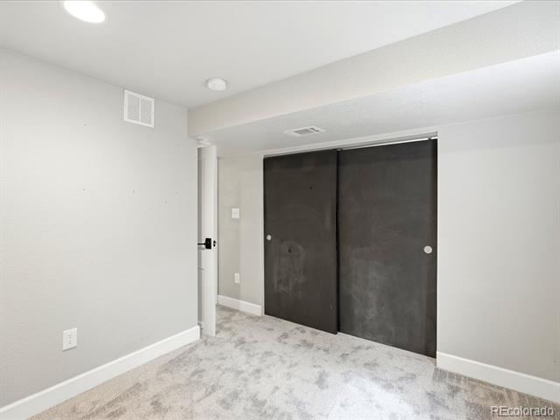
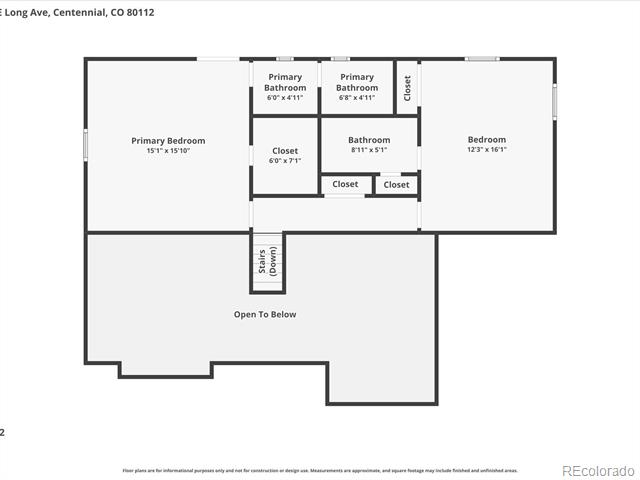
Additional highlights include a custom mudroom with radiant heated floors and built-in storage, brand new flooring throughout, newer windows, built-in workspaces, composite roof, and two spacious primary suites with updated baths, including a private primary balcony overlooking the backyard.

Located in the award-winning Cherry Creek School District, this home is just a short walk to the playground, bus stop, and St. Thomas More Catholic School and Church. Enjoy convenient access to the Denver Tech Center (DTC), C-470 and I-25 for an easy commute, and nearby shopping and dining at Park Meadows Mall.

Optional membership available at The Club at Foxridge, featuring pool and tennis amenities conveniently located just across the park, without required HOA recreation fees.

Share Property

Location

6998 E Long Avenue, Centennial, CO 80112

Status

Sold

Date Sold

May 21, 2026
Anne Dresser Kocur

Anne Dresser Kocur

TITLE

Global Real Estate Advisor

Property Amenities

Interior
Fireplace Family Room, Gas, Insert
Appliances Bar Fridge, Convection Oven, Cooktop, Dishwasher, Disposal, Gas Water Heater, Microwave, Oven, Range, Range Hood, Refrigerator, Self Cleaning Oven, Warming Drawer
Flooring Carpet
Total Bedrooms: 4
Three-Quarter Bathrooms: 2
Full Bathrooms: 2
Other Interior Features Breakfast Nook, Ceiling Fan(s), Eat-in Kitchen, High Ceilings, High Speed Internet, Jet Action Tub, Kitchen Island, Pantry, Primary Suite, Quartz Counters, Radon Mitigation System, Smart Thermostat, Smoke Free, Vaulted Ceiling(s), Walk-In Closet(s)
Area & Lot
Lot Area 8,973 Sq.Ft.
Living area 3,067 Sq.Ft.
MLS® ID 4575839
Year Built 1976
School District Cherry Creek 5
High School Cherry Creek
Middle School West
Elementary School Dry Creek
Type Residential
Status Sold
Exterior
Stories 3
Air conditioning Central Air
Heat type Forced Air
Water Source Public
Garage Space 2.0
Sewer Public Sewer
Other Exterior Features Fire Pit, Garden, Lighting, Private Yard
Lot Features Cul-De-Sac, Greenbelt, Landscaped, Level, Open Lot, Sprinklers In Front, Sprinklers In Rear
Roof Composition
Finance
Sales Price $927,000
HOA Fees $60 yearly
Real Estate Tax $6,039 yearly

360 Virtual Tour

Take a tour of this property

Centennial

Filled with lots of recreation and excellent schools, this town is centrally located

Let's Start a Conversation

Whether you're thinking about buying, selling, relocating, or simply want to understand today's market, Anne would love to hear from you.