6470 S Filbert Lane
6470 S Filbert Lane
6470 S Filbert Lane
6470 S Filbert Lane
6470 S Filbert Lane
6470 S Filbert Lane
6470 S Filbert Lane
6470 S Filbert Lane
6470 S Filbert Lane
6470 S Filbert Lane
6470 S Filbert Lane
6470 S Filbert Lane
6470 S Filbert Lane
6470 S Filbert Lane
6470 S Filbert Lane
6470 S Filbert Lane
6470 S Filbert Lane
6470 S Filbert Lane
6470 S Filbert Lane
6470 S Filbert Lane
6470 S Filbert Lane
6470 S Filbert Lane
6470 S Filbert Lane
6470 S Filbert Lane
6470 S Filbert Lane
6470 S Filbert Lane
6470 S Filbert Lane
6470 S Filbert Lane
6470 S Filbert Lane
6470 S Filbert Lane
6470 S Filbert Lane
SEE ALL PHOTOS
6470 S Filbert Lane
6470 S Filbert Lane
6470 S Filbert Lane
6470 S Filbert Lane
6470 S Filbert Lane
6470 S Filbert Lane
6470 S Filbert Lane
6470 S Filbert Lane
6470 S Filbert Lane
6470 S Filbert Lane
6470 S Filbert Lane
6470 S Filbert Lane
6470 S Filbert Lane
6470 S Filbert Lane
6470 S Filbert Lane
6470 S Filbert Lane
6470 S Filbert Lane
6470 S Filbert Lane
6470 S Filbert Lane
6470 S Filbert Lane
6470 S Filbert Lane
6470 S Filbert Lane
6470 S Filbert Lane
6470 S Filbert Lane
6470 S Filbert Lane
6470 S Filbert Lane
6470 S Filbert Lane
6470 S Filbert Lane
6470 S Filbert Lane
6470 S Filbert Lane
6470 S Filbert Lane
Sold

6470 S Filbert Lane

6470 S Filbert Lane, Centennial, CO 80121

$580,000
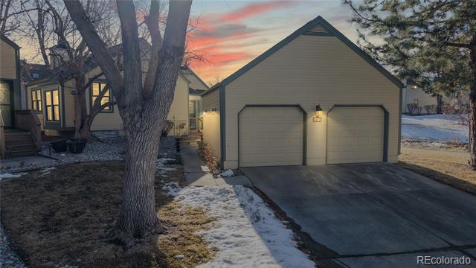
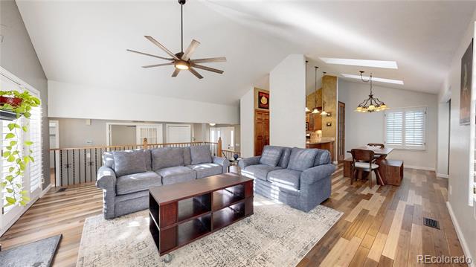
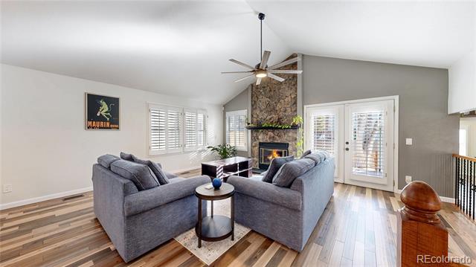
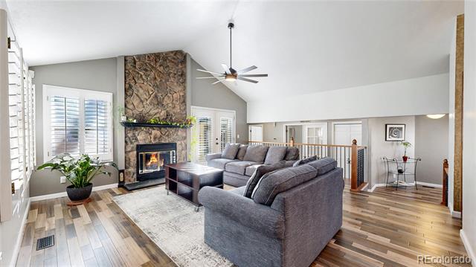
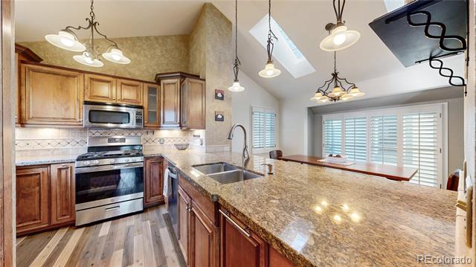
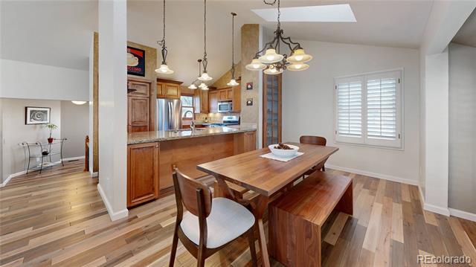
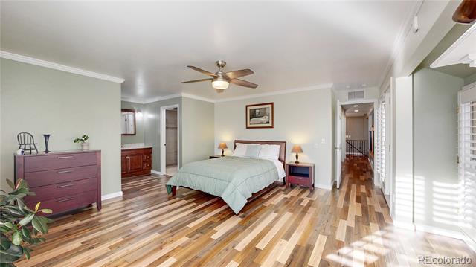
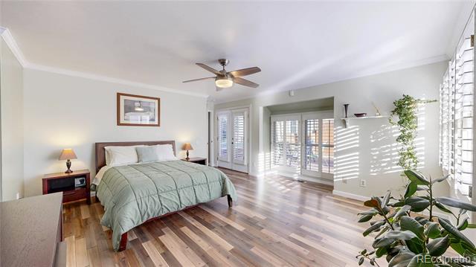
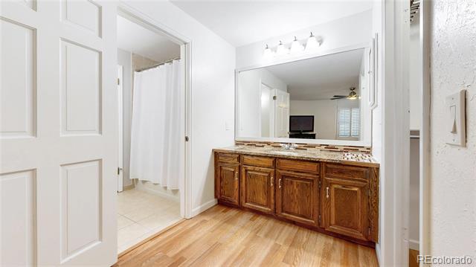
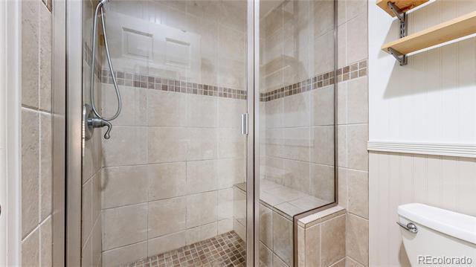
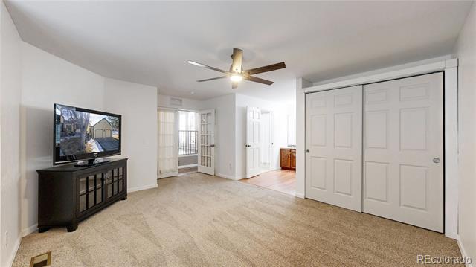
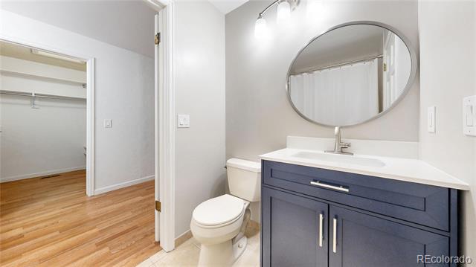
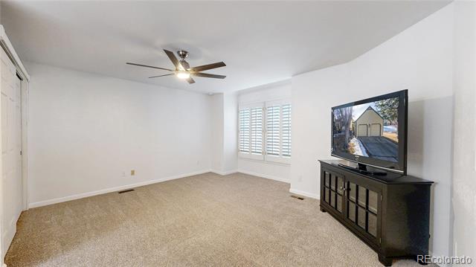
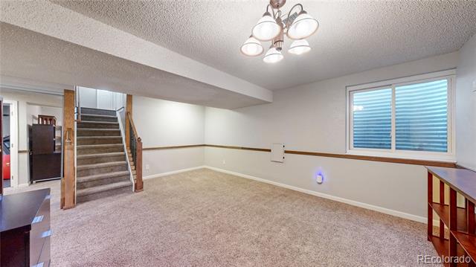
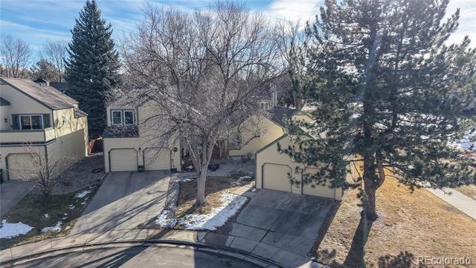
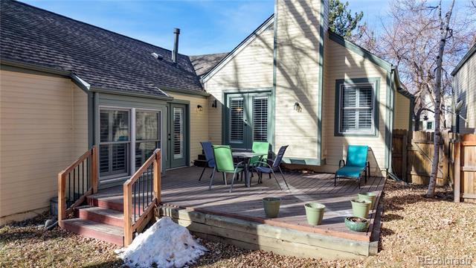
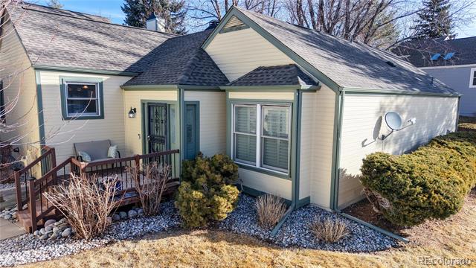
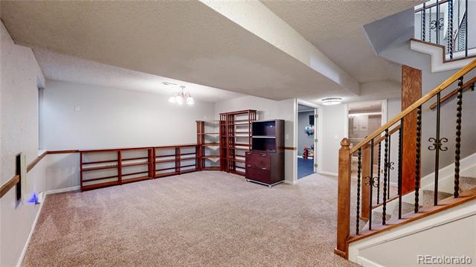
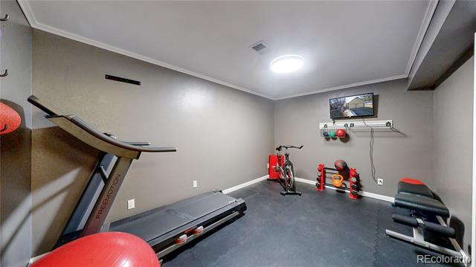
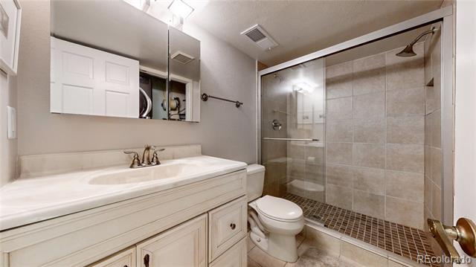
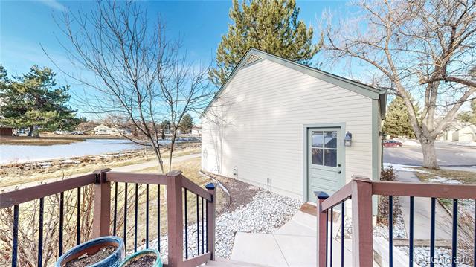
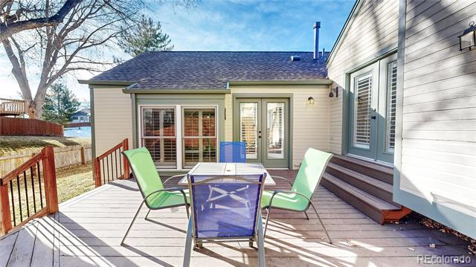
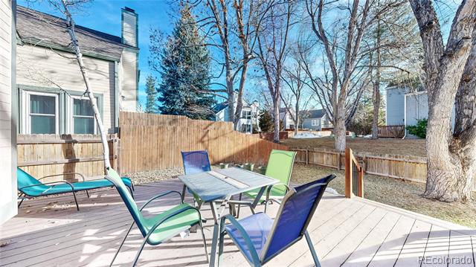
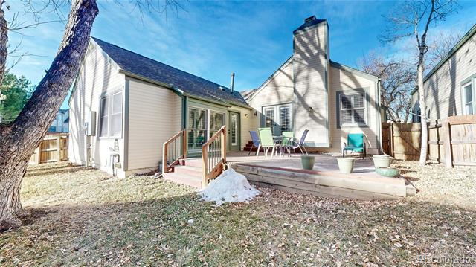
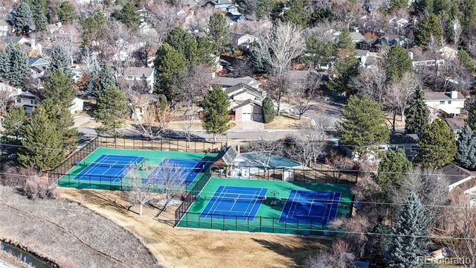
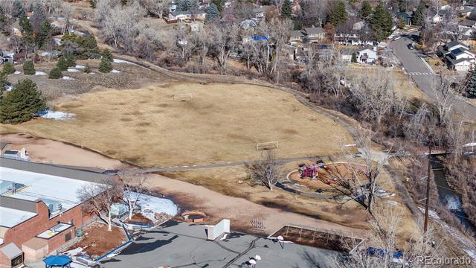
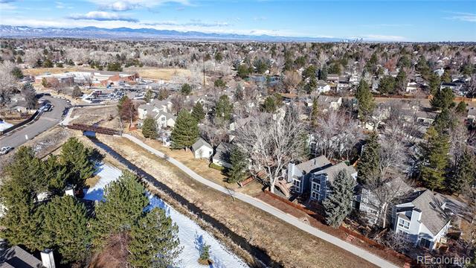
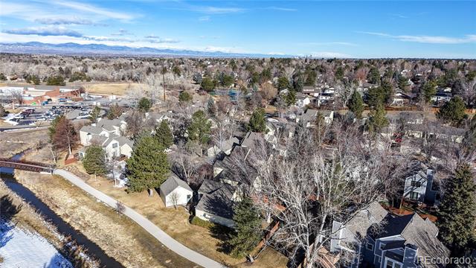
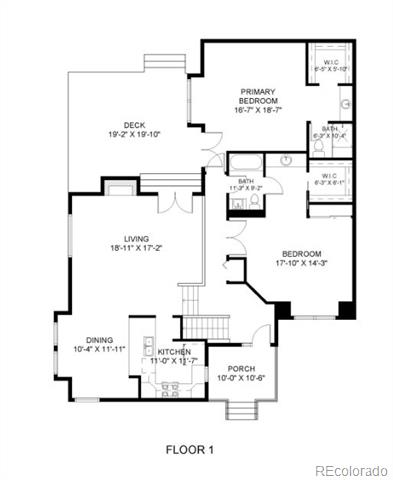
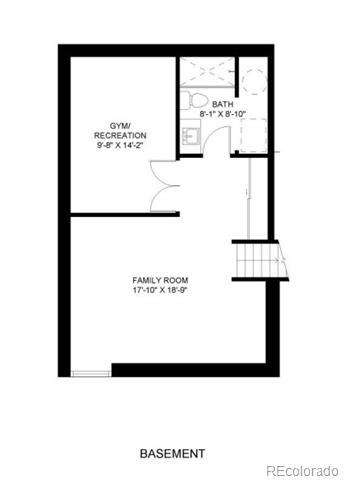
Open ~ Peaceful ~ Updated ~ Cul-de-sac! View of trails from your porch! ~ Welcome to this meticulously maintained 2-bed, 3-bath home offering 2148 finished sq ft of comfortable living space ~ The main level features a bright kitchen flowing into dining and living areas, perfect for gatherings or cozy evenings ~ Two main floor bedrooms, each with its own bath, serve as dual primary suites ~ Crown molding, Bar Harbor Acacia flooring, stainless appliances, vaulted ceilings, and a gas fireplace create a luxurious feel ~ Large windows bathe the open layout in natural light ~ Downstairs, an open garden-level space as well as a third room (currently a gym) and a third full bath and laundry ~ Step out from the main level onto a beautiful deck overlooking a fully fenced, grassy backyard that gives a true single-family feel ~ The low-maintenance exterior is cared for by the HOA, which also provides updated tennis/pickleball courts, pool, and clubhouse ~ Roofs, gutters, and exterior painting were updated between 2020 and 2023, while HOA fees recently dropped from $525 to $450 ~ Key interior improvements include a new furnace (2018/2019), hot water heater (Jan 2020), newer washer/dryer (2020), and electrical panel (2020) ~ Enjoy new exercise room floors (Mar 2021), a garage door opener (Jan 2022), and refrigerator (May 2023) ~ This home offers easy access to DTC, Southglenn, and Park Meadows ~ Best of all, you're near the High Line Canal Trail--a 70+ mile urban oasis perfect for walking, running, biking, or horseback riding ~ Explore the southernmost section near Chatfield State Park and Waterton Canyon for stunning scenery and wildlife ~ Schedule a showing today to experience the blend of open-concept living, low-maintenance perks, and scenic adventures right at your doorstep.

3
beds

3
baths

2,148 Sq.Ft. LIVING AREA

6,098 Sq.Ft. lot

Anne Dresser Kocur

Anne Dresser Kocur

Features & Amenities

Interior

  • total bedrooms3
  • Total bathrooms3
  • full bathroom1
  • three quarter bathrooms2
  • Flooring Carpet, Tile, Wood
  • Fireplace Gas Log, Living Room
  • APPLIANCES Dishwasher, Dryer, Microwave, Oven, Range, Refrigerator, Washer
  • other interior Features Built-in Features

Area & Lot

  • Status Sold
  • Date Sold March 17, 2025
  • Living Area2,148 Sq.Ft.
  • Lot Area6,098 Sq.Ft.
  • MLS® ID7977111
  • TypeTownhouse
  • YEAR BUILT1983
  • Architecture StylesContemporary
  • Elementary SchoolLois Lenski
  • Middle SchoolNewton
  • High SchoolLittleton
  • School DistrictLittleton 6

Exterior

  • STORIES1
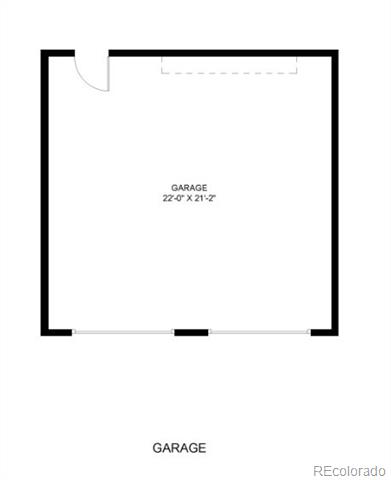
  • Garage Space2.0
  • water SourcePublic
  • utilitiesCable Available, Electricity Connected, Internet Access (Wired)
  • roofComposition
  • lot featuresCul-De-Sac, Greenbelt, Landscaped, Near Public Transit, Open Lot
  • HEAT TYPEForced Air
  • AIR CONDITIONINGCentral Air
  • sewerPublic Sewer
  • SubstructureConcrete Perimeter
  • HOA AmenitiesClubhouse, Pool
  • other exterior FeaturesLighting, Rain Gutters

Financial

  • Sales Price$580,000
  • Real Estate Tax $4,263/yr
  • HOA $450/mo
View Virtual Tour

Work With Anne

The Denver real estate market continues to change, but we remain the same- dedicated and determined to go above and beyond to meet all your real estate needs.