6401 S Jamaica Circle
VIEW PHOTOS
$1,140,650

6401 S Jamaica Circle

4 Beds 5 Baths 4,254 Sq.Ft. 9,801 Sq.Ft.

Description

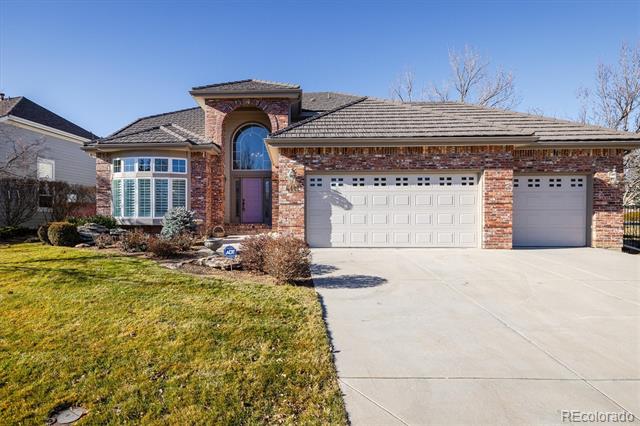
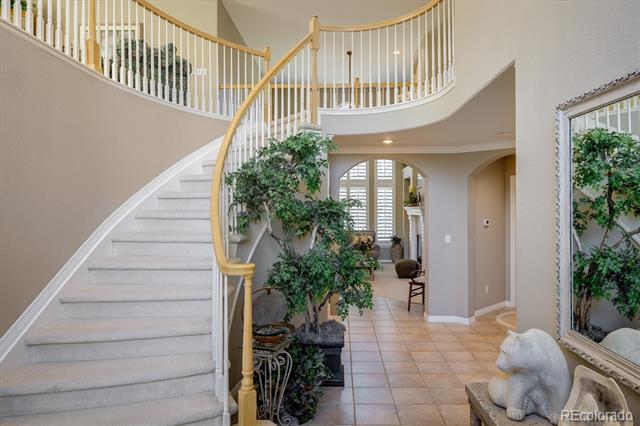
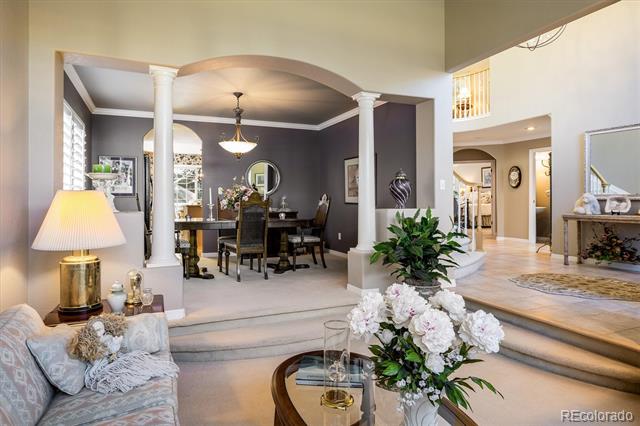
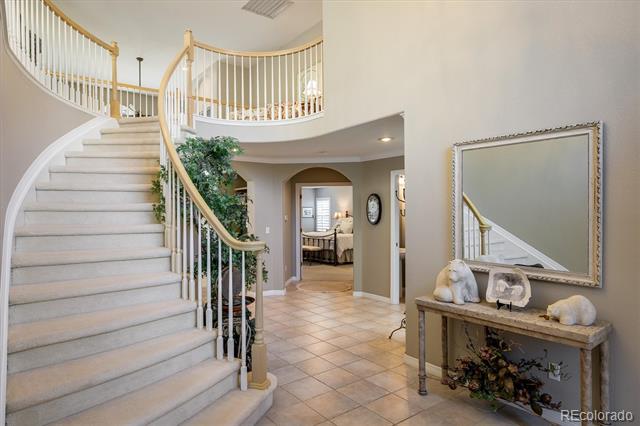
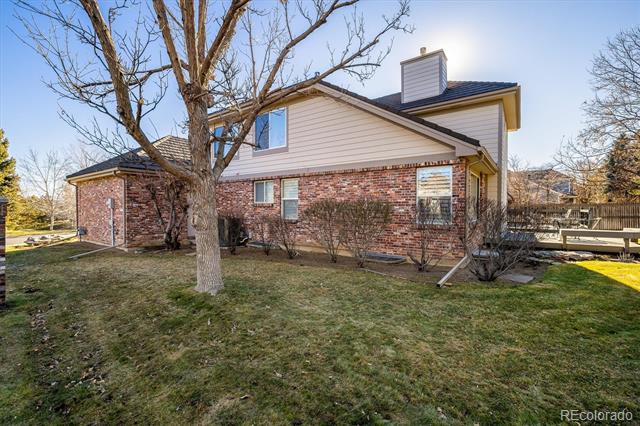
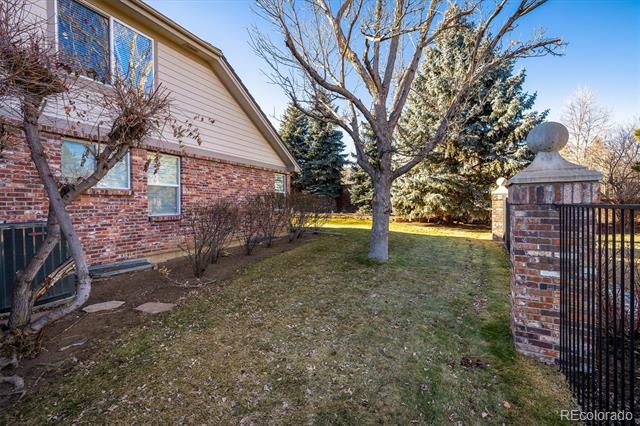
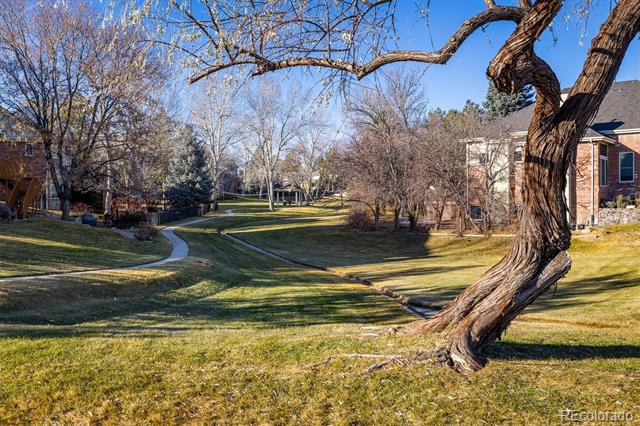
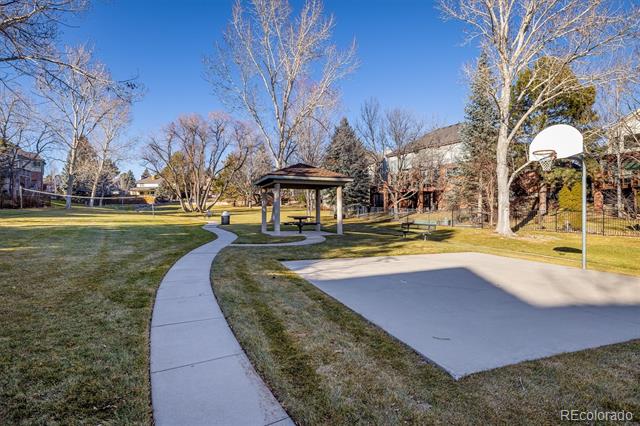
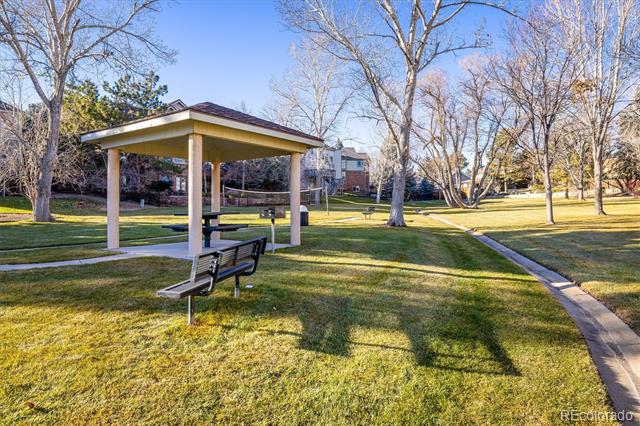
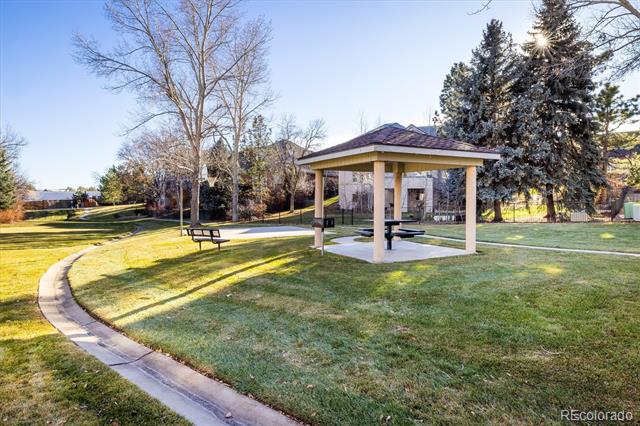
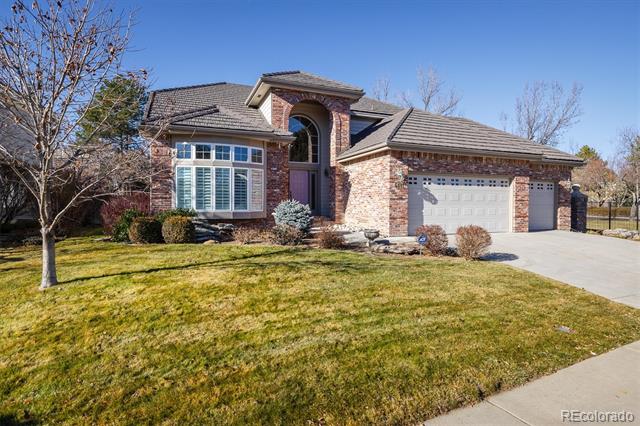
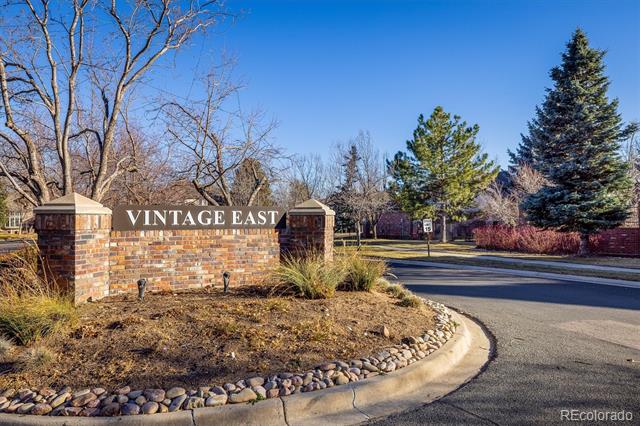
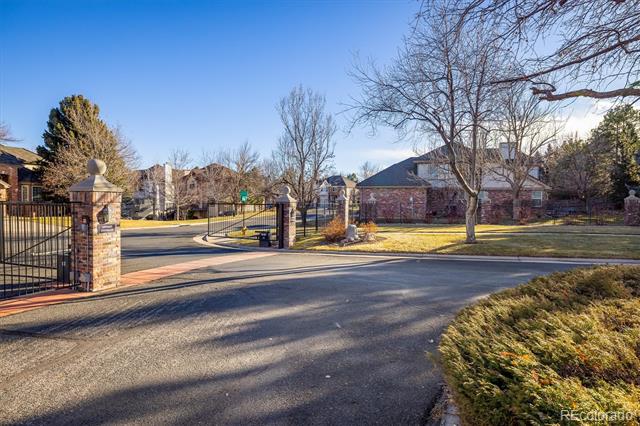
Welcome to Vintage East, a gated enclave of distinctive homes. This stunning brick-front home boasts charming curb appeal with a beautifully landscaped yard, a handsome red maple tree, rock outcroppings, and rose bushes surrounding a birdbath. Two-story ceilings and a dramatic curved staircase create an impressive and inviting Entry Foyer.
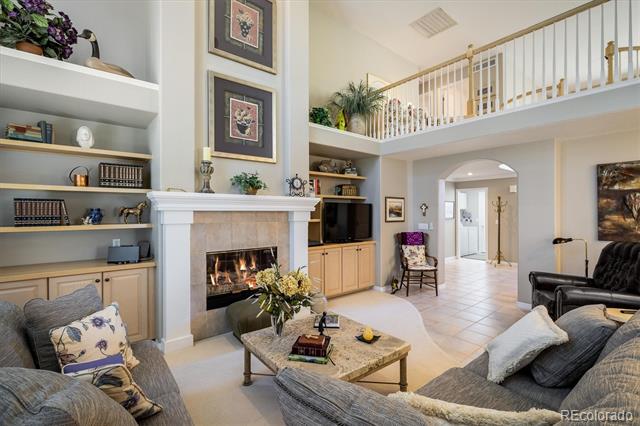
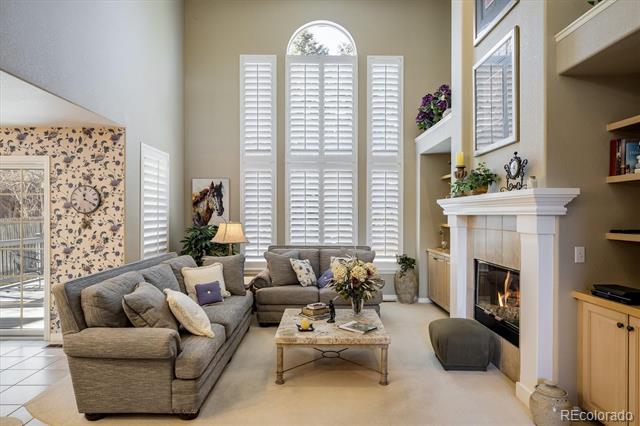
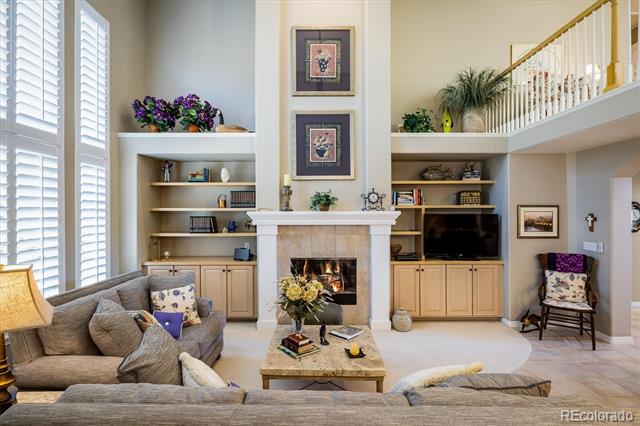
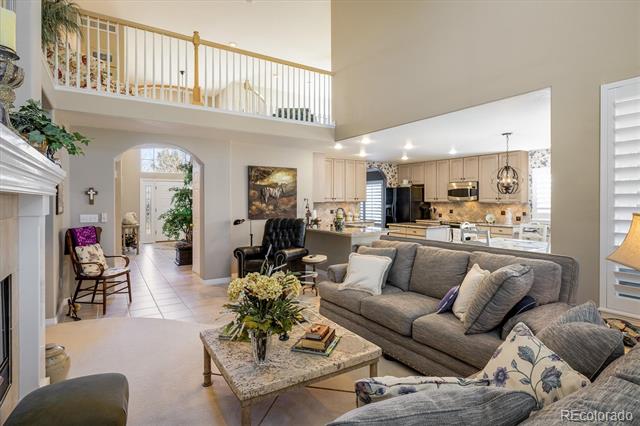
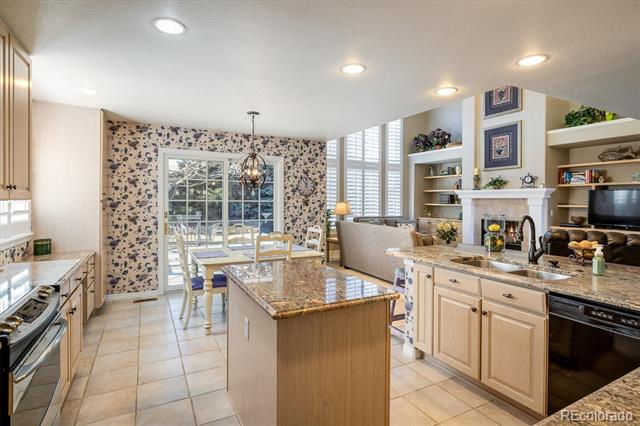
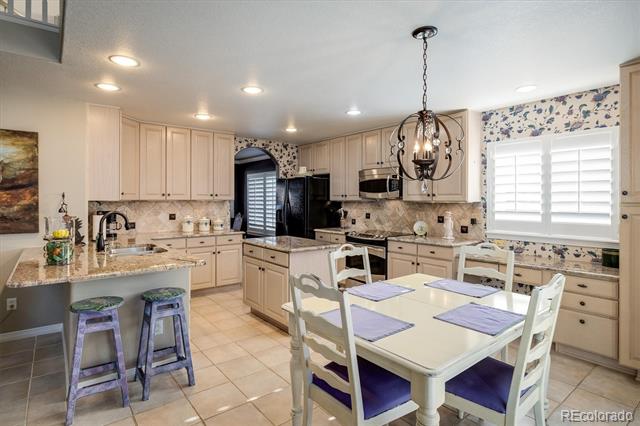
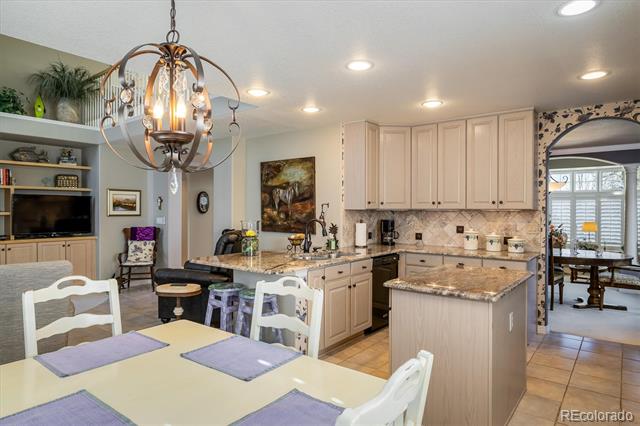
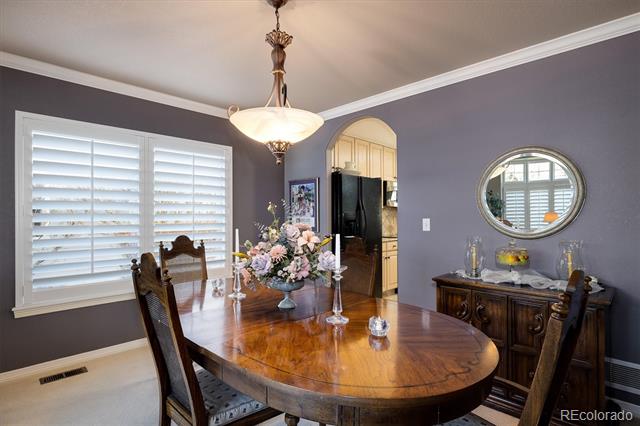
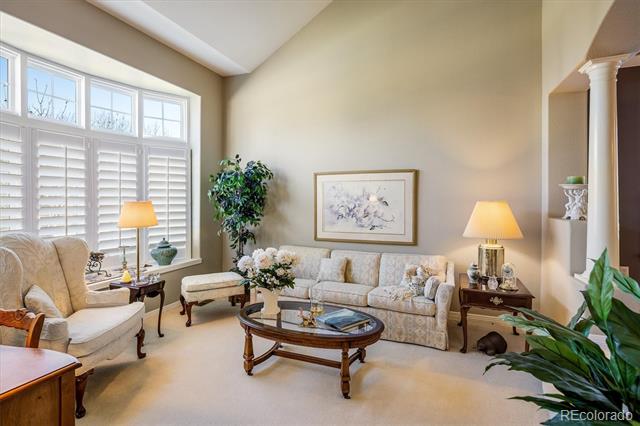
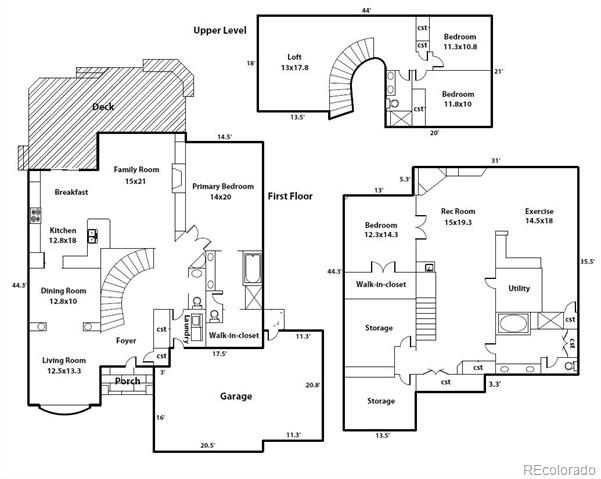
The main floor features a spacious Living Room with a pitched ceiling leading to a crown-molded Dining Room. The open floor plan connects the Kitchen, Breakfast Nook, and two-story Family Room, which includes a striking fireplace flanked by built-in bookshelves. The Kitchen has 42-inch raised panel cabinets, granite countertops, a center island, and a built-in planning desk.
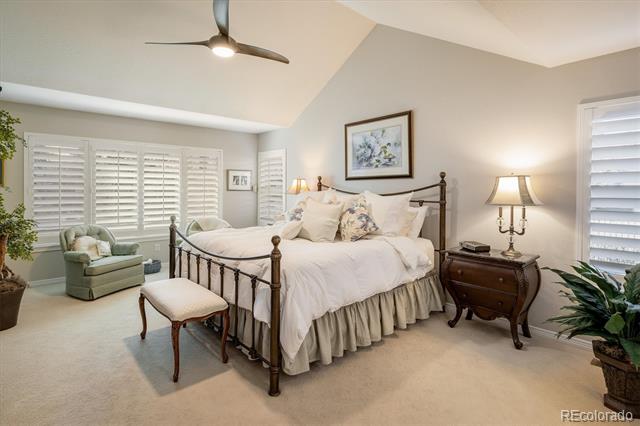
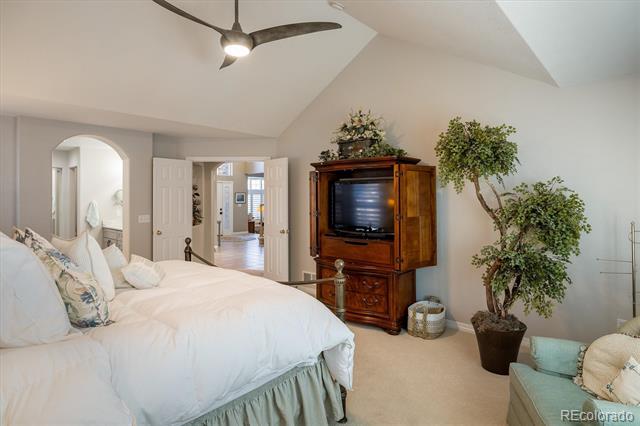
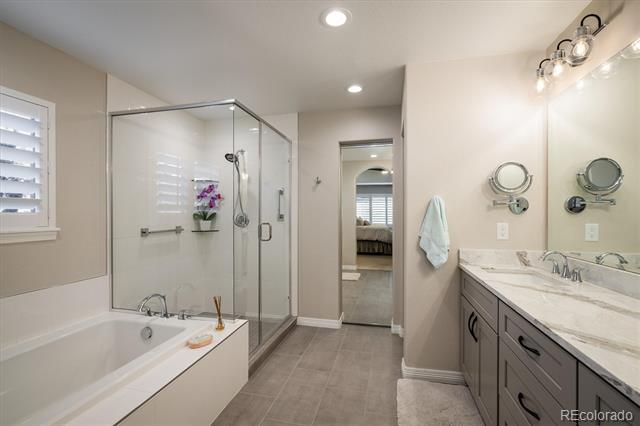
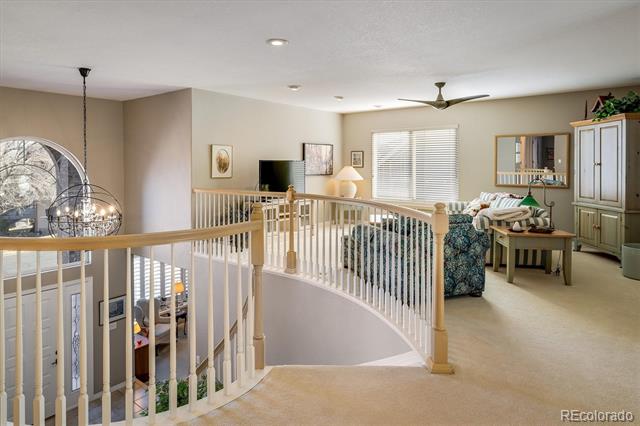
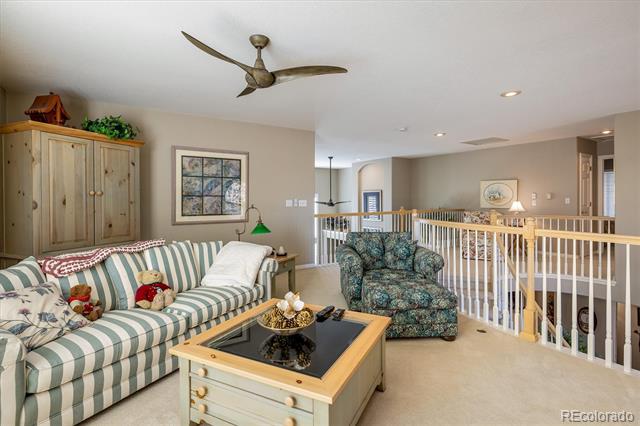
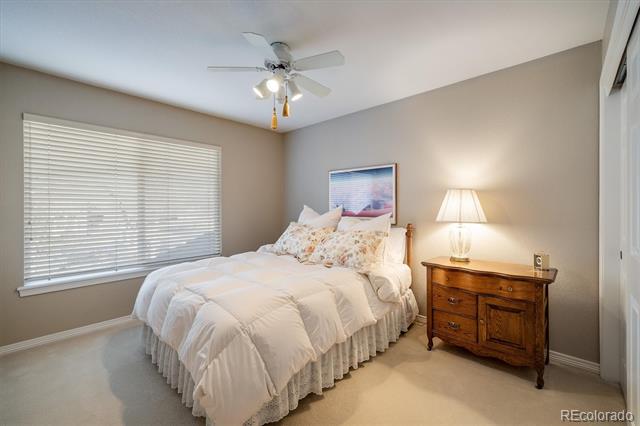
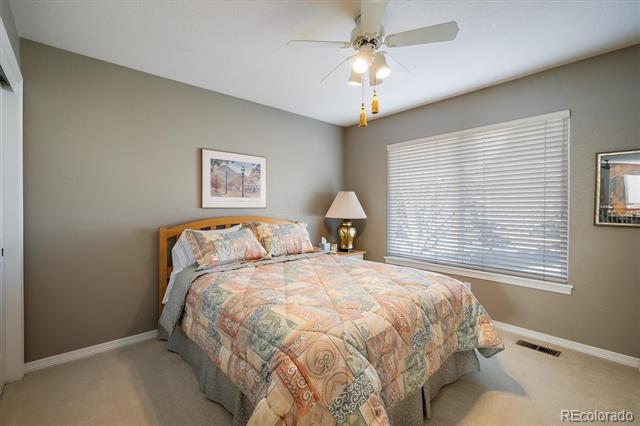
The main-floor Primary Suite, overlooking the landscaped backyard, offers a pitched ceiling, a luxurious five-piece Bath, and His-and-Hers Walk-In Closets. Upstairs, you'll find a large Loft with additional living spaces overlooking the Entry Foyer and Family Room. Off the Loft are two secondary Bedrooms and their Bath.
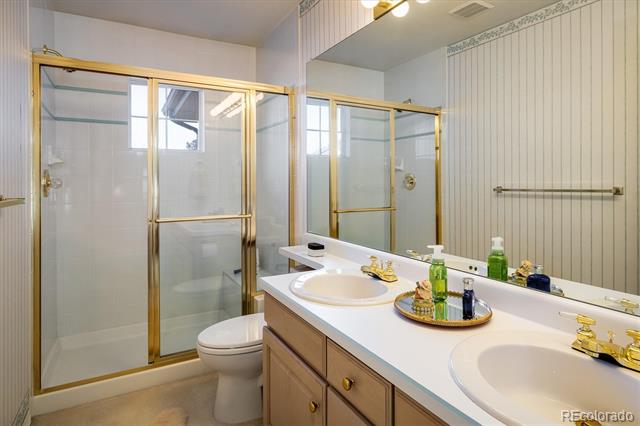
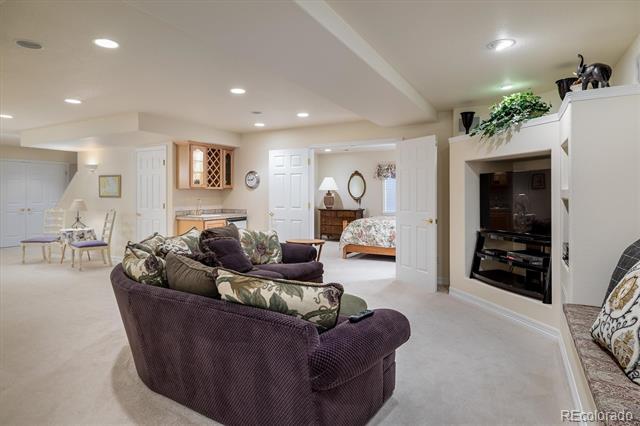
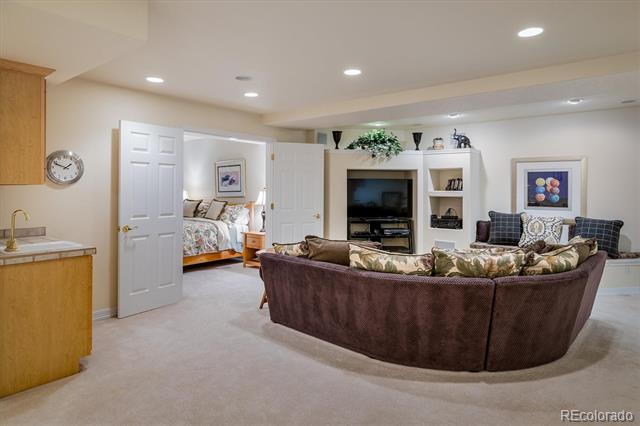
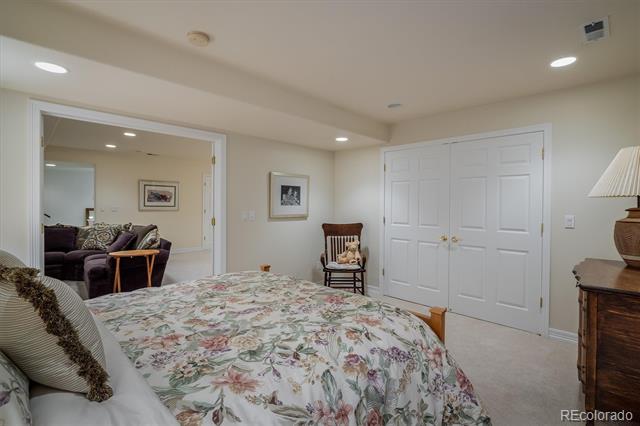
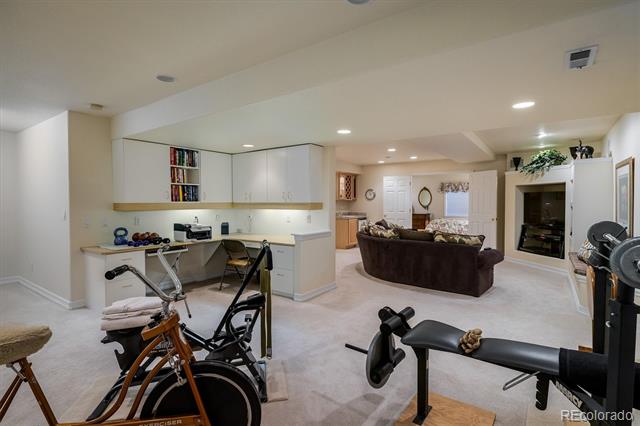
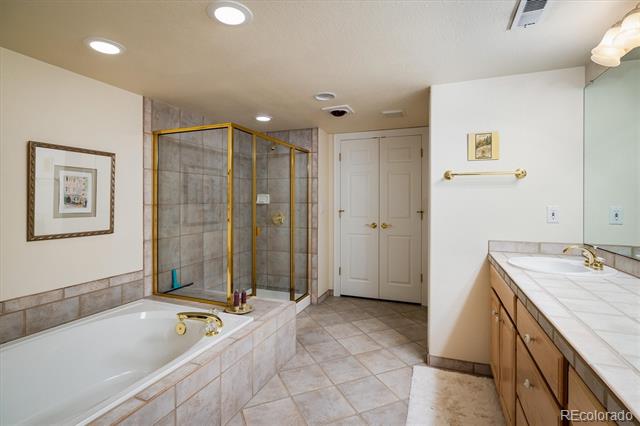
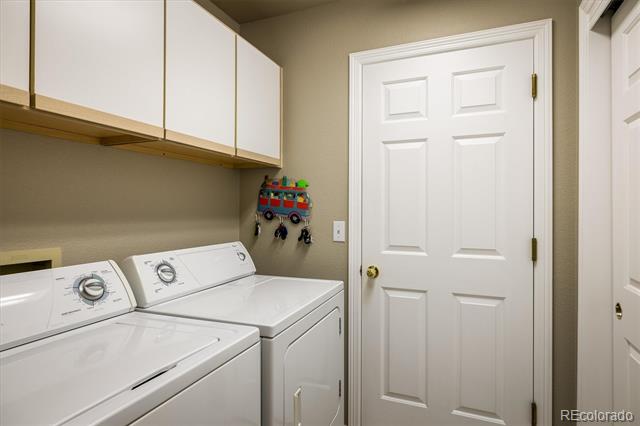
The finished basement includes a fourth Bedroom, a five-piece Bath, a Recreation Area with a wet bar, an Office, a Workout Area, a Workshop with a sink and freezer, and ample storage.
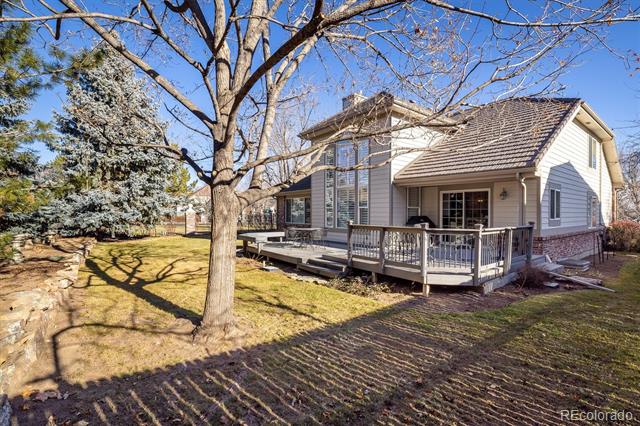
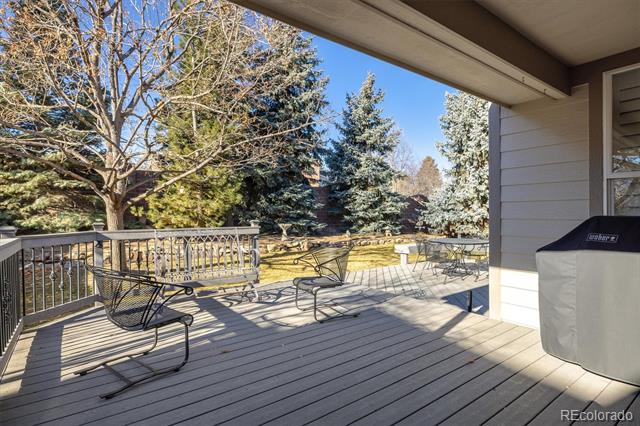
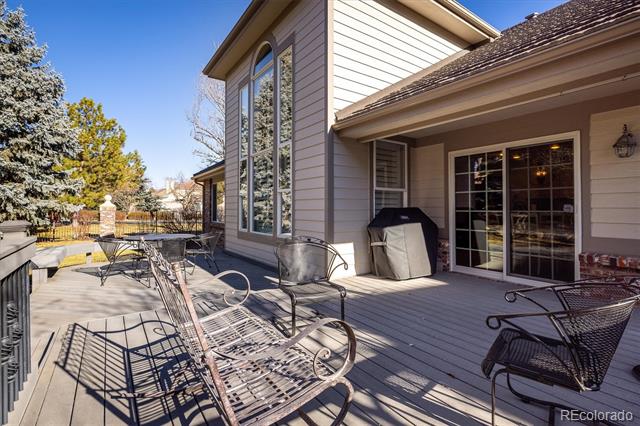
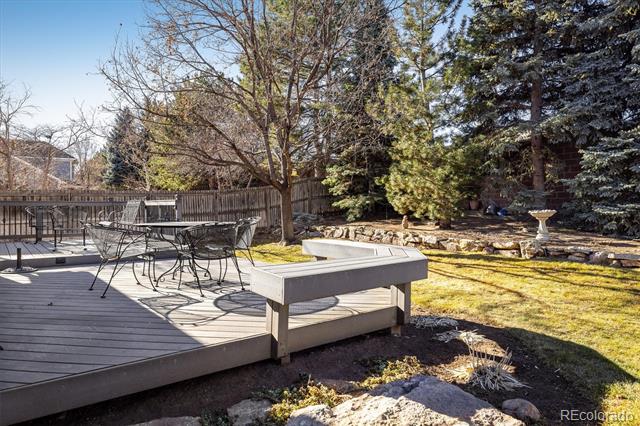
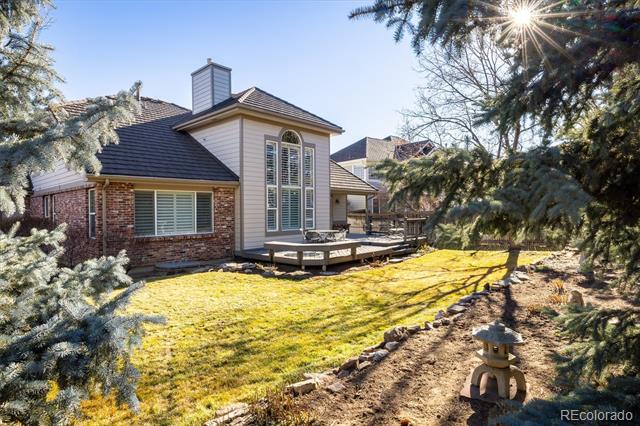
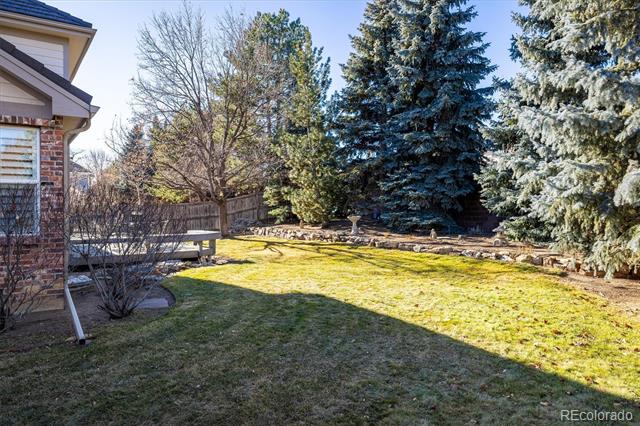
Outdoor living is enhanced by a large, two-tiered deck with built-in seating overlooking the serene backyard with mature evergreen trees and a beautiful Schwedler maple.
This Three-Car Garage home in a coveted gated community perfectly blends elegance, comfort, and functionality.

Share Property

Location

6401 S Jamaica Circle, Englewood, CO 80111

Status

Sold

Date Sold

January 30, 2025
Anne Dresser Kocur

Anne Dresser Kocur

TITLE

Global Real Estate Advisor

Property Amenities

Interior
Fireplace Family Room, Gas Log
Appliances Bar Fridge, Cooktop, Dishwasher, Disposal, Dryer, Microwave, Range Hood, Refrigerator, Self Cleaning Oven, Washer
Flooring Carpet, Tile
Total Bedrooms: 4
Half Bathrooms: 1
Three-Quarter Bathrooms: 1
Full Bathrooms: 2
Other Interior Features Breakfast Nook, Ceiling Fan(s), Five Piece Bath, Granite Counters, High Ceilings, Kitchen Island, Open Floorplan, Primary Suite, Vaulted Ceiling(s), Walk-In Closet(s), Wet Bar
Area & Lot
Lot Area 9,801 Sq.Ft.
Living area 4,254 Sq.Ft.
MLS® ID 6104023
Year Built 1993
School District Cherry Creek 5
High School Cherry Creek
Middle School Campus
Elementary School High Plains
Architecture Styles Urban Contemporary
Type Residential
Status Sold
Exterior
Stories 2
Air conditioning Central Air
Heat type Forced Air
Water Source Public
Garage Space 3.0
Sewer Public Sewer
Lot Features Corner Lot, Greenbelt, Level, Sprinklers In Front, Sprinklers In Rear
Roof Concrete
Utilities Cable Available, Electricity Connected, Natural Gas Connected
Finance
Sales Price $1,140,650
HOA Fees $165 monthly
Real Estate Tax $5,199 yearly

Centennial

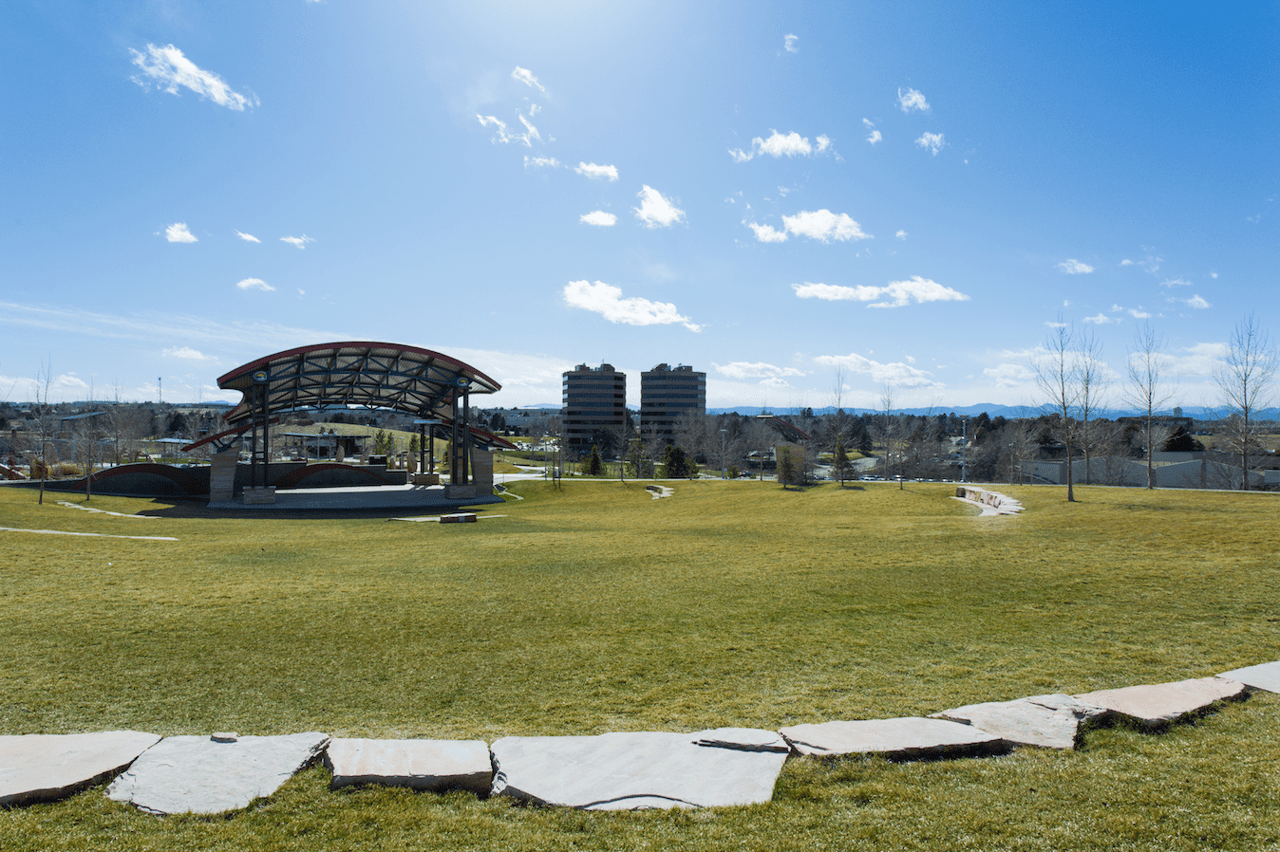
Filled with lots of recreation and excellent schools, this town is centrally located

Let's Start a Conversation

Whether you're thinking about buying, selling, relocating, or simply want to understand today's market, Anne would love to hear from you.