5927 E Jamison Lane
5927 E Jamison Lane
5927 E Jamison Lane
5927 E Jamison Lane
5927 E Jamison Lane
5927 E Jamison Lane
5927 E Jamison Lane
5927 E Jamison Lane
5927 E Jamison Lane
5927 E Jamison Lane
5927 E Jamison Lane
5927 E Jamison Lane
5927 E Jamison Lane
5927 E Jamison Lane
5927 E Jamison Lane
5927 E Jamison Lane
5927 E Jamison Lane
5927 E Jamison Lane
5927 E Jamison Lane
5927 E Jamison Lane
5927 E Jamison Lane
5927 E Jamison Lane
5927 E Jamison Lane
5927 E Jamison Lane
5927 E Jamison Lane
5927 E Jamison Lane
5927 E Jamison Lane
5927 E Jamison Lane
5927 E Jamison Lane
5927 E Jamison Lane
5927 E Jamison Lane
5927 E Jamison Lane
5927 E Jamison Lane
5927 E Jamison Lane
5927 E Jamison Lane
5927 E Jamison Lane
5927 E Jamison Lane
5927 E Jamison Lane
5927 E Jamison Lane
SEE ALL PHOTOS
5927 E Jamison Lane
5927 E Jamison Lane
5927 E Jamison Lane
5927 E Jamison Lane
5927 E Jamison Lane
5927 E Jamison Lane
5927 E Jamison Lane
5927 E Jamison Lane
5927 E Jamison Lane
5927 E Jamison Lane
5927 E Jamison Lane
5927 E Jamison Lane
5927 E Jamison Lane
5927 E Jamison Lane
5927 E Jamison Lane
5927 E Jamison Lane
5927 E Jamison Lane
5927 E Jamison Lane
5927 E Jamison Lane
5927 E Jamison Lane
5927 E Jamison Lane
5927 E Jamison Lane
5927 E Jamison Lane
5927 E Jamison Lane
5927 E Jamison Lane
5927 E Jamison Lane
5927 E Jamison Lane
5927 E Jamison Lane
5927 E Jamison Lane
5927 E Jamison Lane
5927 E Jamison Lane
5927 E Jamison Lane
5927 E Jamison Lane
5927 E Jamison Lane
5927 E Jamison Lane
5927 E Jamison Lane
5927 E Jamison Lane
5927 E Jamison Lane
5927 E Jamison Lane
Courtesy of LIV Sotheby's International Realty
For Sale

5927 E Jamison Lane

5927 E Jamison Lane, Englewood, CO 80112

$1,100,000
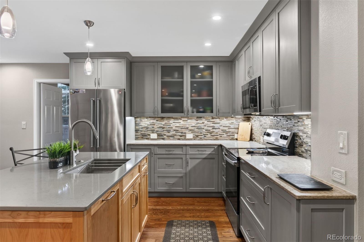
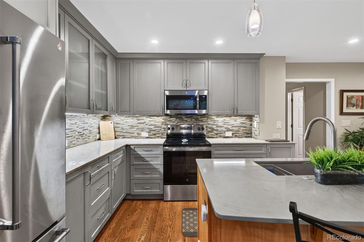
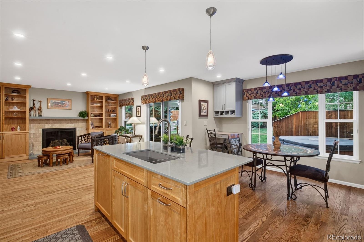
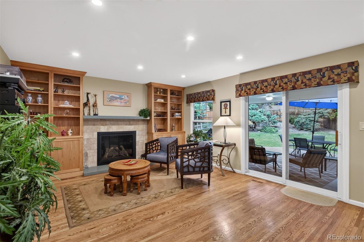
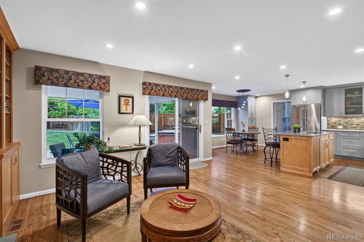
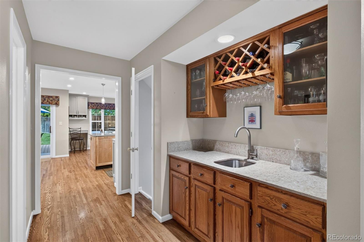
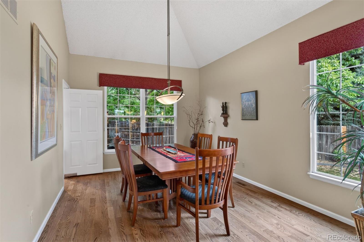
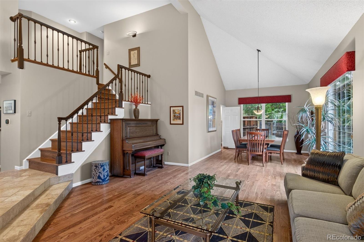
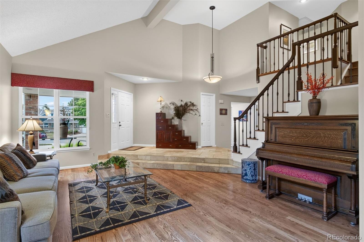
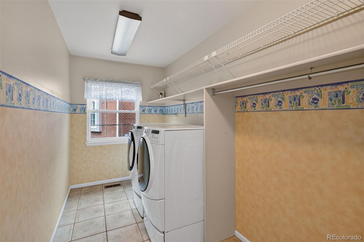
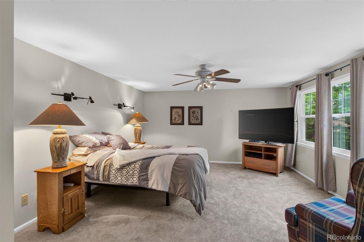
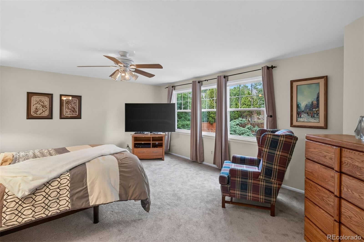
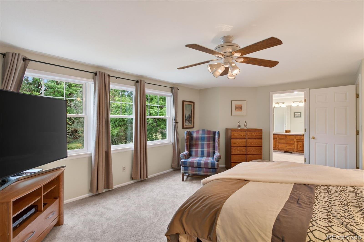
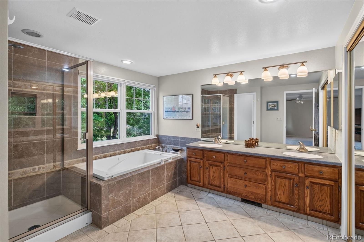
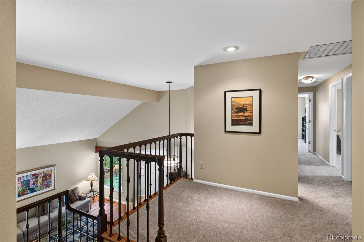
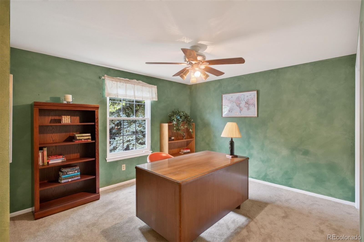
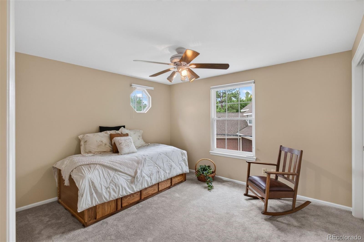
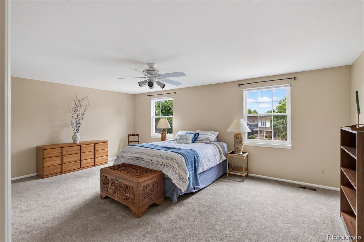
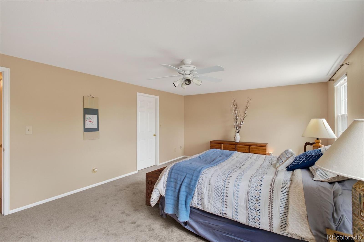
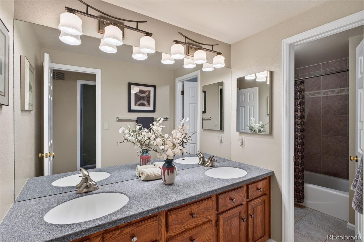
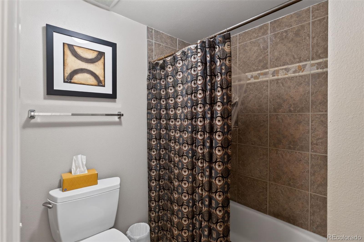
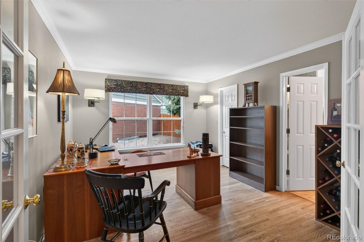
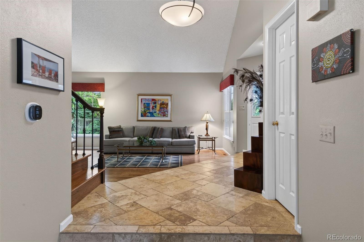
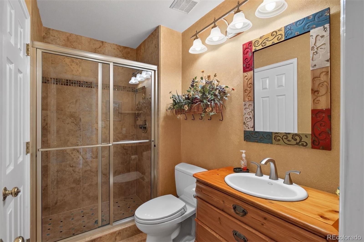

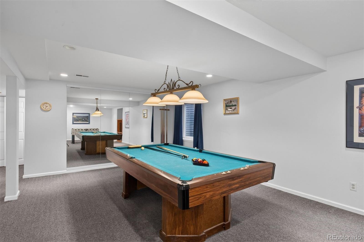
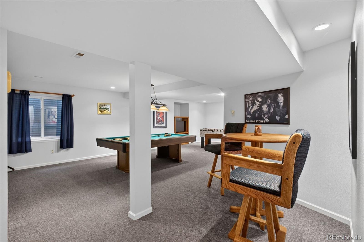
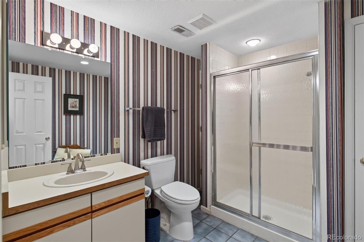
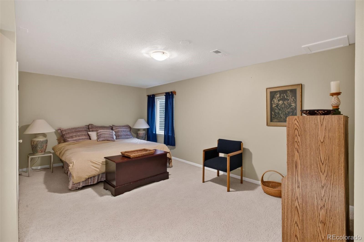
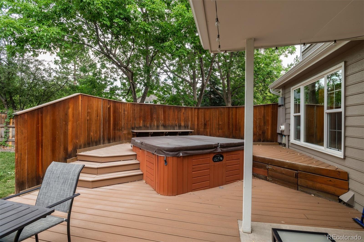
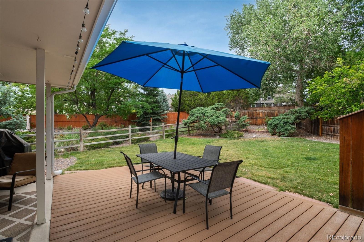
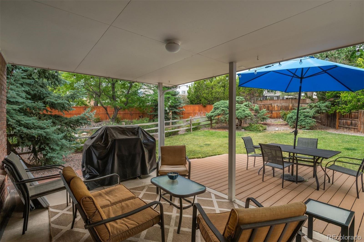
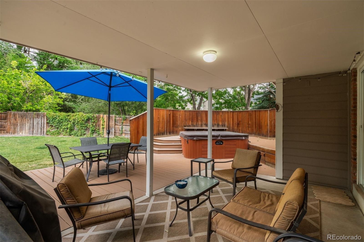
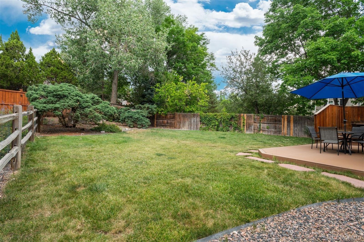
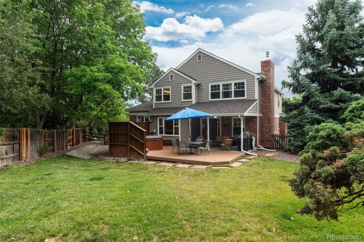
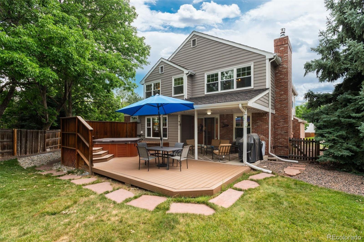
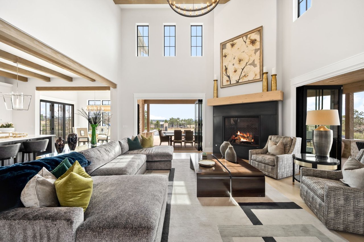
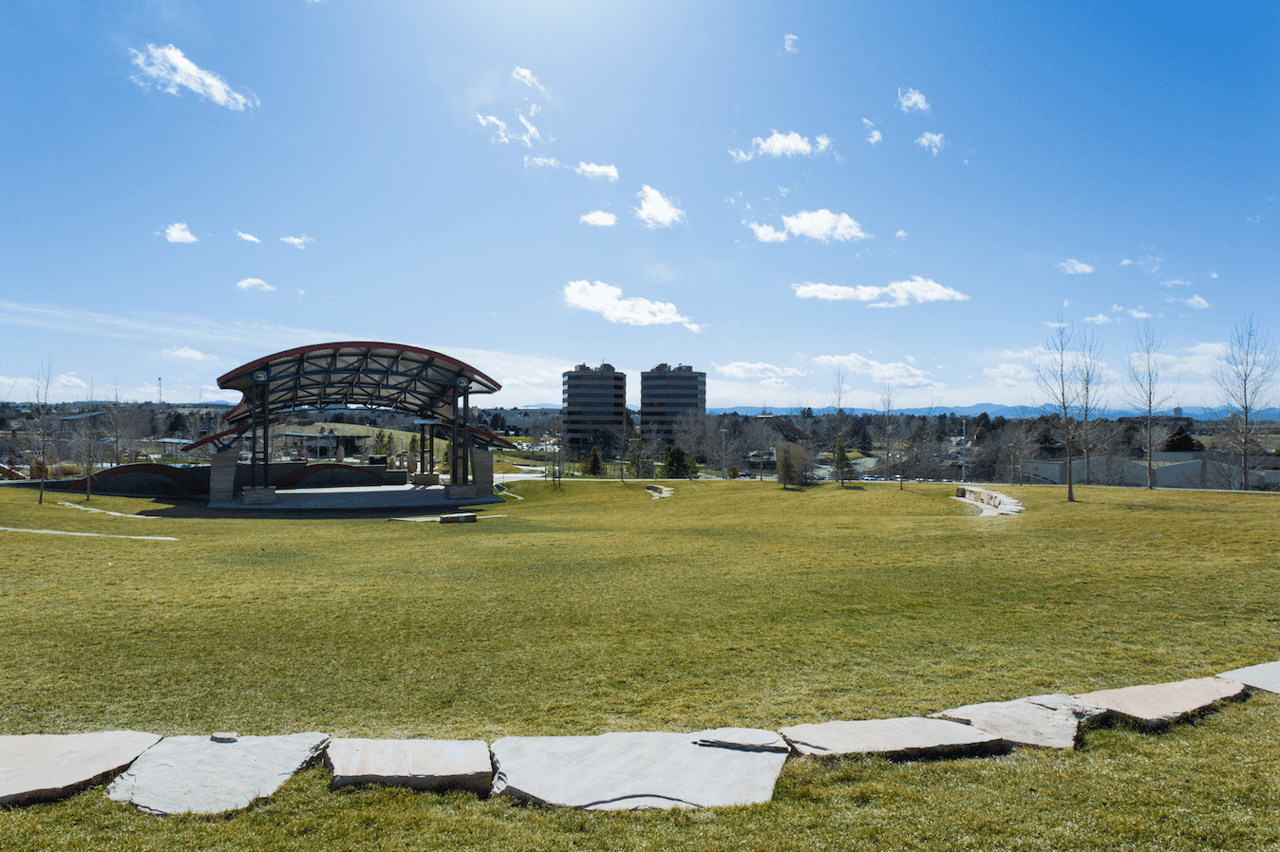
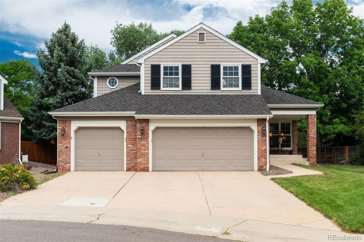
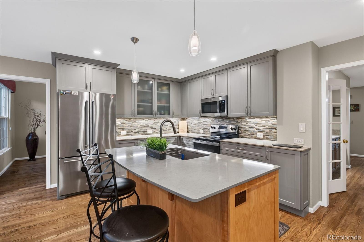
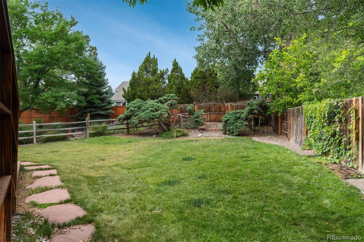
Situated in the coveted Homestead Farm II neighborhood, this exceptional home is tucked away at the end of a quiet cul-de-sac, surrounded by towering mature trees and landscaping that create a peaceful, private setting. Inside, classic elegance blends seamlessly with thoughtful updates and a floor plan designed for both everyday living and memorable gatherings. Rich hardwood floors extend throughout the main level, while expansive windows fill the home with an abundance of natural light, creating a warm and inviting atmosphere. The main level features a gracious living room, formal dining room, spacious family room with warm architectural character, and a beautifully appointed kitchen featuring stone countertops, stainless steel appliances, abundant cabinetry, and generous workspace for meal preparation and entertaining. A private home office provides the ideal space for today's lifestyle, while the conveniently located laundry room adds everyday functionality. Upstairs, you'll find four generously sized bedrooms and a shared bathroom. The luxurious primary suite serves as a true retreat, complete with a beautifully renovated spa-inspired bath. The finished basement expands the home's versatility with a spacious game and recreation area, a fifth bedroom, a full bath, and abundant storage. Enjoy Colorado's outdoor lifestyle with direct access to nearby greenbelts, parks, tennis courts, and Homestead's South Pool. With easy access to Willow Spring Open Space, trails, shopping, dining, and major highways, this exceptional home offers the perfect combination of luxury, comfort, and an unparalleled neighborhood lifestyle.
8/8/2026 12:00PM - 2:00PM MDT

6
beds

4
baths

4,679 Sq.Ft. LIVING AREA
10,672 Sq.Ft. lot

Anne Dresser Kocur

Anne Dresser Kocur

Features & Amenities

Interior

  • total bedrooms6
  • Total bathrooms4
  • full bathrooms2
  • three quarter bathrooms2
  • Laundry room Sink
  • Flooring Carpet, Tile, Wood
  • Fireplace Family Room
  • APPLIANCES Cooktop, Dishwasher, Disposal, Oven
  • other interior Features Breakfast Bar, Ceiling Fan(s), Five Piece Bath, Granite Counters, Kitchen Island, Pantry, Stone Counters, Walk-In Closet(s)

Area & Lot

  • Status For Sale
  • OPEN HOUSE

    8/8/2026 12:00PM - 2:00PM MDT

  • Living Area4,679 Sq.Ft.
  • Total Area4,679 Sq.Ft.
  • Lot Area10,672 Sq.Ft.
  • MLS® ID6470146
  • TypeResidential
  • YEAR BUILT1985
  • Architecture StylesTraditional
  • Elementary SchoolFord
  • Middle SchoolNewton
  • High SchoolArapahoe
  • School DistrictLittleton 6

Exterior

  • STORIES2
  • Garage Space3.0
  • water SourcePublic
  • utilitiesElectricity Connected, Natural Gas Connected
  • roofComposition
  • lot featuresCul-De-Sac, Landscaped, Many Trees, Sprinklers In Front, Sprinklers In Rear
  • parkingConcrete, Lighted
  • HEAT TYPEForced Air
  • AIR CONDITIONINGCentral Air
  • sewerPublic Sewer
  • HOA AmenitiesPool, Tennis Court(s)
  • other exterior FeaturesLighting, Private Yard

Financial

  • Sales Price$1,100,000
  • Real Estate Tax $6,758/yr
  • HOA $1,479/yr
View Virtual Tour

Work With Anne

The Denver real estate market continues to change, but we remain the same- dedicated and determined to go above and beyond to meet all your real estate needs.