5921 S Eagle Street
5921 S Eagle Street
5921 S Eagle Street
5921 S Eagle Street
5921 S Eagle Street
5921 S Eagle Street
5921 S Eagle Street
5921 S Eagle Street
5921 S Eagle Street
5921 S Eagle Street
5921 S Eagle Street
5921 S Eagle Street
5921 S Eagle Street
5921 S Eagle Street
5921 S Eagle Street
5921 S Eagle Street
5921 S Eagle Street
5921 S Eagle Street
5921 S Eagle Street
5921 S Eagle Street
5921 S Eagle Street
5921 S Eagle Street
5921 S Eagle Street
5921 S Eagle Street
VIEW PHOTOS
$915,000

5921 S Eagle Street

5 Beds 5 Baths 5,194 Sq.Ft. 0.22 Acres

Description

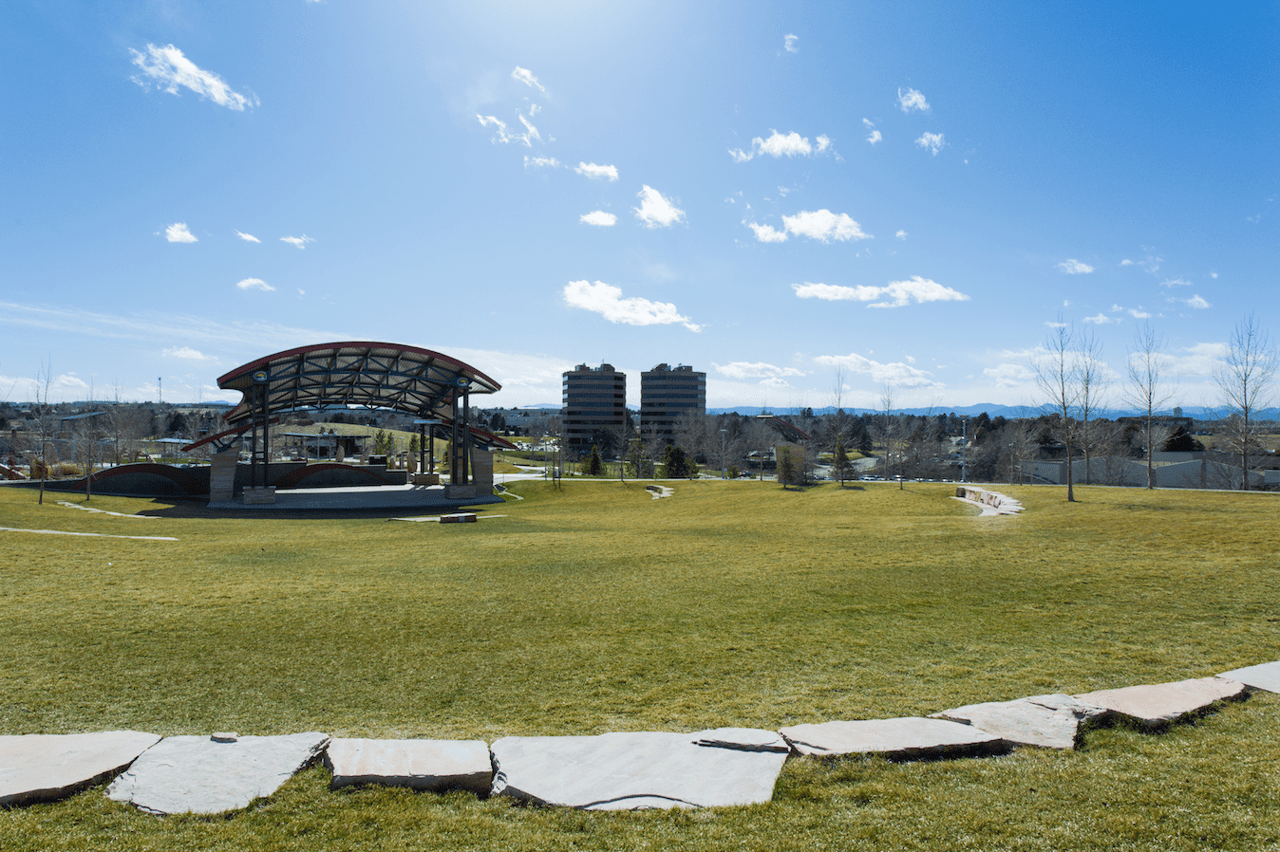
Enjoy your Colorado natural and active lifestyle in this splendid contemporary home. Captivating 2 story home features rich walnut toned hardwood floors that flow nicely throughout the home, six foot custom bay windows, insets and finishes that welcomes the Colorado sunshine inside. Formal living room with classic fireplace, chefs kitchen with top of the line appliances opening to a warm inviting family room with a fantastic "park view" window wall, and a cozy den steps away from the Master Suite. This property has a coveted west facing back patio and deck to overlook the expansive Cherry Creek State Park, showing off breath taking park and mountain views. The trail head for walking and biking enthusiasts is a neighborly 5-minute stroll from the property.

Share Property

Location

5921 S Eagle Street, Centennial, CO 80016

Status

Sold

Date Sold

December 6, 2019
Anne Dresser Kocur

Anne Dresser Kocur

TITLE

Global Real Estate Advisor

Property Amenities

Interior
Laundry room Laundry Closet
Fireplace Family Room, Gas, Gas Log, Living Room
Appliances Cooktop, Double Oven, Dryer, Dishwasher, Disposal, Humidifier, Microwave, Refrigerator, Self Cleaning Oven, Washer
Flooring Carpet, Tile, Wood
Total Bedrooms: 5
Half Bathrooms: 1
Three-Quarter Bathrooms: 2
Full Bathrooms: 2
Other Interior Features Wet Bar, Built-in Features, Ceiling Fan(s), Entrance Foyer, Eat-in Kitchen, Five Piece Bathroom, Granite Counters, Jetted Tub, Kitchen Island, Marble Counters, Master Suite, Open Floorplan, Pantry, Sound System, Solid Surface Counters, Tile Counters, Utility Sink, Vaulted Ceiling(s), Wired for Data, Walk-In Closet(s)
Area & Lot
Lot Area 0.22 Acres
Living area 5,194 Sq.Ft.
MLS® ID 2962572
Year Built 2000
School District Cherry Creek 5
High School Grandview
Middle School Liberty
Elementary School Fox Hollow
View Description Mountain(s)
Architecture Styles Contemporary
Type Residential
Status Sold
Exterior
Stories 2
Pool Association
Air conditioning Central Air
Heat type Forced Air, Natural Gas
Water Source Public
Garage Space 3
Security Features Security System, Smoke Detector(s)
Sewer Public Sewer
Other Exterior Features Balcony, Dog Run, Playground, Rain Gutters
Parking Garage
Lot Features Adjacent To Public Land, Sprinklers In Rear, Sprinklers In Front, Landscaped, Level, Open Space
Roof Composition
Utilities Cable Available, High Speed Internet Available
Finance
Sales Price $915,000
HOA Fees $775 yearly
Real Estate Tax $4,770

Centennial

Filled with lots of recreation and excellent schools, this town is centrally located

Let's Start a Conversation

Whether you're thinking about buying, selling, relocating, or simply want to understand today's market, Anne would love to hear from you.