4633 E Phillips Place
VIEW PHOTOS
$865,000

4633 E Phillips Place

3 Beds 4 Baths 3,819 Sq.Ft. 6,273 Sq.Ft.

Description

Gorgeous golf course lot! This luxurious ranch style home sits on a private, beautifully landscaped lot along the 14th fairway of South Suburban Golf Course. The home boasts high ceilings, expansive windows and a bright, open floor plan with almost 4000 finished square feet. Perfect for those who desire low maintenance, resort style living, the HOA maintains the front yard, removes snow from the streets, sidewalks and driveways, lawnmowing and the home is just steps from the community pool and tennis courts. You will enjoy Colorado outdoor living at its finest in the beautiful, low maintenance backyard. Highlights include a flagstone patio, cascading waterfall, terraced gardens, covered patio and a Trex deck with golf course views. This outdoor space is surrounded by mature trees, giving it a feeling of privacy and seclusion.

Share Property

Location

4633 E Phillips Place, Centennial, CO 80122

Status

Sold

Date Sold

January 24, 2022
Anne Dresser Kocur

Anne Dresser Kocur

TITLE

Global Real Estate Advisor

Property Amenities

Interior
Fireplace Family Room, Gas Log
Appliances Convection Oven, Dishwasher, Disposal, Dryer, Microwave, Range, Refrigerator, Self Cleaning Oven, Washer
Flooring Carpet, Tile, Wood
Total Bedrooms: 3
Half Bathrooms: 1
Three-Quarter Bathrooms: 1
Full Bathrooms: 2
Other Interior Features Breakfast Nook, Built-in Features, Ceiling Fan(s), Eat-in Kitchen, Entrance Foyer, Five Piece Bath, Granite Counters, High Ceilings, Primary Suite, Walk-In Closet(s), Wet Bar
Area & Lot
Lot Area 6,273 Sq.Ft.
Living area 3,819 Sq.Ft.
MLS® ID 9966587
Year Built 1997
School District Littleton 6
High School Arapahoe
Middle School Newton
Elementary School Lenski
View Description Golf Course
Architecture Styles Traditional
Type Residential
Status Sold
Exterior
Air conditioning Central Air
Heat type Forced Air, Natural Gas
Water Source Public
Garage Space 2
Sewer Public Sewer
Other Exterior Features Garden, Private Yard, Water Feature, Covered, Deck, Front Porch, Patio
Lot Features Cul-De-Sac, Landscaped, Level, On Golf Course, Sprinklers In Front, Sprinklers In Rear
Roof Concrete
Utilities Electricity Available, Natural Gas Available
Finance
Sales Price $865,000
HOA Fees $130 monthly
Real Estate Tax $5,560 yearly

Centennial

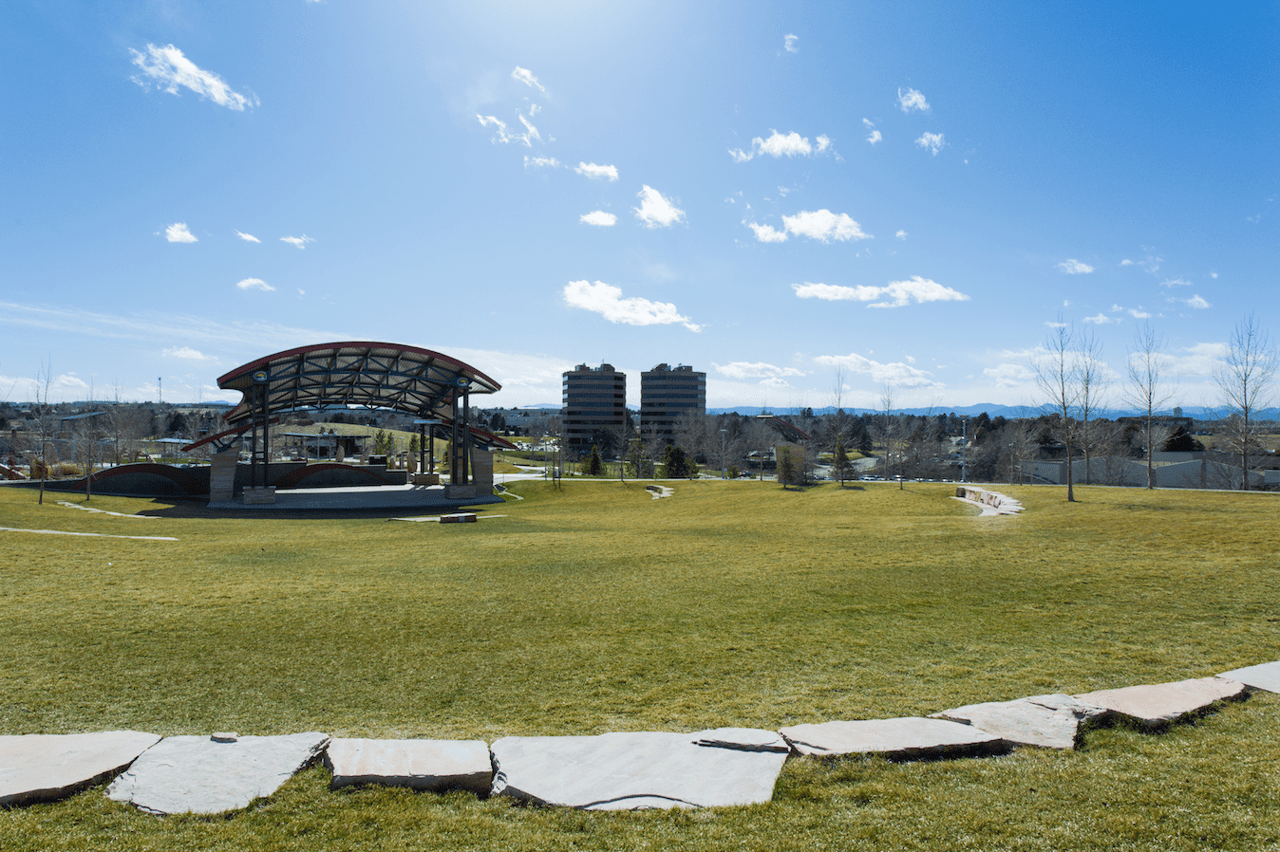
Filled with lots of recreation and excellent schools, this town is centrally located

Let's Start a Conversation

Whether you're thinking about buying, selling, relocating, or simply want to understand today's market, Anne would love to hear from you.