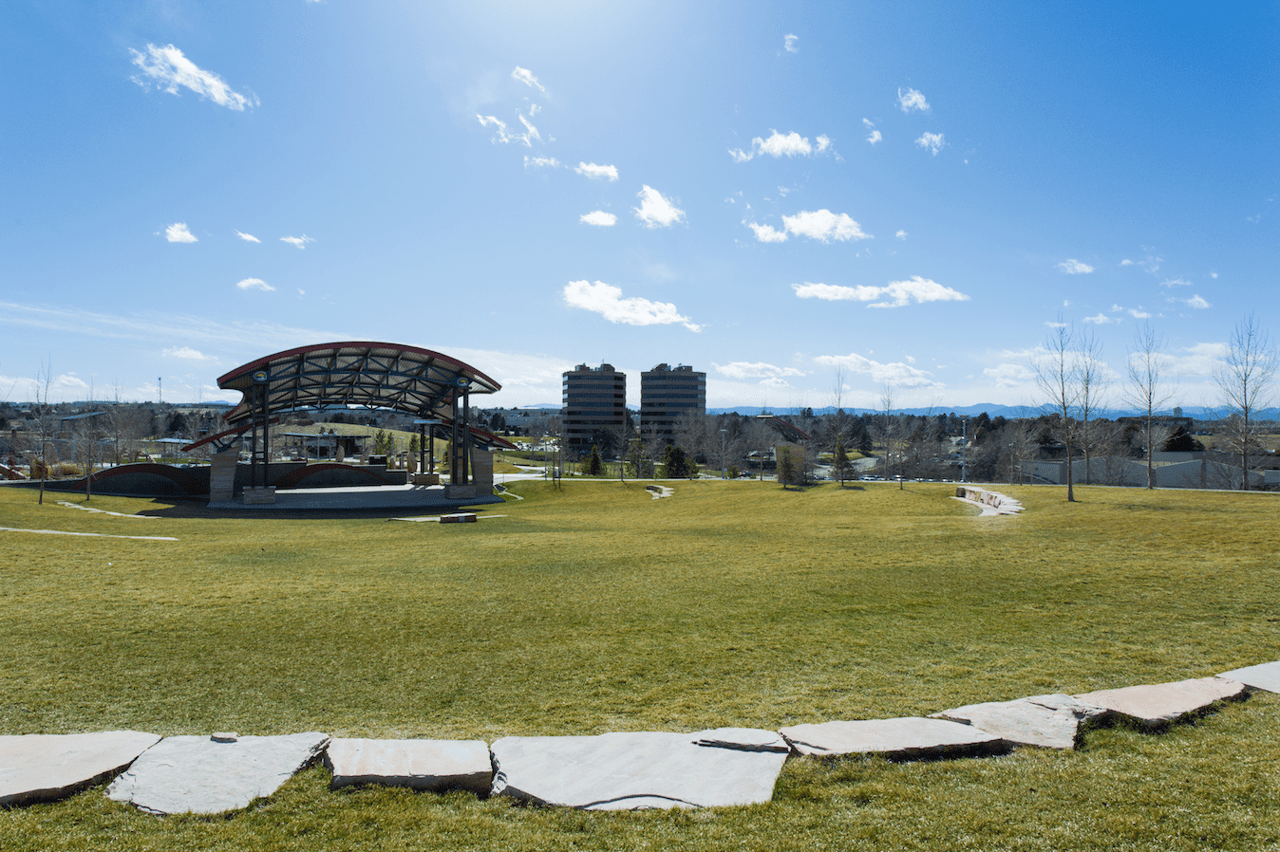
4454 E Maplewood Way
VIEW PHOTOS
$440,000

4454 E Maplewood Way

4 Beds 3 Baths 1,962 Sq.Ft. 9,801 Sq.Ft.

Description

This tastefully remodeled home in highly sought after Ridgeview Hills North sits on a prime cul-de-sac lot within close walking distance to highly rated Lois Lenski Elementary and just steps from Little Dry Creek Trail which connects to two parks and the Highline Canal. Stylish and sophisticated, the home has been enhanced by extensive updating, including the kitchen, bathrooms and brand new flooring throughout the main level. The chic, remodeled kitchen showcases concrete countertops, tile backsplash, sliding barn doors, white cabinetry, two pantries and a eat-in area. Upstairs you will find four bedrooms and two spectacular, remodeled baths. The master suite hosts a wall of Elfa system closets hidden by sliding barn doors and a stunning master bath w/ Quartz countertops and a oversized walk-in shower. The private backyard features professional landscaping and an expansive patio. Additional upgrades include a water filtration system, new roof and Elfa closet systems in the bedrooms.

Share Property

Location

4454 E Maplewood Way, Centennial, CO 80121

Status

Sold

Date Sold

September 19, 2016
Anne Dresser Kocur

Anne Dresser Kocur

TITLE

Global Real Estate Advisor

Property Amenities

Interior
Fireplace Family Room, Wood Burning, Wood Burning Stove
Appliances Cooktop, Dryer, Dishwasher, Disposal, Oven, Refrigerator, Self Cleaning Oven, Washer
Flooring Carpet, Laminate, Tile
Total Bedrooms: 4
Half Bathrooms: 1
Full Bathrooms: 2
Other Interior Features Ceiling Fans, Eatin Kitchen, Master Suite, Vaulted Ceilings
Area & Lot
Lot Area 9,801 Sq.Ft.
Living area 1,962 Sq.Ft.
MLS® ID 3724712
Year Built 1974
School District Littleton 6
High School Littleton
Middle School Newton
Elementary School Lenski
Architecture Styles Traditional
Type Residential
Status Sold
Exterior
Stories 2
Air conditioning Central Air
Heat type Forced Air, Natural Gas
Water Source Public
Garage Space 2
Security Features Smoke Detectors
Sewer Public Sewer
Other Exterior Features Private Yard
Parking Garage
Lot Features Cul De Sac, Sprinklers In Rear, Sprinklers In Front, Landscaped
Roof Composition
Utilities Cable Available
Finance
Sales Price $440,000
Real Estate Tax $2,366

Centennial

Filled with lots of recreation and excellent schools, this town is centrally located

Let's Start a Conversation

Whether you're thinking about buying, selling, relocating, or simply want to understand today's market, Anne would love to hear from you.