4435 E Hinsdale Place
SEE ALL PHOTOS
4435 E Hinsdale Place
Sold

4435 E Hinsdale Place

4435 E Hinsdale Place, Centennial, CO 80122

$630,000
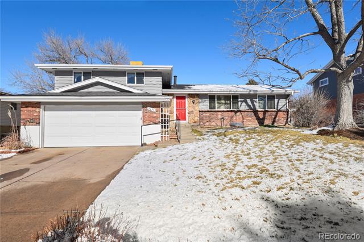
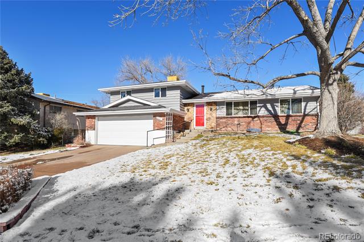
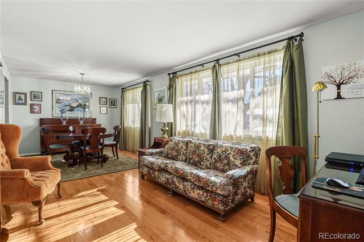
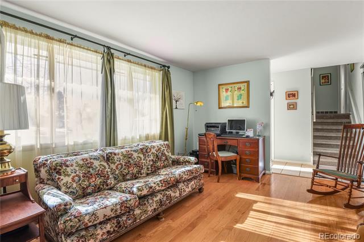
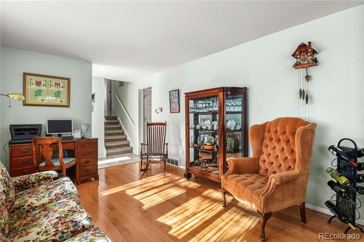
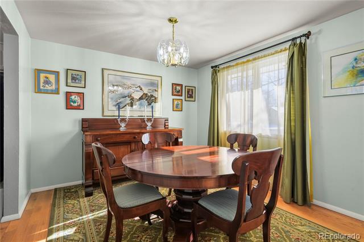
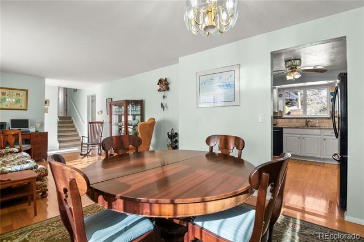
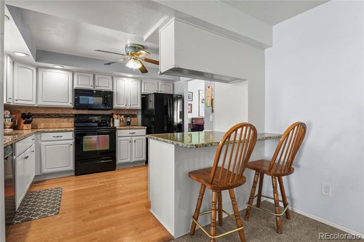
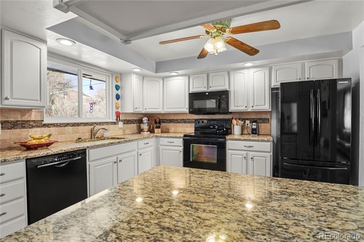
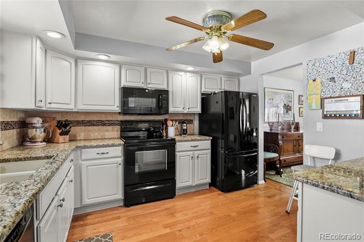
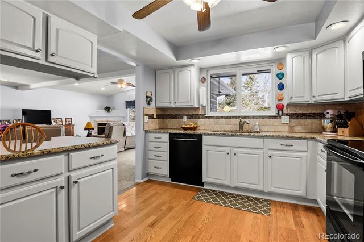
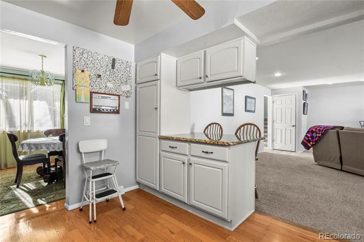
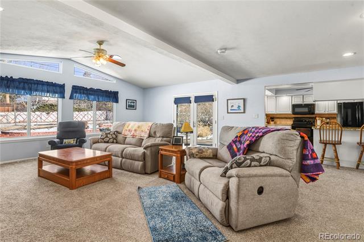
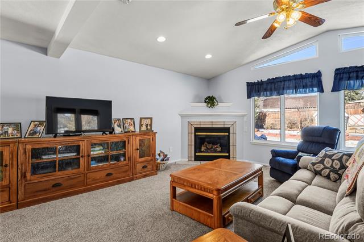
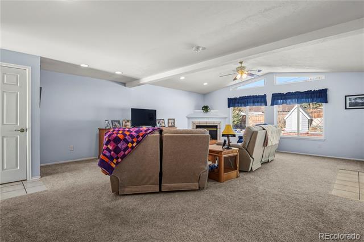
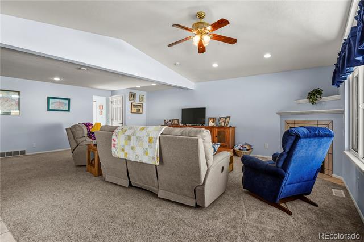
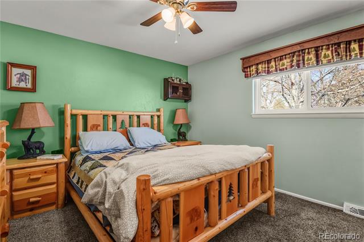
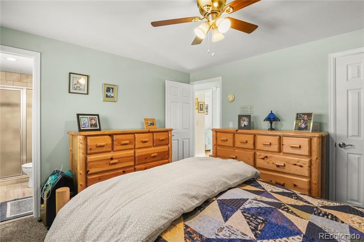
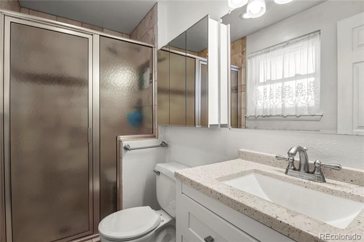
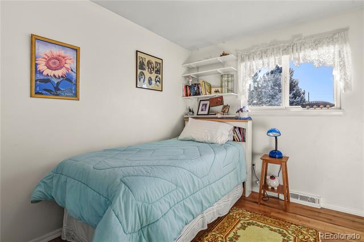
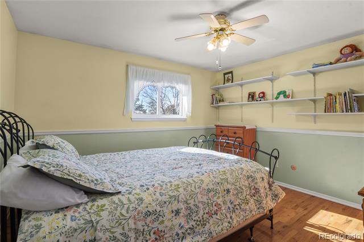
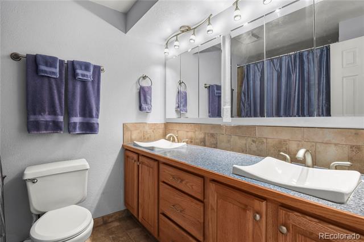
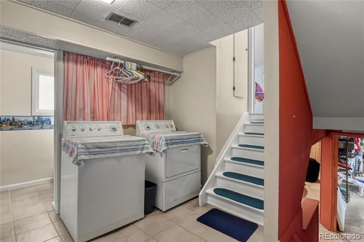
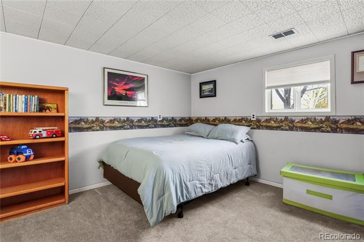
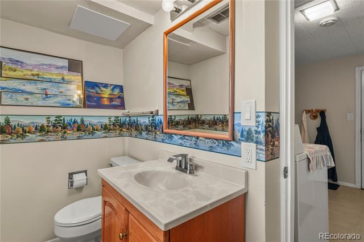
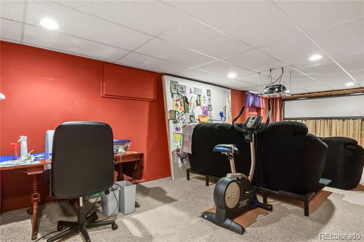
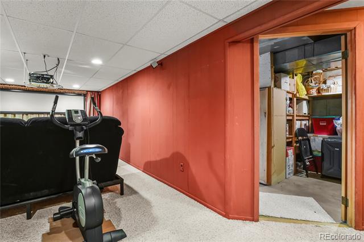
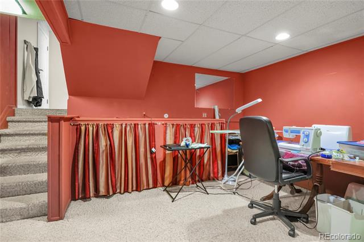
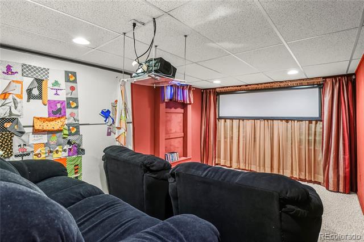
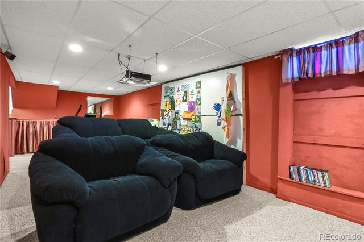
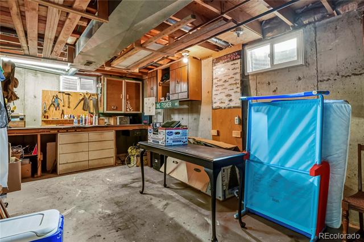
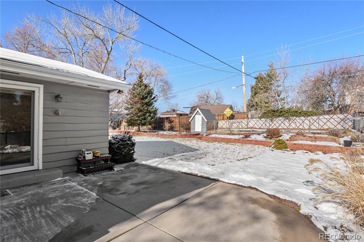
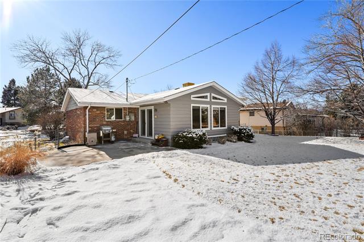
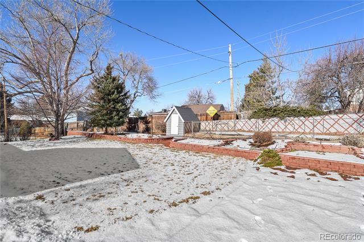
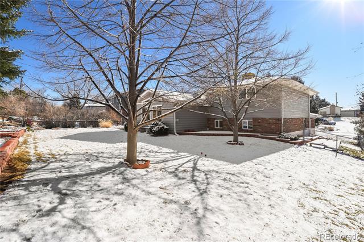
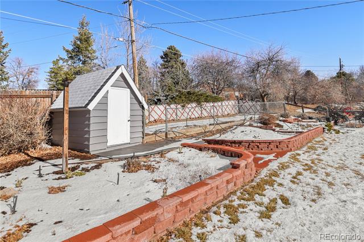
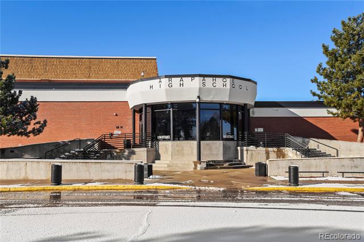
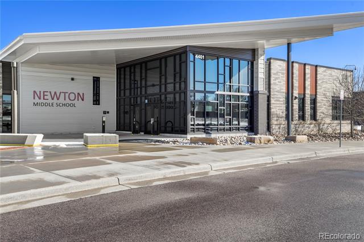
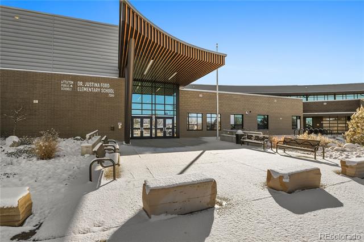
This is a very well cared for home.. . .Sellers have done lots of updating such as kitchen cabinets, appliances, granite counters with a small bar for eating space. This home has a wonderful Family Room that was extended and a fireplace added with gas logs. . Newer carpet makes it warm and cozy.. .Wonderful for those large family Get Togethers! There are 4 bedrooms (3 up) and (1 on the lower level) that is a great guest bedroom or a quiet study. . .that is by the laundry room and half bath. The basement is 50% finished with a large theater room with cozy relaxing theater seating that stays with the home. The Projection Equipment, Screen and Speakers stay with the home also. . .The other half of the basement is great for storage and has a large work bench for those projects. . . .The backyard is nice and big and private. . .just ready for entertaining and planting. There is a sprinkler system for the yard and a large patio for those barbecues! This home has an Evaporative Cooler which just had the motor replaced recently. . that will save you money on your utility bills. The windows were replaced in the home several years ago and also the garage doors and opener.The neighborhood boasts the top 3 schools in the Littleton School District. . .Two state of the art new schools (Ford elementary) and Newton middle) Schools are very sought after and both are walking distance from this home. . .with Arapahoe High School a Blue Ribbon High School for many years and is just 1 1/2 miles west of the home. Medema Park is also walking distance from this home. . .Tony's Meats the fabulous deli is right on the perimeter of the neighborhood. . .across from Lifetime Fitness . . This is why this is truly a Winning Neighborhood!

4
beds

3
baths

2,682 Sq.Ft. LIVING AREA

0.26 Acres lot

Anne Dresser Kocur

Anne Dresser Kocur

Features & Amenities

Interior

  • total bedrooms4
  • Total bathrooms3
  • full bathroom1
  • three quarter bathroom1
  • half bathroom1
  • Laundry room Common Area
  • Flooring Carpet, Tile, Wood
  • Fireplace Family Room, Gas Log
  • APPLIANCES Dishwasher, Disposal, Dryer, Gas Water Heater, Microwave, Range, Refrigerator, Washer
  • other interior Features Ceiling Fan(s), Eat-in Kitchen, Granite Counters, Pantry, Smoke Free

Area & Lot

  • Status Sold
  • Date Sold April 23, 2026
  • Living Area2,682 Sq.Ft.
  • Lot Area0.26 Acres
  • MLS® ID6329613
  • TypeResidential
  • YEAR BUILT1969
  • Architecture StylesTraditional
  • Elementary SchoolFord
  • Middle SchoolNewton
  • High SchoolArapahoe
  • School DistrictLittleton 6

Exterior

  • STORIES3
  • Garage Space2.0
  • water SourcePublic
  • utilitiesCable Available, Electricity Connected, Internet Access (Wired), Natural Gas Available, Natural Gas Connected
  • roofComposition
  • lot featuresIrrigated, Landscaped, Sprinklers In Front, Sprinklers In Rear
  • parkingConcrete, Exterior Access Door
  • HEAT TYPEForced Air, Natural Gas
  • AIR CONDITIONINGEvaporative Cooling
  • sewerPublic Sewer
  • SubstructureConcrete Perimeter
  • other exterior FeaturesGarden, Private Yard

Financial

  • Sales Price$630,000
  • Real Estate Tax $3,508/yr

Work With Anne

The Denver real estate market continues to change, but we remain the same- dedicated and determined to go above and beyond to meet all your real estate needs.