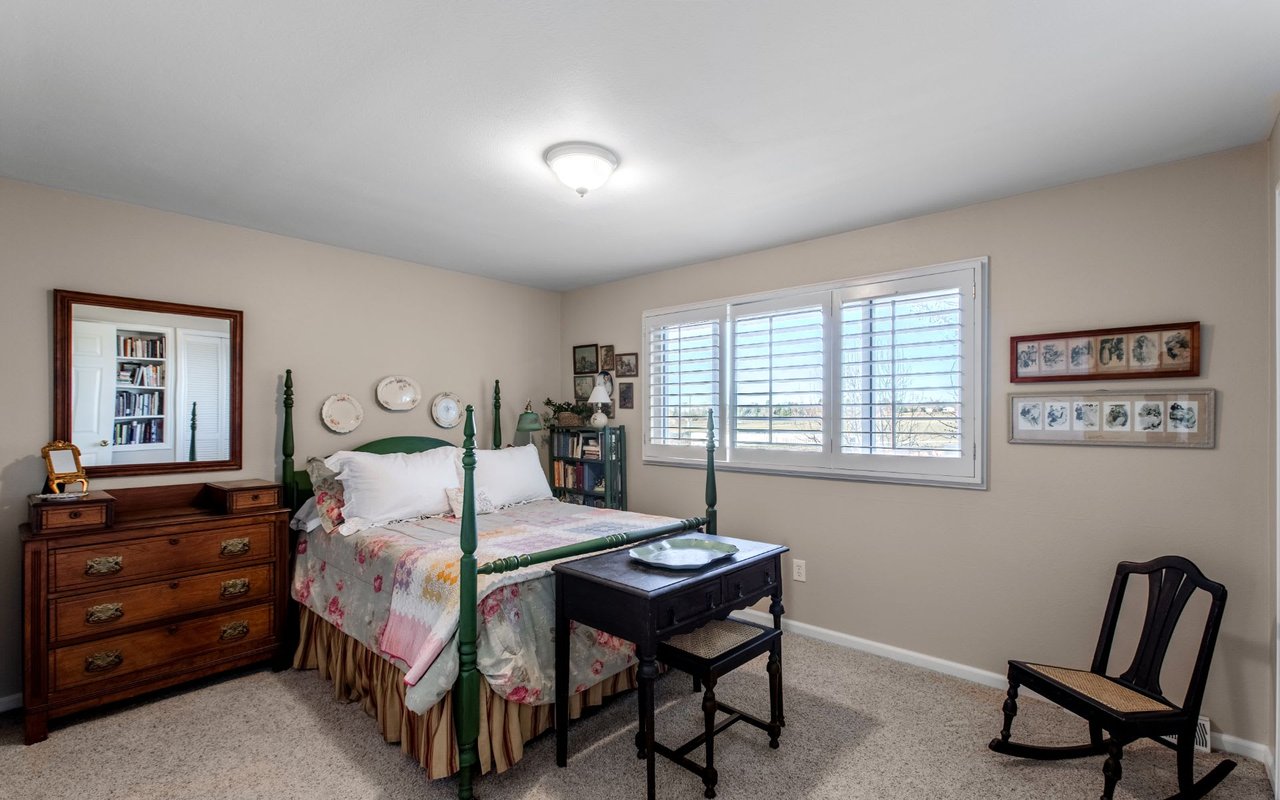
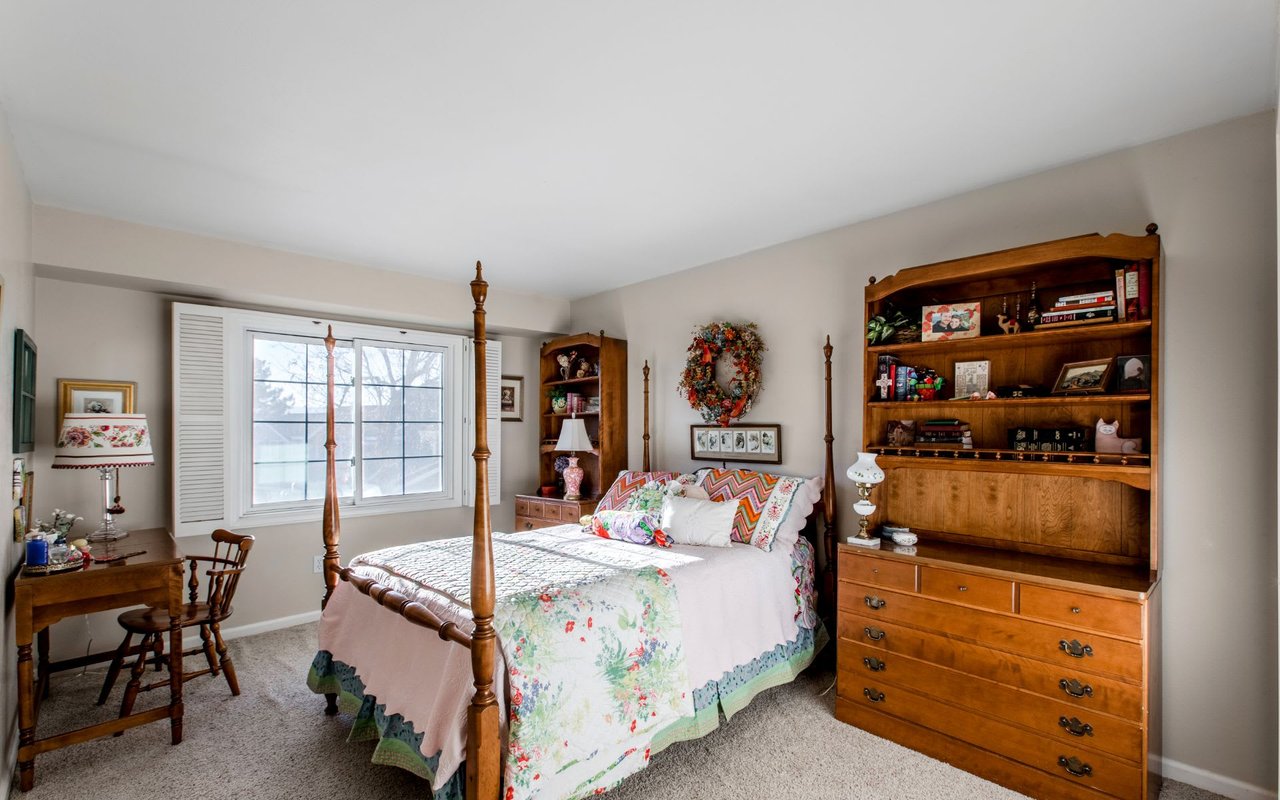
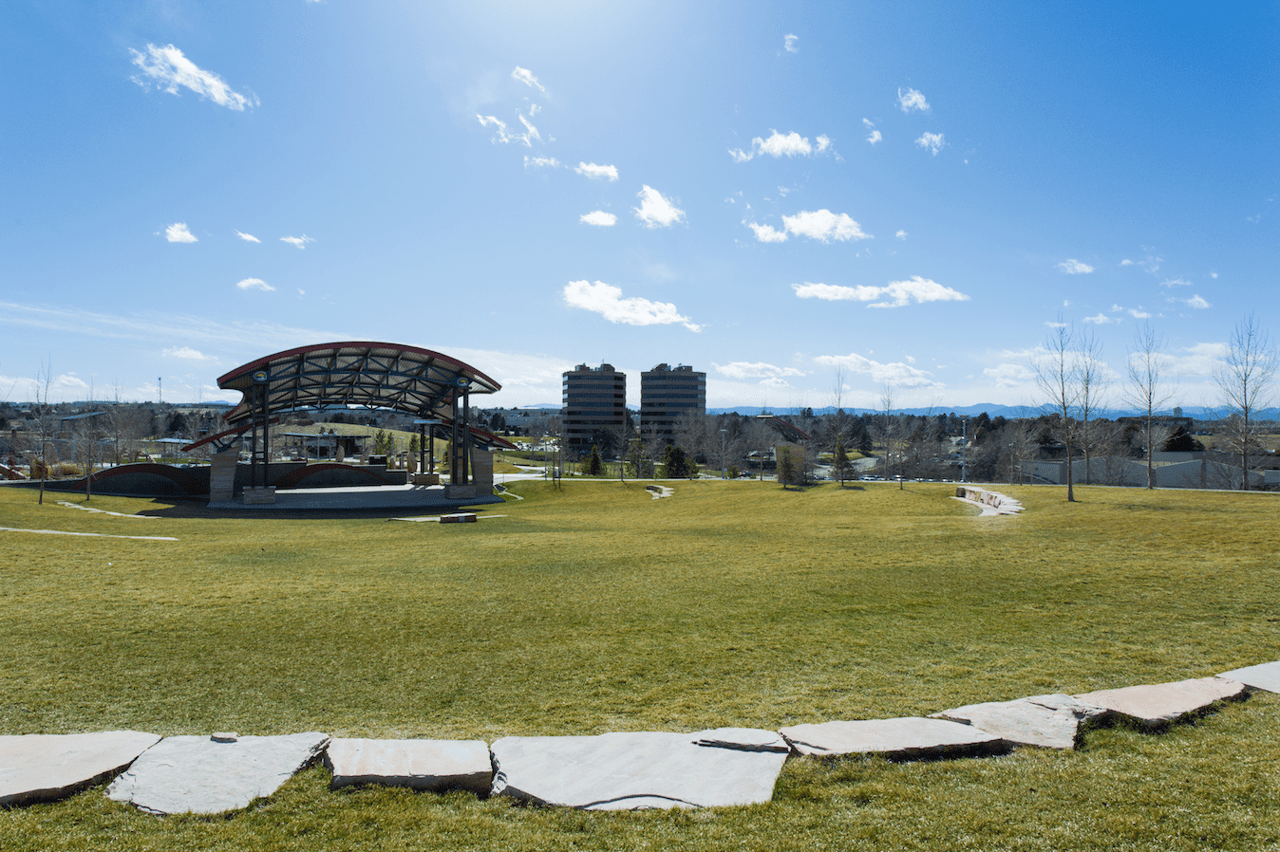
4323 E Links Parkway
VIEW PHOTOS
$755,000

4323 E Links Parkway

4 Beds 3 Baths 3,681 Sq.Ft. 0.26 Acres

Description

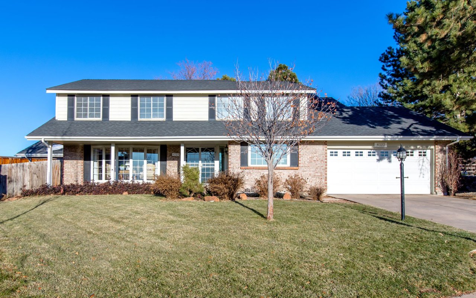
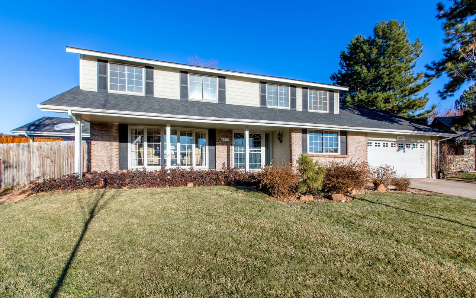
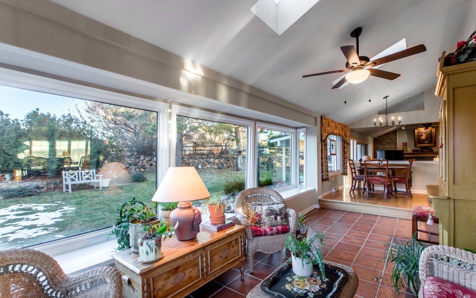
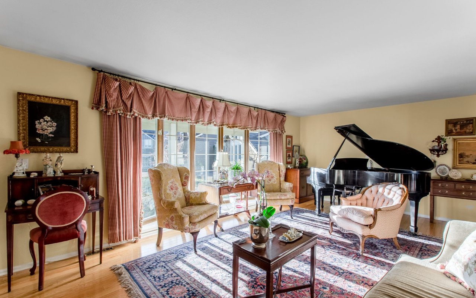
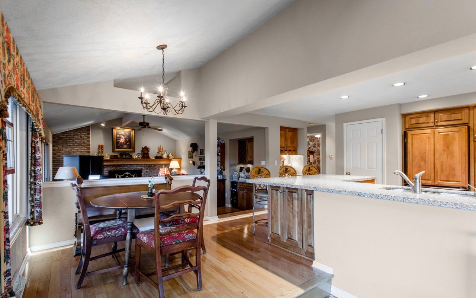
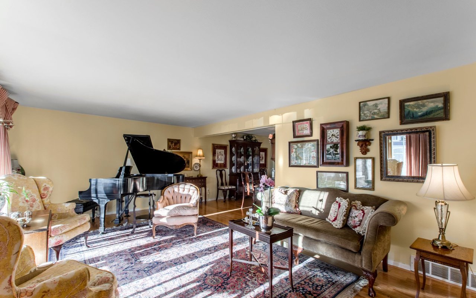
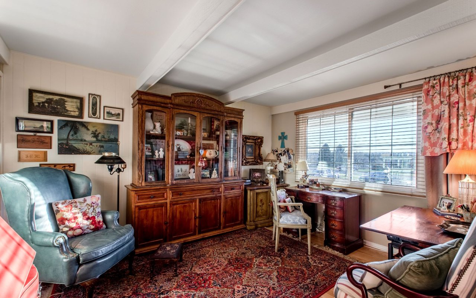
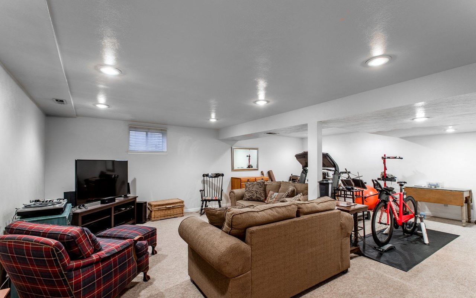
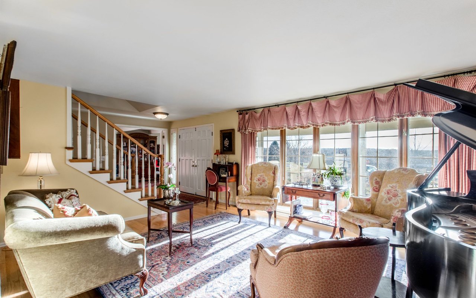
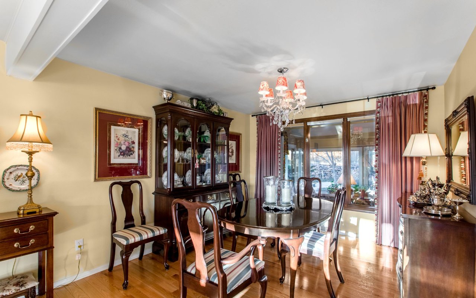
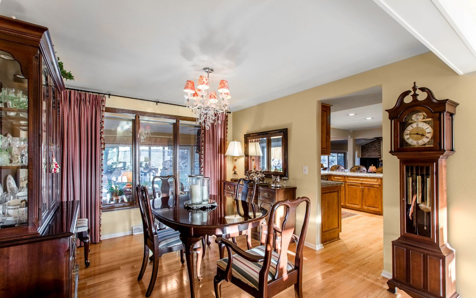
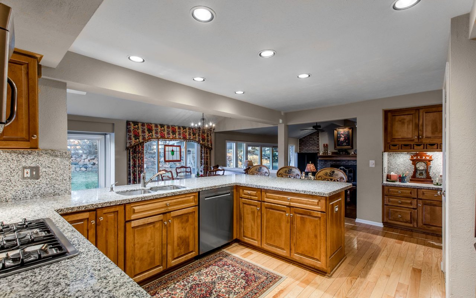
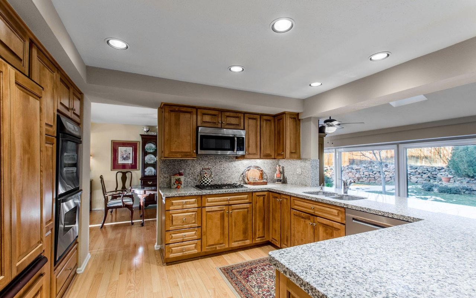
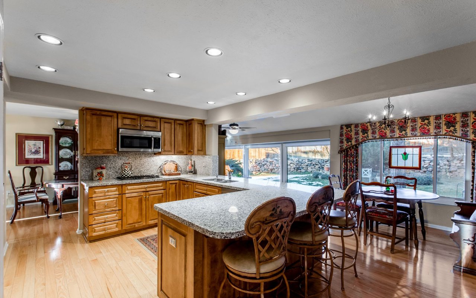
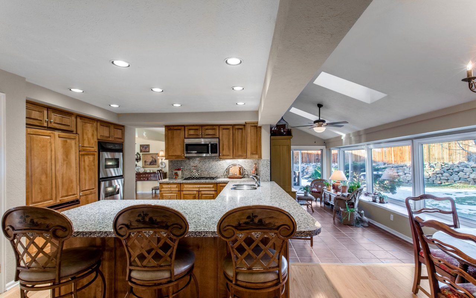
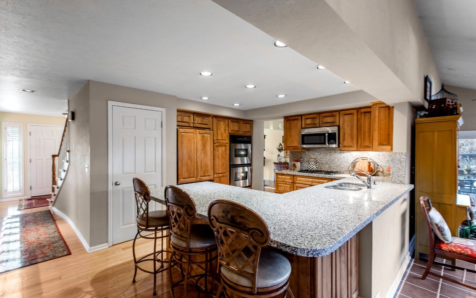
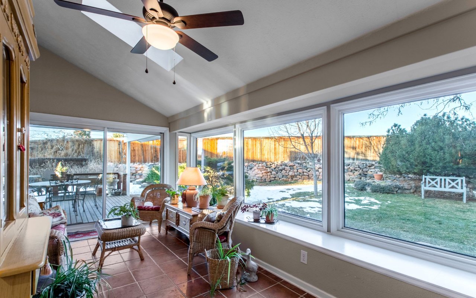
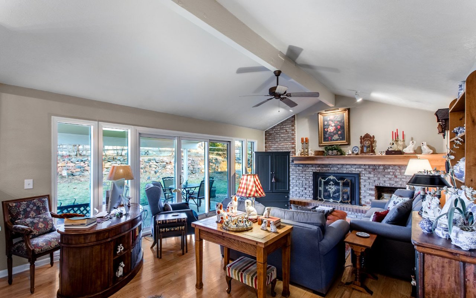
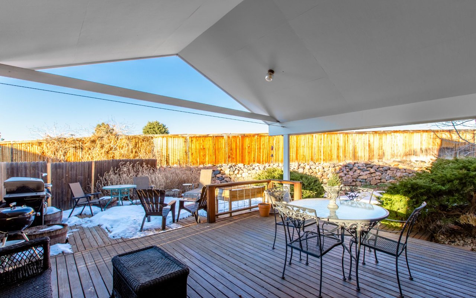
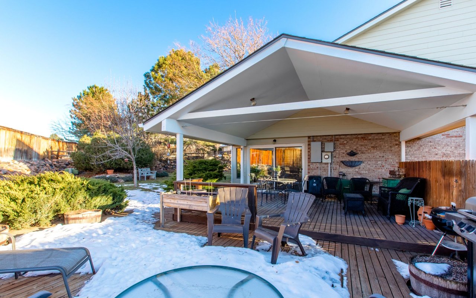
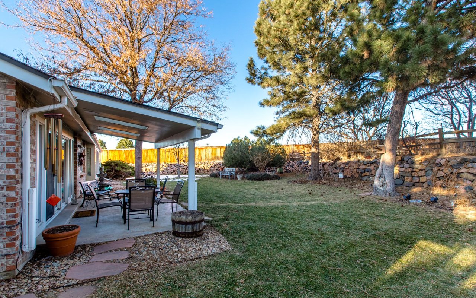
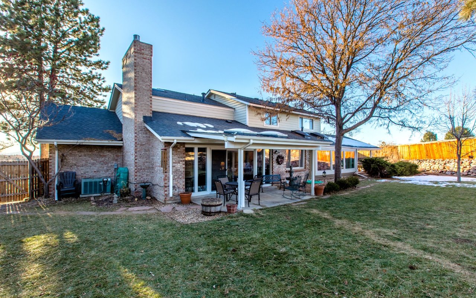
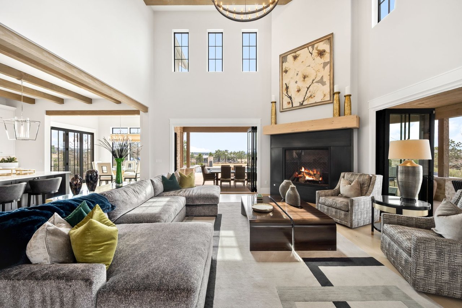
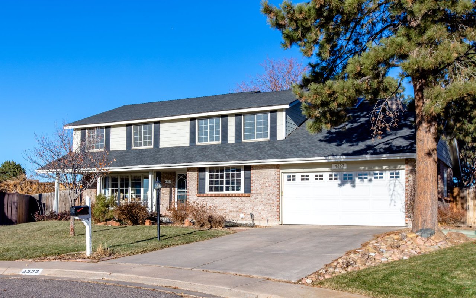
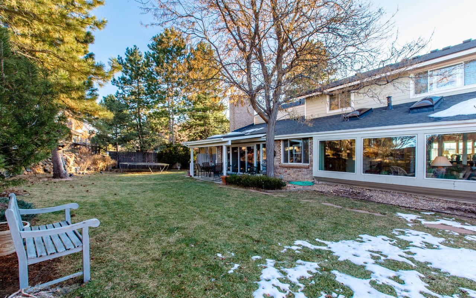
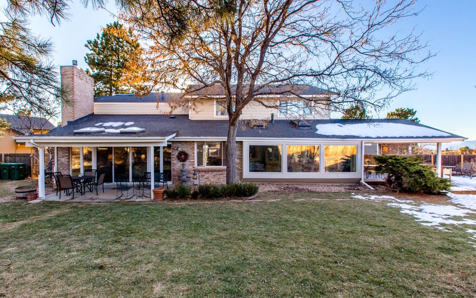
Opportunity awaits for your personal touches in this well built home. Soak up the Colorado sunlight in the elegant living and dining rooms, with a huge bay window and newly refinished hardwood floors. Stylish yet functional, the gourmet kitchen offers extensive granite countertops with breakfast bar seating, granite backsplash, maple cabinetry, desk station, breakfast nook and top of the line appliances including an Amana gas range and Kitchen Aid double oven. The sunroom might be your favorite room in the house with tile flooring, vaulted ceilings and skylights and floor to ceiling windows that open to the beautiful backyard. Quality, design, location...this Heritage Greens home has it ALL! ***Check out the digital brochure*** (the second movie wheel)

Share Property

Location

4323 E Links Parkway, Centennial, CO 80122

Status

Sold

Date Sold

June 19, 2020
Anne Dresser Kocur

Anne Dresser Kocur

TITLE

Global Real Estate Advisor

Property Amenities

Interior
Laundry room In Unit
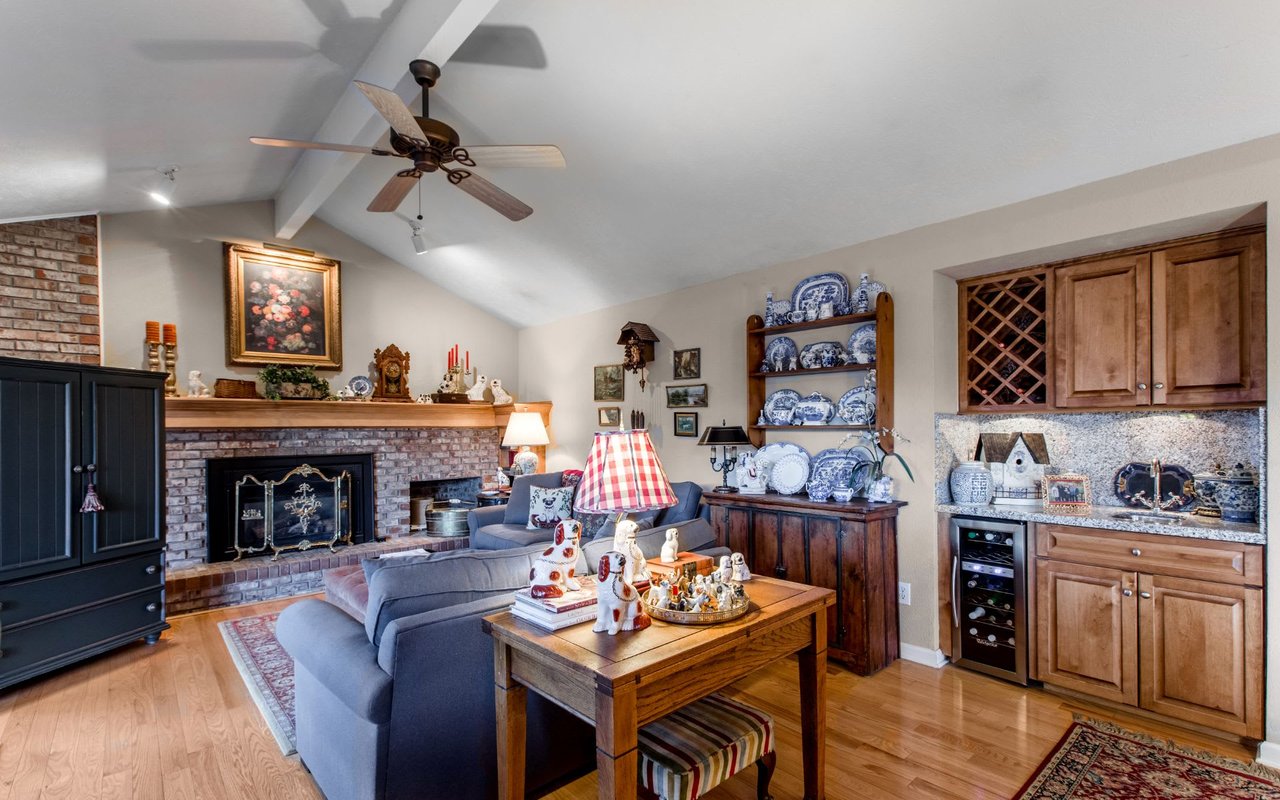
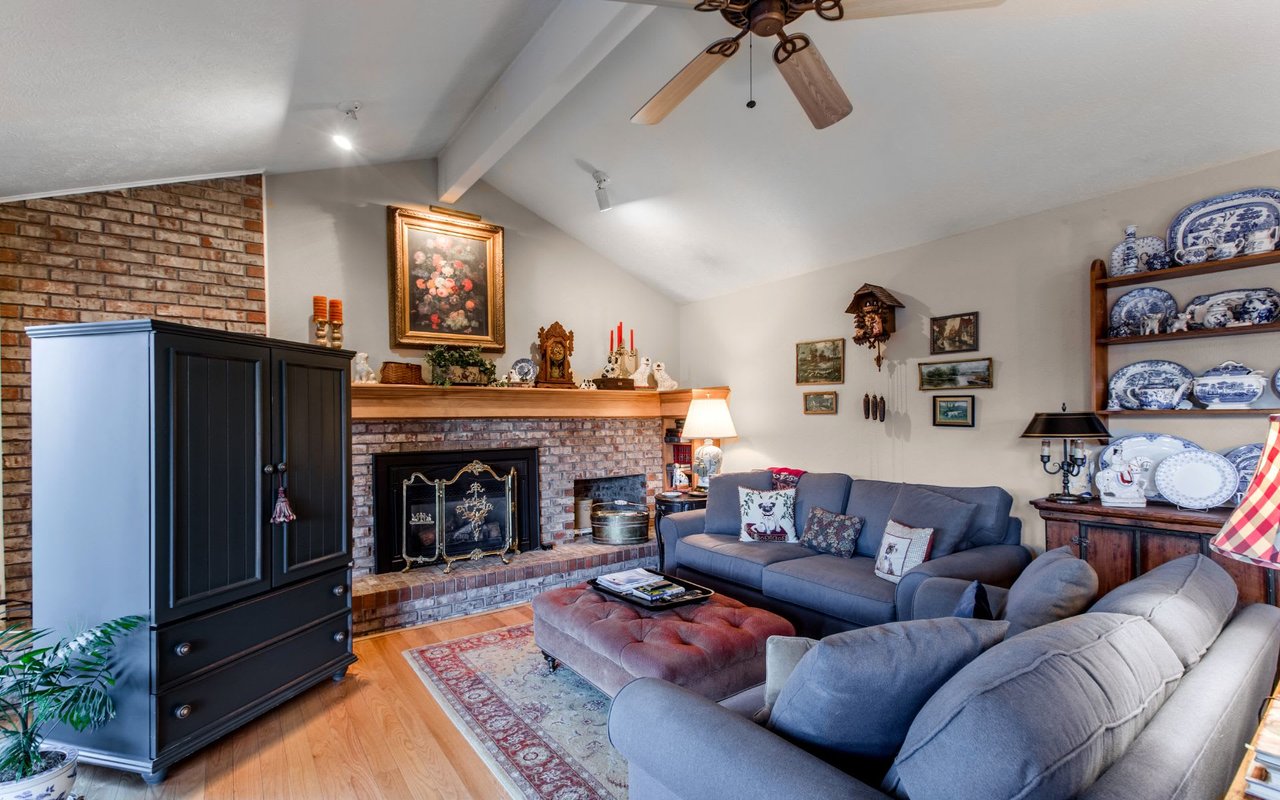
Fireplace Family Room, Gas, Gas Log
Appliances Cooktop, Double Oven, Dishwasher, Disposal, Microwave, Oven, Refrigerator, Self Cleaning Oven, Wine Cooler
Flooring Carpet, Tile, Wood
Total Bedrooms: 4
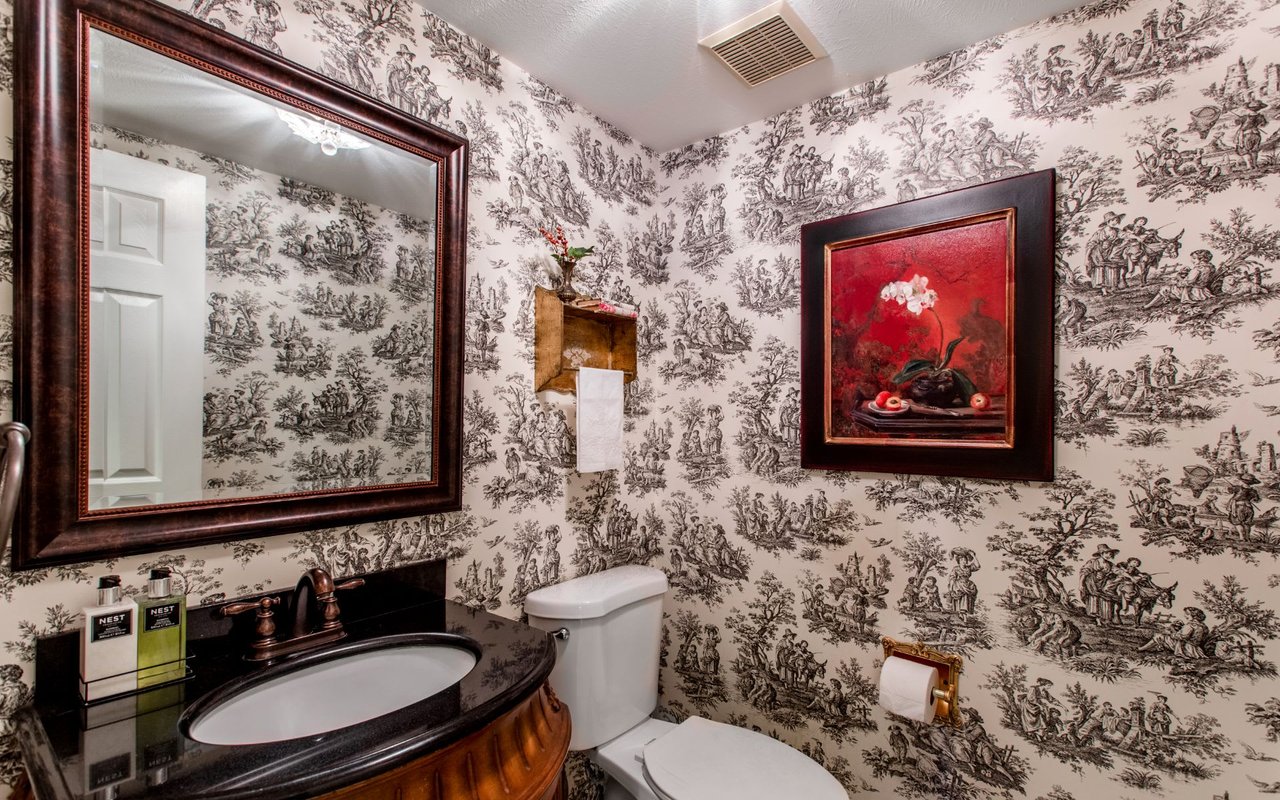
Half Bathrooms: 1
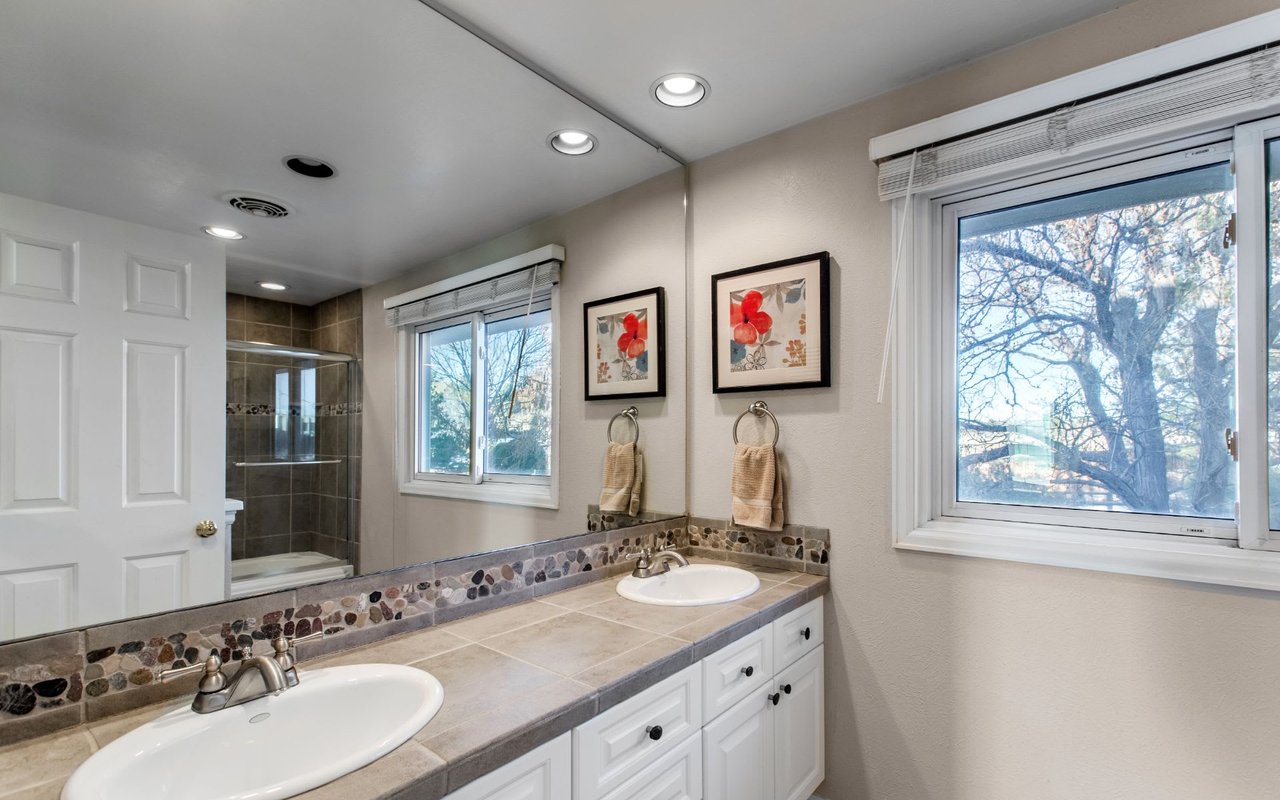
Full Bathrooms: 2
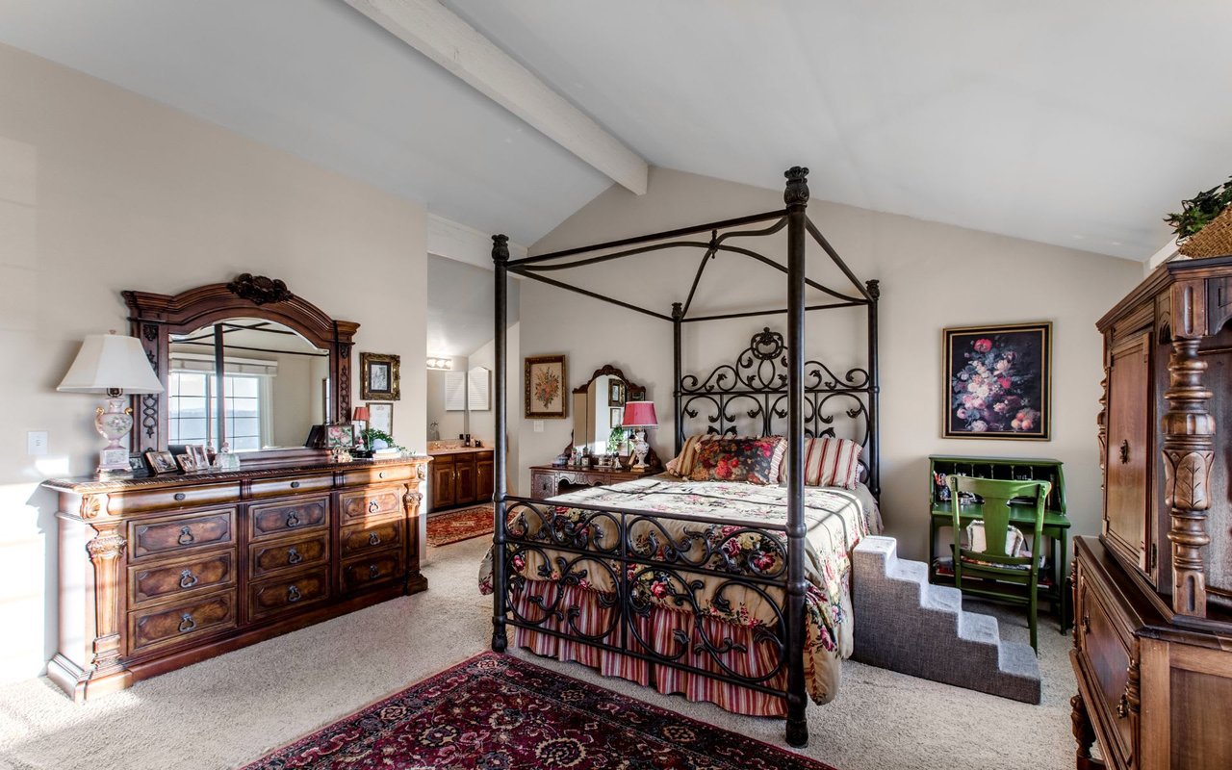
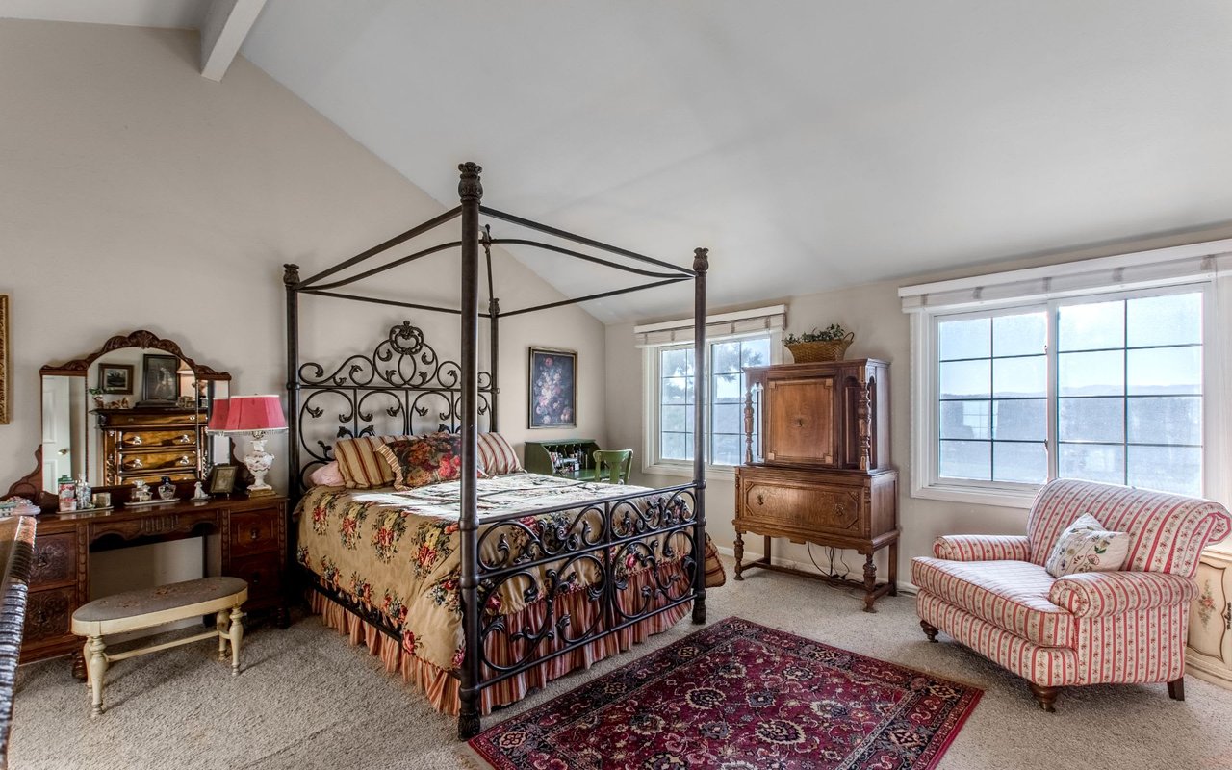
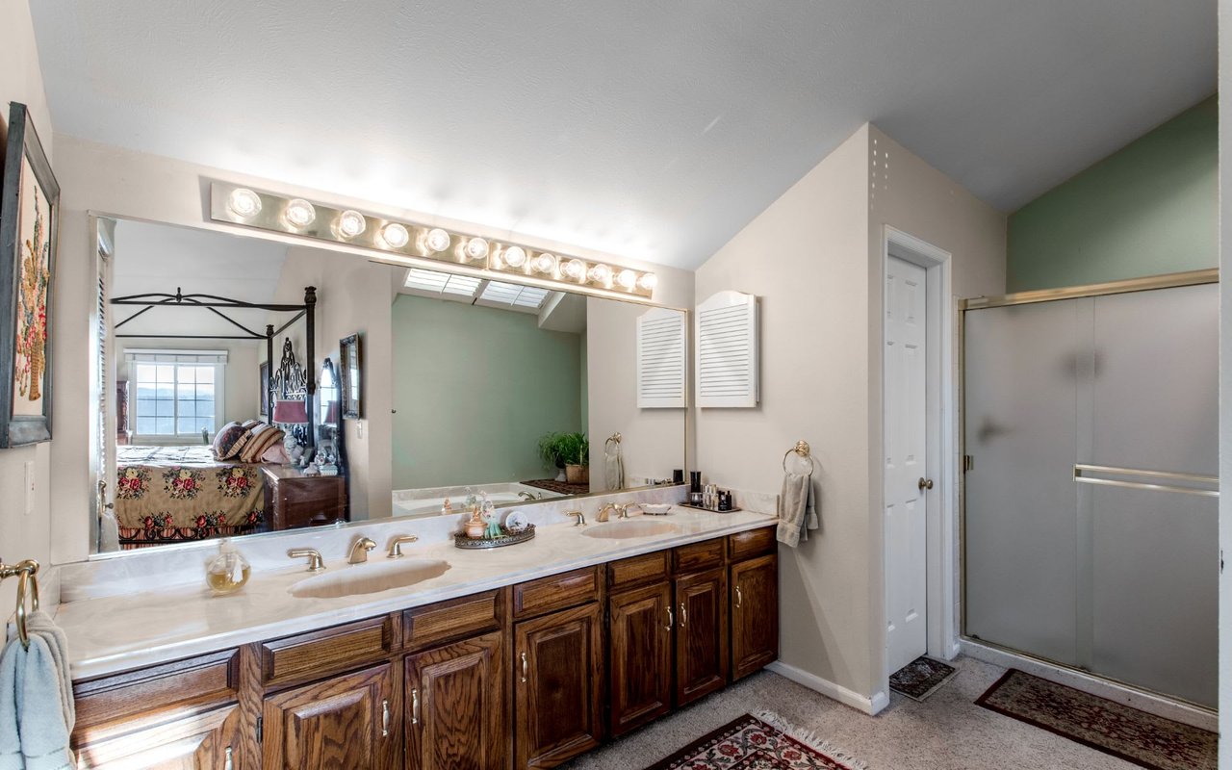
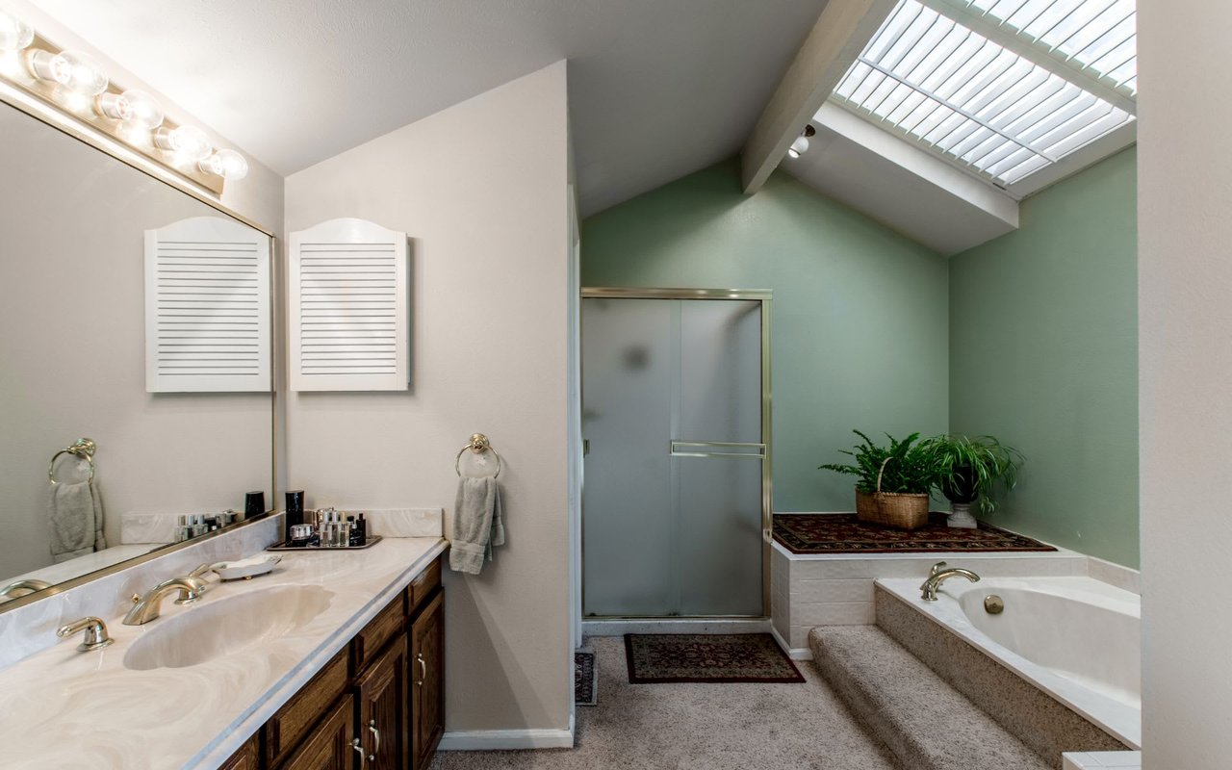
Other Interior Features Wet Bar, Built-in Features, Entrance Foyer, Eat-in Kitchen, Five Piece Bathroom, Granite Counters, Master Suite, Vaulted Ceiling(s), Walk-In Closet(s)
Area & Lot
Lot Area 0.26 Acres
Living area 3,681 Sq.Ft.
MLS® ID 8219988
Year Built 1980
School District Littleton 6
High School Arapahoe
Middle School Powell
Elementary School Lenski
View Description Golf Course,Mountain(s)
Architecture Styles Cottage
Type Residential
Status Sold
Exterior
Stories 2
Pool Association
Air conditioning Attic Fan, Central Air
Heat type Forced Air, Natural Gas
Water Source Public
Garage Space 2
Security Features Smoke Detector(s)
Sewer Public Sewer
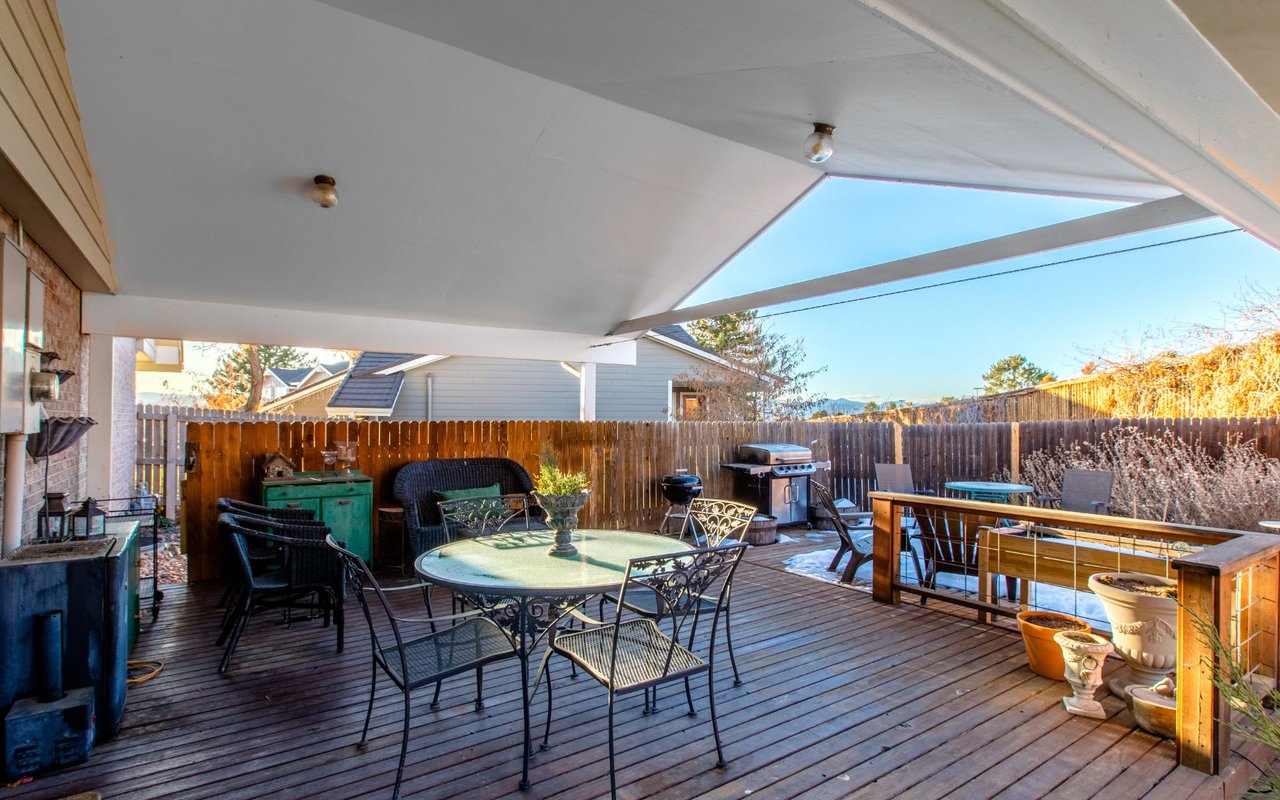
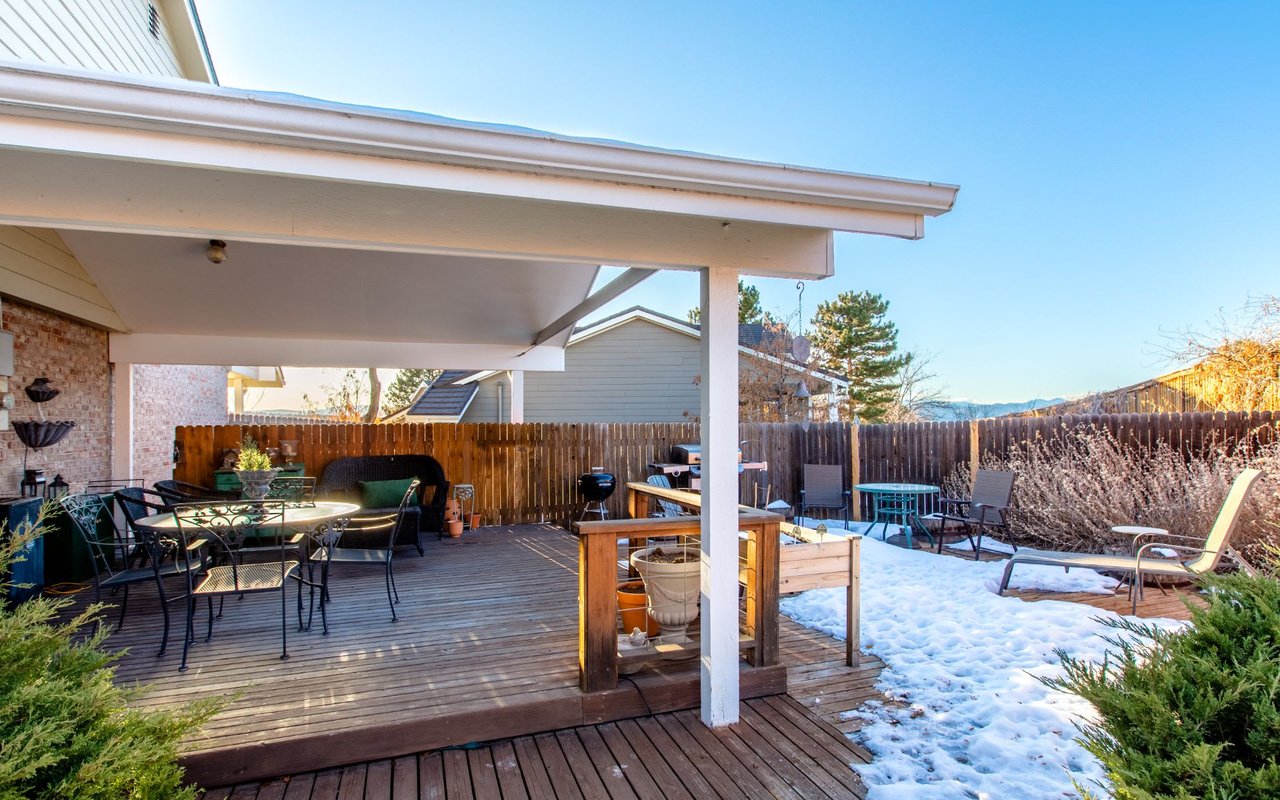
Other Exterior Features Garden, Private Yard
Parking Garage, Oversized
Lot Features Cul-De-Sac, Sprinklers In Rear, Sprinklers In Front, Landscaped
Roof Composition
Utilities Cable Available, Electricity Available, Natural Gas Available, Natural Gas Connected, High Speed Internet Available
Finance
Sales Price $755,000
HOA Fees $515 yearly
Real Estate Tax $6,314

Centennial

Filled with lots of recreation and excellent schools, this town is centrally located

Let's Start a Conversation

Whether you're thinking about buying, selling, relocating, or simply want to understand today's market, Anne would love to hear from you.