4303 E Links Parkway
VIEW PHOTOS
$695,000

4303 E Links Parkway

5 Beds 4 Baths 4,266 Sq.Ft. 12,371 Sq.Ft.

Description

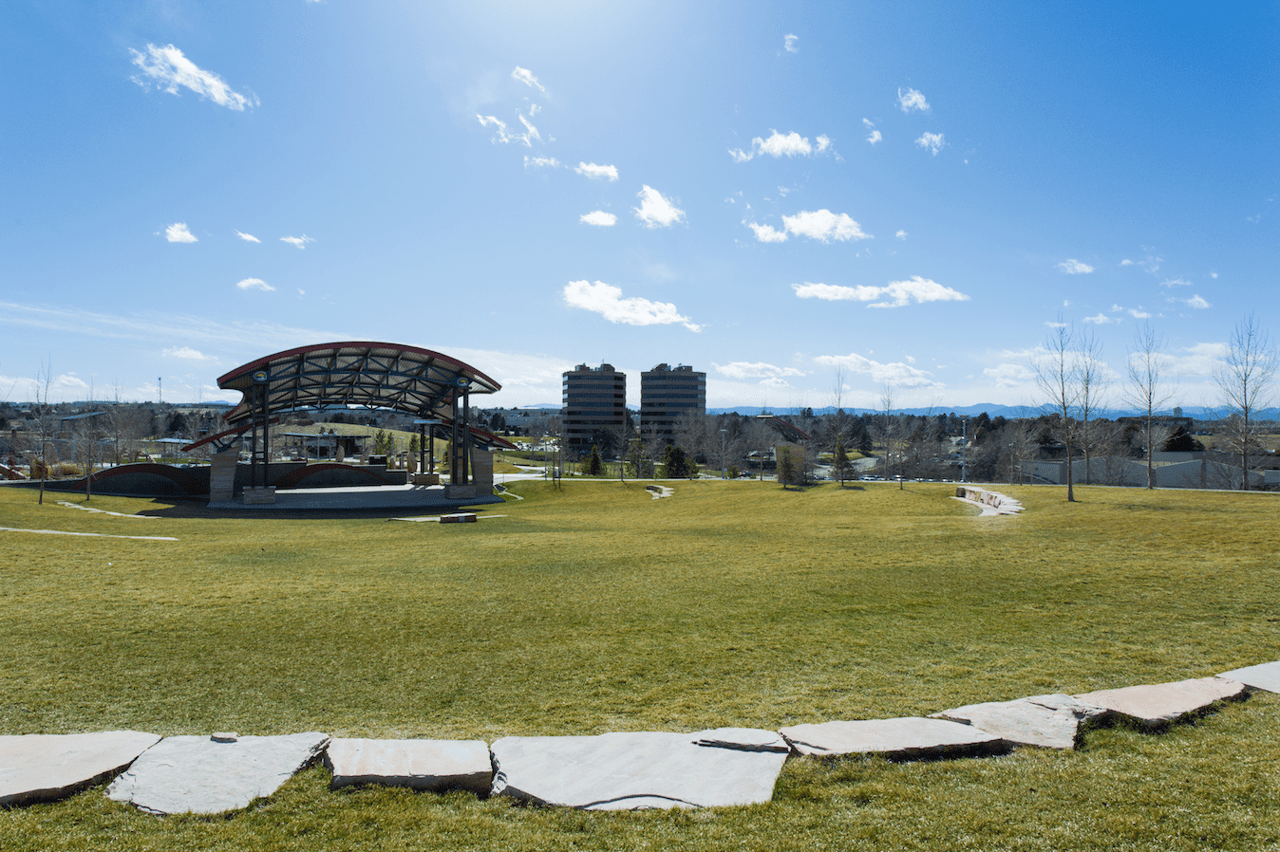
In a class of its own! This extensively renovated, meticulously maintained home in prestigious Heritage Greens simply stands out amongst the rest. Beautifully situated on a premier, corner lot, the largest in the neighborhood, the backyard is an exceptional, outdoor oasis with lush plantings, vibrant flower gardens, mature trees and magnificent mountain views. Additional upgrades include a new roof, new furnace and central air, new hot water heater, new exterior paint, new bedroom and lower level windows and every bathroom in the home has been remodeled. Highly desirable Heritage Greens is a golf community offering pool, clubhouse, park, tennis courts and fun, family social activities. Award winning Littleton schools.

Share Property

Location

4303 E Links Parkway, Centennial, CO 80122

Status

Sold

Date Sold

June 12, 2017
Anne Dresser Kocur

Anne Dresser Kocur

TITLE

Global Real Estate Advisor

Property Amenities

Interior
Fireplace Family Room, Gas, Gas Log, Living Room, Wood Burning, Wood Burning Stove
Appliances Dryer, Dishwasher, Disposal, Microwave, Oven, Refrigerator, Self Cleaning Oven, Washer
Flooring Carpet, Tile, Wood
Total Bedrooms: 5
Half Bathrooms: 1
Three-Quarter Bathrooms: 1
Full Bathrooms: 2
Other Interior Features Wet Bar, Ceiling Fans, Eatin Kitchen, Five Piece Bathroom, Master Suite, Vaulted Ceilings, Walk In Closets
Area & Lot
Lot Area 12,371 Sq.Ft.
Living area 4,266 Sq.Ft.
MLS® ID 3246645
Year Built 1981
School District Littleton 6
High School Arapahoe
Middle School Powell
Elementary School Lenski
View Description Mountains
Architecture Styles Traditional
Type Residential
Status Sold
Exterior
Stories 2
Air conditioning Central Air
Heat type Forced Air, Natural Gas
Water Source Public
Garage Space 2
Security Features Smoke Detectors
Sewer Public Sewer
Other Exterior Features Garden, Private Yard
Parking Garage
Lot Features Corner Lot, Cul De Sac, Sprinklers In Rear, Sprinklers In Front, Landscaped
Roof Composition
Finance
Sales Price $695,000
HOA Fees $494 yearly
Real Estate Tax $3,727

Centennial

Filled with lots of recreation and excellent schools, this town is centrally located

Let's Start a Conversation

Whether you're thinking about buying, selling, relocating, or simply want to understand today's market, Anne would love to hear from you.