4 Foxtail Circle
4 Foxtail Circle
4 Foxtail Circle
4 Foxtail Circle
4 Foxtail Circle
4 Foxtail Circle
4 Foxtail Circle
4 Foxtail Circle
4 Foxtail Circle
4 Foxtail Circle
4 Foxtail Circle
4 Foxtail Circle
4 Foxtail Circle
4 Foxtail Circle
4 Foxtail Circle
4 Foxtail Circle
4 Foxtail Circle
4 Foxtail Circle
4 Foxtail Circle
4 Foxtail Circle
4 Foxtail Circle
4 Foxtail Circle
4 Foxtail Circle
4 Foxtail Circle
4 Foxtail Circle
4 Foxtail Circle
4 Foxtail Circle
4 Foxtail Circle
4 Foxtail Circle
4 Foxtail Circle
4 Foxtail Circle
4 Foxtail Circle
4 Foxtail Circle
4 Foxtail Circle
4 Foxtail Circle
4 Foxtail Circle
4 Foxtail Circle
4 Foxtail Circle
4 Foxtail Circle
4 Foxtail Circle
4 Foxtail Circle
VIEW PHOTOS
$3,470,000

4 Foxtail Circle

5 Beds 4 Baths 4,670 Sq.Ft. 0.43 Acres

Description

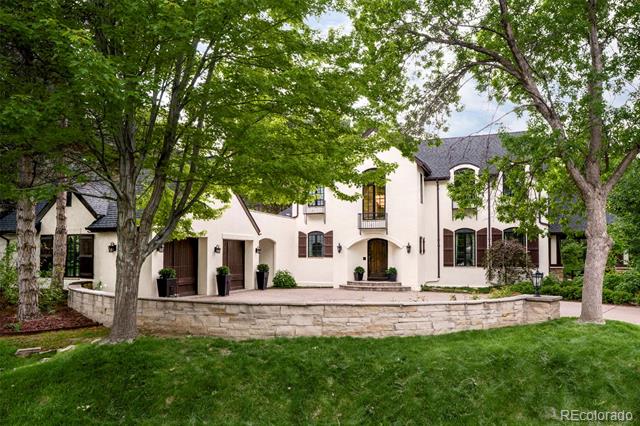
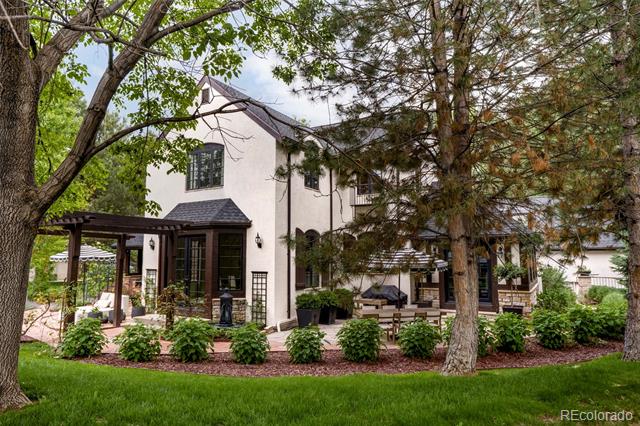
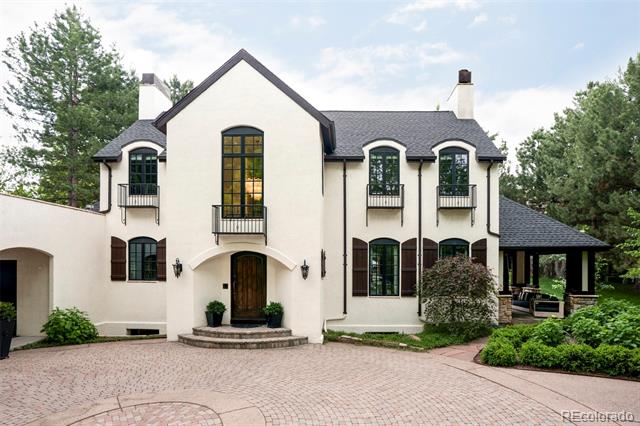
Behind the private gates of Buell Mansion in Cherry Hills Village, 4 Foxtail Circle has been completely transformed; blending sophistication, warmth, and effortless livability on an 18,600 sq ft lot.
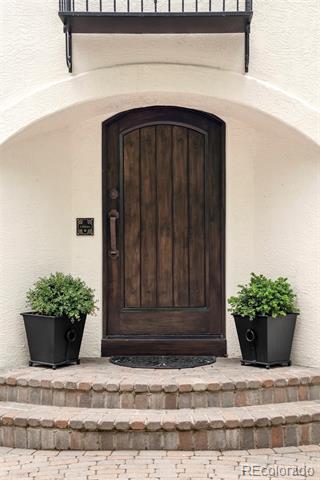
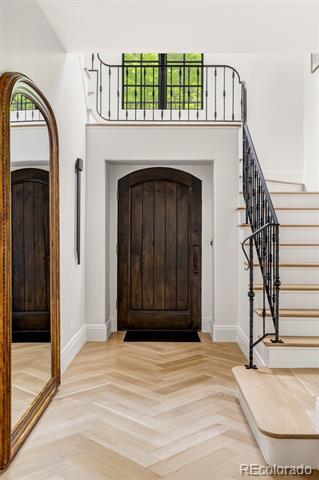
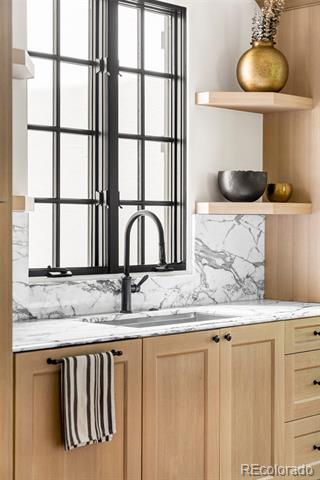
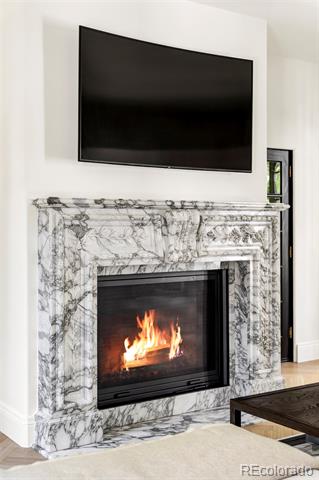
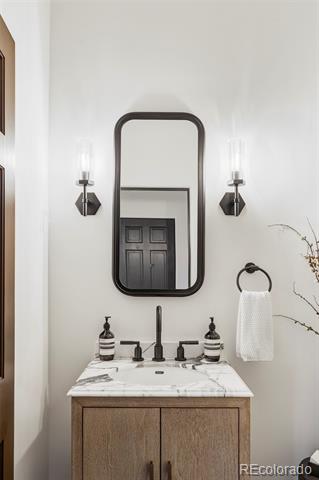
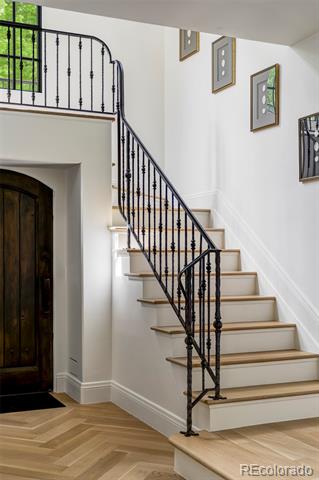
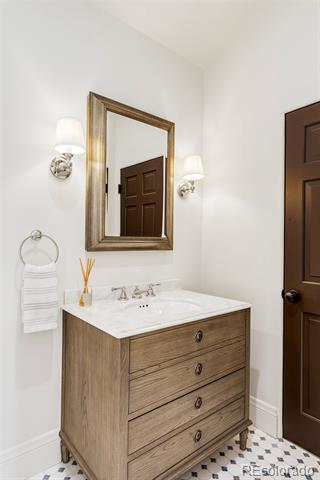
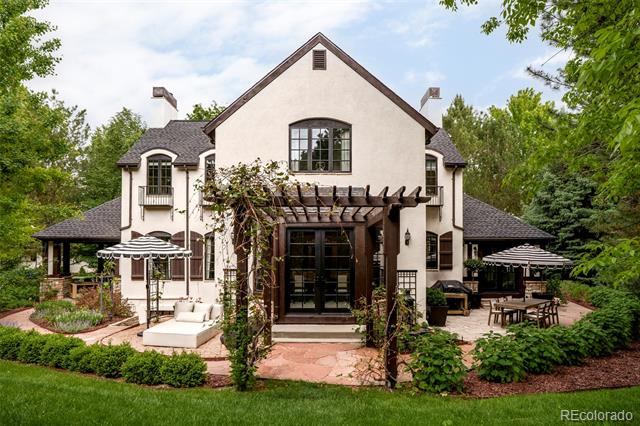
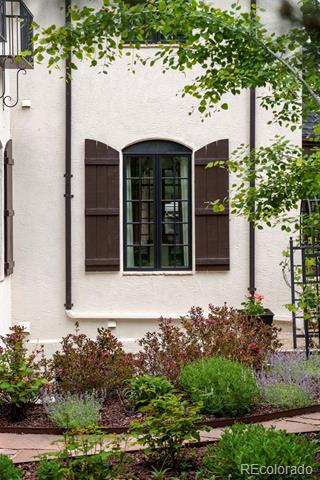
Every detail creates a timeless European-inspired aesthetic: Italian marble, Restoration Hardware finishes, custom curved baseboards, and white oak floors throughout. The stucco exterior, hydrangeas, English garden roses, and grapevine pergola make every arrival unforgettable.
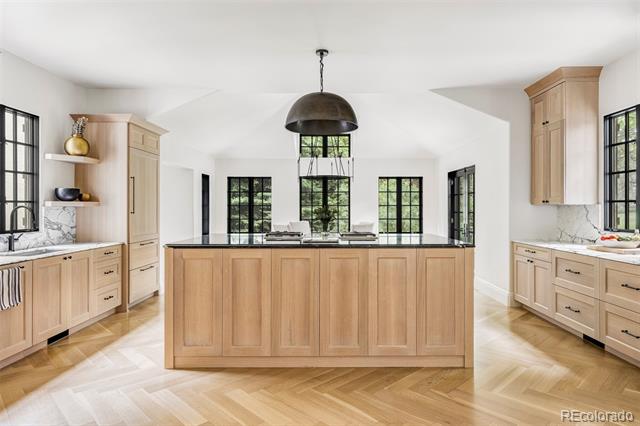
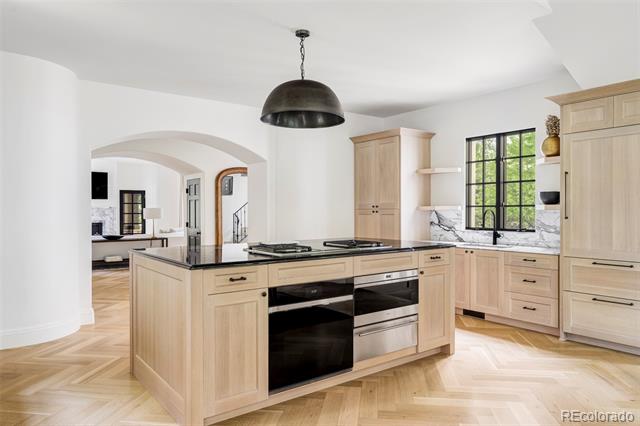
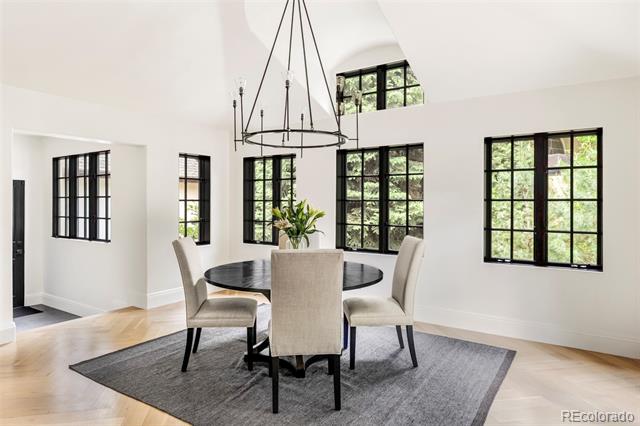
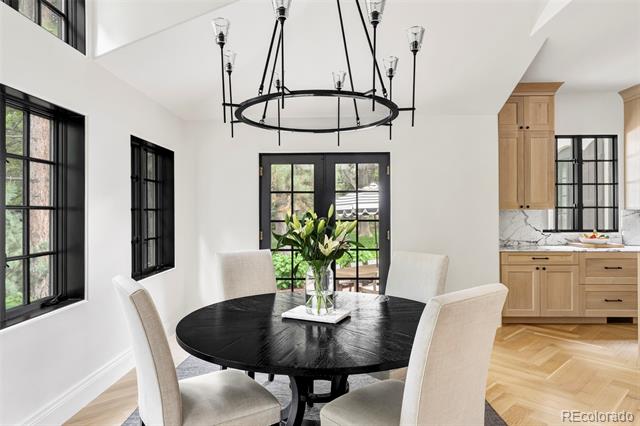
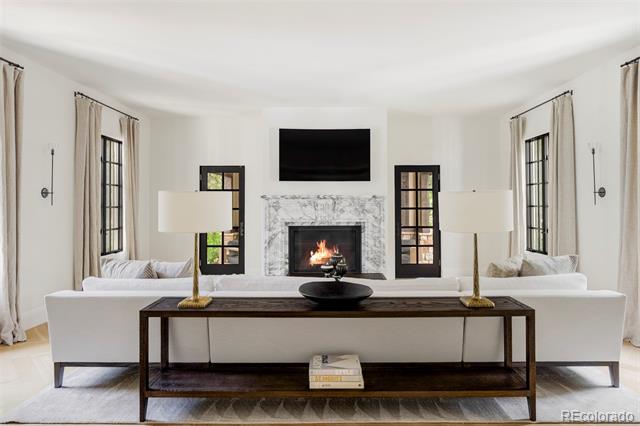
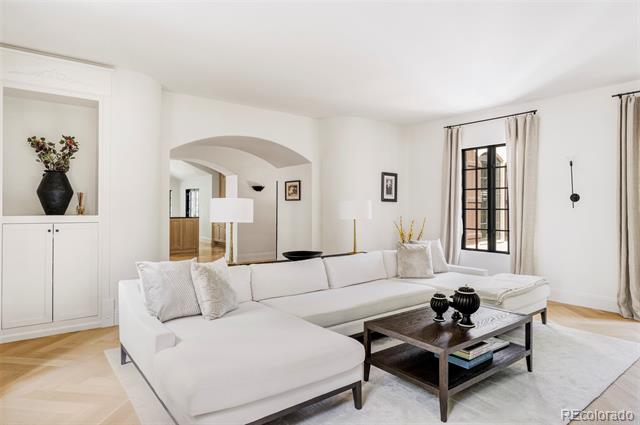
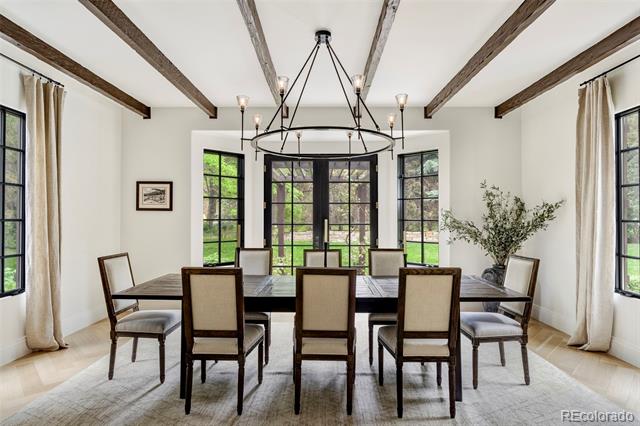
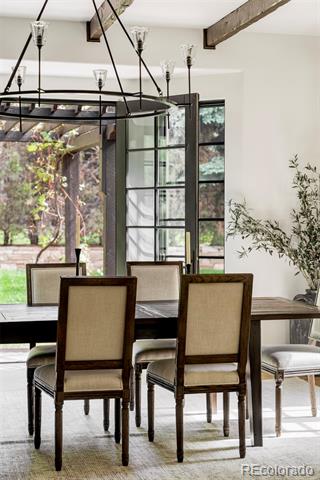
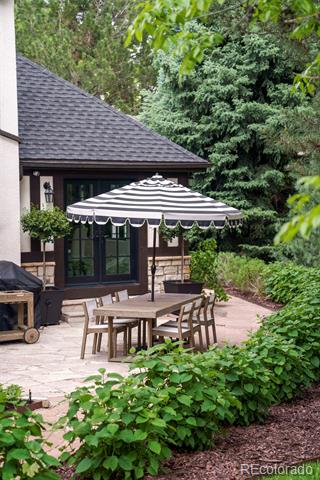
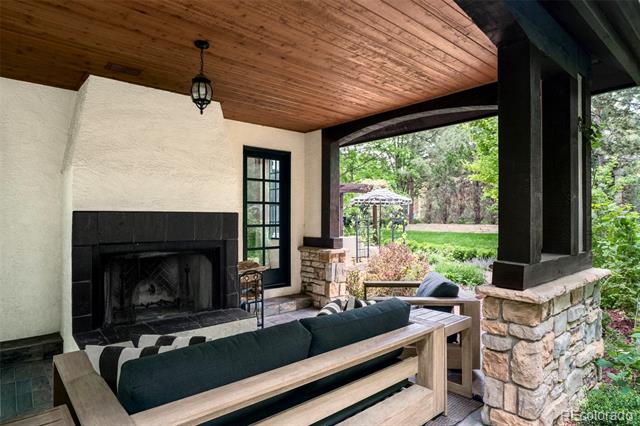
The main floor flows intuitively, every room connecting to the next and to the outdoors. The chef's kitchen features marble surfaces and Wolf appliances, with French doors opening to the backyard. The dining room, framed by an arch entry and French doors to the pergola and fountain, is ideal for weeknight dinners to weekend gatherings. The living room's custom marble fireplace extends to a covered porch with its own wood fireplace; so entertaining never has to end.
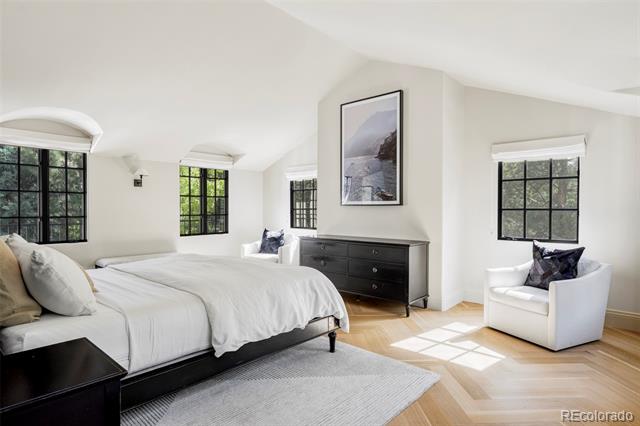
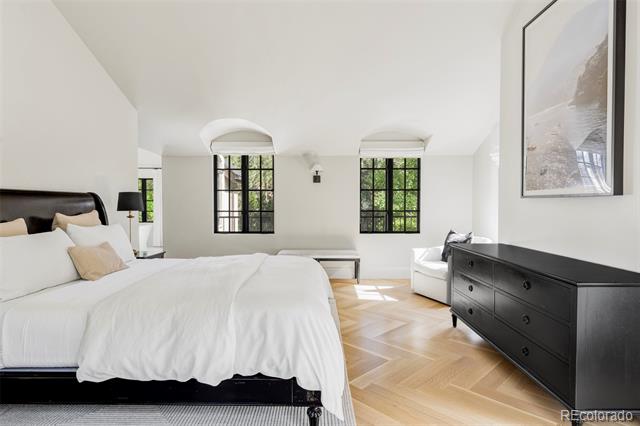
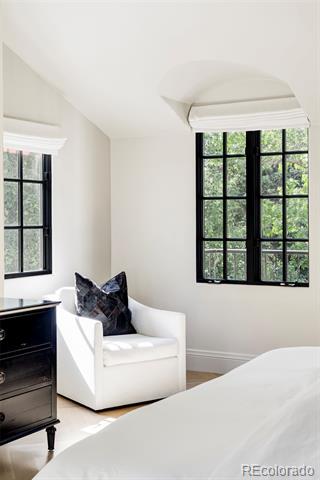
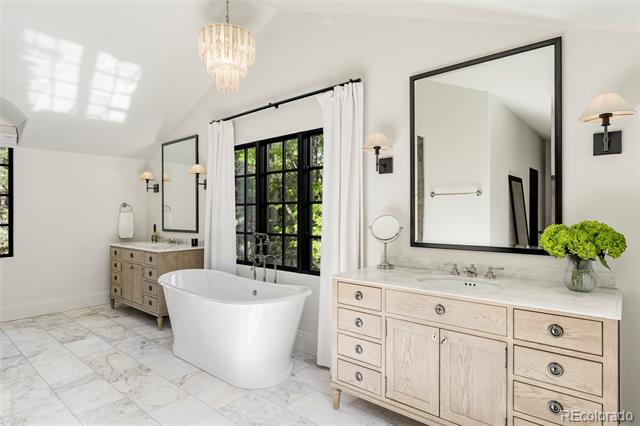
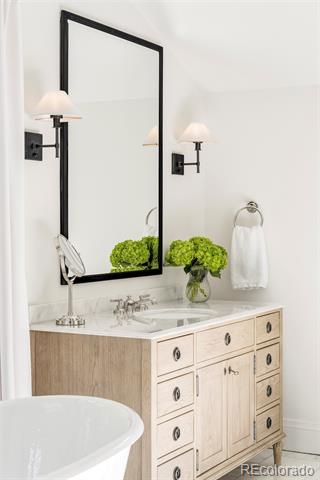
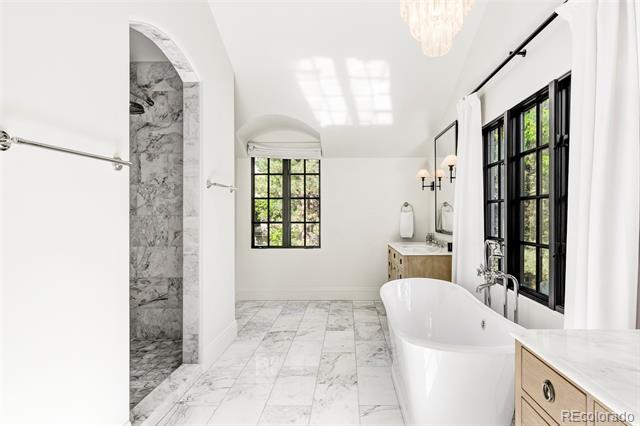
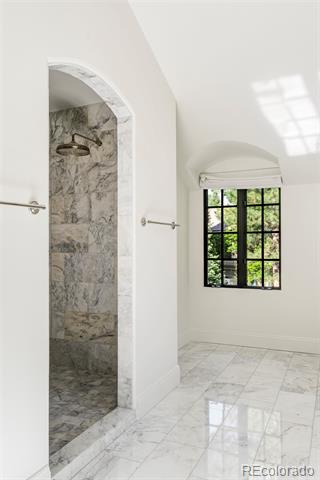
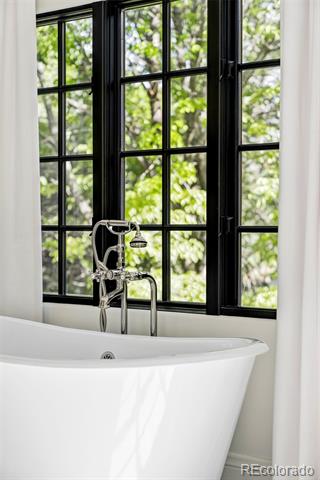
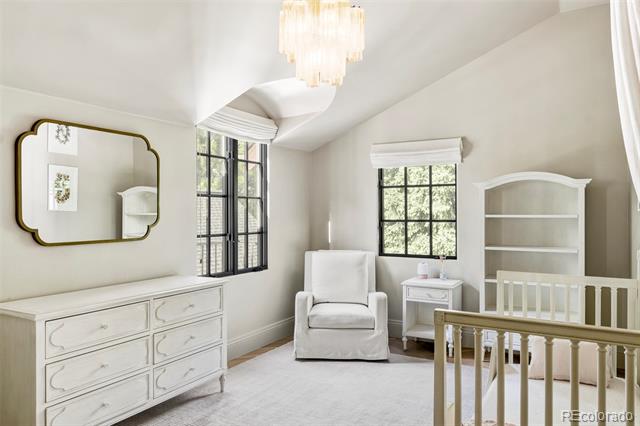
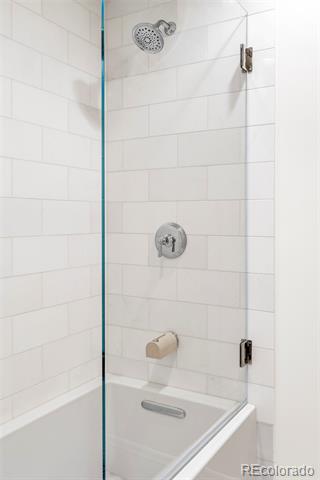
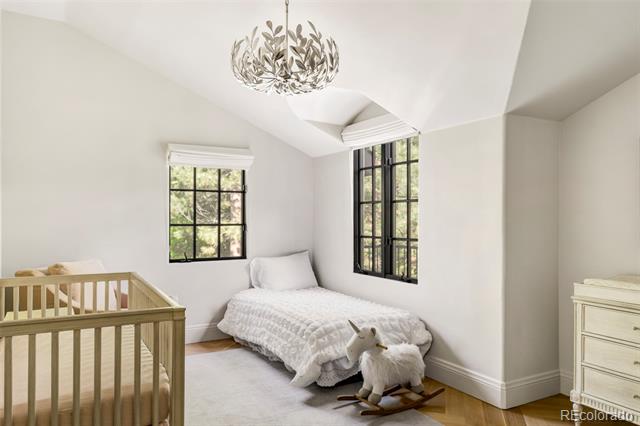
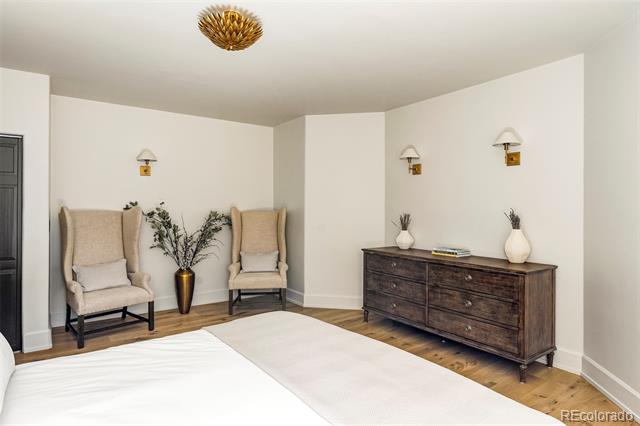
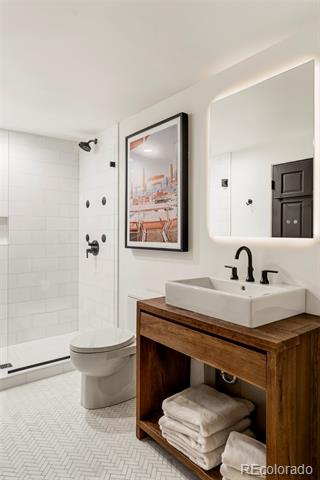
Upstairs, three bedrooms and two baths offer comfort and privacy. The primary suite features a custom California Closet, spa-caliber bath with double shower heads, double vanities, and soaking tub.
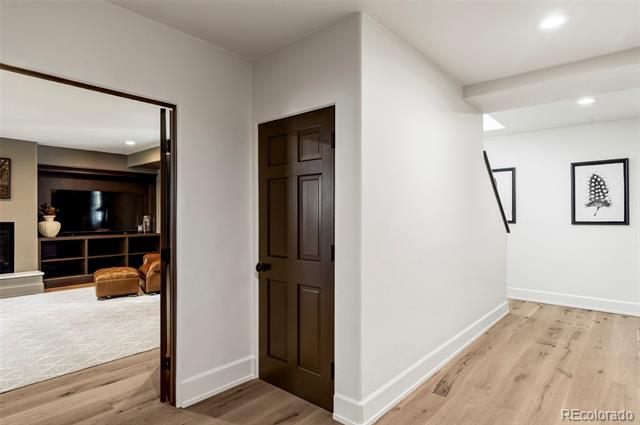
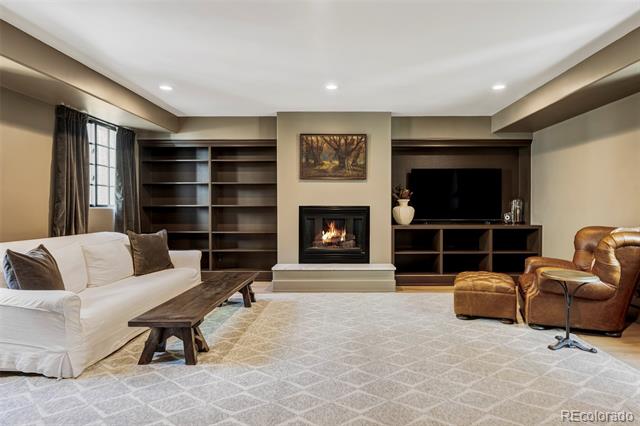
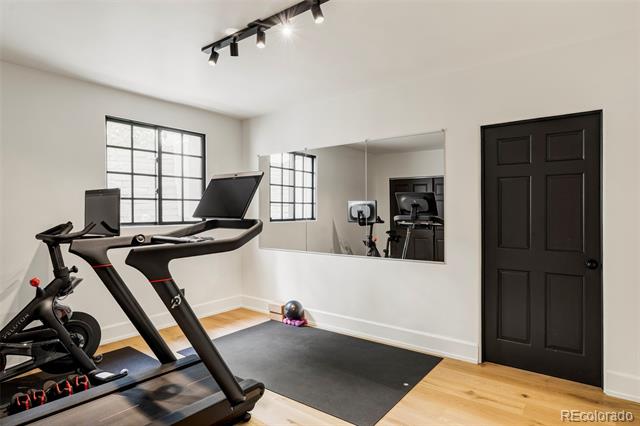
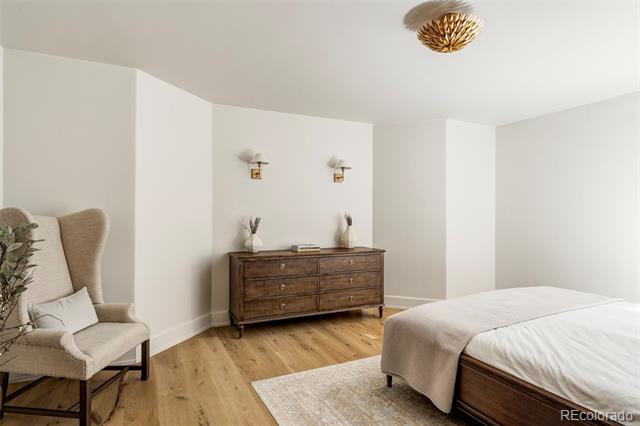
The basement's high ceilings and garden-level windows bring in natural light. A family room with built-ins, dry bar with two refrigerators, and gas fireplace invite easy living. Two bedrooms and a full bath serve as guest quarters, office, or gym.
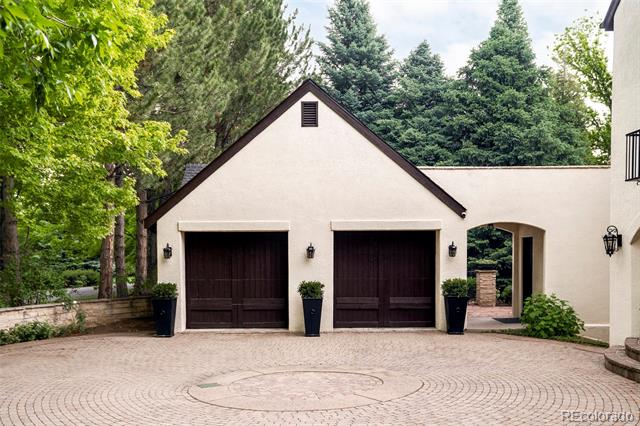
The brick paved circle driveway offers ample parking alongside the attached garage. A fenced dog yard with dog door completes the picture. Move right in and enjoy brand new: Tankless Water Heater, A/Cs, Furnaces, Class 4 Shingle Roof, and Smart Home Panel.
Buell Mansion reflects Cherry Hills Village's rural ambiance; quiet streets and open space. Amenities include the Mansion for private events, tennis, pool, parks, and Buell Lake. The Highline Canal and equestrian trails are steps away. Six miles from downtown Denver, near Cherry Hills Country Club, Aspen Academy, and Cherry Creek Schools.

Share Property

Location

4 Foxtail Circle, Englewood, CO 80113

Status

Sold

Date Sold

June 18, 2026
Anne Dresser Kocur

Anne Dresser Kocur

TITLE

Global Real Estate Advisor

Property Amenities

Interior
Fireplace Basement, Gas, Living Room, Outside, Wood Burning
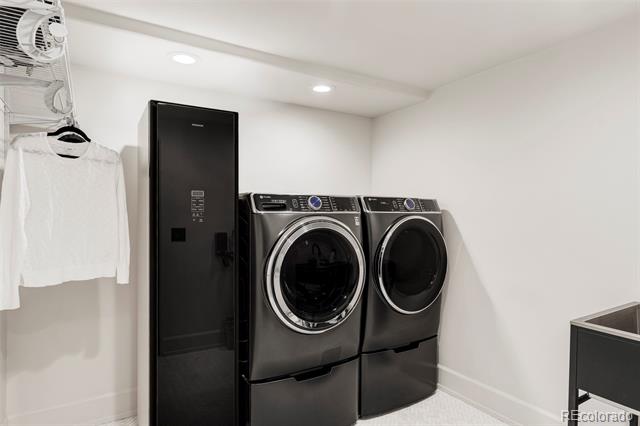
Appliances Bar Fridge, Cooktop, Dishwasher, Disposal, Dryer, Microwave, Oven, Range, Refrigerator, Tankless Water Heater, Warming Drawer, Washer
Flooring Carpet, Stone, Tile, Wood
Total Bedrooms: 5
Half Bathrooms: 1
Full Bathrooms: 3
Other Interior Features Eat-in Kitchen, Entrance Foyer, Five Piece Bath, High Ceilings, Kitchen Island, Marble Counters, Open Floorplan, Pantry, Primary Suite, Radon Mitigation System, Smart Thermostat, Smoke Free, Sound System, Stone Counters, Utility Sink, Vaulted Ceiling(s), Walk-In Closet(s)
Area & Lot
Lot Area 0.43 Acres
Living area 4,670 Sq.Ft.
MLS® ID 6592325
Year Built 1999
School District Cherry Creek 5
High School Cherry Creek
Middle School West
Elementary School Cherry Hills Village
Type Residential
Status Sold
Exterior
Stories 2
Air conditioning Central Air
Heat type Forced Air
Water Source Public
Garage Space 2.0
Sewer Public Sewer
Other Exterior Features Balcony, Dog Run, Garden, Lighting
Parking Concrete, Oversized
Lot Features Landscaped, Level, Sprinklers In Front, Sprinklers In Rear
Roof Composition
Finance
Sales Price $3,470,000
HOA Fees $799 monthly
Real Estate Tax $14,204 yearly

360 Virtual Tour

Take a tour of this property

Cherry Hills Village

Filled with natural splendor, this sought-after village is home to many luxury properties.

Let's Start a Conversation

Whether you're thinking about buying, selling, relocating, or simply want to understand today's market, Anne would love to hear from you.