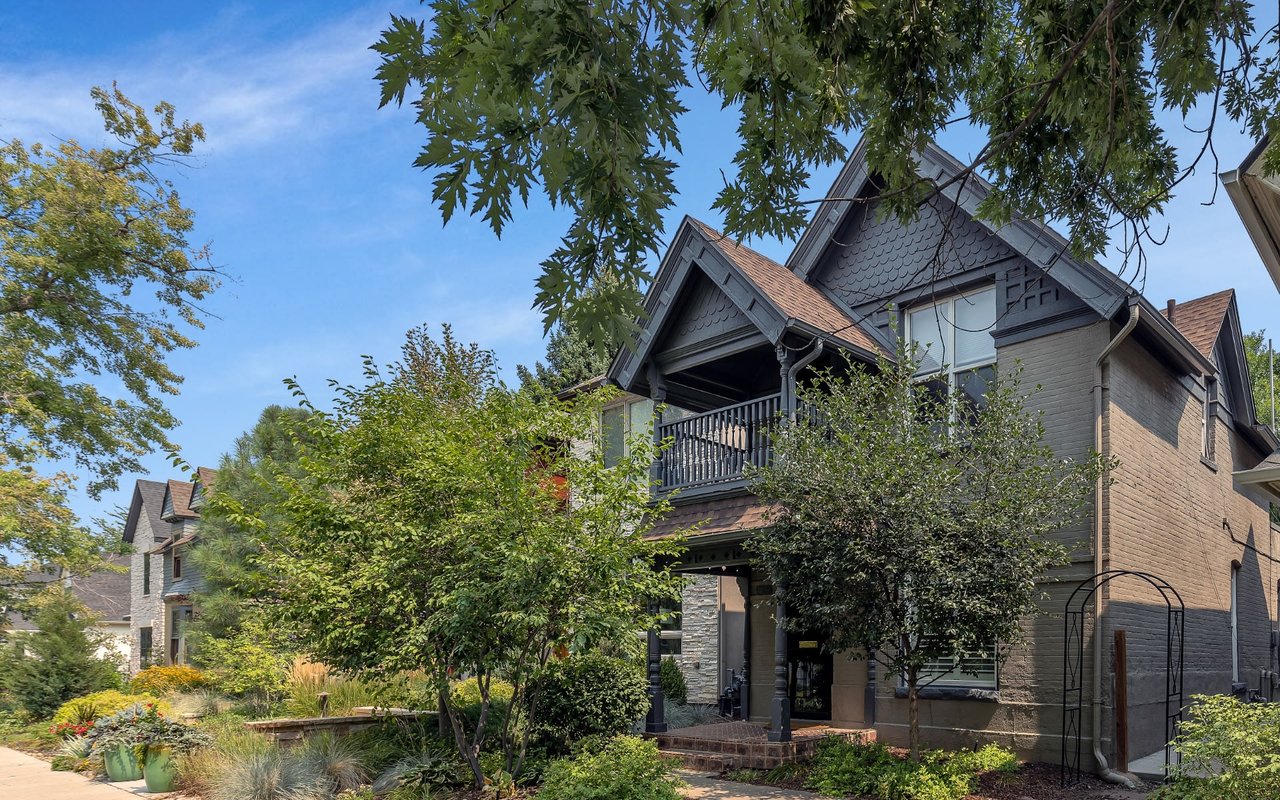
1786 S Pennsylvania Street
VIEW PHOTOS
$665,000

1786 S Pennsylvania Street

3 Beds 2 Baths 1,350 Sq.Ft. 0.07 Acres

Description

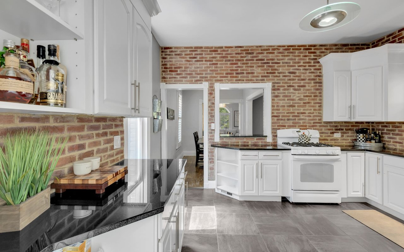
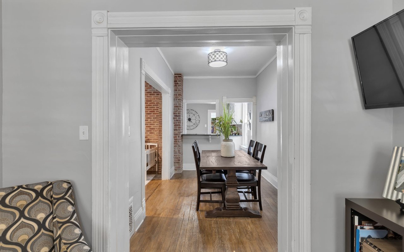
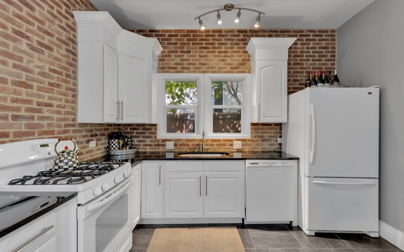
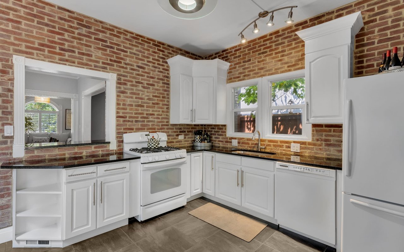
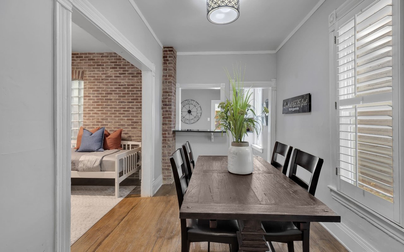
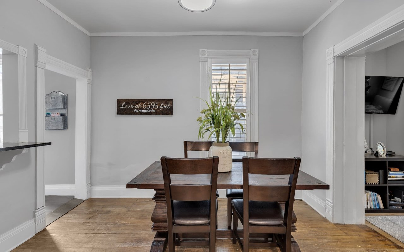
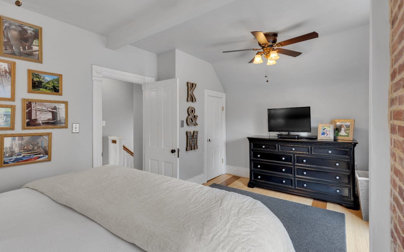
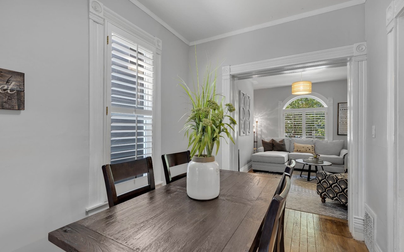
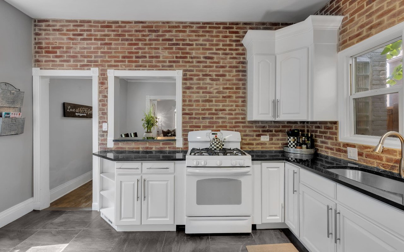
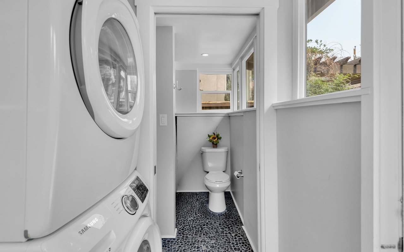
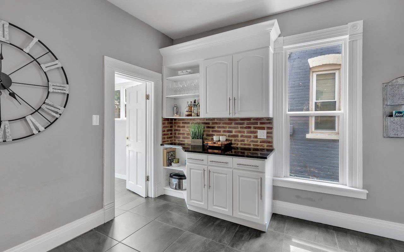
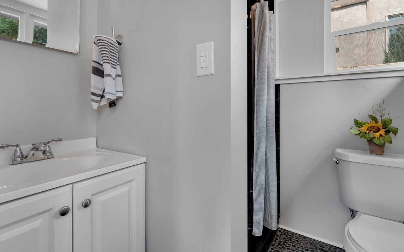
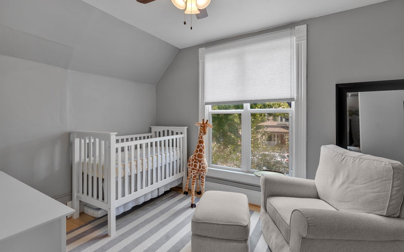
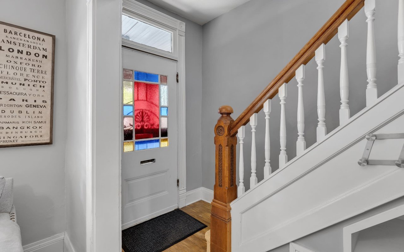
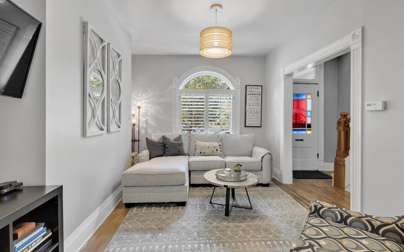
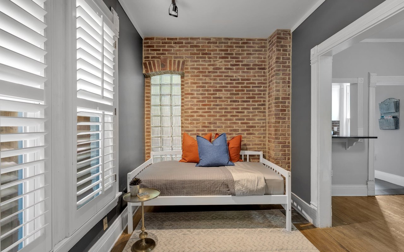
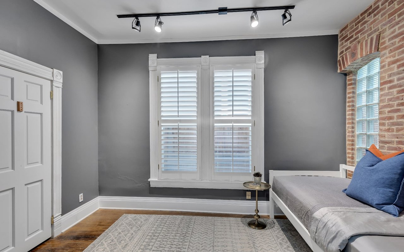
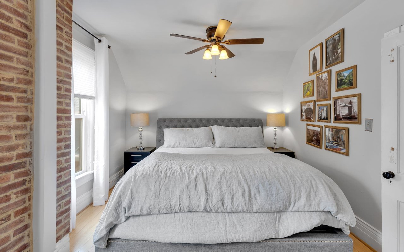
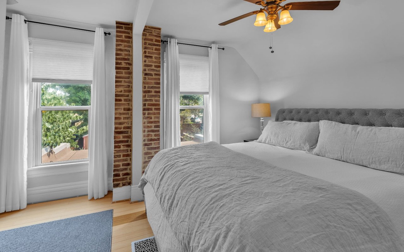
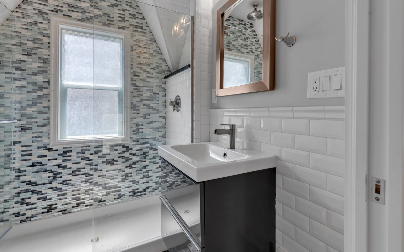
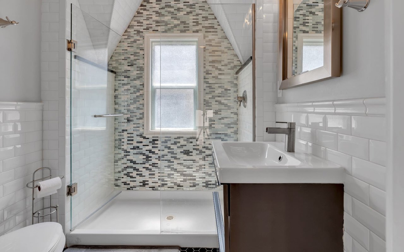
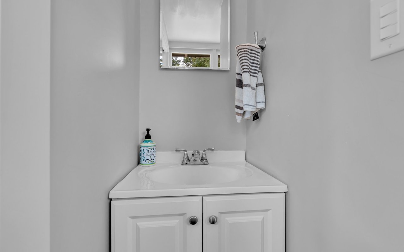
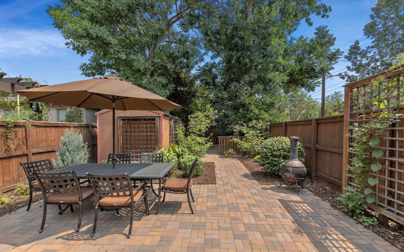
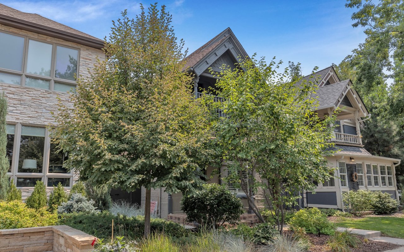
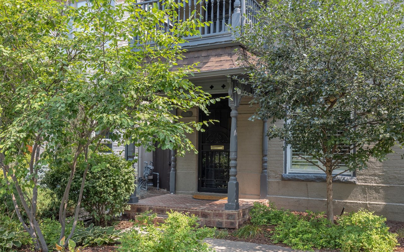
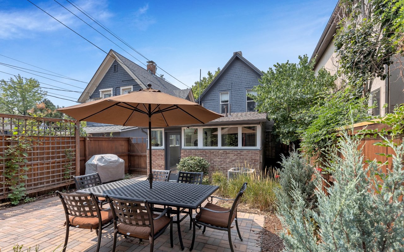
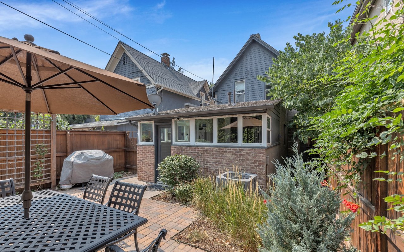
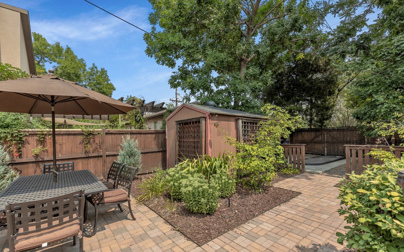
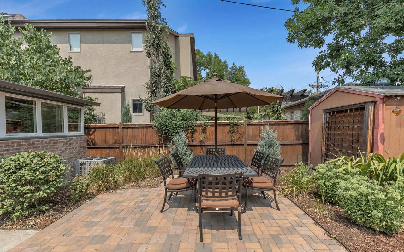
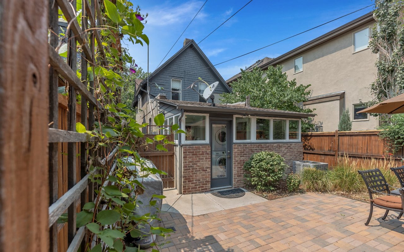
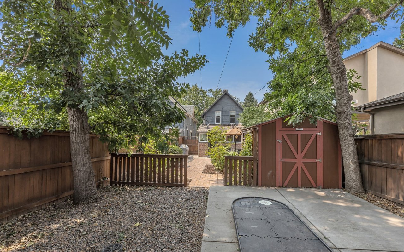
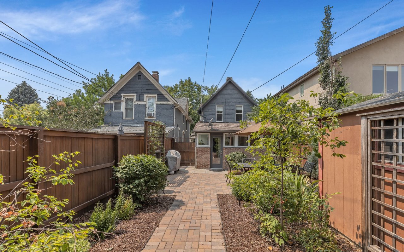
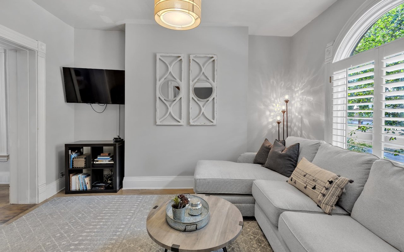
You will fall in love with this charming Victorian in the popular Platt Park neighborhood. The home is bursting with 1891 character, and graced with period architectural details such as stained glass doors, exposed brick, original hardwood floors and ornate baseboards, grates and trim. These historic elements blends perfectly with renovations that have been done, including a sleek, fully remodeled kitchen and bathrooms. This is a prime location within walking distance of coffee shops, micro-breweries, upscale eateries, festivals, parks and the farmer’s market. • The home welcomes you with an enchanting Victorian exterior and gorgeous Queen Anne style stained glass door. • Flooded with natural light from an elegant arched window, the living and dining rooms offer grand, wide doorways with beautiful original trim, crown molding and rich hardwood floors. • The study/3rd bedroom is a versatile space with exposed brick accent wall and chic glass block tile window. • Well suited for aspiring chef’s the large, remodeled kitchen features white cabinetry, granite countertops, tile flooring, exposed brick accents and high-end appliances including a 4-burner gas cooktop. A pass-through opens to the dining room, adding character and functionality. • Brand new windows surround the back of the home, highlighting the laundry area and remodeled bathroom with pebble tile shower. • Upstairs, the spacious master bedroom offers exposed brick and coved ceilings while a 2nd bedroom hosts a stained glass door that opens to a private deck. This level hosts bamboo flooring and a stylish remodeled bath with white subway tile and glass tile backsplash. • You will enjoy exceptional outdoor living in the beautifully landscaped backyard. This private, low maintenance space is surrounded by huge trees and features an expansive pavers patio. • Also worth mentioning is 2 off-street parking spaces, attic storage, basement storage, a storage shed and brand new furnace and AC system.
Share Property

Location

1786 S Pennsylvania Street, Denver, CO 80210

Status

Sold

Date Sold

September 28, 2020
Anne Dresser Kocur

Anne Dresser Kocur

TITLE

Global Real Estate Advisor

Property Amenities

Interior
Appliances Cooktop, Dishwasher, Disposal, Oven, Refrigerator, Self Cleaning Oven
Flooring Bamboo, Tile, Wood
Total Bedrooms: 3
Three-Quarter Bathrooms: 2
Other Interior Features Ceiling Fan(s), Entrance Foyer
Area & Lot
Lot Area 0.07 Acres
Living area 1,350 Sq.Ft.
MLS® ID 1929778
Year Built 1891
School District Denver 1
High School South
Middle School Grant
Elementary School McKinley-Thatcher
Architecture Styles Victorian
Type Residential
Status Sold
Exterior
Stories 2
Heat type Forced Air, Natural Gas
Water Source Public
Security Features Smoke Detector(s)
Sewer Public Sewer
Other Exterior Features Private Yard
Lot Features Sprinklers In Rear, Sprinklers In Front, Landscaped, Level
Roof Composition
Utilities Electricity Connected, Natural Gas Connected
Finance
Sales Price $665,000
Real Estate Tax $2,968

Let's Start a Conversation

Whether you're thinking about buying, selling, relocating, or simply want to understand today's market, Anne would love to hear from you.