1157 E Kettle Place
1157 E Kettle Place
1157 E Kettle Place
1157 E Kettle Place
1157 E Kettle Place
1157 E Kettle Place
1157 E Kettle Place
1157 E Kettle Place
1157 E Kettle Place
1157 E Kettle Place
1157 E Kettle Place
1157 E Kettle Place
1157 E Kettle Place
1157 E Kettle Place
1157 E Kettle Place
1157 E Kettle Place
1157 E Kettle Place
1157 E Kettle Place
1157 E Kettle Place
1157 E Kettle Place
1157 E Kettle Place
1157 E Kettle Place
1157 E Kettle Place
1157 E Kettle Place
1157 E Kettle Place
1157 E Kettle Place
1157 E Kettle Place
1157 E Kettle Place
1157 E Kettle Place
1157 E Kettle Place
1157 E Kettle Place
1157 E Kettle Place
1157 E Kettle Place
1157 E Kettle Place
1157 E Kettle Place
1157 E Kettle Place
1157 E Kettle Place
1157 E Kettle Place
1157 E Kettle Place
SEE ALL PHOTOS
1157 E Kettle Place
1157 E Kettle Place
1157 E Kettle Place
1157 E Kettle Place
1157 E Kettle Place
1157 E Kettle Place
1157 E Kettle Place
1157 E Kettle Place
1157 E Kettle Place
1157 E Kettle Place
1157 E Kettle Place
1157 E Kettle Place
1157 E Kettle Place
1157 E Kettle Place
1157 E Kettle Place
1157 E Kettle Place
1157 E Kettle Place
1157 E Kettle Place
1157 E Kettle Place
1157 E Kettle Place
1157 E Kettle Place
1157 E Kettle Place
1157 E Kettle Place
1157 E Kettle Place
1157 E Kettle Place
1157 E Kettle Place
1157 E Kettle Place
1157 E Kettle Place
1157 E Kettle Place
1157 E Kettle Place
1157 E Kettle Place
1157 E Kettle Place
1157 E Kettle Place
1157 E Kettle Place
1157 E Kettle Place
1157 E Kettle Place
1157 E Kettle Place
1157 E Kettle Place
1157 E Kettle Place
Sold

1157 E Kettle Place

1157 E Kettle Place, Centennial, CO 80122

$751,000
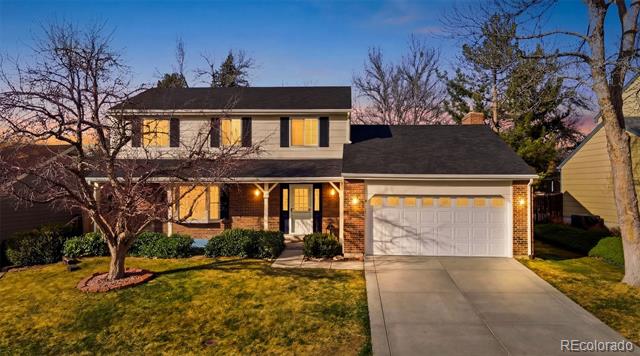
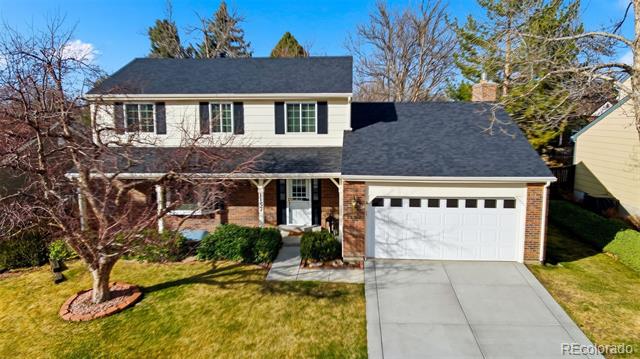
Nestled on a quiet cul-de-sac in the heart of Centennial, this well maintained home offers location, comfort, and lifestyle.
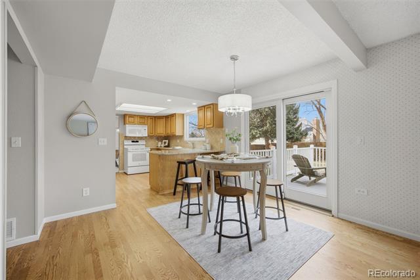
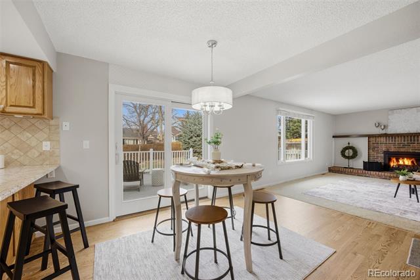
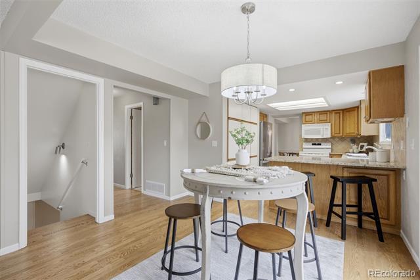
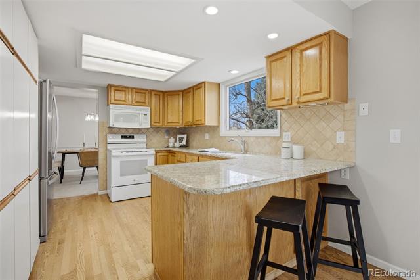
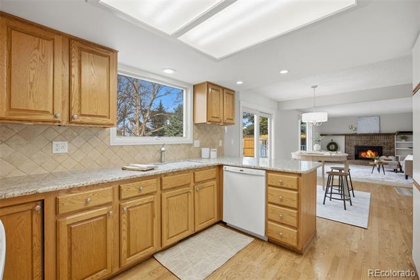
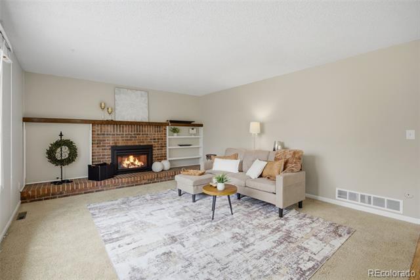
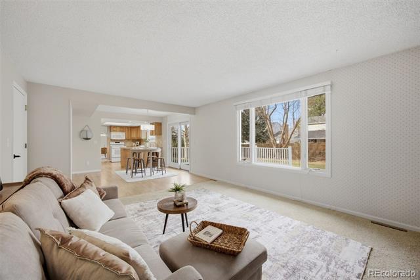
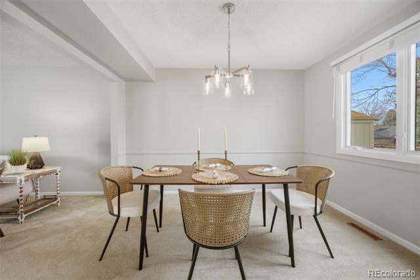
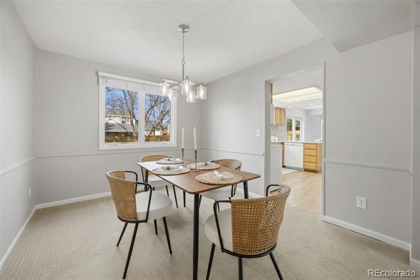
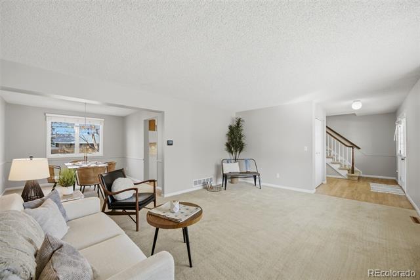
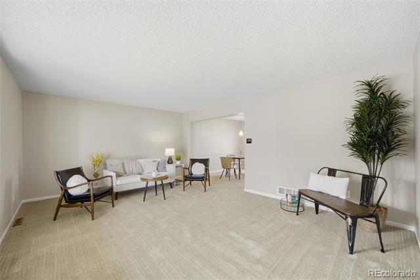
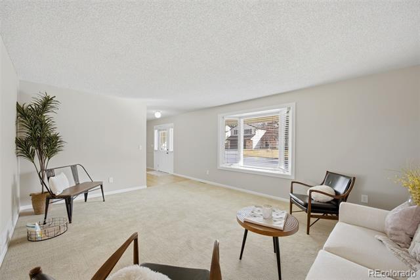
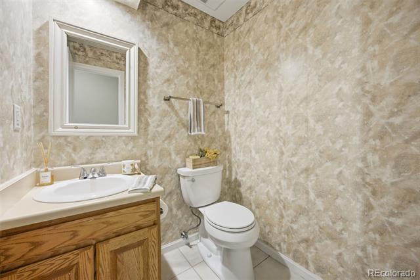
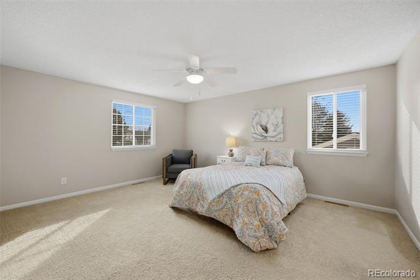
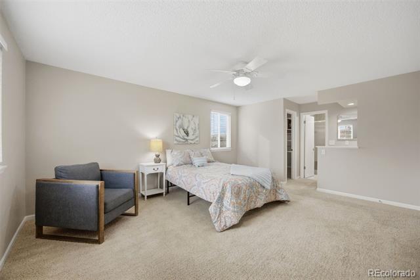
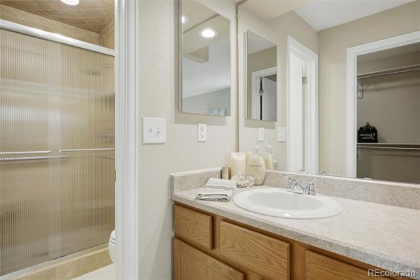
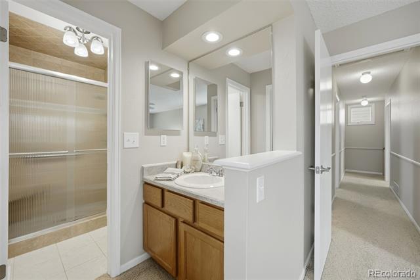
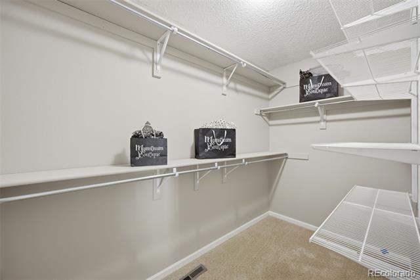
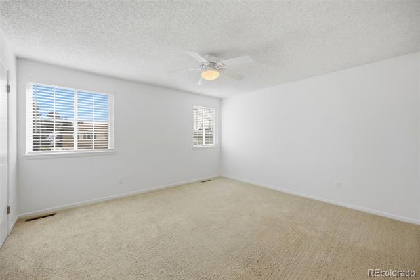
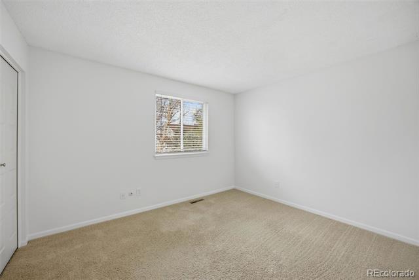
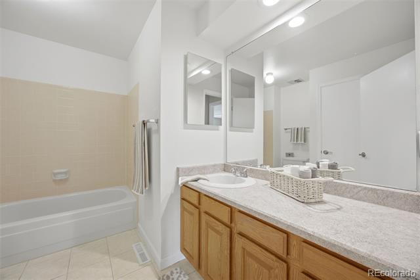
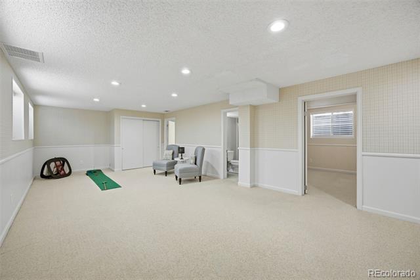
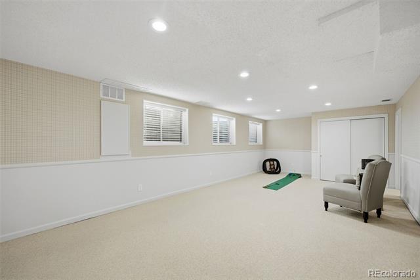
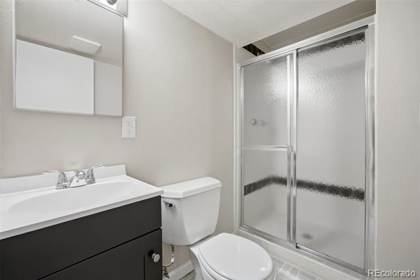
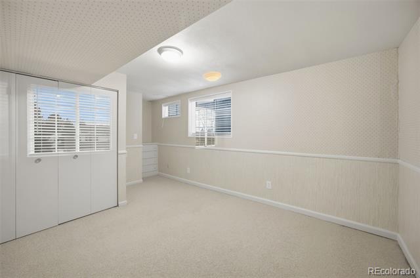
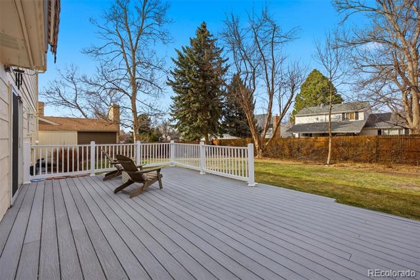
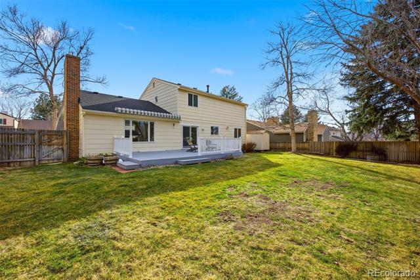
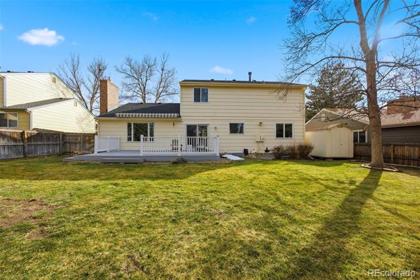
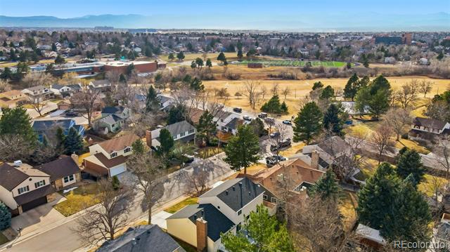
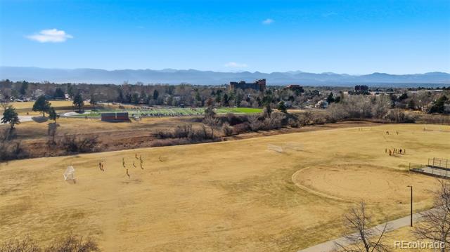
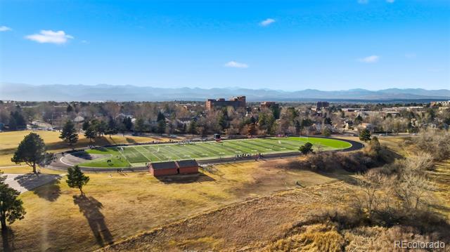
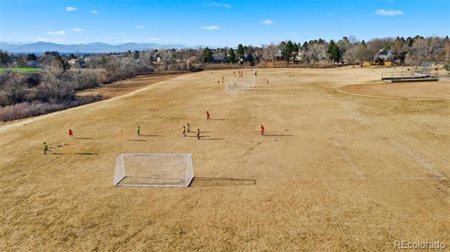
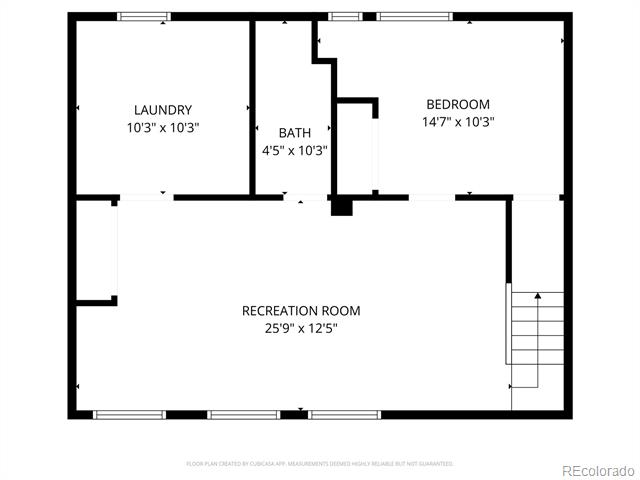
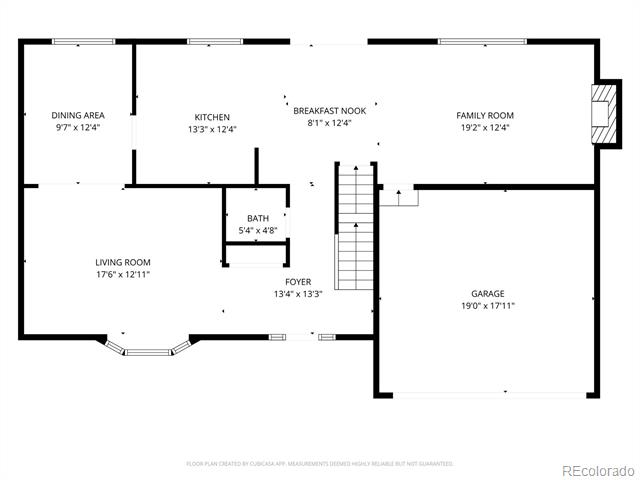
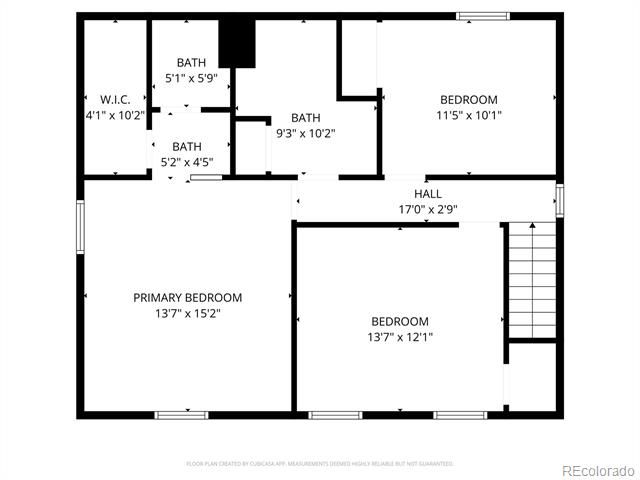
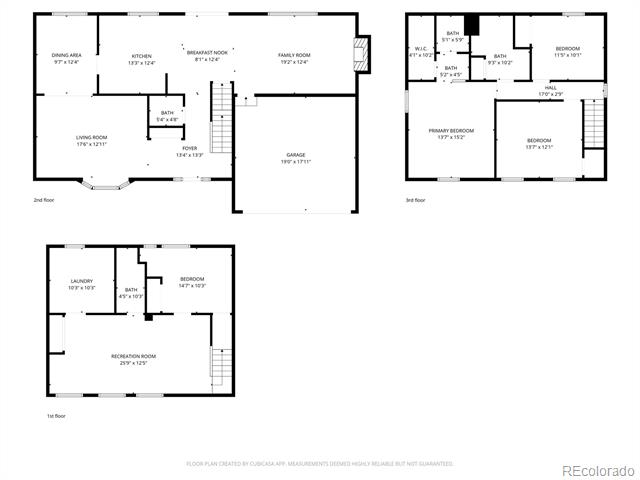
Inside, pride of ownership shines. Fresh interior paint creates a bright, welcoming feel throughout. Upstairs you'll find three generously sized bedrooms, including a spacious primary suite with an en-suite bath and large walk-in closet. The two additional bedrooms share a roomy full bathroom. The main floor offers a warm and inviting layout with a cozy gas fireplace in the family room, formal dining, and granite countertops in the kitchen. A charming breakfast nook overlooks the Trex deck and flat, well maintained backyard--perfect for entertaining or relaxing outdoors. Major updates include newer windows, a newer HVAC system, and a brand-new Class 4 impact rated roof, offering peace of mind for years to come. The finished basement expands your living space with a media/entertaining area, a fourth conforming bedroom, and a three-quarter bathroom--ideal for guests, teens, or multi-generational living. Major updates include newer windows, a newer HVAC system, and a brand-new class 4 impact rated roof, offering peace of mind for years to come. Located just up the street from Puma Park--featuring a brand-new playground, soccer fields, baseball fields, and stunning mountain views--you'll love the convenience of nearby Powell Middle School, Littleton Hospital, Lee Gulch Trail, and access to the highly regarded Littleton Public Schools.

4
beds

4
baths

3,088 Sq.Ft. LIVING AREA

7,405.2 Sq.Ft. lot

Anne Dresser Kocur

Anne Dresser Kocur

Features & Amenities

Interior

  • total bedrooms4
  • Total bathrooms4
  • full bathroom1
  • three quarter bathrooms2
  • half bathroom1
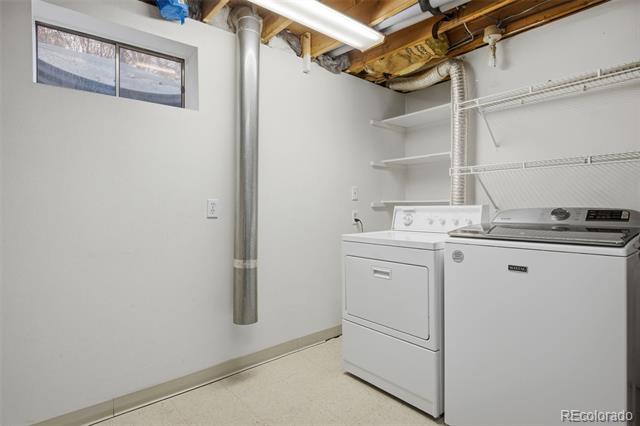
  • Laundry room In Unit
  • Flooring Carpet, Tile, Wood
  • Fireplace Family Room, Gas
  • APPLIANCES Dishwasher, Disposal, Dryer, Microwave, Oven, Refrigerator, Washer
  • other interior Features Breakfast Nook, Built-in Features, Ceiling Fan(s), Eat-in Kitchen, Entrance Foyer, Granite Counters, Pantry, Walk-In Closet(s)

Area & Lot

  • Status Sold
  • Date Sold April 13, 2026
  • Living Area3,088 Sq.Ft.
  • Lot Area7,405.2 Sq.Ft.
  • MLS® ID2858824
  • TypeResidential
  • YEAR BUILT1980
  • View DescriptionMountain(s)
  • Elementary SchoolSandburg
  • Middle SchoolPowell
  • High SchoolHeritage
  • School DistrictLittleton 6

Exterior

  • STORIES2
  • Garage Space2.0
  • water SourcePublic
  • roofComposition
  • lot featuresCul-De-Sac, Landscaped, Level, Sprinklers In Front, Sprinklers In Rear
  • HEAT TYPEForced Air
  • AIR CONDITIONINGCentral Air
  • sewerPublic Sewer

Financial

  • Sales Price$751,000
  • Real Estate Tax $3,635/yr

Work With Anne

The Denver real estate market continues to change, but we remain the same- dedicated and determined to go above and beyond to meet all your real estate needs.