101  Summit Boulevard
VIEW PHOTOS
$955,000

101 Summit Boulevard

4 Beds 4 Baths 3,012 Sq.Ft. 24,916 Sq.Ft.

Description

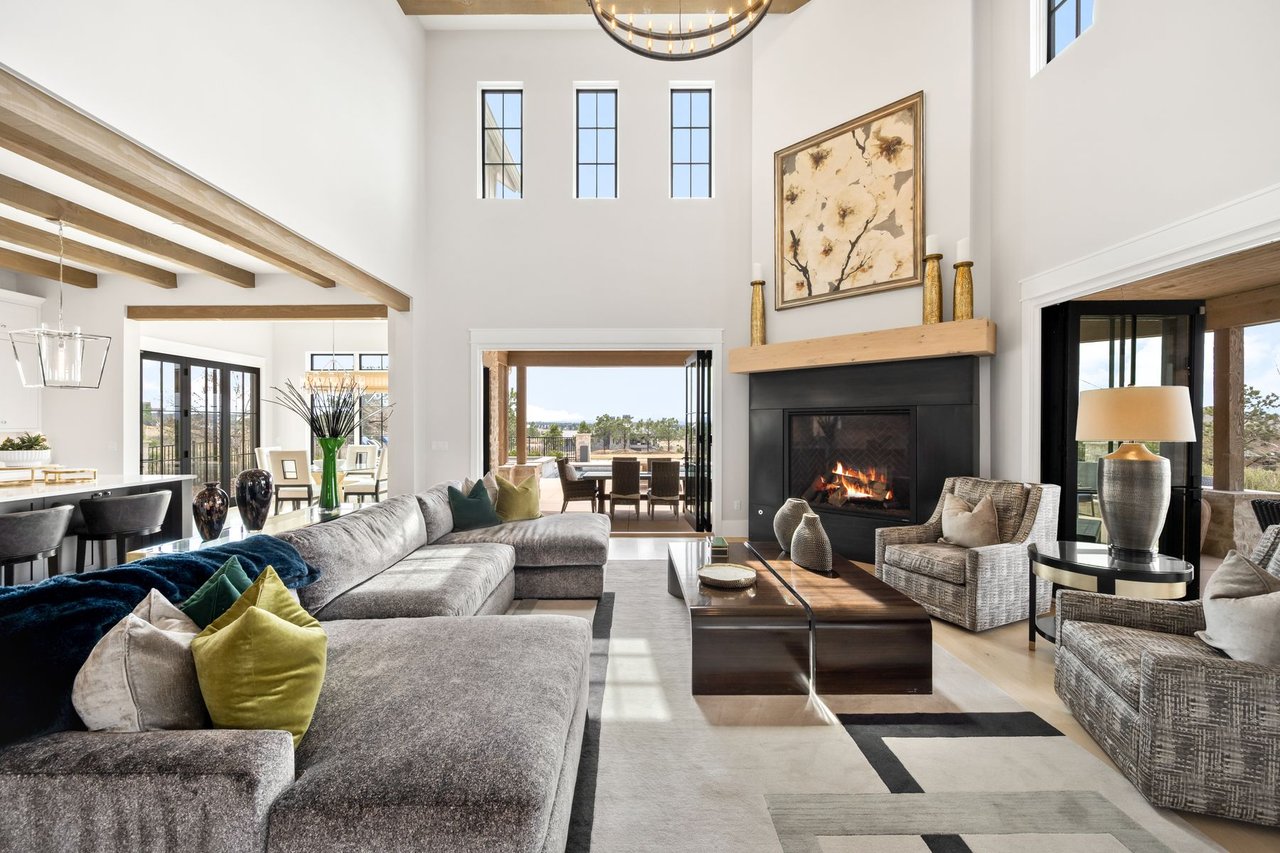
This beautifully remodeled home in prestigious Old Cherry Hills retains all of its original 1936 charm balanced with modern finishes and amenities. The graceful formal living room is spacious with an elegant stone fireplace. A dazzling chandelier, large windows and French doors create the light-filled dining room. The sunroom hosts leaded glass windows and terra cotta flooring. The kitchen features slab granite countertops and backsplash, Sub-Zero refrigerator, Miele coffee maker, copper hood and farmer’s sink. A bedroom and half bath complete the main level. The upstairs is comprised of two bedrooms and two full baths including the ensuite master with vaulted ceilings and hardwood floors. The master bath boasts a steam shower, jetted tub and custom California closet. The lower level features a rec room, non-conforming bedroom, bathroom, bonus room and laundry room. Outside you will find flower gardens an expansive flagstone patio and garden beds surrounded by a beautiful grape arbor.

Share Property

Location

101 Summit Boulevard, Englewood, CO 80113

Status

Sold

Date Sold

September 18, 2015
Anne Dresser Kocur

Anne Dresser Kocur

TITLE

Global Real Estate Advisor

Property Amenities

Interior
Fireplace Gas, Gas Log, Living Room
Appliances Cooktop, Dishwasher, Disposal, Oven, Refrigerator, Self Cleaning Oven
Flooring Carpet, Tile, Wood
Total Bedrooms: 4
Half Bathrooms: 1
Three-Quarter Bathrooms: 1
Full Bathrooms: 2
Other Interior Features Eatin Kitchen, Jetted Tub, Master Suite, Vaulted Ceilings, Walk In Closets
Area & Lot
Lot Area 24,916 Sq.Ft.
Living area 3,012 Sq.Ft.
MLS® ID 7732595
Year Built 1936
School District Cherry Creek 5
High School Cherry Creek
Middle School West
Elementary School Cherry Hills Village
Architecture Styles Tudor
Type Residential
Status Sold
Exterior
Stories 2
Air conditioning None
Heat type Hot Water, Natural Gas
Water Source Public
Garage Space 2
Other Exterior Features Garden, Private Yard
Parking Garage
Lot Features Sprinklers In Rear, Sprinklers In Front, Landscaped
Roof Wood
Finance
Sales Price $955,000
Real Estate Tax $5,101

Cherry Hills Village

Filled with natural splendor, this sought-after village is home to many luxury properties.

Let's Start a Conversation

Whether you're thinking about buying, selling, relocating, or simply want to understand today's market, Anne would love to hear from you.