9695 E Kansas Circle Unit: 44
VIEW PHOTOS
$350,000

9695 E Kansas Circle Unit: 44

2 Beds 2 Baths 1,240 Sq.Ft.

Description

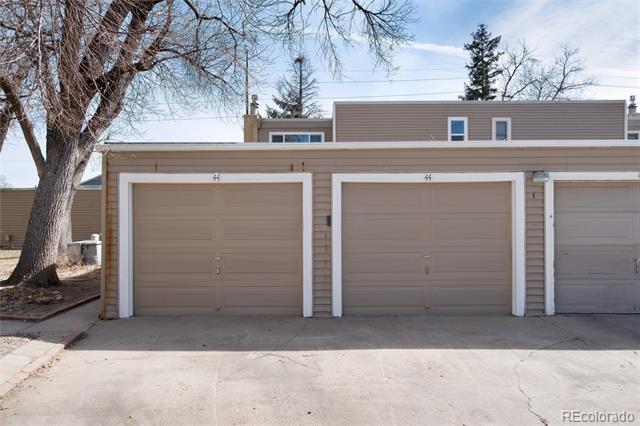
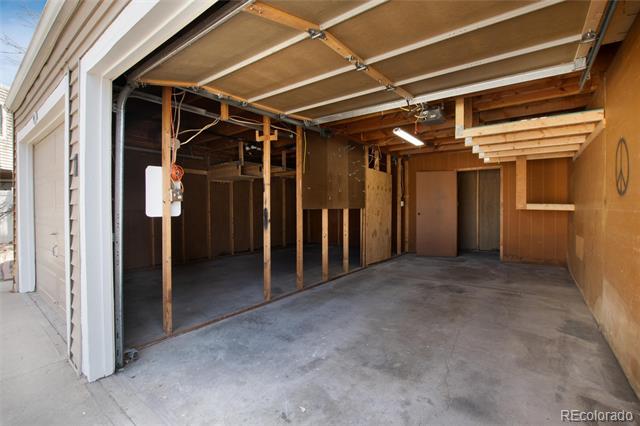
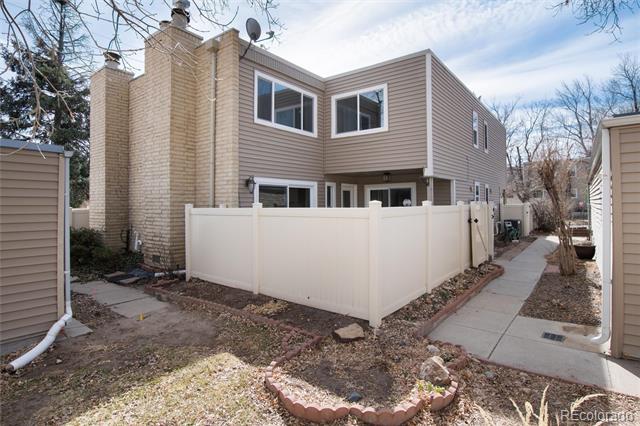
This remodeled townhome with a two car garage is a must see!

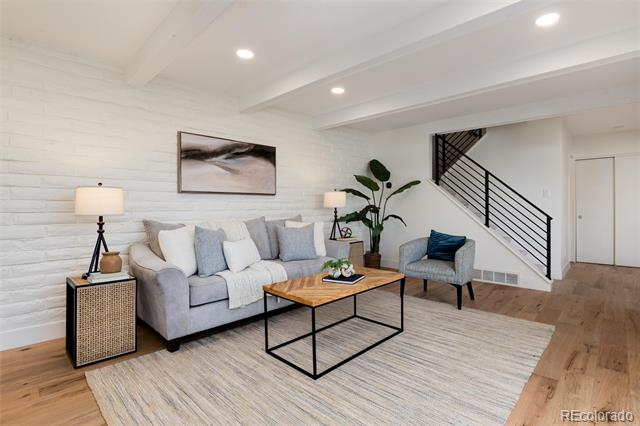
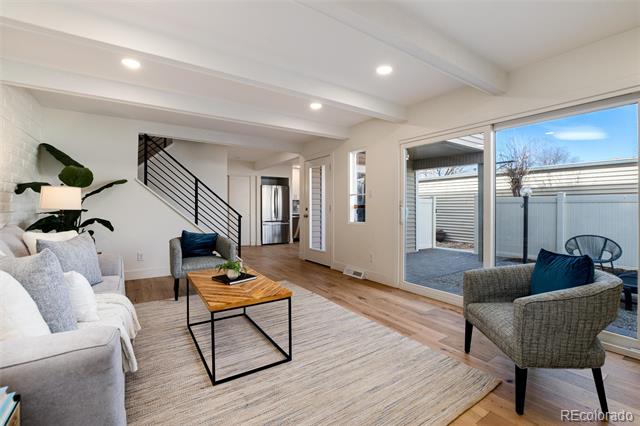
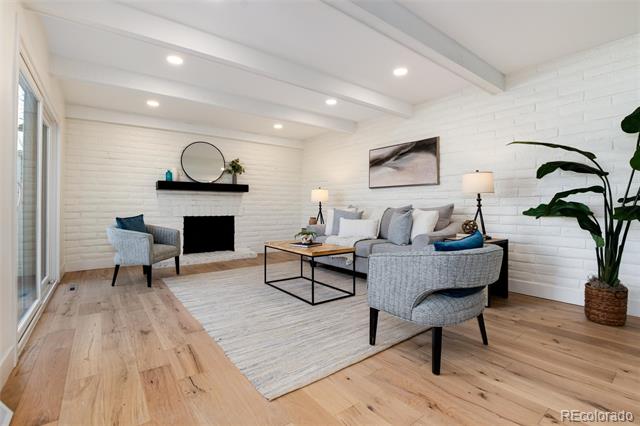
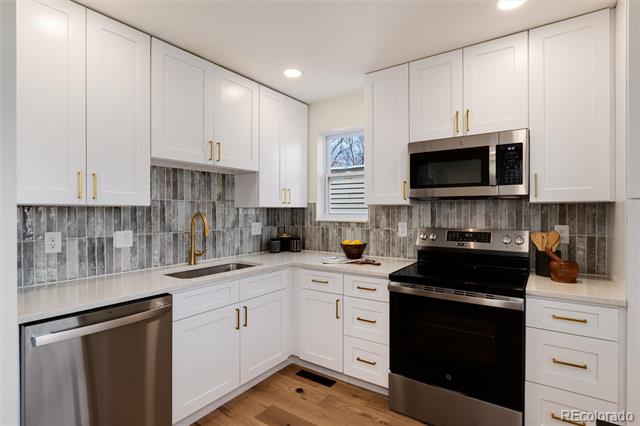
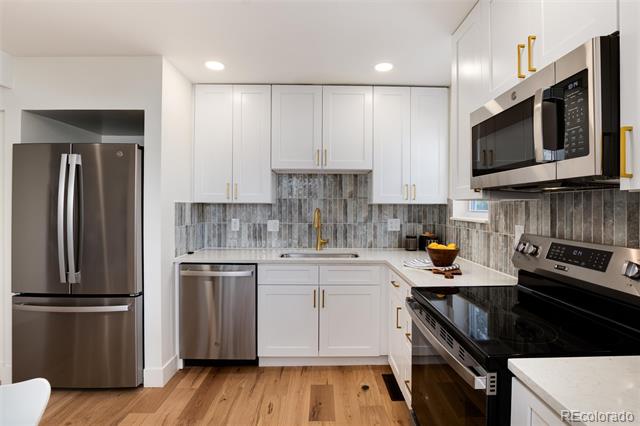
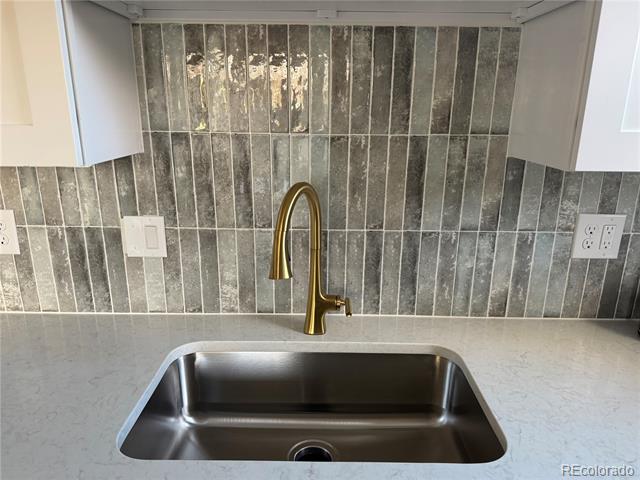
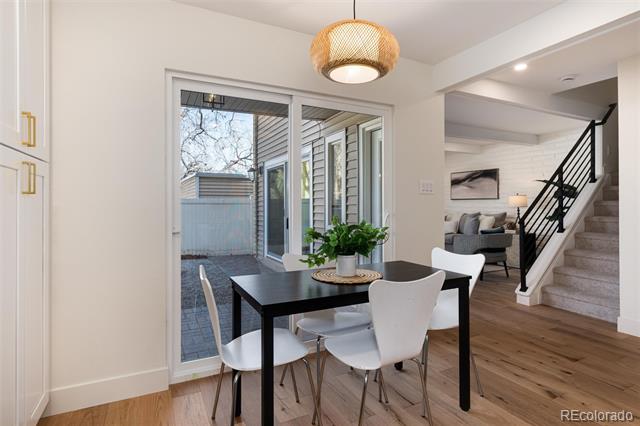
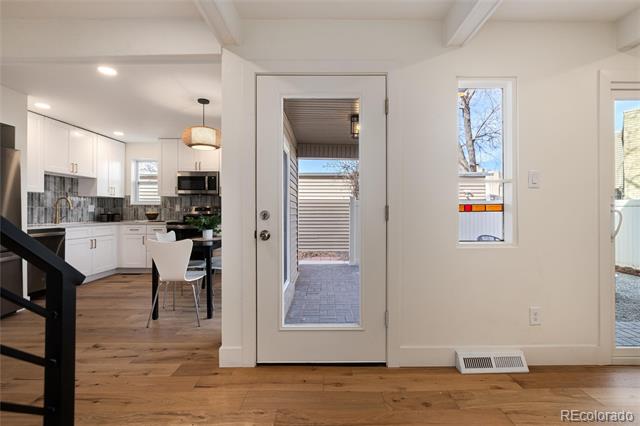
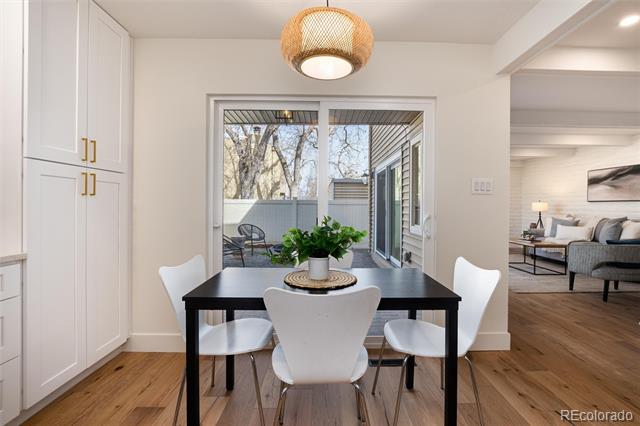
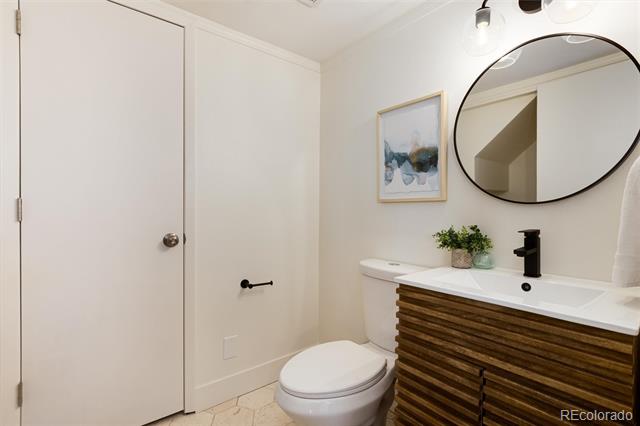
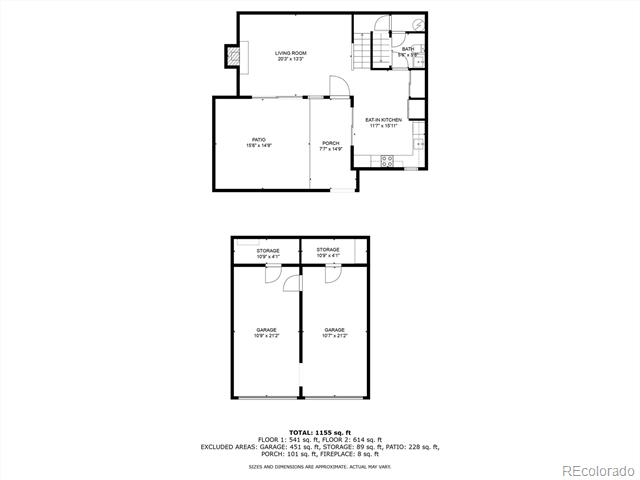
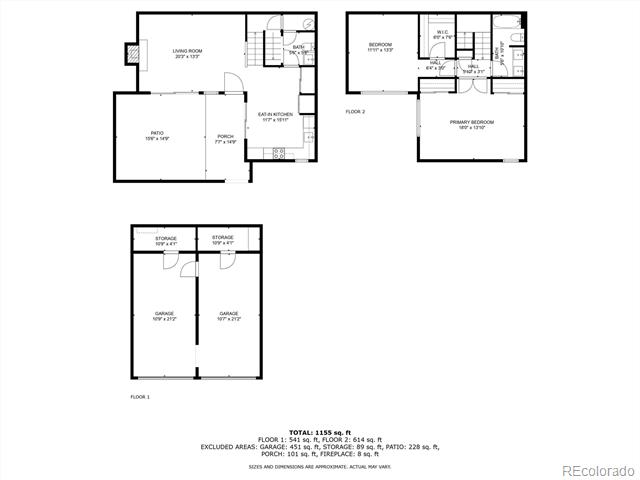
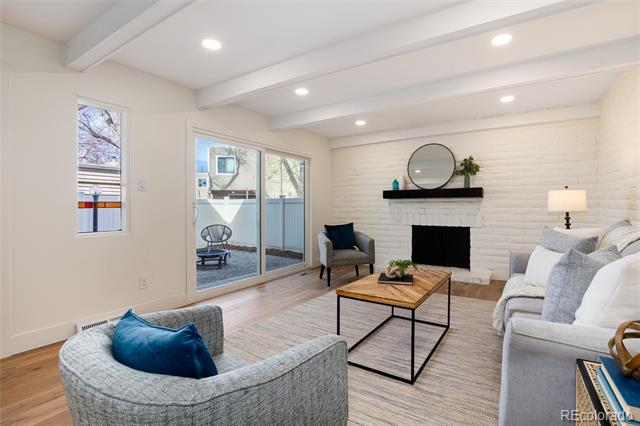
The main level features an awesome layout with brand new wood floors, a new kitchen with shaker style cabinets, quartz countertops, stainless steel appliances and eating space, plus a remodeled powder and laundry room.

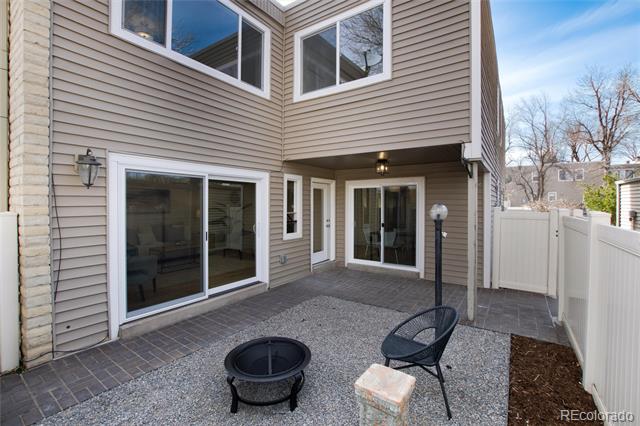
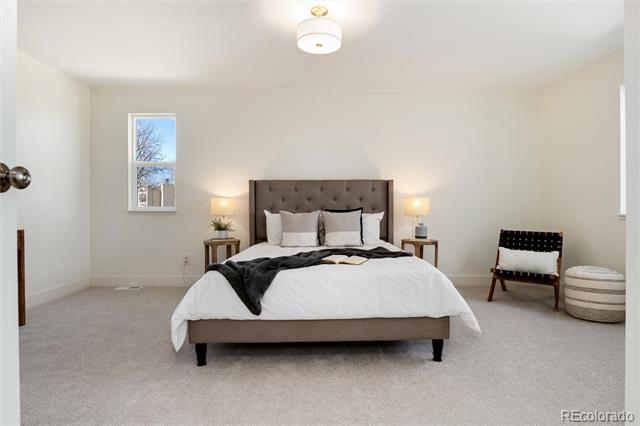
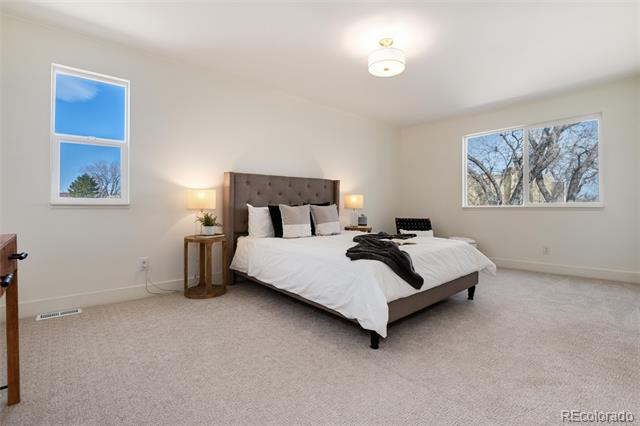
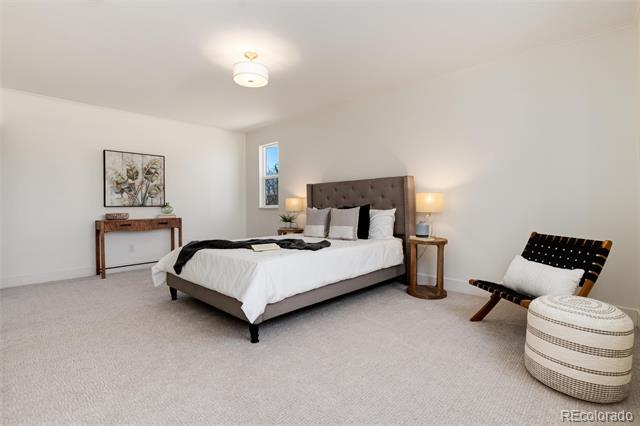
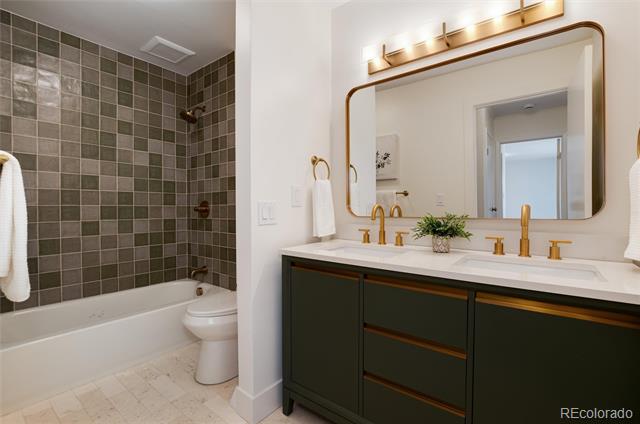
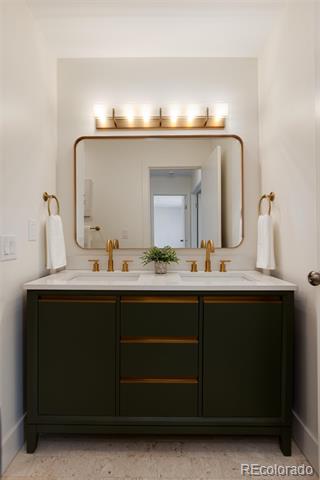
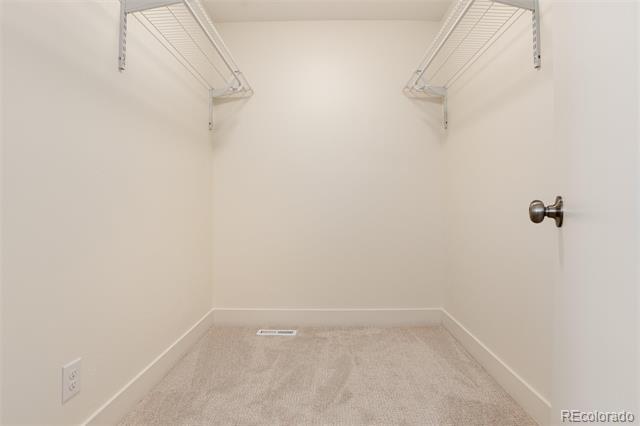
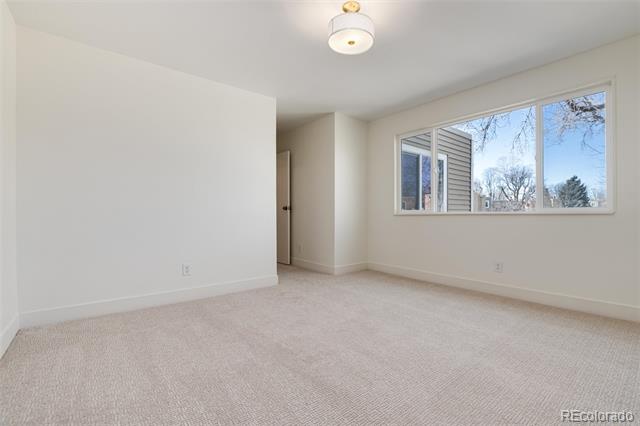
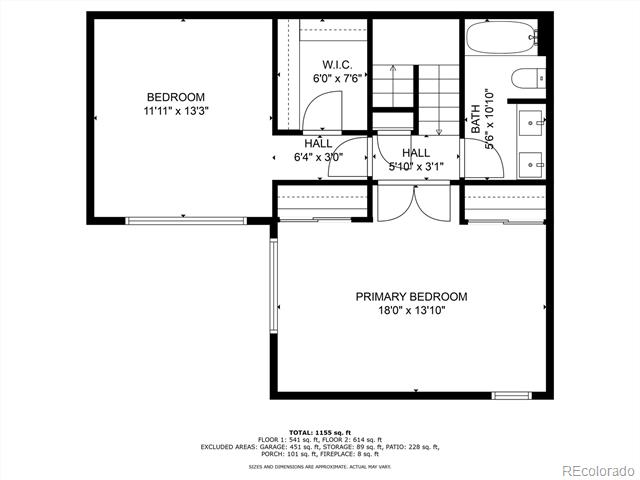
Upstairs boasts a large master bedroom with dual closets, a remodeled full bathroom with a double vanity, a guest bedroom or office with a huge walk-in closet, plus new carpet. This incredible unit includes all new lighting and hardware, newer windows and slider doors, along with all brand new mechanicals, including the furnace, central air conditioner and electrical panel. Head outside to the large private fenced in patio from either the living room or kitchen to enjoy the included firepit and chairs. Don't miss this one!
Share Property

Location

9695 E Kansas Circle Unit: 44, Denver, CO 80247

Status

Sold

Date Sold

April 18, 2025
Anne Dresser Kocur

Anne Dresser Kocur

TITLE

Global Real Estate Advisor

Property Amenities

Interior
Laundry room In Unit
Appliances Dishwasher, Disposal, Microwave, Range, Refrigerator
Flooring Carpet, Tile, Wood
Total Bedrooms: 2
Half Bathrooms: 1
Full Bathrooms: 1
Other Interior Features Breakfast Nook, Open Floorplan, Pantry, Quartz Counters
Area & Lot
Living area 1,240 Sq.Ft.
MLS® ID 6013166
Year Built 1975
School District Cherry Creek 5
High School Overland
Middle School Prairie
Elementary School Village East
Type Condo
Status Sold
Exterior
Stories 2
Air conditioning Central Air
Heat type Forced Air, Natural Gas
Garage Space 2.0
Sewer Public Sewer
Other Exterior Features Dog Run, Private Yard
Parking Storage
Roof Unknown
Utilities Cable Available, Electricity Available, Internet Access (Wired), Natural Gas Connected
Finance
Sales Price $350,000
HOA Fees $420 monthly
Real Estate Tax $1,636 yearly

Let's Start a Conversation

Whether you're thinking about buying, selling, relocating, or simply want to understand today's market, Anne would love to hear from you.