9633 Taylor River Circle
SEE ALL PHOTOS
9633 Taylor River Circle
Courtesy of LIV Sotheby's International Realty
For Sale

9633 Taylor River Circle

9633 Taylor River Circle, Littleton, CO 80125

$725,000
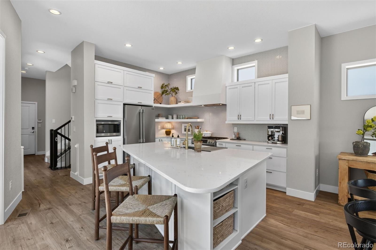
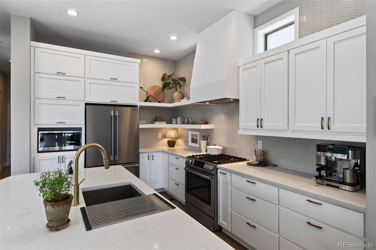
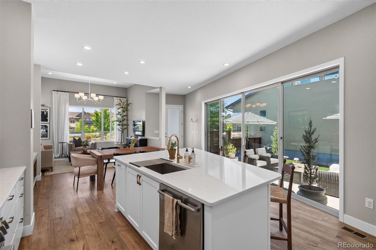
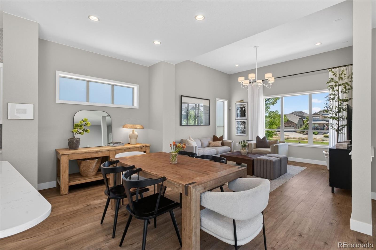
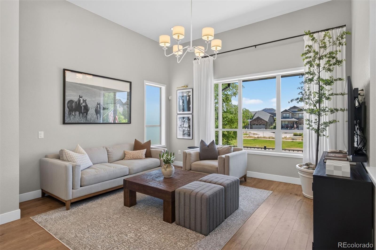
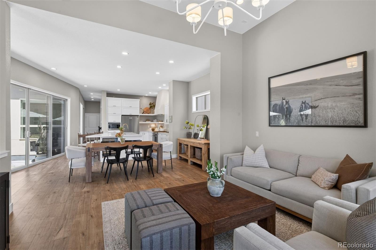
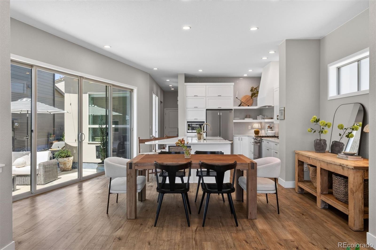
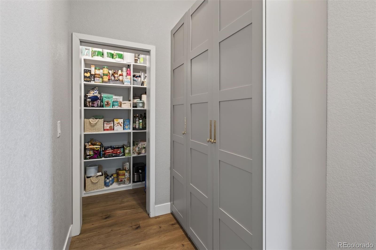
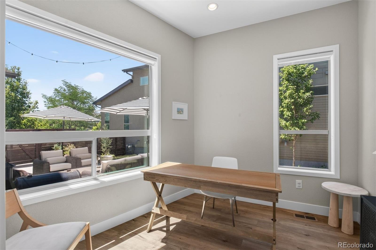
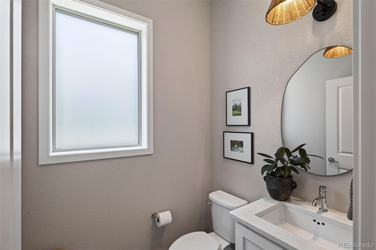
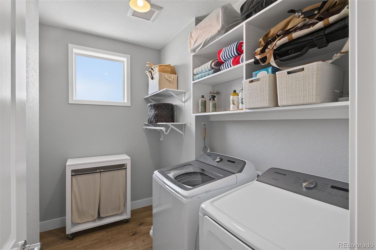
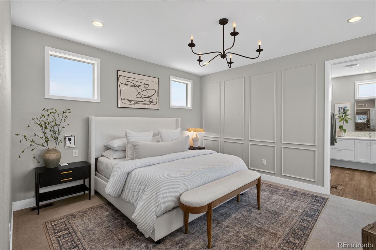
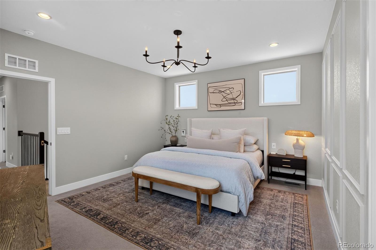
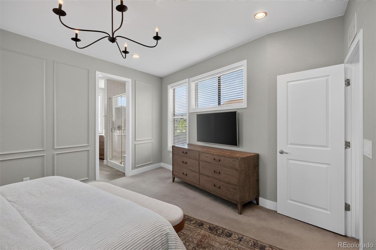
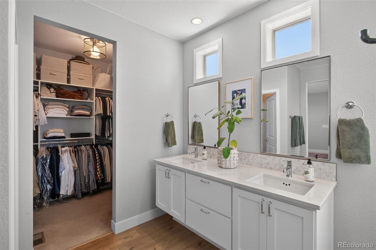
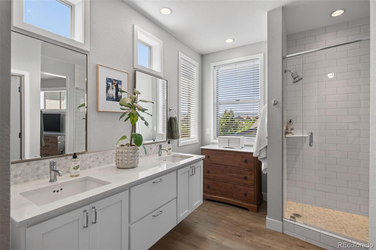
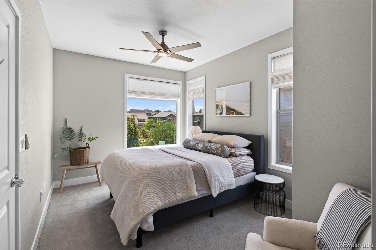
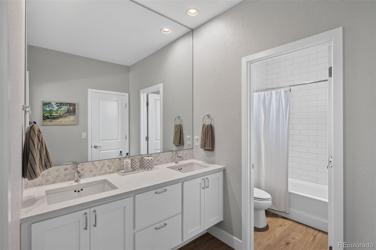
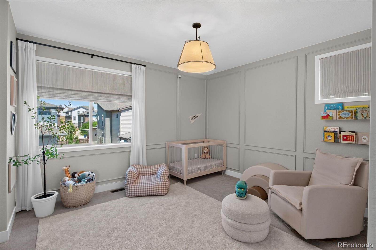
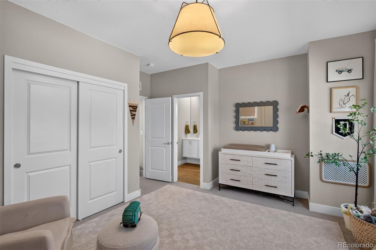
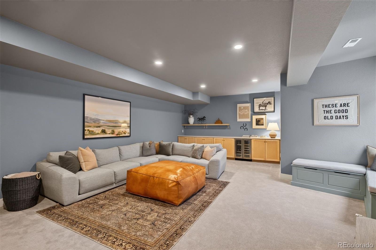
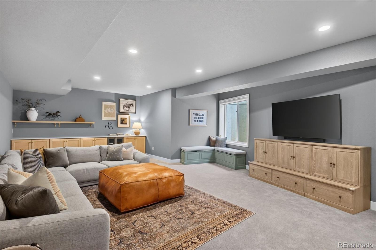
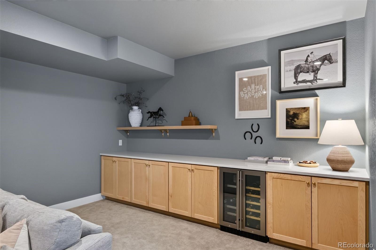
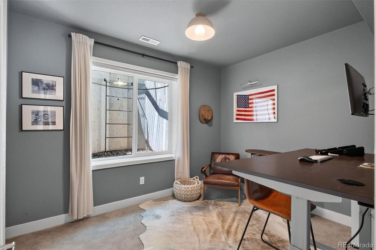
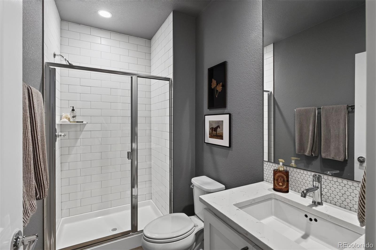
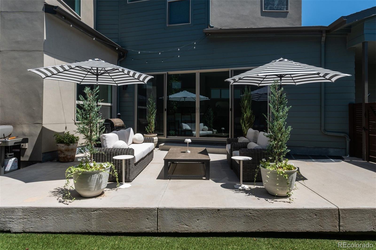
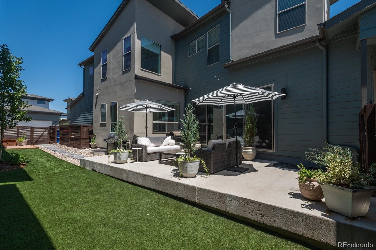
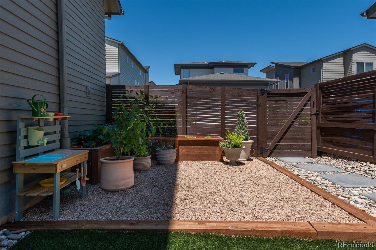
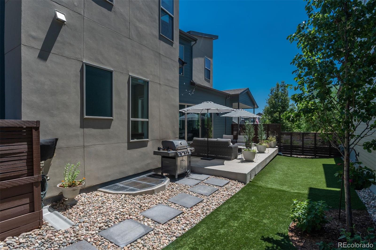
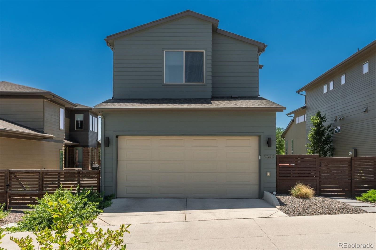
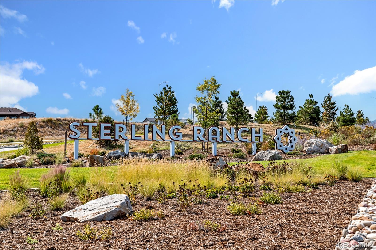
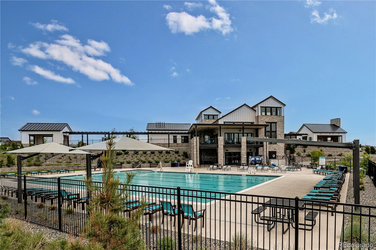
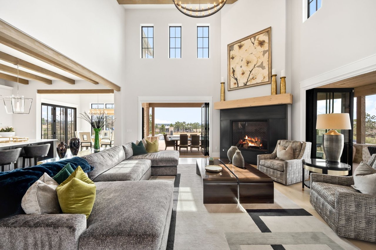
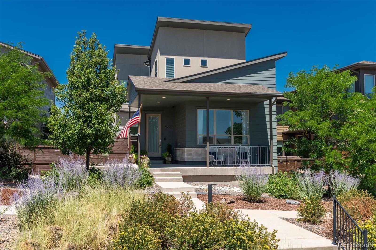
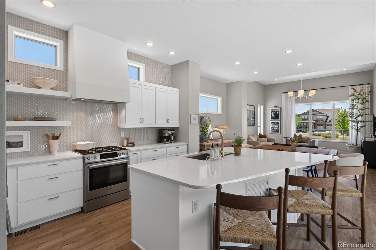
Welcome to this beautifully appointed home in the desirable Sterling Ranch community, where contemporary design meets warm, inviting finishes. From the moment you arrive, the attractive curb appeal & manicured landscaping create an inviting first impression. Inside, wide-plank hardwood floors, soaring 12-ft ceilings in the family room, & a dramatic 16-ft sliding glass door fill the home with natural light while creating a seamless connection to the outdoor living space. Designed for both everyday living & effortless entertaining, the open-concept layout offers comfortable, functional spaces throughout. At the heart of the home, the kitchen features crisp white cabinetry, a gas range with designer hood, striking tile backsplash, generous center island with seating, & abundant storage. The spacious family room opens directly to the ultra-low-maintenance backyard, making it easy to enjoy Colorado's indoor-outdoor lifestyle. A private office surrounded by windows provides the perfect work-from-home space, while a powder bath, mudroom, & walk-in pantry add everyday convenience. Upstairs, the spacious primary suite offers a relaxing retreat with a beautifully finished bath, dual vanities, walk-in shower, & generous walk-in closet. 2 additional bedrooms share a Jack-&-Jill bath with dual sinks, & the conveniently located upstairs laundry room. The finished basement expands the living space with a large recreation room, fourth bedroom, & stylish three-quarter bath--ideal for guests, hobbies, or a private retreat. Perfectly positioned between Highlands Ranch & Castle Rock, Sterling Ranch is one of the area's fastest-growing master-planned communities, offering exceptional amenities including a clubhouse, coffeehouse, neighborhood parks, miles of trails, & easy access to Chatfield State Park, C-470, shopping, dining, & the mountains. Combining stylish finishes, a functional floor plan, & an exceptional location, this home is ready for its next chapter.
4
beds

4
baths

3,158 Sq.Ft. LIVING AREA

4,617 Sq.Ft. lot

Anne Dresser Kocur

Anne Dresser Kocur

Features & Amenities

Interior

  • total bedrooms4
  • Total bathrooms4
  • full bathroom1
  • three quarter bathrooms2
  • half bathroom1
  • Flooring Carpet, Wood
  • APPLIANCES Bar Fridge, Dishwasher, Disposal, Dryer, Microwave, Oven, Range Hood, Refrigerator, Washer
  • other interior Features Breakfast Bar, Ceiling Fan(s), Eat-in Kitchen, High Ceilings, Kitchen Island, Open Floorplan, Pantry, Primary Suite, Quartz Counters, Vaulted Ceiling(s), Walk-In Closet(s)

Area & Lot

  • Status For Sale
  • Living Area3,158 Sq.Ft.
  • Total Area3,158 Sq.Ft.
  • Lot Area4,617 Sq.Ft.
  • MLS® ID9502741
  • TypeResidential
  • YEAR BUILT2019
  • Architecture StylesContemporary
  • Elementary SchoolRoxborough
  • Middle SchoolRanch View
  • High SchoolThunderridge
  • School DistrictDouglas RE-1

Exterior

  • STORIES2
  • Garage Space2.0
  • water SourcePublic
  • utilitiesElectricity Connected, Natural Gas Connected
  • roofComposition
  • lot featuresLandscaped, Sprinklers In Front, Sprinklers In Rear
  • HEAT TYPEForced Air
  • AIR CONDITIONINGCentral Air
  • sewerPublic Sewer
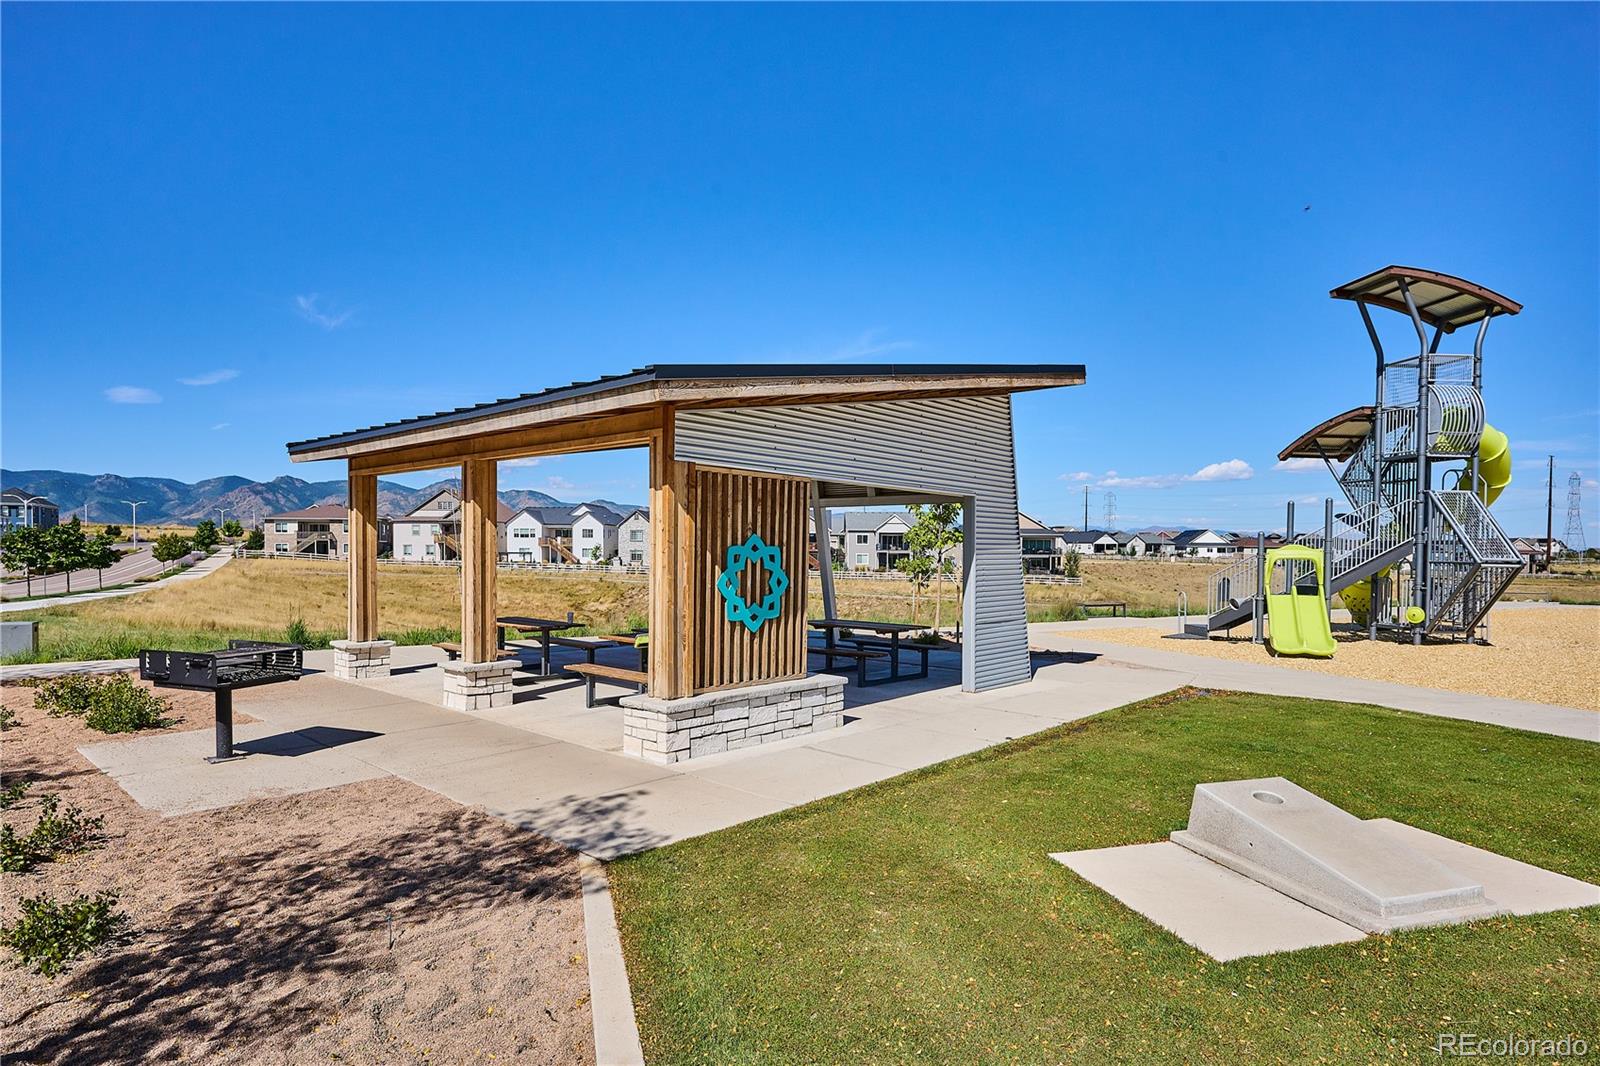
  • HOA AmenitiesClubhouse, Fitness Center, Park, Playground, Pool, Spa/Hot Tub, Trail(s)
  • other exterior FeaturesLighting, Private Yard

Financial

  • Sales Price$725,000
  • Real Estate Tax $7,994/yr
View Virtual Tour

Work With Anne

The Denver real estate market continues to change, but we remain the same- dedicated and determined to go above and beyond to meet all your real estate needs.