9329 E Star Hill Trail
VIEW PHOTOS
$1,985,000

9329 E Star Hill Trail

5 Beds 5 Baths 5,379 Sq.Ft. 0.28 Acres

Description

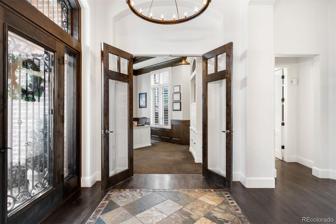
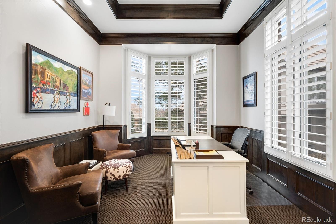
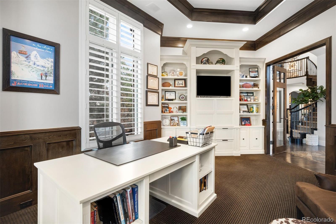
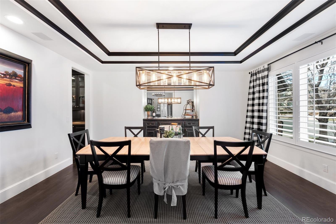
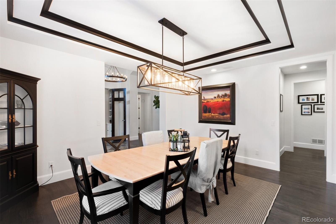
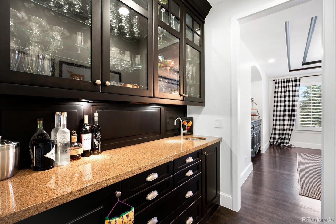
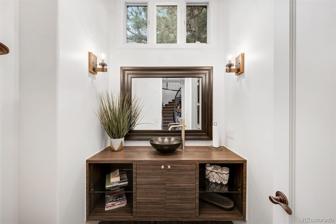
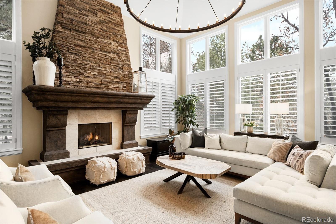
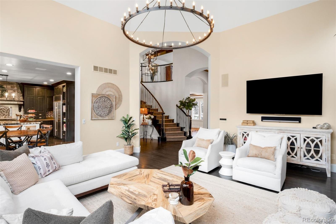
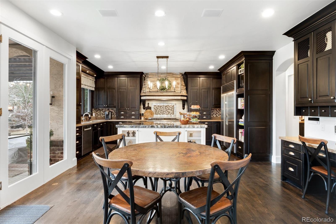
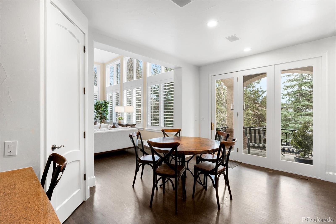
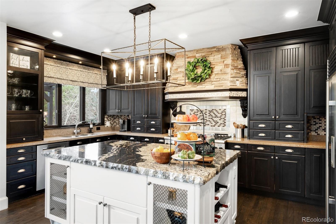
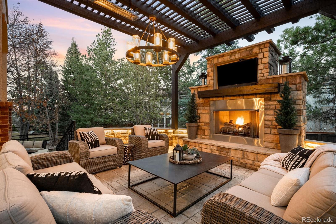
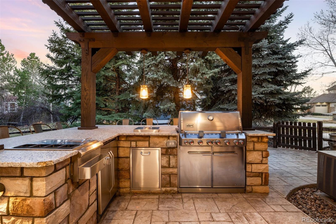
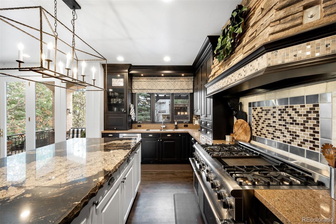
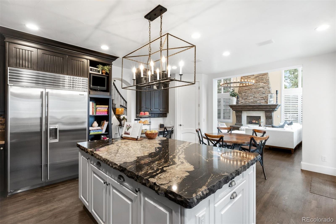
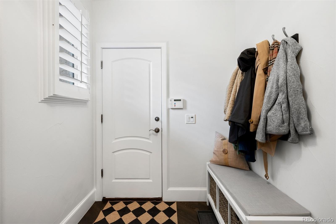
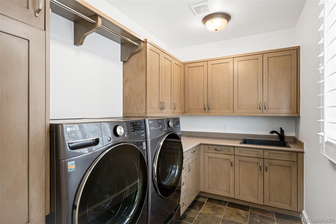
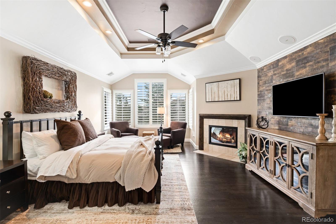
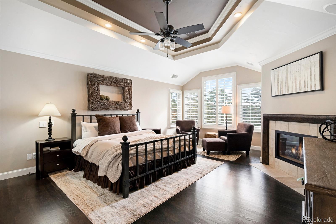
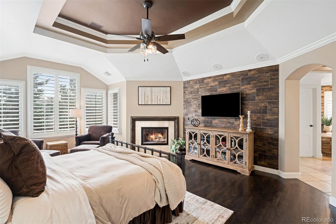
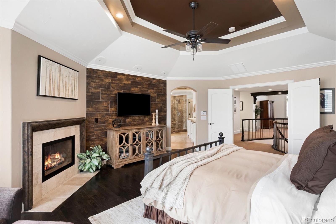
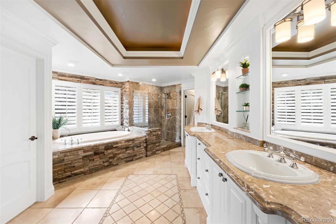
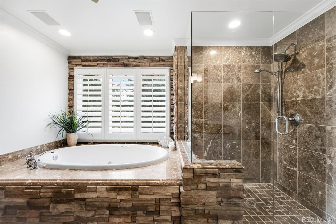
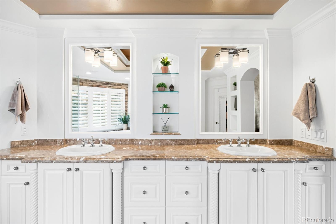
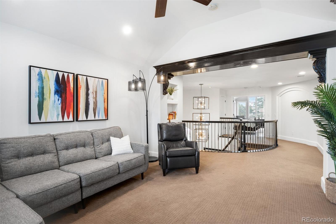
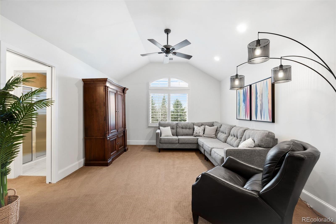
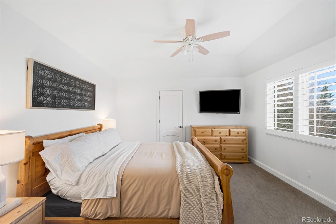
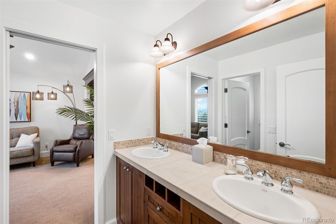
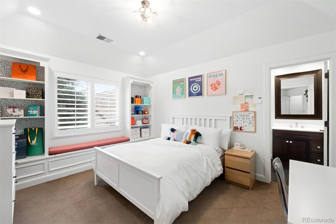
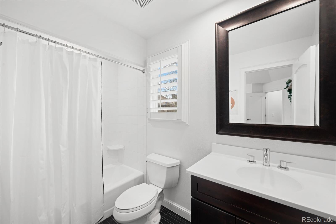
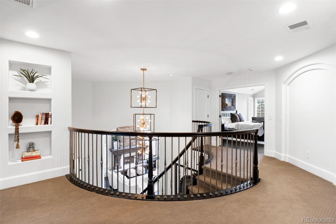
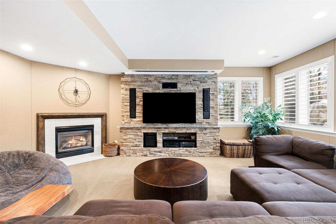
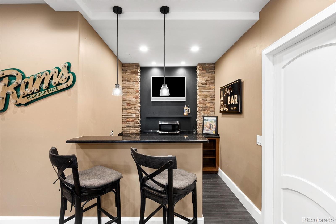
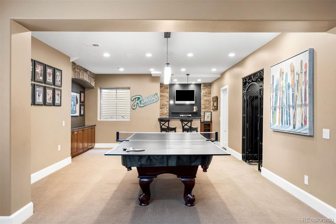
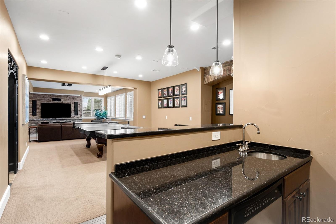
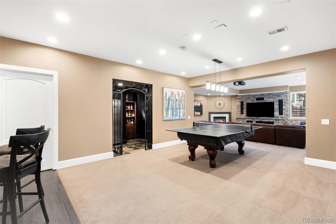
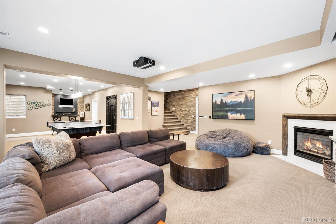
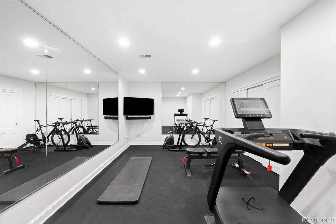
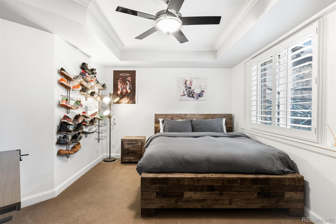
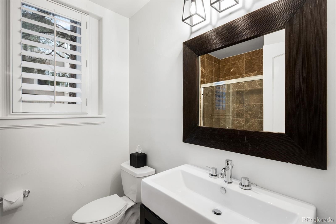
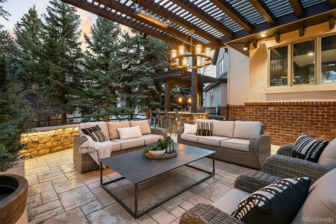
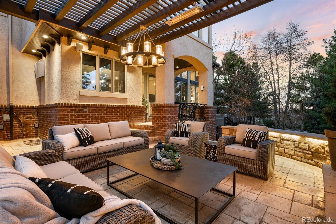
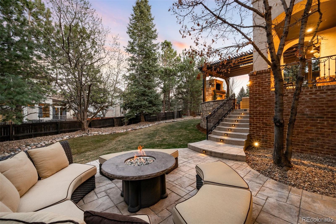
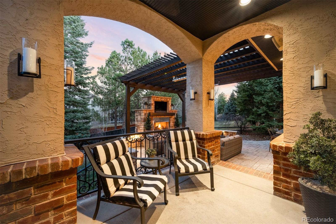
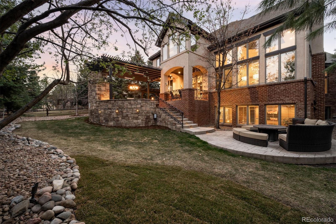
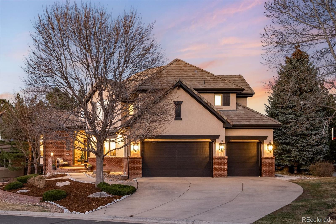
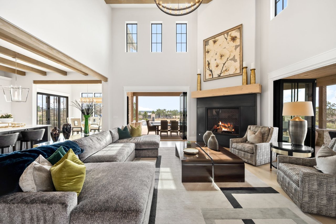
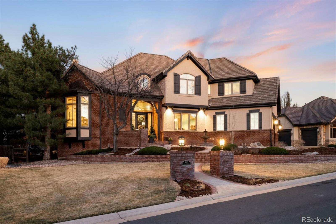
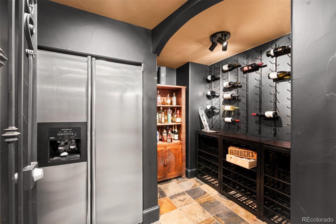
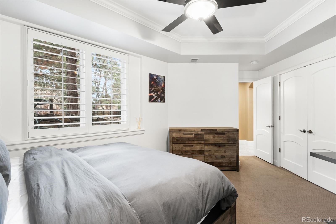
Set on a quiet cul-de-sac in the coveted Heritage Hills community, this remarkable residence embodies timeless elegance, exceptional craftsmanship, & an appreciation for natural beauty in every carefully considered detail. Framed by mature trees & set back from the street, the home greets you w/ inviting charm. Inside, the home unfolds w/ a graceful & refined layout. Just beyond the entry, a distinguished private office offers a peaceful space for work or study, while an elegant dining room sits nearby, ready to host memorable gatherings. The home then opens seamlessly into the expansive family room, where a grand fireplace anchors the space & creates a warm, inviting atmosphere. Adjacent to the family room, the chef's kitchen serves as the heart of the home. It features a commercial Thermador range, Sub-Zero refrigerator, generous storage, & thoughtful design details that support both everyday living & entertaining. Large windows fill the space w/ natural light & frame views of the surrounding landscape & impressive outdoor patio. Here, a stately fireplace, built-in gas grill, integrated sound system, & carefully placed lighting create a private setting ideal for entertaining or enjoying peaceful mornings. A well-appointed laundry room & powder room add convenience to the main level. Upstairs, the primary suite serves as a tranquil retreat, complete w/ a spa-inspired bathroom & generous walk-in closets. Additional bedrooms are spacious & thoughtfully designed, each offering convenient access to its own bathroom for privacy & comfort. The expansive lower level enhances the home's versatility with a home gym, guest bedroom, full bath, & an inviting recreation area complete with a bar & wine space. A dedicated home theater w/ padded walls for optimal sound creates the perfect setting for movie nights & entertainment. Near scenic trails, dining, & shopping, + being 1 of the few truly custom homes in Heritage Hills w/ extraordinary details, this home is one of a kind.

Share Property

Location

9329 E Star Hill Trail, Lone Tree, CO 80124

Status

Sold

Date Sold

May 1, 2026
Anne Dresser Kocur

Anne Dresser Kocur

TITLE

Global Real Estate Advisor

Property Amenities

Interior
Laundry room Sink
Fireplace Basement, Family Room, Gas, Outside, Primary Bedroom
Appliances Cooktop, Dishwasher, Double Oven, Dryer, Microwave, Range, Refrigerator, Washer
Flooring Carpet, Tile, Wood
Total Bedrooms: 5
Half Bathrooms: 1
Three-Quarter Bathrooms: 2
Full Bathrooms: 2
Other Interior Features Built-in Features, Ceiling Fan(s), Eat-in Kitchen, Entrance Foyer, Five Piece Bath, Granite Counters, High Ceilings, Kitchen Island, Open Floorplan, Pantry, Primary Suite, Smart Light(s), Smart Thermostat, Sound System, Vaulted Ceiling(s), Walk-In Closet(s), Wet Bar
Area & Lot
Total area 5,379 Sq.Ft.
Lot Area 0.28 Acres
Living area 5,379 Sq.Ft.
MLS® ID 3242112
Year Built 2000
School District Douglas RE-1
High School Highlands Ranch
Middle School Cresthill
Elementary School Acres Green
Type Residential
Status Sold
Exterior
Stories 2
Air conditioning Central Air
Heat type Forced Air
Water Source Public
Garage Space 3.0
Security Features Security System, Video Doorbell
Sewer Public Sewer
Other Exterior Features Fire Pit, Gas Grill, Gas Valve, Lighting, Private Yard
Parking Dry Walled, Exterior Access Door, Finished Garage, Floor Coating, Lighted, Storage
Lot Features Cul-De-Sac, Landscaped, Many Trees, Sprinklers In Front, Sprinklers In Rear
Roof Concrete
Utilities Cable Available, Electricity Available, Natural Gas Connected
Finance
Sales Price $1,985,000
HOA Fees $175 yearly
Real Estate Tax $13,307 yearly

360 Virtual Tour

Take a tour of this property

Let's Start a Conversation

Whether you're thinking about buying, selling, relocating, or simply want to understand today's market, Anne would love to hear from you.