9284 S Cedar Hill Way
VIEW PHOTOS
$1,430,000

9284 S Cedar Hill Way

5 Beds 5 Baths 4,088 Sq.Ft. 9,147.6 Sq.Ft.

Description

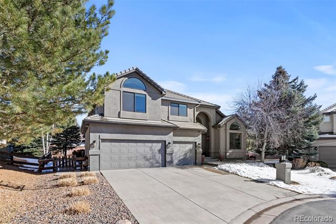
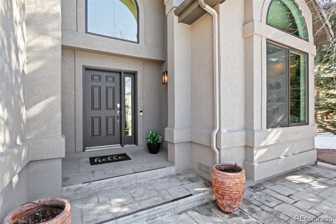
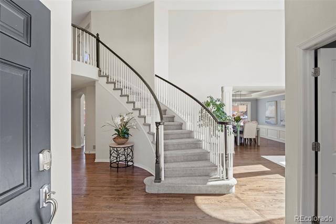
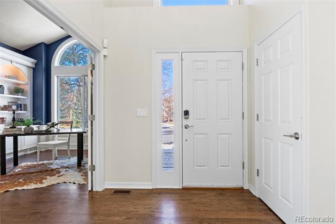
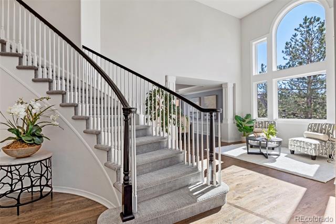
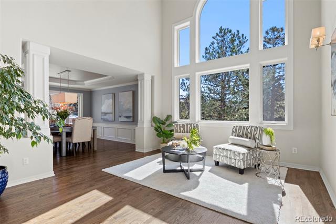
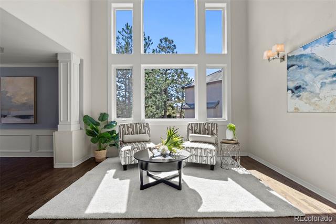
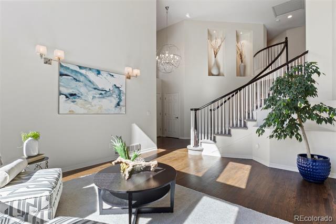
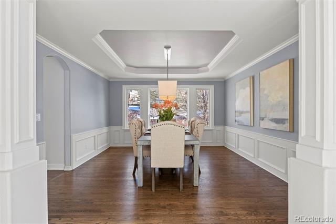
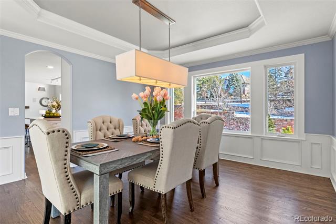
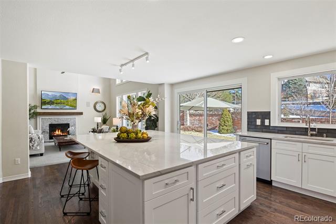
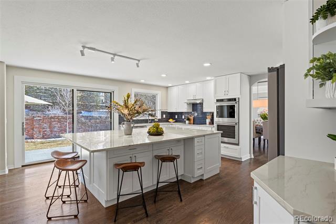
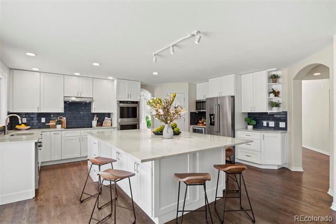
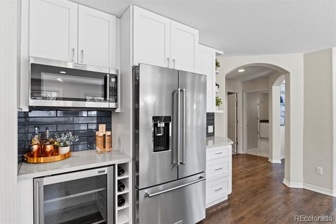
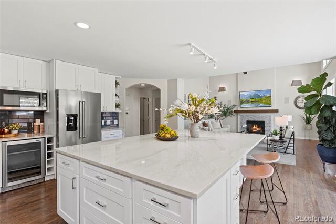
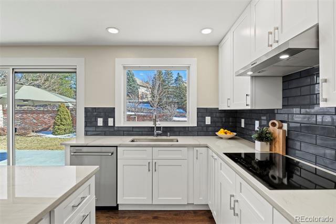
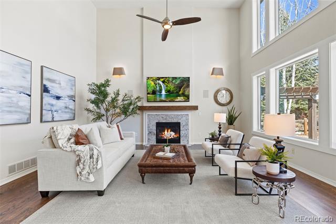
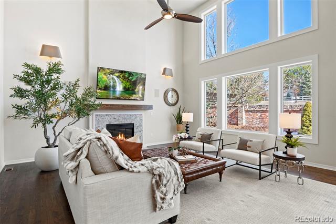
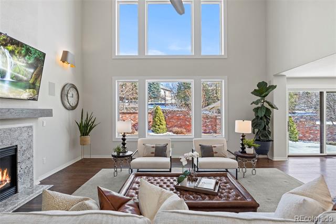
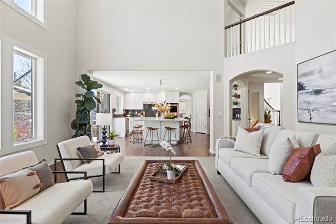
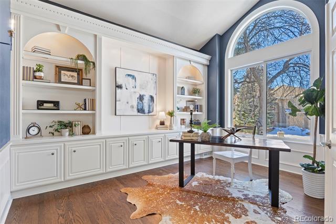
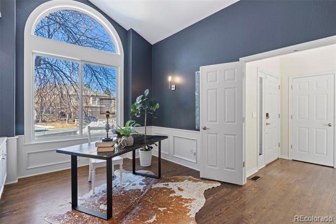
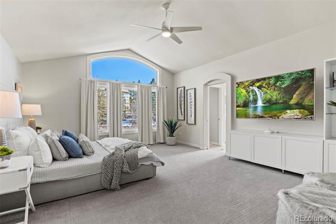
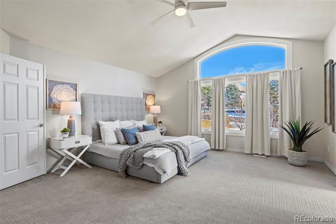
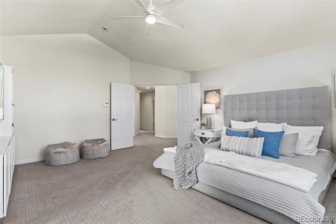
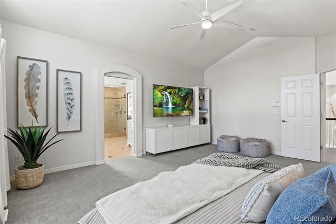
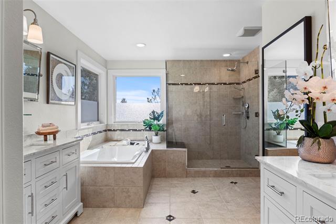
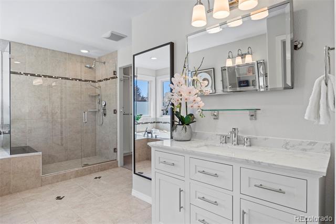
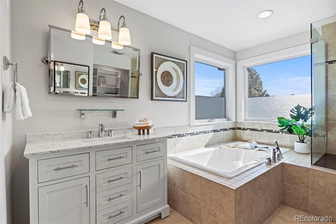
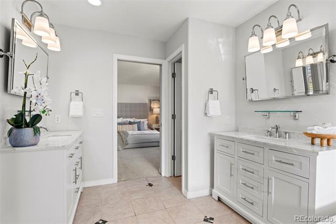
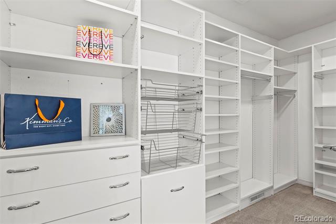
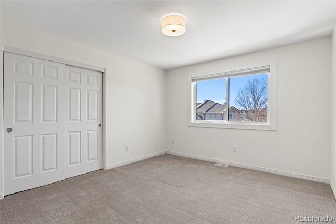
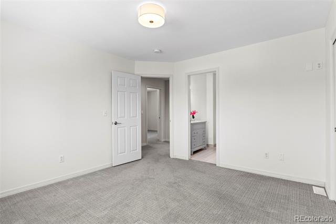
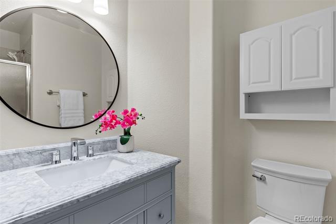
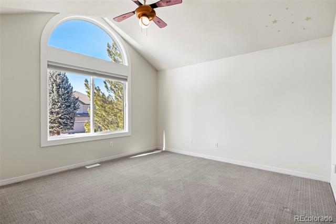
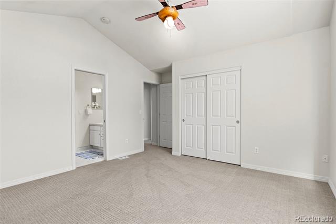
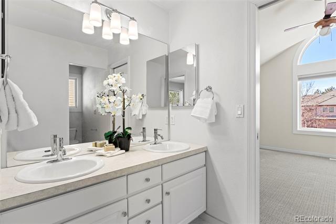
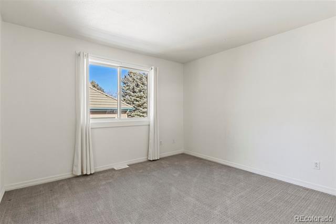
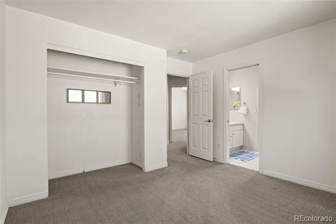
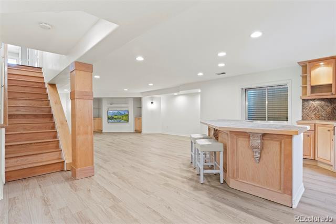
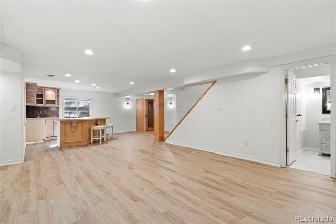
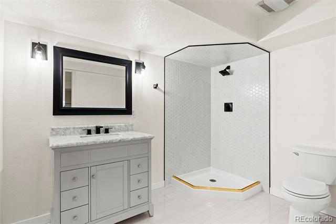
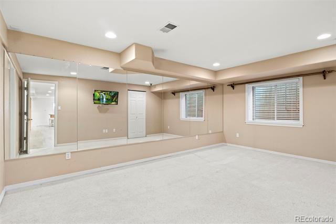
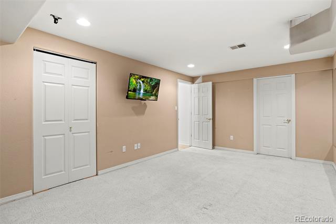
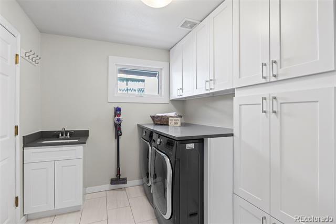
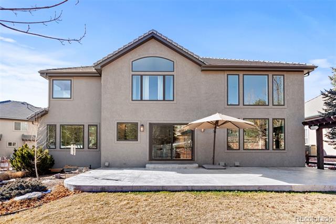
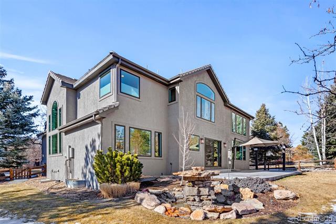
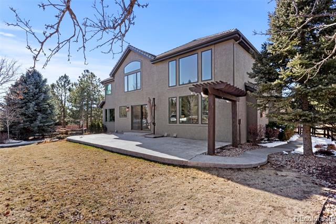
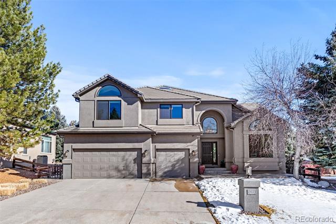
Nestled at the end of a cul-de-sac in the sought-after gated community of Heritage Hills, this stunning 5-bedroom, 5-bathroom home offers a perfect blend of luxury, comfort & modern updates. The two-story foyer welcomes you into a home filled w/warmth & style. The main level features rich hardwood floors, adding to its timeless appeal, while upgraded custom Marvin windows throughout enhance natural light. The remodeled kitchen blends functionality & high-end finishes, featuring KitchenAid appliances, slab marble countertops, a double oven, induction cooktop, wine fridge & an expanded island w/ample seating, perfect for casual dining or gatherings. The family room boasts floor-to-ceiling windows & a gas fireplace, while the formal living room is equally bright & inviting w/its own floor-to-ceiling windows, creating a light-filled, airy ambiance. Just off the foyer, a private study w/built-in bookcases offers a quiet workspace. Upstairs, newer carpet & designer paint enhance the primary suite, featuring vaulted ceilings, a five-piece bathroom, frameless shower enclosure, soaking tub & walk-in closet. Three additional bedrooms complete the second level: one w/a private ensuite, while the other two share a Jack-and-Jill bath w/dual vanities. The finished basement provides extra space w/luxury vinyl flooring, a versatile fifth bedroom that can double as an exercise room, a bar, a bonus room for family room or recreational/media area & a 3/4 bath. Outside, enjoy a large backyard perfect for entertaining, featuring stamped concrete patios in both front & back, a tranquil water feature & a pergola. A three-car garage offers ample parking & storage. Heritage Hills residents enjoy top-tier amenities, including two pools, tennis & pickleball courts, a basketball court, parks & a clubhouse. Conveniently located near schools, shopping, dining, golf & entertainment, w/easy access to I-25, E-470, C-470 & the nearby light rail. All high-end appliances & TVs pictured are included!

Share Property

Location

9284 S Cedar Hill Way, Lone Tree, CO 80124

Status

Sold

Date Sold

March 11, 2025
Anne Dresser Kocur

Anne Dresser Kocur

TITLE

Global Real Estate Advisor

Property Amenities

Interior
Fireplace Family Room
Appliances Bar Fridge, Cooktop, Dishwasher, Disposal, Double Oven, Dryer, Gas Water Heater, Microwave, Range, Range Hood, Refrigerator, Washer
Flooring Carpet, Tile, Wood
Total Bedrooms: 5
Half Bathrooms: 1
Three-Quarter Bathrooms: 2
Full Bathrooms: 2
Other Interior Features Built-in Features, Ceiling Fan(s), Eat-in Kitchen, Entrance Foyer, Five Piece Bath, High Ceilings, Jack Jill Bath, Kitchen Island, Marble Counters, Open Floorplan, Pantry, Primary Suite, Quartz Counters, Radon Mitigation System, Smoke Free, Solid Surface Counters, Utility Sink, Vaulted Ceiling(s), Walk-In Closet(s)
Area & Lot
Lot Area 9,147.6 Sq.Ft.
Living area 4,088 Sq.Ft.
MLS® ID 7141222
Year Built 1998
School District Douglas RE-1
High School Highlands Ranch
Middle School Cresthill
Elementary School Acres Green
Architecture Styles Traditional
Type Residential
Status Sold
Exterior
Stories 2
Air conditioning Attic Fan, Central Air
Heat type Forced Air
Garage Space 3.0
Sewer Public Sewer
Other Exterior Features Lighting, Private Yard, Water Feature
Lot Features Cul-De-Sac, Irrigated, Landscaped, Level, Sprinklers In Front, Sprinklers In Rear
Roof Concrete
Utilities Cable Available, Electricity Available, Natural Gas Available
Finance
Sales Price $1,430,000
HOA Fees $180 yearly
Real Estate Tax $9,480 yearly

Let's Start a Conversation

Whether you're thinking about buying, selling, relocating, or simply want to understand today's market, Anne would love to hear from you.