9228 Sori Lane
9228 Sori Lane
9228 Sori Lane
9228 Sori Lane
9228 Sori Lane
9228 Sori Lane
9228 Sori Lane
9228 Sori Lane
9228 Sori Lane
9228 Sori Lane
9228 Sori Lane
9228 Sori Lane
9228 Sori Lane
9228 Sori Lane
9228 Sori Lane
9228 Sori Lane
9228 Sori Lane
9228 Sori Lane
9228 Sori Lane
9228 Sori Lane
9228 Sori Lane
9228 Sori Lane
9228 Sori Lane
9228 Sori Lane
9228 Sori Lane
9228 Sori Lane
9228 Sori Lane
9228 Sori Lane
9228 Sori Lane
9228 Sori Lane
9228 Sori Lane
9228 Sori Lane
9228 Sori Lane
9228 Sori Lane
9228 Sori Lane
9228 Sori Lane
SEE ALL PHOTOS
9228 Sori Lane
9228 Sori Lane
9228 Sori Lane
9228 Sori Lane
9228 Sori Lane
9228 Sori Lane
9228 Sori Lane
9228 Sori Lane
9228 Sori Lane
9228 Sori Lane
9228 Sori Lane
9228 Sori Lane
9228 Sori Lane
9228 Sori Lane
9228 Sori Lane
9228 Sori Lane
9228 Sori Lane
9228 Sori Lane
9228 Sori Lane
9228 Sori Lane
9228 Sori Lane
9228 Sori Lane
9228 Sori Lane
9228 Sori Lane
9228 Sori Lane
9228 Sori Lane
9228 Sori Lane
9228 Sori Lane
9228 Sori Lane
9228 Sori Lane
9228 Sori Lane
9228 Sori Lane
9228 Sori Lane
9228 Sori Lane
9228 Sori Lane
9228 Sori Lane
Sold

9228 Sori Lane

9228 Sori Lane, Highlands Ranch, CO 80126

$690,000
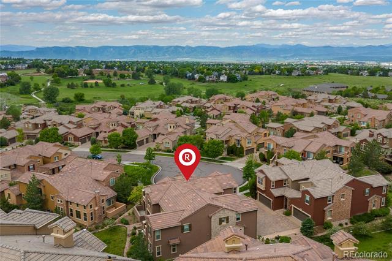
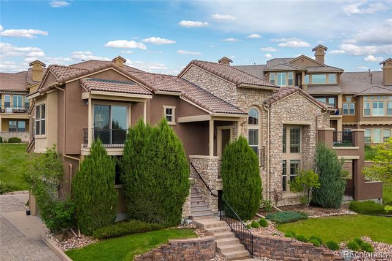
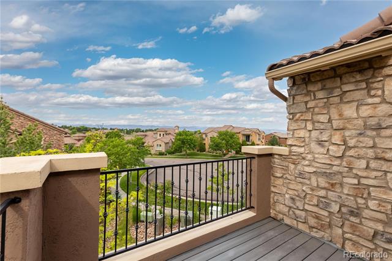
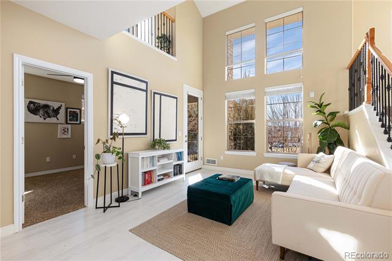
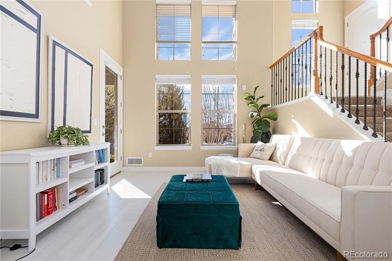
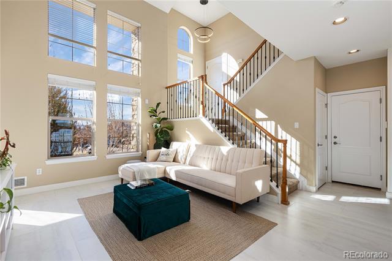
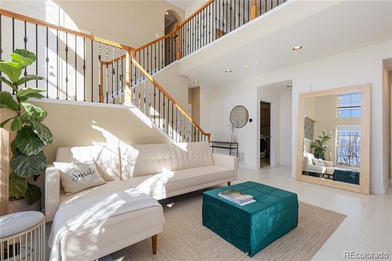
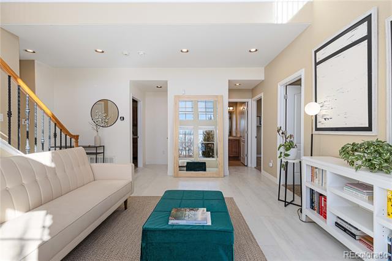
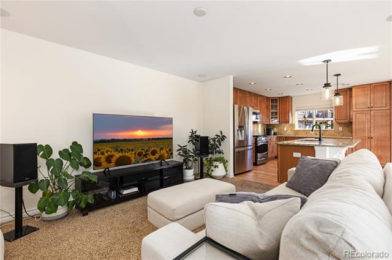
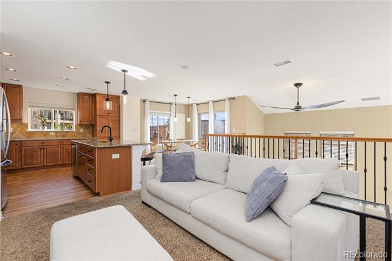
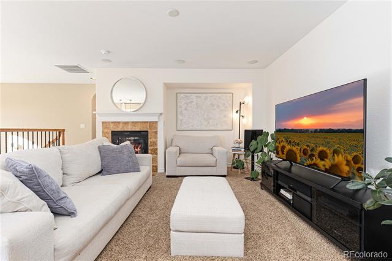
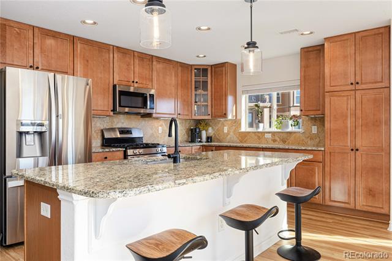
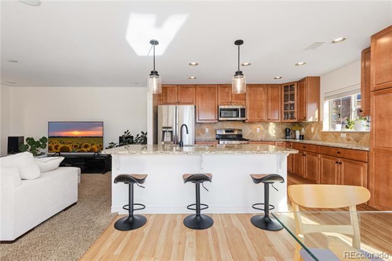
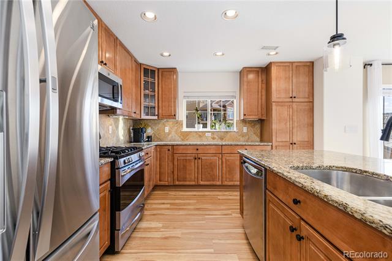
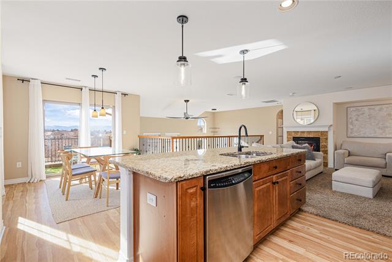
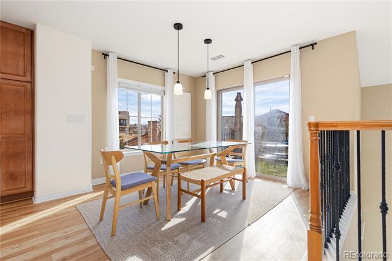
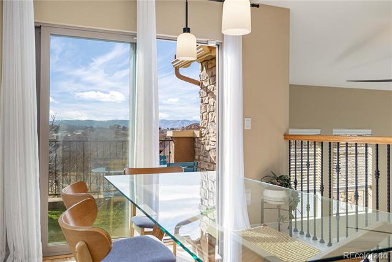
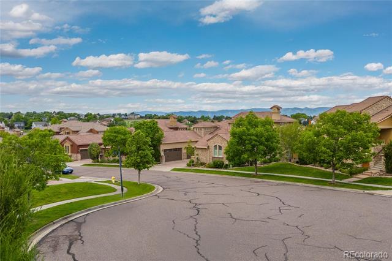
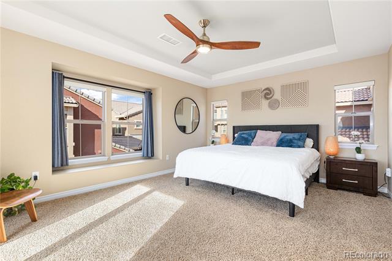
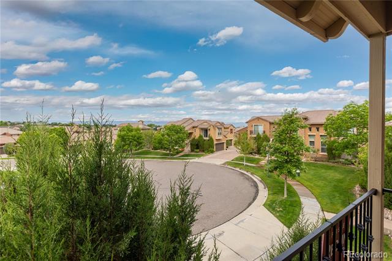
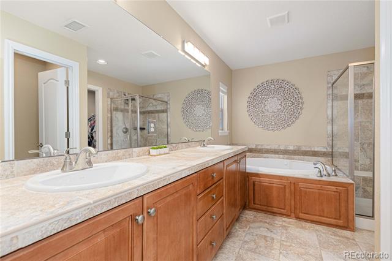
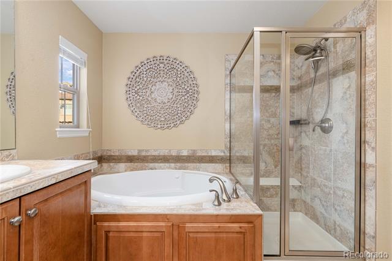
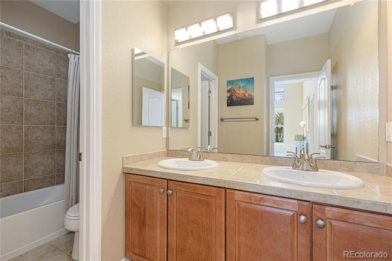
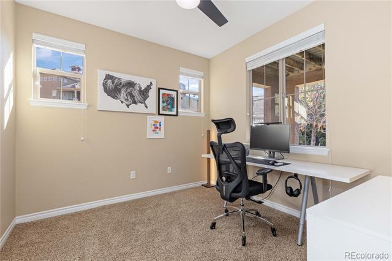
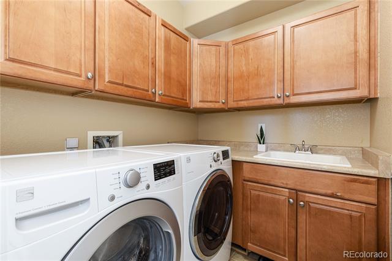
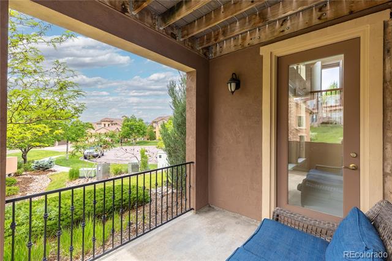
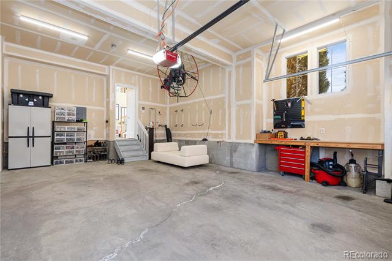
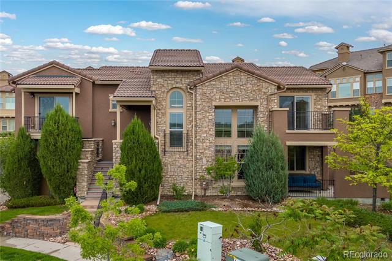
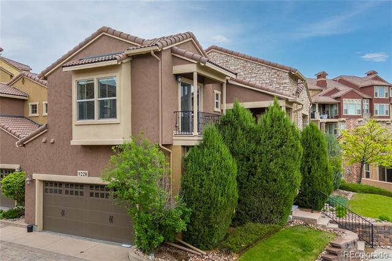
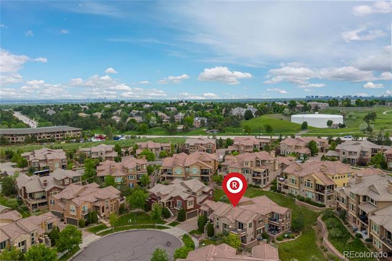
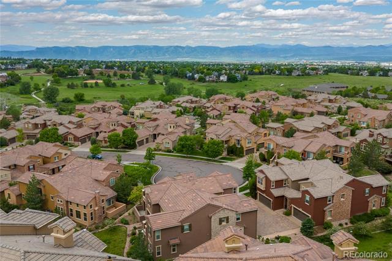
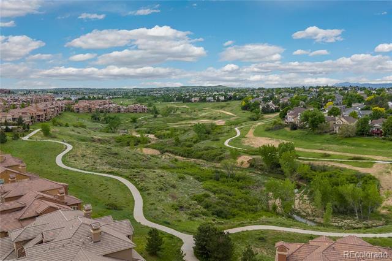
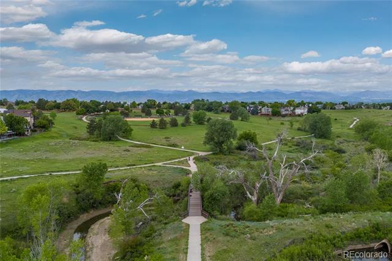
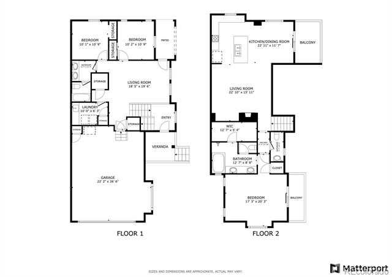
Sellers will consider all offers, so submit today and make these incredible mountain views all yours! Beautiful Tresana townhome with panoramic mountain views! Primary bedroom, kitchen, and family room all on the same floor! This stunning townhome offers breathtaking sightlines and a serene, secluded location on a quiet cul-de-sac, providing the ultimate in peaceful living. The open floor plan creates a bright and welcoming atmosphere with large windows and high ceilings that flood the space with natural light. Lower level features beautiful tile flooring, updated in 2022, and a spacious living room with Haiku fan for added comfort. This level also includes two bedrooms, a full bathroom with dual sinks, and laundry room with a sink, cabinets, and storage space. Step outside to the covered patio, perfect for relaxing or entertaining. The upper level is an entertainer's dream, with a cozy family room and a charming fireplace. The beautiful kitchen boasts new luxury vinyl plank flooring, a large center island, granite countertops, stainless steel appliances, black hardware, and newer faucet. The adjacent formal dining area offers stunning mountain views and access to a large deck, perfect for enjoying the outdoors. The spacious primary suite offers a private balcony with sweeping mountain vistas. The five-piece ensuite bathroom and walk-in closet complete this luxurious retreat. Additional features include a large two-car garage with ample storage space, metal storage racks, and a smart garage door opener. The home also boasts several upgrades since 2022, including new light fixtures throughout, an Ecobee smart thermostat, a new water heater, Lutron smart light switches, and more! The Tresana HOA offers resort-style amenities, including multiple clubhouses, pools, gyms, athletic facilities, and community events. Residents can enjoy endless walking and nature paths. Walking distance to shops and groceries.

3
beds

3
baths

2,010 Sq.Ft. LIVING AREA

Anne Dresser Kocur

Anne Dresser Kocur

Features & Amenities

Interior

  • total bedrooms3
  • Total bathrooms3
  • full bathrooms2
  • half bathroom1
  • Flooring Carpet, Tile, Vinyl
  • Fireplace Gas
  • APPLIANCES Dishwasher, Disposal, Dryer, Gas Water Heater, Microwave, Oven, Range, Refrigerator, Smart Appliances, Washer
  • other interior Features Ceiling Fan(s), Five Piece Bath, Granite Counters, High Ceilings, High Speed Internet, Jet Action Tub, Kitchen Island, Open Floorplan, Pantry, Primary Suite, Smart Ceiling Fan, Smart Lights, Smart Thermostat, Smoke Free, Sound System, Tile Counters, Utility Sink, Vaulted Ceiling(s), Walk-In Closet(s)

Area & Lot

  • Status Sold
  • Date Sold November 7, 2025
  • Living Area2,010 Sq.Ft.
  • MLS® ID3679047
  • TypeTownhouse
  • YEAR BUILT2007
  • NeighborhoodHighlands Ranch
  • View DescriptionMountain(s)
  • Elementary SchoolSand Creek
  • Middle SchoolMountain Ridge
  • High SchoolMountain Vista
  • School DistrictDouglas RE-1

Exterior

  • STORIES2
  • Garage Space2.0
  • water SourcePublic
  • utilitiesCable Available, Electricity Connected, Internet Access (Wired), Natural Gas Connected
  • roofConcrete
  • lot featuresCul-De-Sac, Landscaped, Sprinklers In Front, Sprinklers In Rear
  • parkingConcrete, Dry Walled, Finished, Lighted, Smart Garage Door, Storage
  • HEAT TYPEForced Air, Natural Gas
  • AIR CONDITIONINGCentral Air
  • sewerPublic Sewer
  • SubstructureSlab
  • HOA AmenitiesClubhouse, Fitness Center, Park, Playground, Pool, Tennis Court(s), Trail(s)
  • other exterior FeaturesBalcony

Financial

  • Sales Price$690,000
  • Real Estate Tax $4,865/yr
  • HOA $120/mo
  • Zoning PDU

Highlands Ranch

Explore

Work With Anne

The Denver real estate market continues to change, but we remain the same- dedicated and determined to go above and beyond to meet all your real estate needs.