9183  Viaggio Way
9183  Viaggio Way
9183  Viaggio Way
9183  Viaggio Way
9183  Viaggio Way
9183  Viaggio Way
9183  Viaggio Way
9183  Viaggio Way
9183  Viaggio Way
9183  Viaggio Way
9183  Viaggio Way
9183  Viaggio Way
9183  Viaggio Way
9183  Viaggio Way
9183  Viaggio Way
9183  Viaggio Way
9183  Viaggio Way
9183  Viaggio Way
9183  Viaggio Way
9183  Viaggio Way
9183  Viaggio Way
9183  Viaggio Way
9183  Viaggio Way
9183  Viaggio Way
9183  Viaggio Way
9183  Viaggio Way
9183  Viaggio Way
9183  Viaggio Way
9183  Viaggio Way
9183  Viaggio Way
9183  Viaggio Way
9183  Viaggio Way
9183  Viaggio Way
9183  Viaggio Way
9183  Viaggio Way
9183  Viaggio Way
9183  Viaggio Way
VIEW PHOTOS
$624,000

9183 Viaggio Way

3 Beds 3 Baths 2,272 Sq.Ft. 0.08 Acres

Description

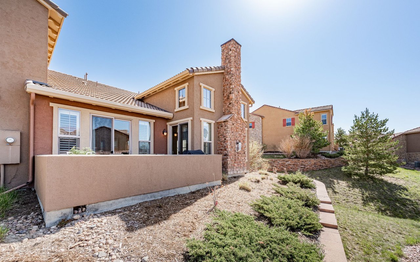
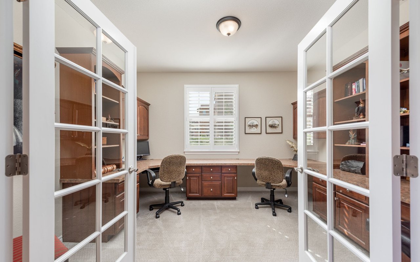
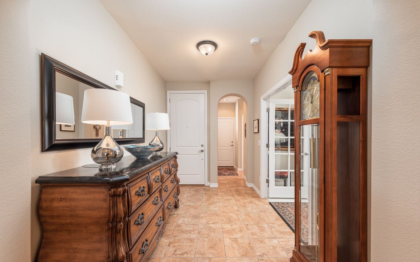
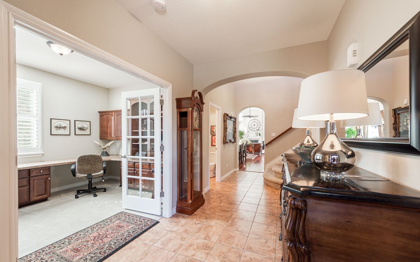
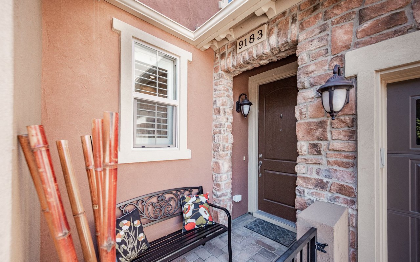
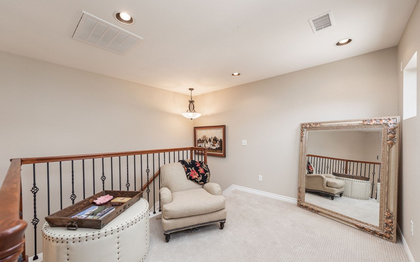
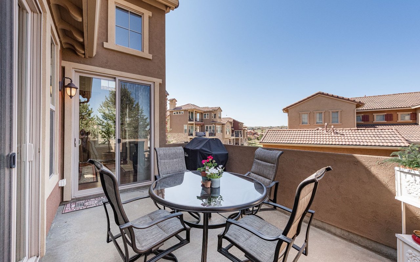
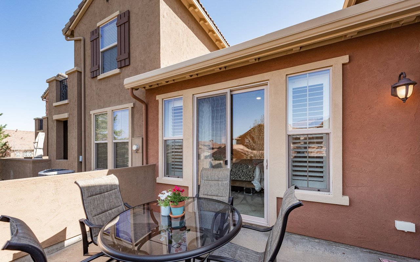
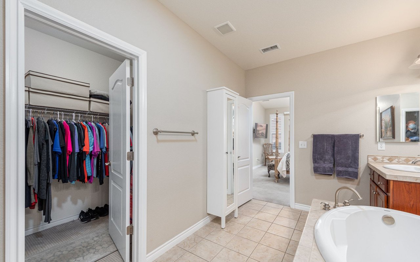
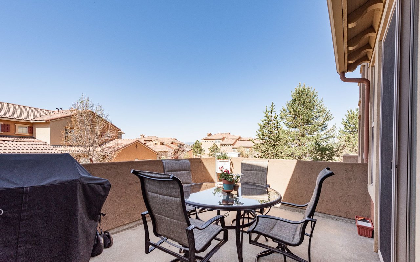
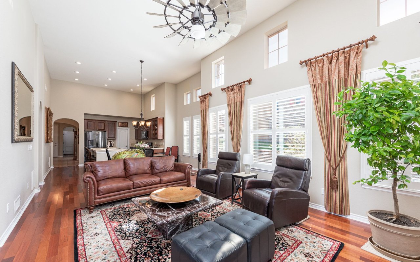
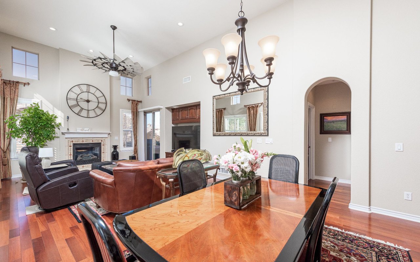
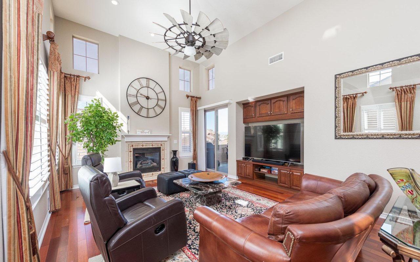
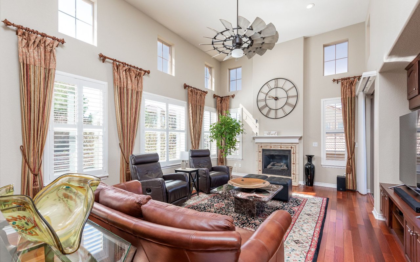
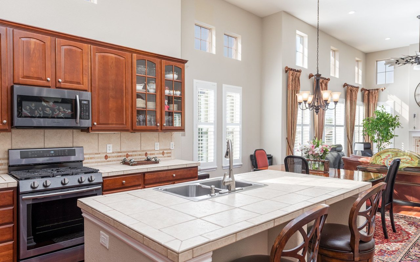
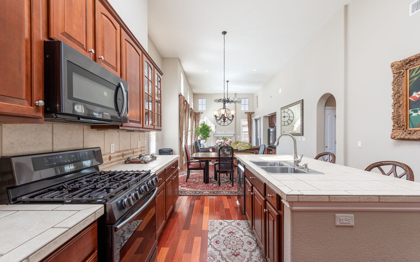
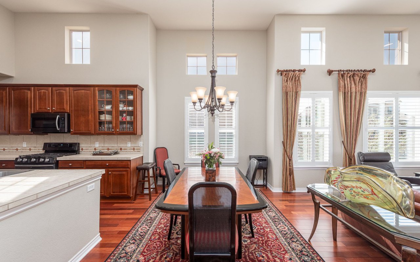
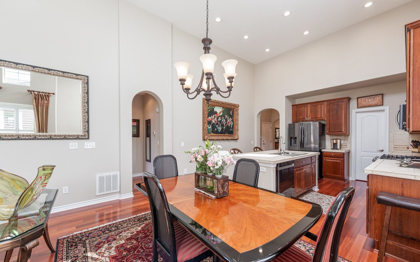
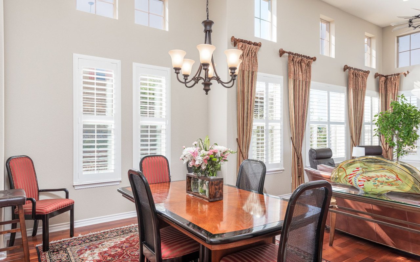
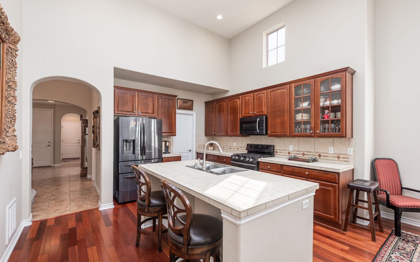
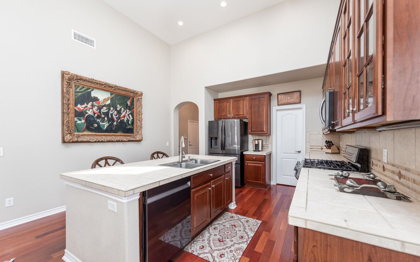
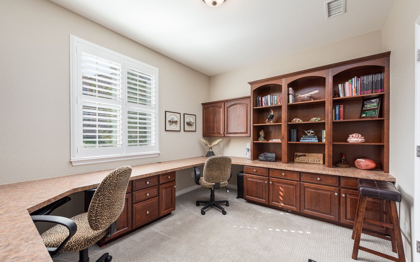
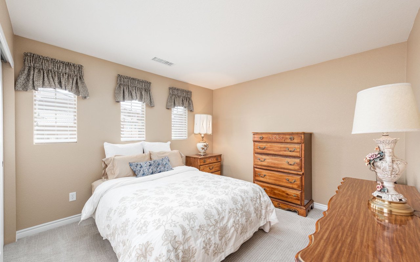
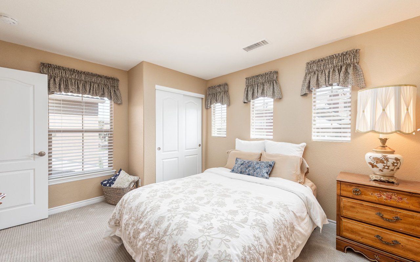
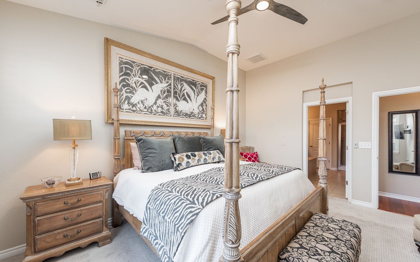
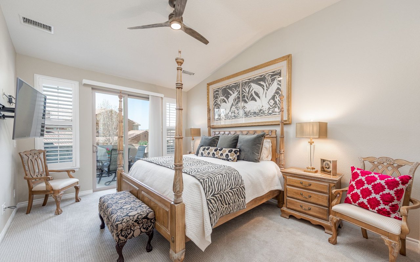
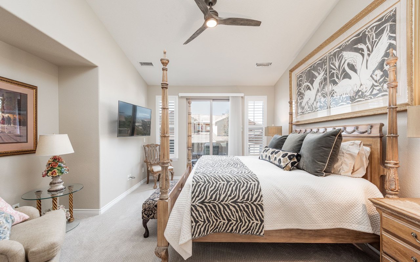
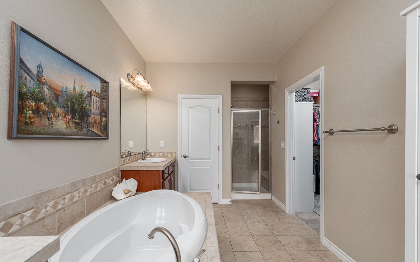
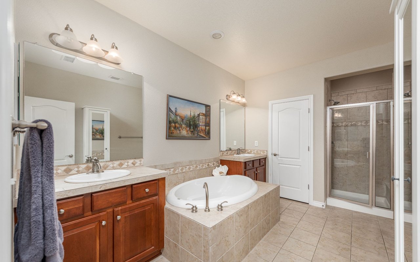
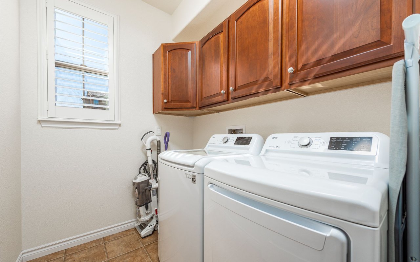
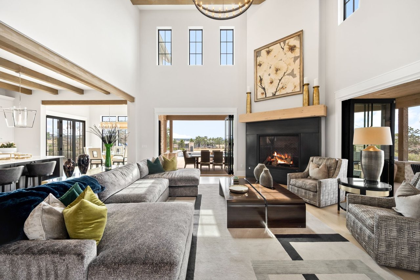
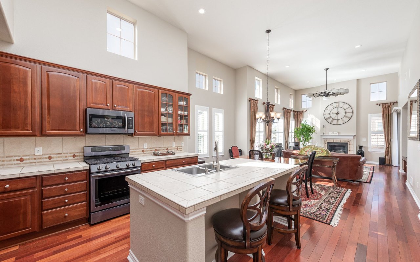
Enticing end unit in highly desirable Tresana community. Enjoy the warm and bright atmosphere this home offers with its vaulted main level, open floor plan, and plentiful windows. This 3 bedroom and 3 bath home is the perfect respite for easy living! *Welcoming entryway *Backs to greenbelt * Lovely Main-level master suite with access to the private patio * Five-piece master bath with his-and-her vanities, tile accents and walk-in closet * Beautiful Armstrong and Valenza engineered hardwood flooring * Remarkable home office with built-in desk and bookshelves* Abundance of windows all with plantation shutters* Beautiful kitchen offers a large eat-at island, roomy pantry, a large amount of cabinet storage, and black stainless steel appliances* Upper level has a wonderful loft area for reading* *Located off the main road * Glimpses of mountain views * Spectacular community *The Tresana community offers plenty of activities and amenities all within close proximity to major conveniences.

Share Property

Location

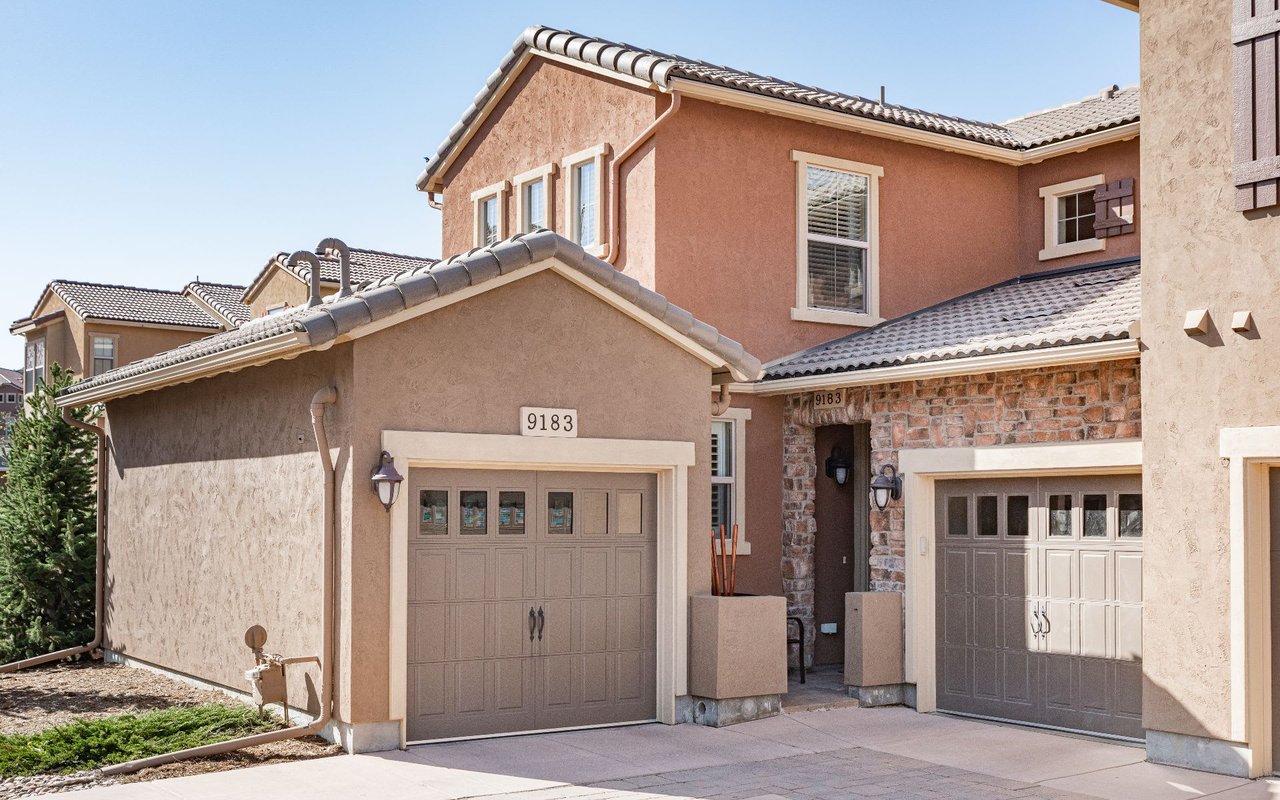
9183 Viaggio Way, Highlands Ranch, CO 80126

Status

Sold

Date Sold

July 2, 2020
Anne Dresser Kocur

Anne Dresser Kocur

TITLE

Global Real Estate Advisor

Property Amenities

Interior
Fireplace Gas, Gas Log, Great Room
Appliances Dryer, Dishwasher, Disposal, Microwave, Oven, Refrigerator, Self Cleaning Oven, Washer
Flooring Carpet, Tile, Wood
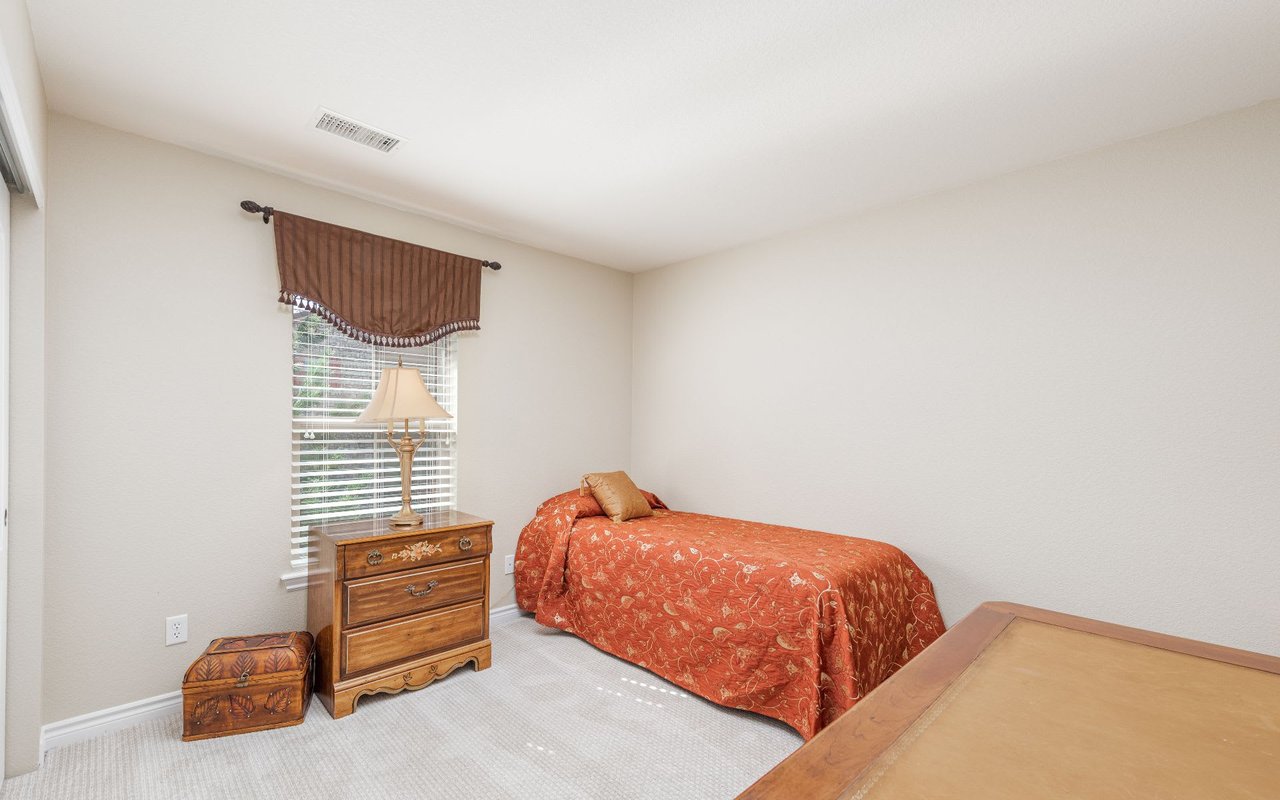
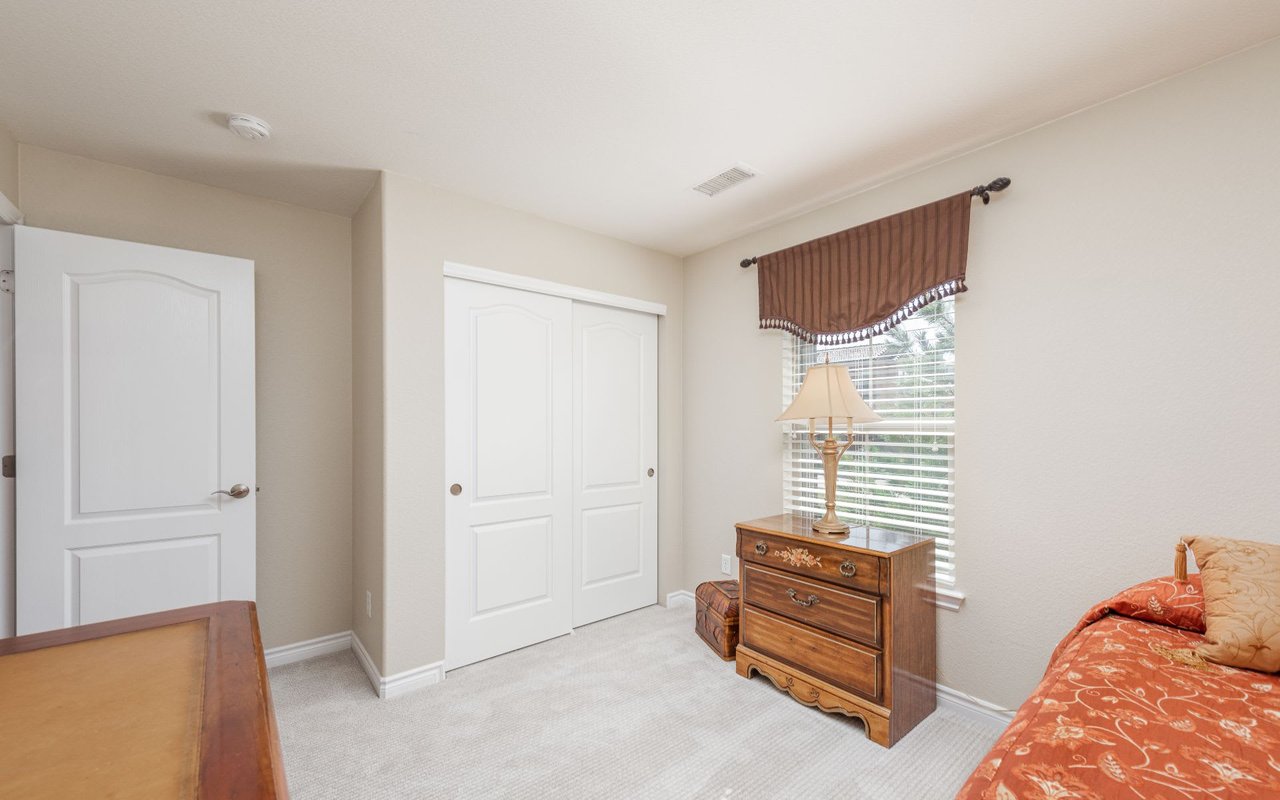
Total Bedrooms: 3
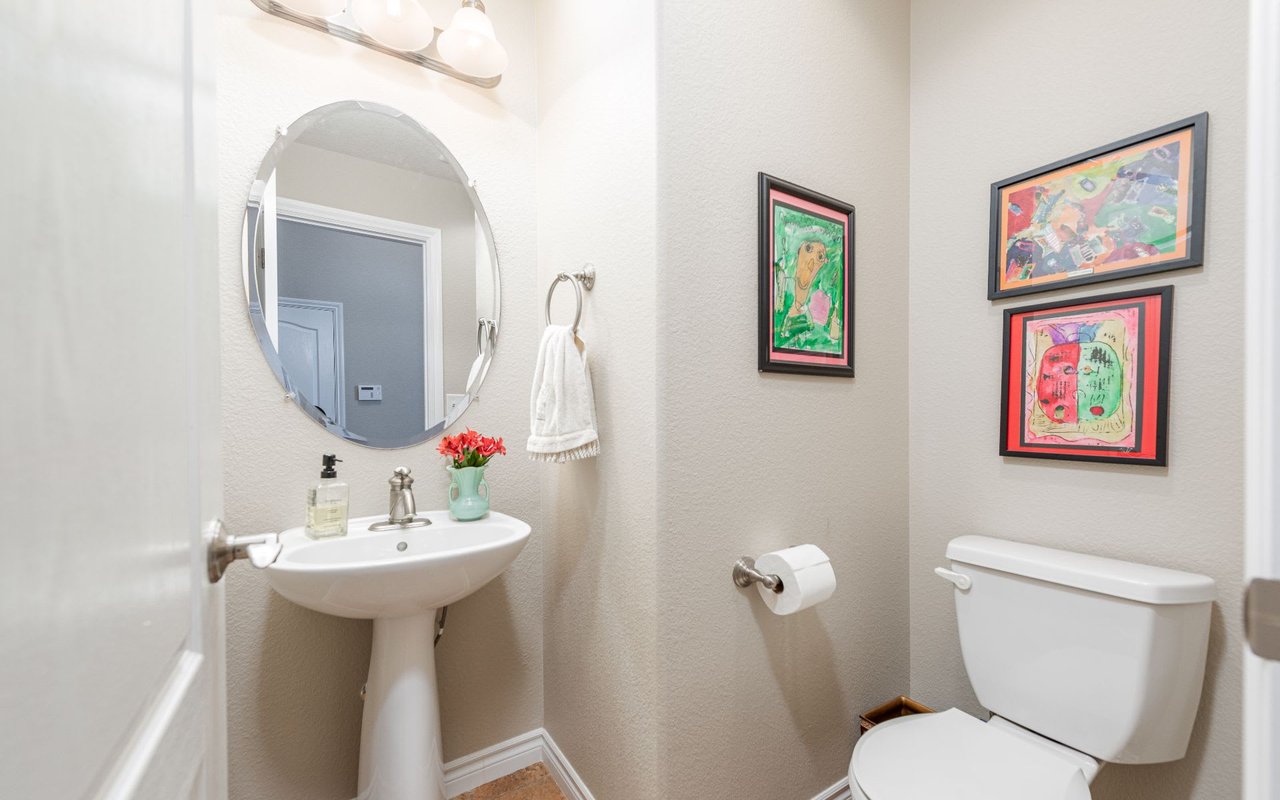
Half Bathrooms: 1
Full Bathrooms: 2
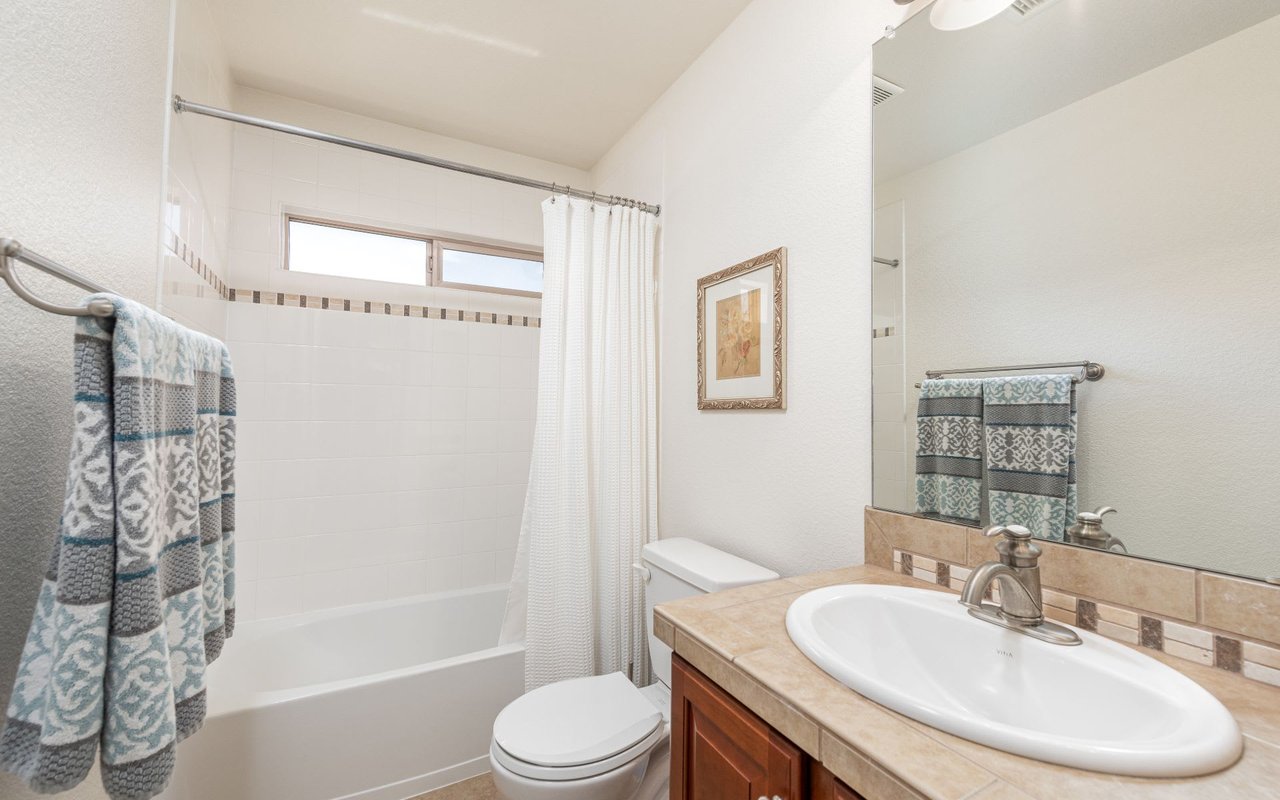
Other Interior Features Built-in Features, Ceiling Fan(s), Eat-in Kitchen, Five Piece Bathroom, Kitchen Island, Pantry, Tile Counters, Vaulted Ceiling(s), Walk-In Closet(s)
Area & Lot
Lot Area 0.08 Acres
Living area 2,272 Sq.Ft.
MLS® ID 6029687
Year Built 2008
School District Douglas RE-1
High School Mountain Vista
Middle School Mountain Ridge
Elementary School Sand Creek
View Description Mountain(s)
Architecture Styles Townhouse
Type Residential
Status Sold
Exterior
Stories 2
Pool Association
Air conditioning Central Air
Heat type Forced Air, Natural Gas
Garage Space 2
Security Features Smoke Detector(s)

Other Exterior Features Rain Gutters
Parking Concrete, Lighted
Lot Features Greenbelt
Roof Concrete
Finance
Sales Price $624,000
HOA Fees $250 monthly
Real Estate Tax $3,797

Highlands Ranch

Let's Start a Conversation

Whether you're thinking about buying, selling, relocating, or simply want to understand today's market, Anne would love to hear from you.