916 Adams Street
916 Adams Street
916 Adams Street
916 Adams Street
916 Adams Street
916 Adams Street
916 Adams Street
916 Adams Street
916 Adams Street
916 Adams Street
916 Adams Street
916 Adams Street
916 Adams Street
916 Adams Street
916 Adams Street
916 Adams Street
916 Adams Street
916 Adams Street
916 Adams Street
916 Adams Street
916 Adams Street
916 Adams Street
916 Adams Street
916 Adams Street
916 Adams Street
916 Adams Street
916 Adams Street
916 Adams Street
916 Adams Street
916 Adams Street
916 Adams Street
916 Adams Street
916 Adams Street
916 Adams Street
916 Adams Street
916 Adams Street
916 Adams Street
916 Adams Street
VIEW PHOTOS
$1,074,000

916 Adams Street

5 Beds 2 Baths 2,523 Sq.Ft. 5,950 Sq.Ft.

Description

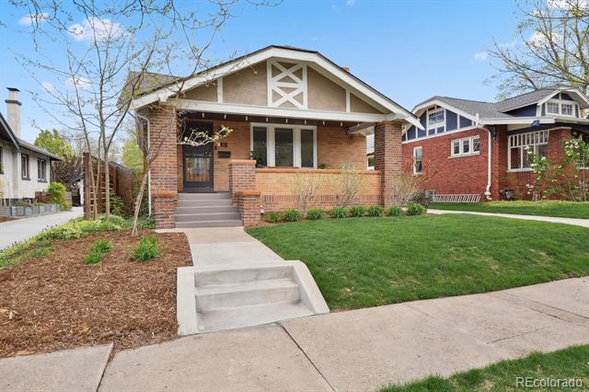
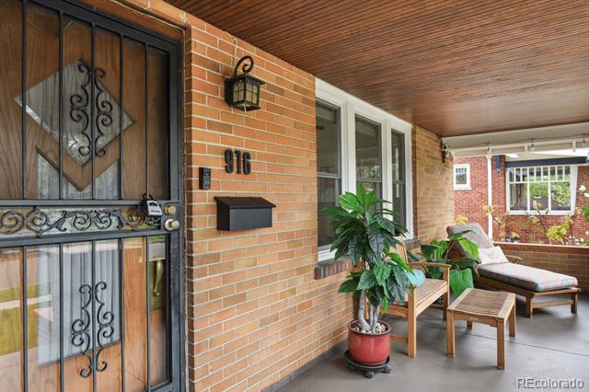
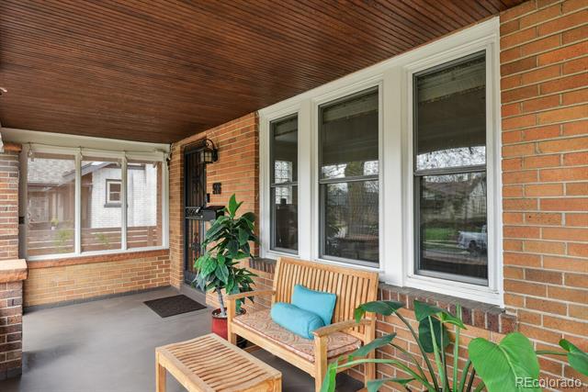
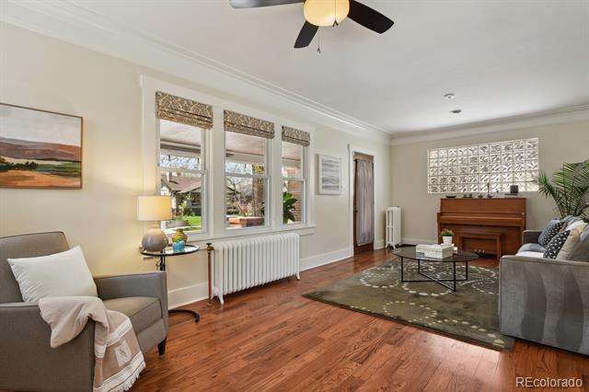
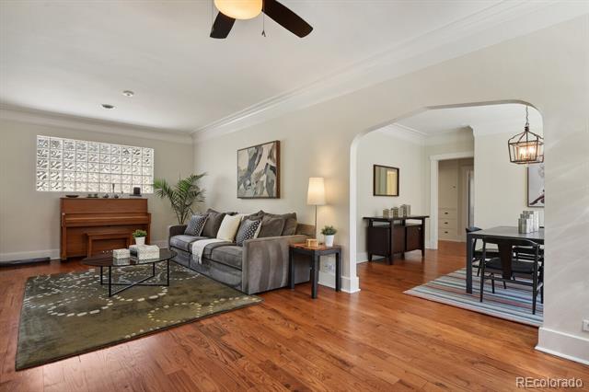
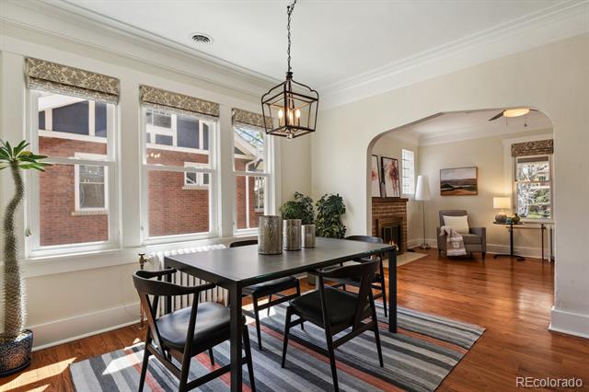
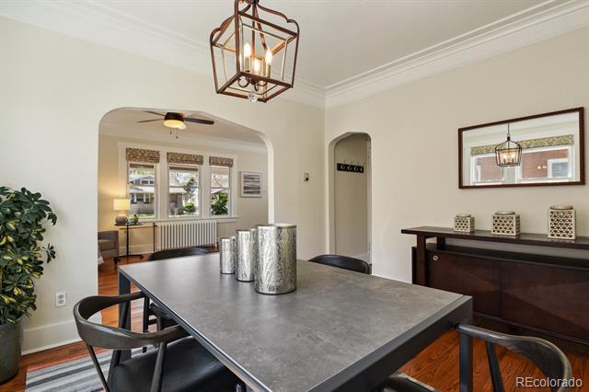
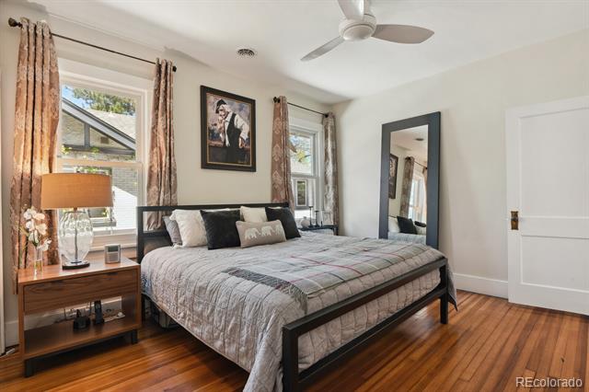
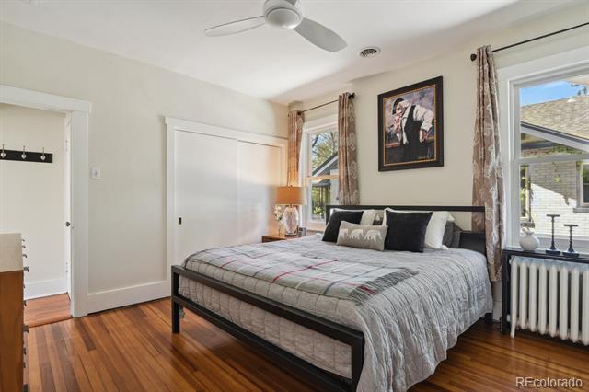
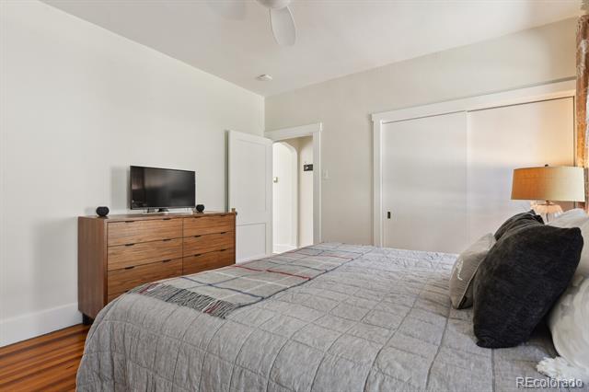
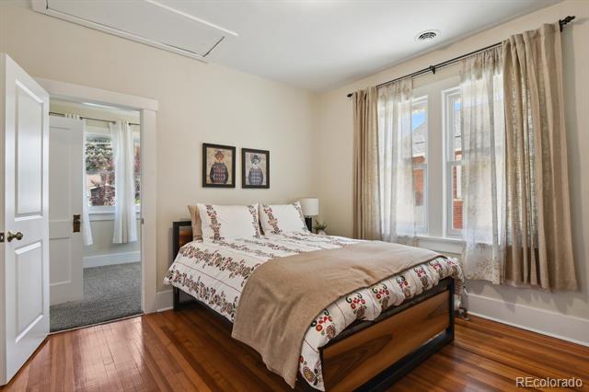
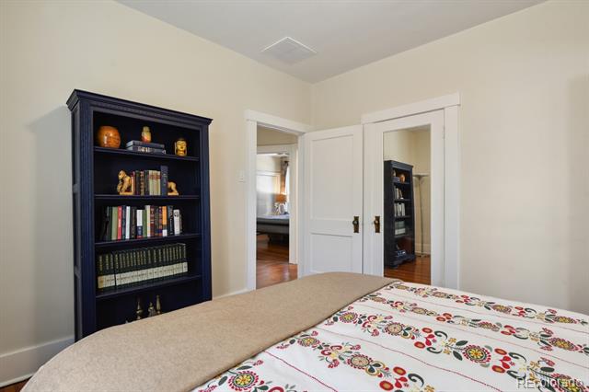
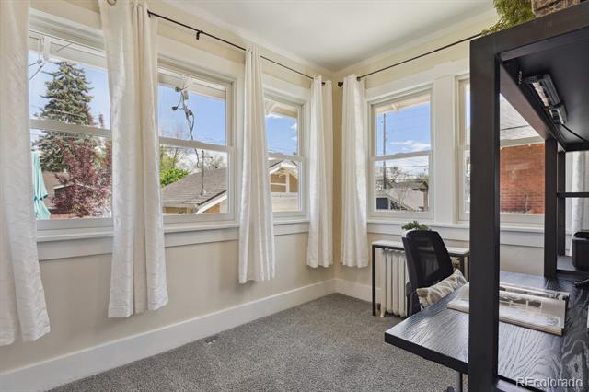
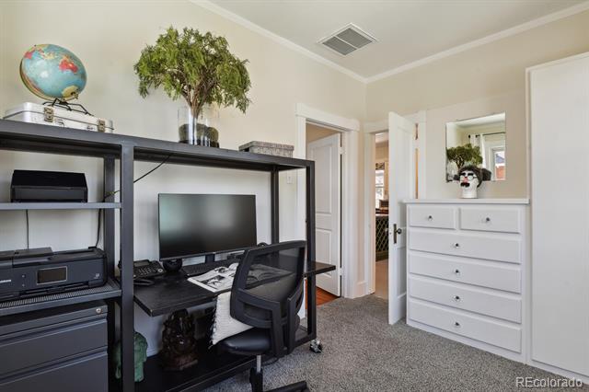
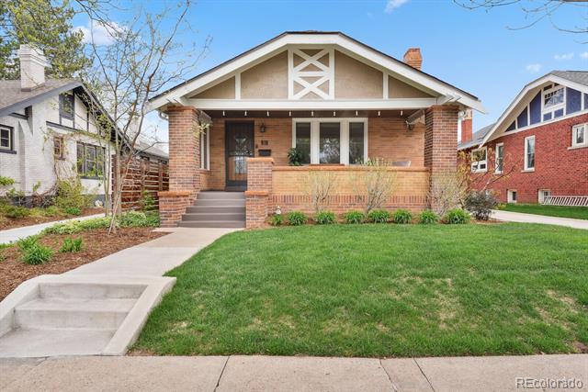
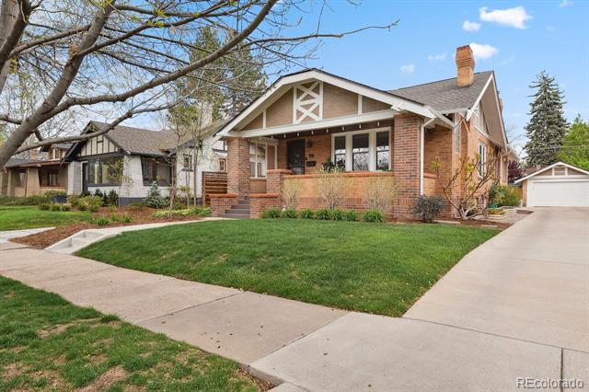
Discover this spacious and beautifully updated 5-bedroom, 2-bath bungalow in Denver's highly sought-after Congress Park neighborhood -- where historic charm meets modern convenience.
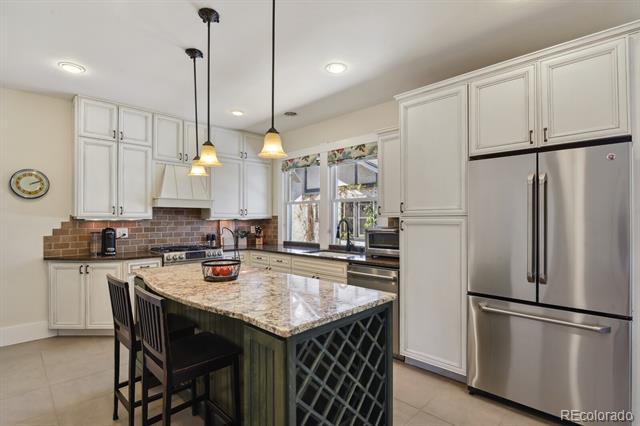
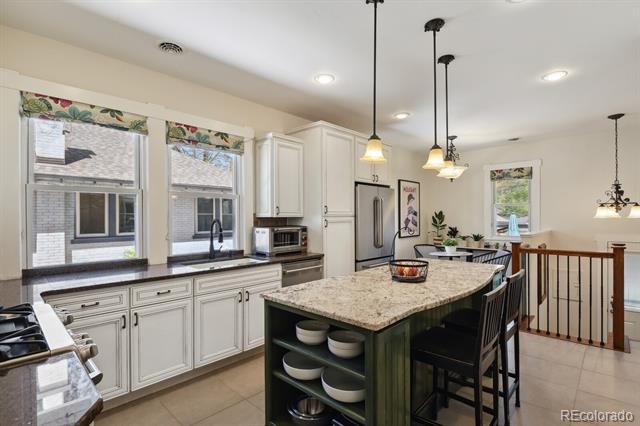
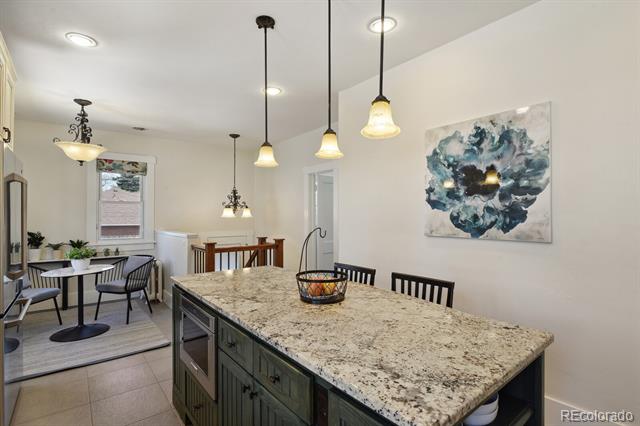
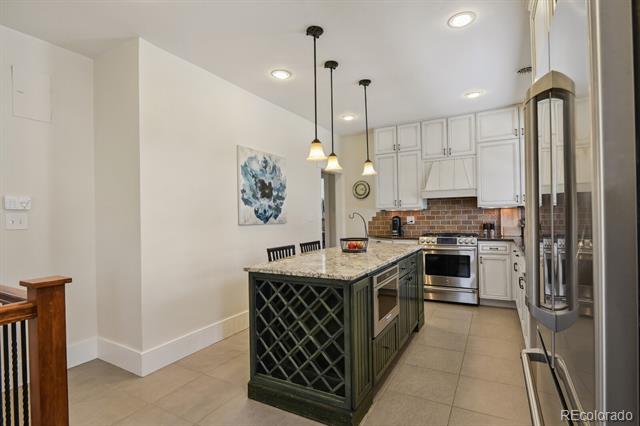
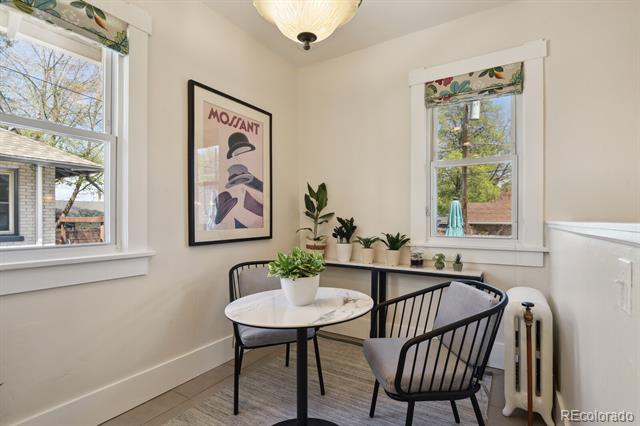
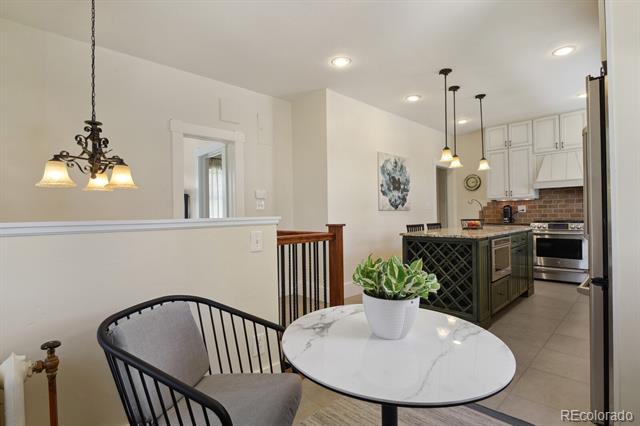
This timeless home offers a perfect blend of original character and thoughtful, high-end updates. The stylish kitchen features stainless steel appliances, granite countertops, custom cabinetry, and elegant tile flooring. A cozy breakfast nook creates the perfect spot to start your day.
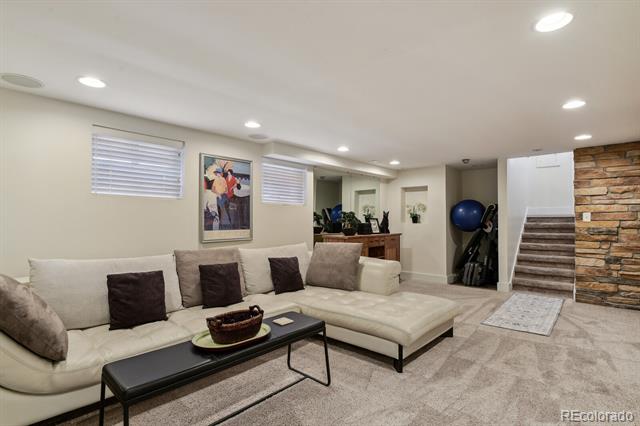
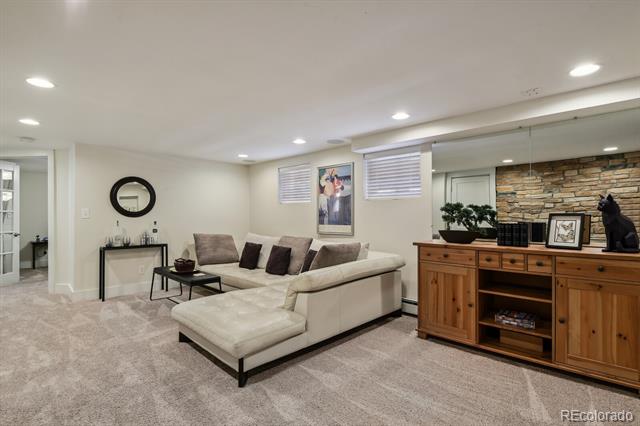
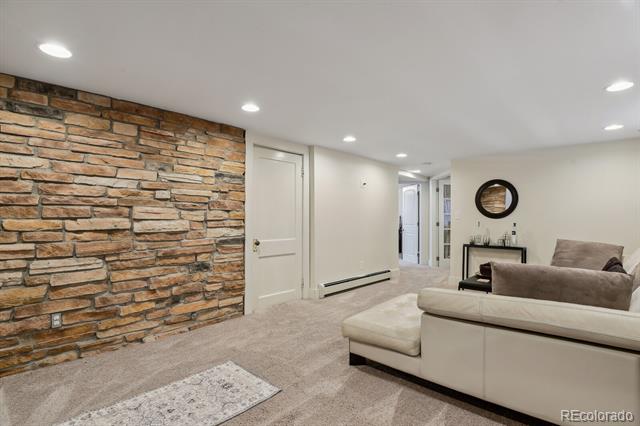
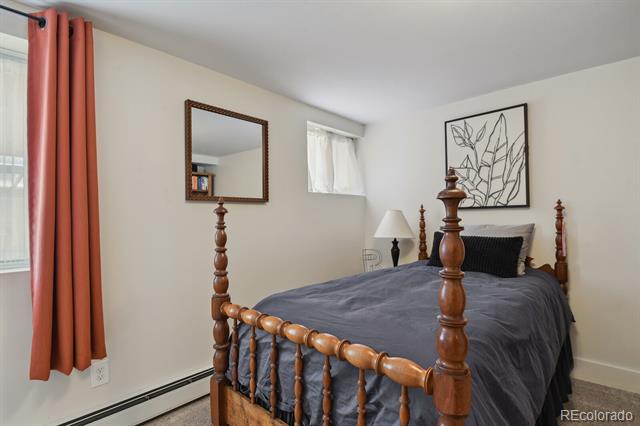
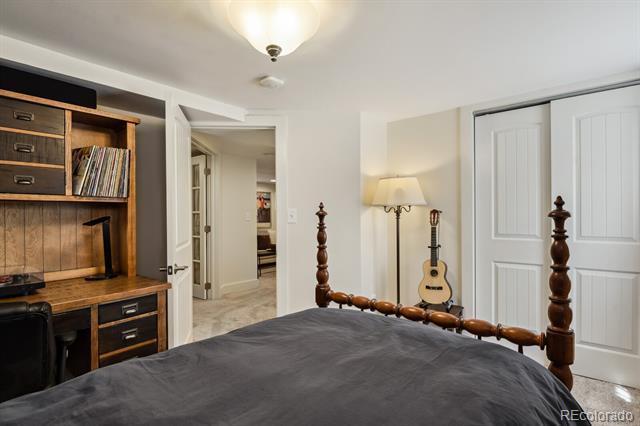
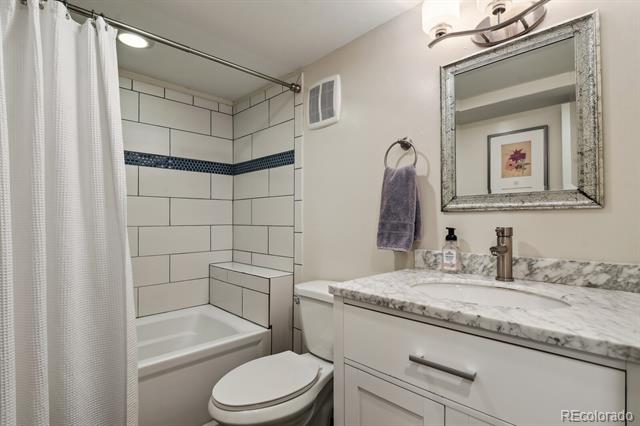
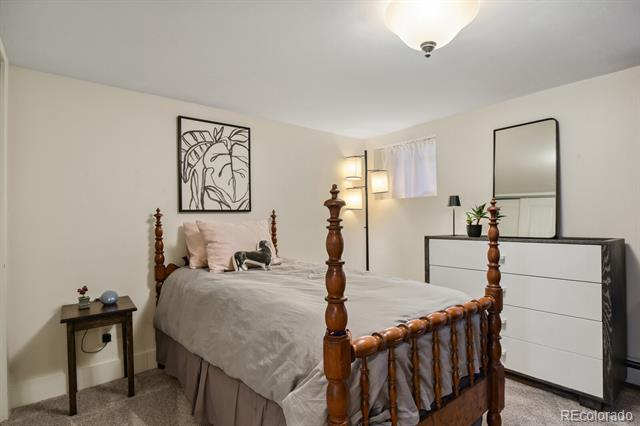
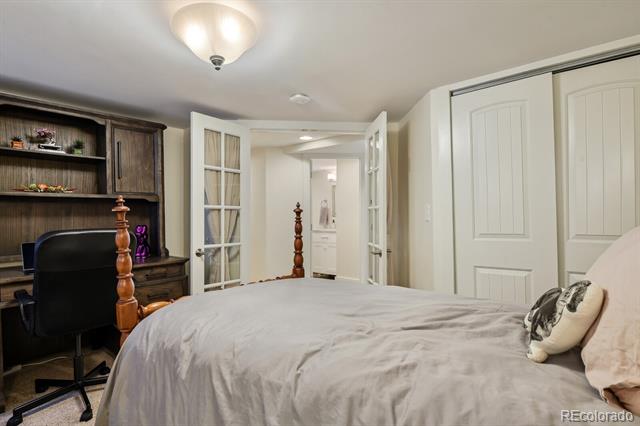
The professionally finished basement expands your living space showcasing modern design and finishes. 2 bedrooms (with egress windows), a full bathroom, and a generous family room -- ideal for guests, a home office, or a media lounge.
Key Features:
* 5 bedrooms | 2 full bathrooms
* Fresh interior and exterior paint
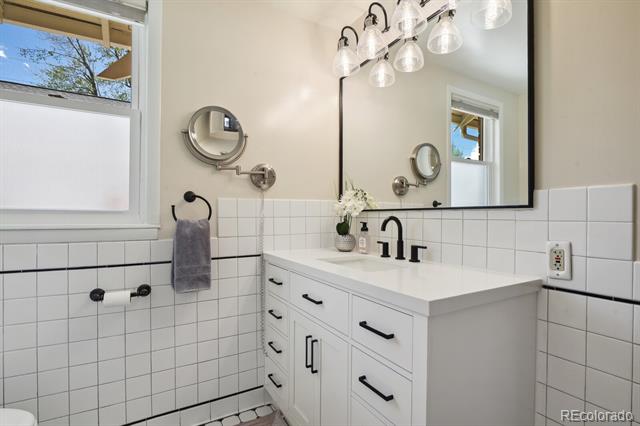
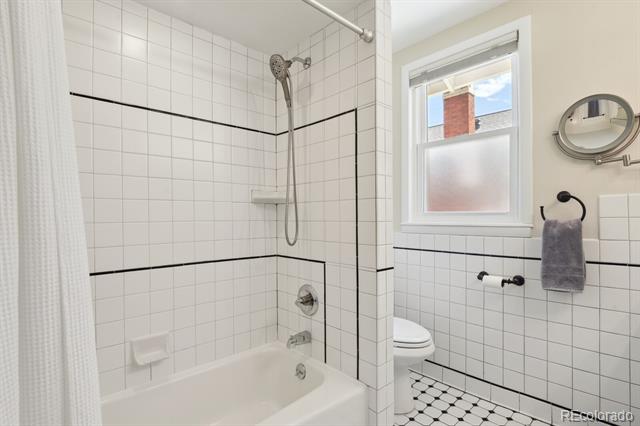
* Newly remodeled bathroom
* New roof (2024)
* Newer AC unit for year-round comfort
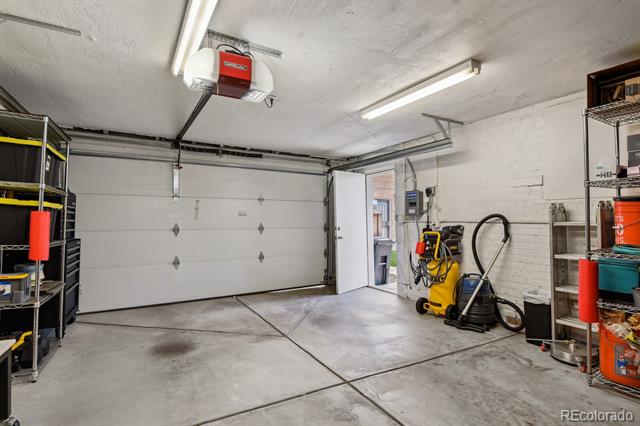
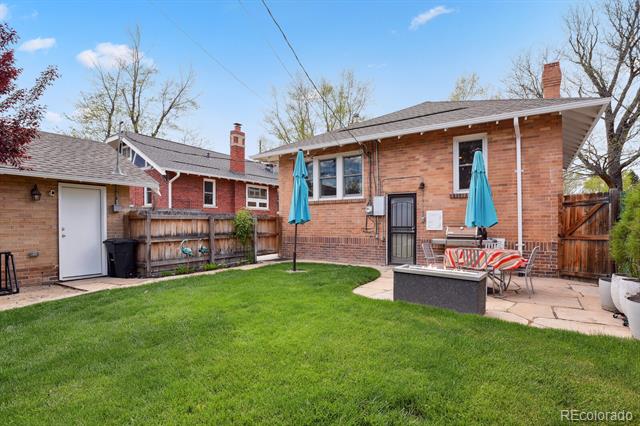
* Private paved driveway with space for up to 5 vehicles -- leading to a detached garage (a rare find in Congress Park)
Enjoy walkable access to parks, boutique shops, top-rated dining, and public transit. Plus, you're just 1 mile from Cherry Creek North, Denver's premier destination for shopping, dining, and art.
Share Property

Location

916 Adams Street, Denver, CO 80206

Status

Sold

Date Sold

July 3, 2025
Anne Dresser Kocur

Anne Dresser Kocur

TITLE

Global Real Estate Advisor

Property Amenities

Interior
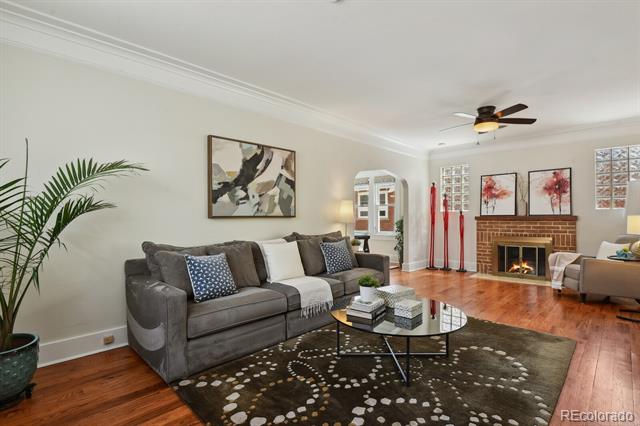
Fireplace Living Room
Appliances Dishwasher, Disposal, Gas Water Heater, Microwave, Refrigerator, Self Cleaning Oven
Flooring Carpet, Tile, Wood
Total Bedrooms: 5
Full Bathrooms: 2
Other Interior Features Breakfast Nook, Eat-in Kitchen, Granite Counters, High Ceilings, Kitchen Island, Open Floorplan
Area & Lot
Lot Area 5,950 Sq.Ft.
Living area 2,523 Sq.Ft.

MLS® ID 1642032
Year Built 1918
School District Denver 1
High School East
Middle School Morey
Elementary School Teller
Architecture Styles Bungalow
Type Residential
Status Sold
Exterior
Stories 1
Air conditioning Central Air
Heat type Hot Water
Water Source Public
Garage Space 1.0
Sewer Public Sewer
Parking 220 Volts, Concrete, Electric Vehicle Charging Station(s), Oversized, Oversized Door
Lot Features Level, Near Public Transit, Sprinklers In Front, Sprinklers In Rear
Roof Composition
Finance
Sales Price $1,074,000
Real Estate Tax $5,930 yearly

360 Virtual Tour

Take a tour of this property

Let's Start a Conversation

Whether you're thinking about buying, selling, relocating, or simply want to understand today's market, Anne would love to hear from you.