9055 Swan River Street
VIEW PHOTOS
$860,000

9055 Swan River Street

5 Beds 3 Baths 2,007 Sq.Ft. 5,662.8 Sq.Ft.

Description

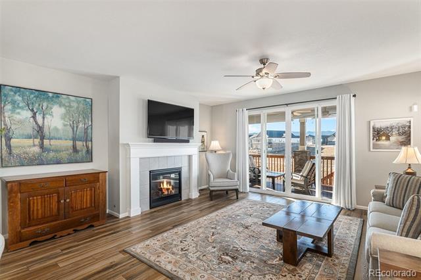
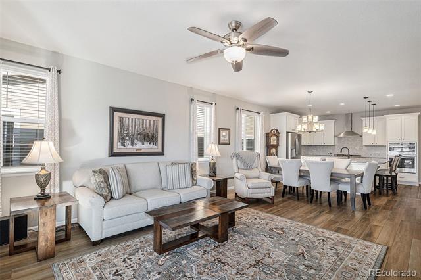
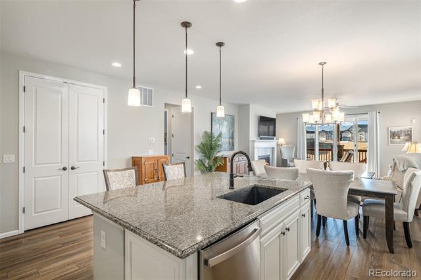
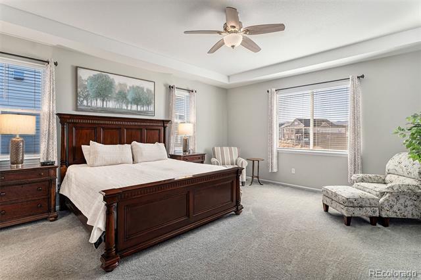
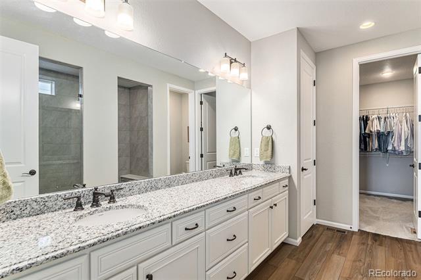
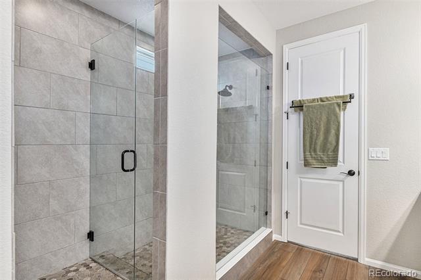
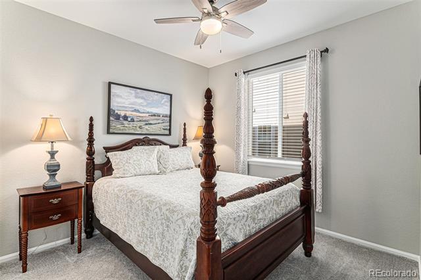
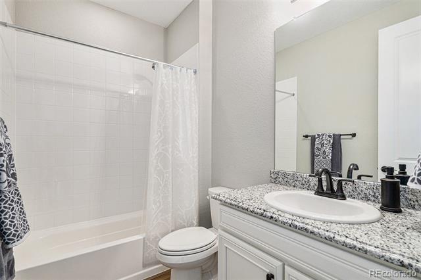
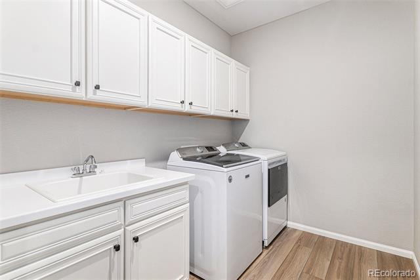
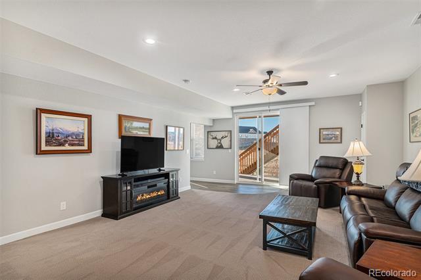
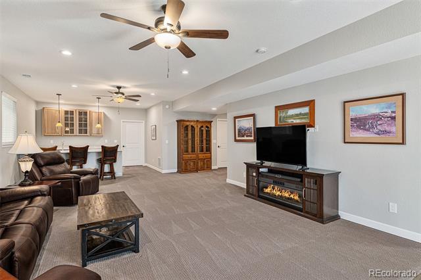
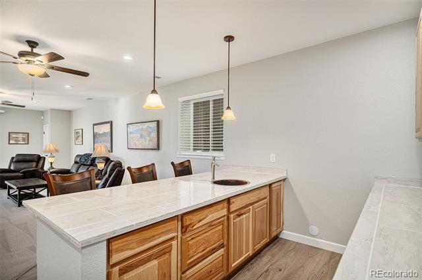
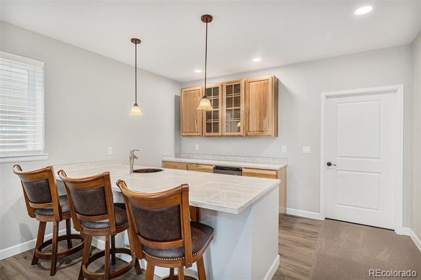
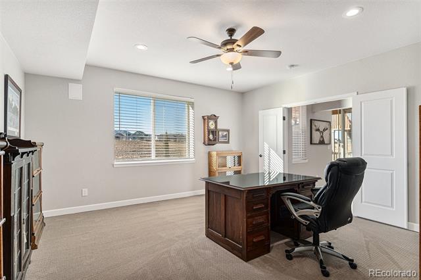
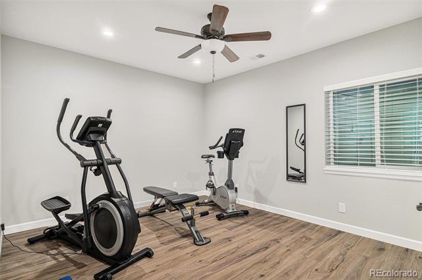
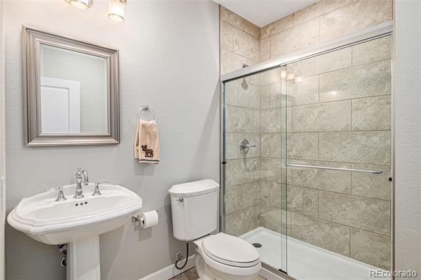
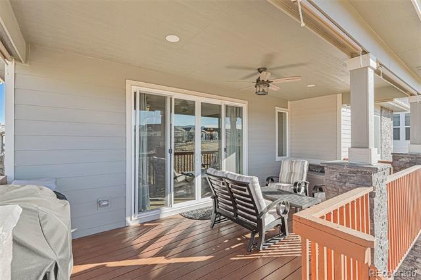
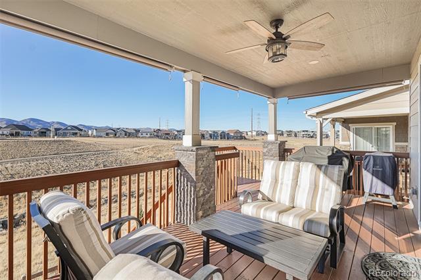
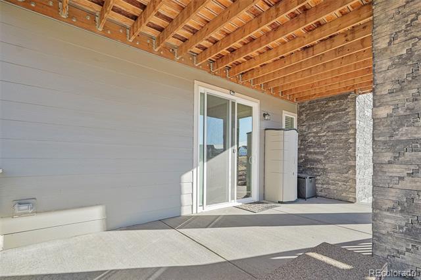
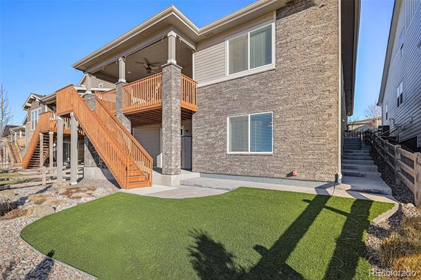
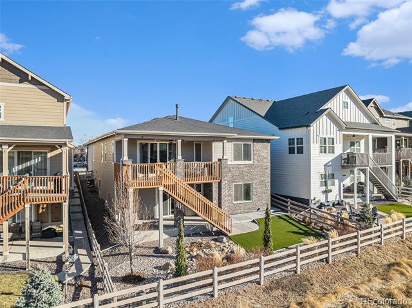
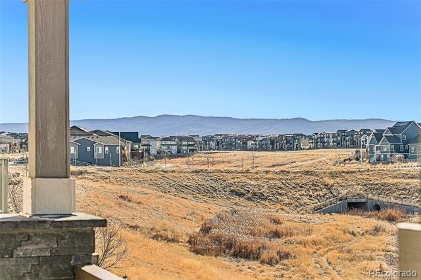
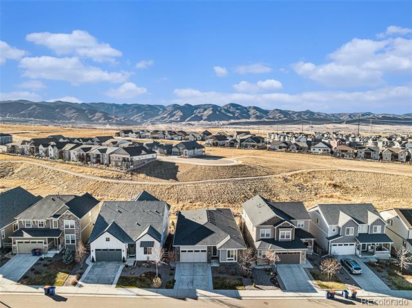
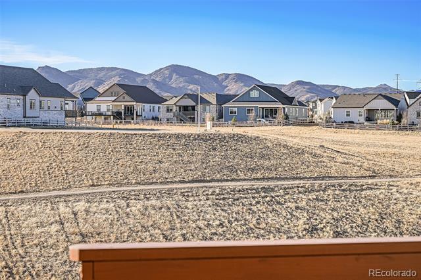
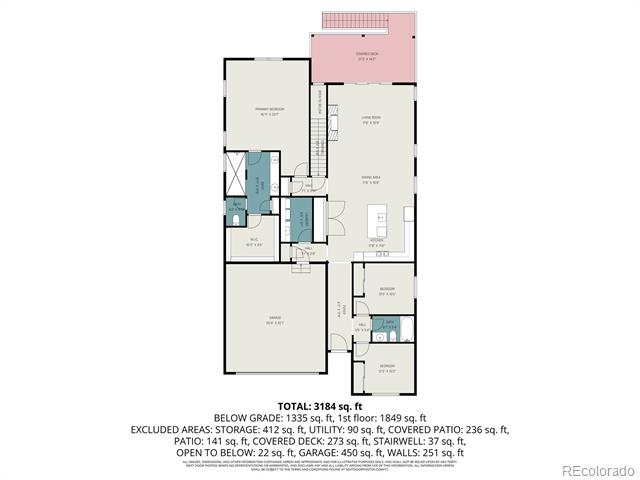
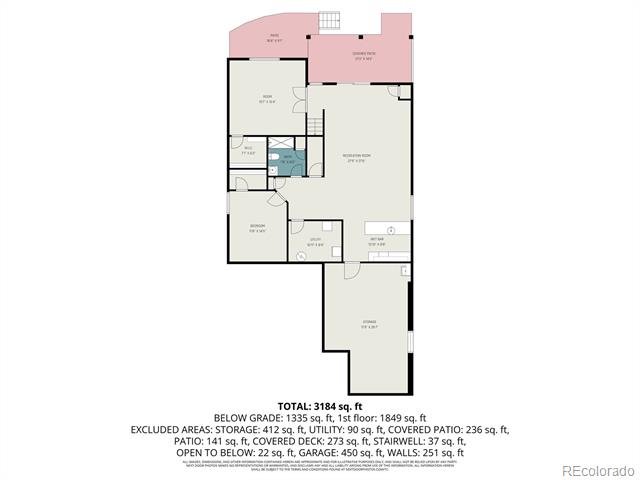
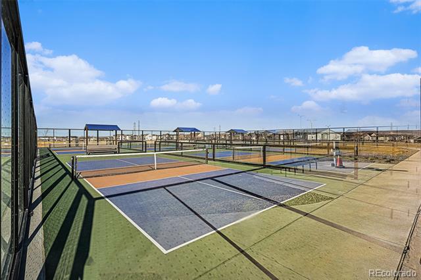
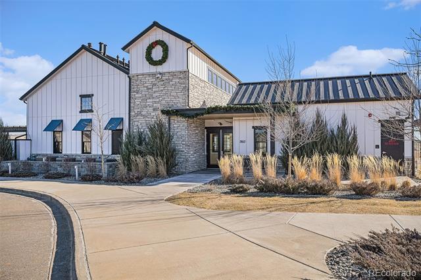
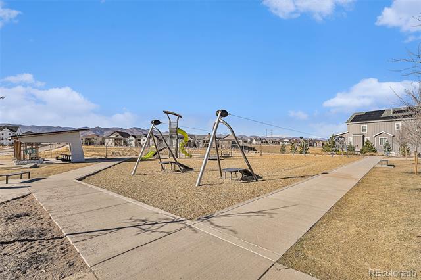
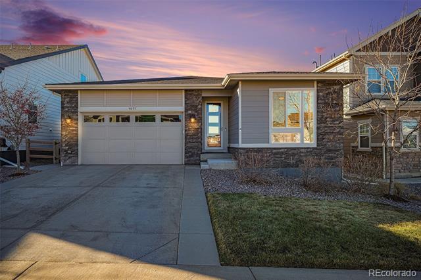
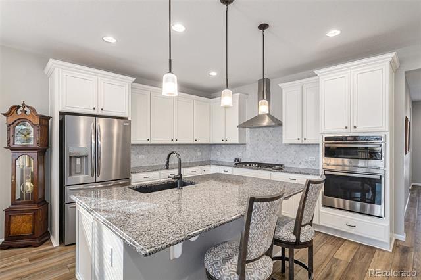
Nestled against a backdrop of breathtaking mountain views, this impeccably designed luxury home is positioned on a premium lot backing to open space, that captures sweeping vistas and a serene sense of tranquility. A bright foyer welcomes you into the open-concept great room, dining area, and kitchen, filled with natural light from oversized windows and a 10' sliding glass door opening to the expansive upper deck. The gourmet kitchen features a gas cooktop, stainless steel hood, white cabinetry, granite countertops, tile backsplash, and an island sink, making it ideal for both entertaining and everyday living. The spacious primary bedroom offers room for a comfortable seating area, creating a relaxing retreat for morning reading or unwinding in the evening. The primary ensuite features double vanities, an oversized tiled shower with seating, and upscale finishes. Two additional bedrooms, a full bath, and a laundry room with cabinetry and a sink complete the main level. The finished walk-out basement is designed for additional entertaining, featuring a wet bar perfect for game nights, movie evenings, or hosting guests. This level also includes two bedrooms, a bathroom with a walk-in shower, and ample storage, offering flexible living options. Additional upgrades include custom light fixtures, ceiling fans throughout including exterior spaces, smart home features, added electrical, additional windows, a heated garage, and durable epoxy flooring. Outdoor living shines with a fenced backyard, extended driveway, rear walkway, turf landscaping, a Rachio-controlled irrigation system, and inviting patio and deck spaces. With direct access to open space, the setting offers exceptional privacy. Enjoy sunset views, cozy evenings by the fireplace, and entertaining in style within the vibrant and expanding Sterling Ranch community, known for trails, community events, and convenient access to shopping, dining, and outdoor recreation.
Share Property

Location

9055 Swan River Street, Littleton, CO 80125

Status

Sold

Date Sold

February 27, 2026
Anne Dresser Kocur

Anne Dresser Kocur

TITLE

Global Real Estate Advisor

Property Amenities

Interior
Fireplace Gas Log, Great Room
Appliances Bar Fridge, Cooktop, Dishwasher, Disposal, Dryer, Microwave, Oven, Range, Range Hood, Refrigerator, Sump Pump, Washer
Flooring Carpet, Vinyl
Total Bedrooms: 5
Three-Quarter Bathrooms: 2
Full Bathrooms: 1
Other Interior Features Ceiling Fan(s), Eat-in Kitchen, Granite Counters, High Ceilings, Kitchen Island, Open Floorplan, Pantry, Primary Suite, Smart Lights, Smart Thermostat, Smoke Free, Utility Sink, Walk-In Closet(s), Wet Bar
Area & Lot
Lot Area 5,662.8 Sq.Ft.
Living area 2,007 Sq.Ft.
MLS® ID 7115847
Year Built 2021
School District Douglas RE-1
High School Thunderridge
Middle School Ranch View
Elementary School Coyote Creek
View Description Mountain(s)
Architecture Styles Traditional
Type Residential
Status Sold
Exterior
Stories 1
Air conditioning Central Air
Heat type Forced Air
Water Source Public
Garage Space 2.0
Sewer Public Sewer
Other Exterior Features Gas Valve, Private Yard, Smart Irrigation
Parking Concrete, Dry Walled, Exterior Access Door, Finished, Floor Coating, Heated Garage
Lot Features Landscaped, Open Lot, Sprinklers In Front
Roof Composition
Utilities Electricity Connected, Natural Gas Connected
Finance
Sales Price $860,000
HOA Fees $156 monthly
Real Estate Tax $9,153 yearly

360 Virtual Tour

Take a tour of this property

Let's Start a Conversation

Whether you're thinking about buying, selling, relocating, or simply want to understand today's market, Anne would love to hear from you.