8976  Miners Drive
8976  Miners Drive
8976  Miners Drive
8976  Miners Drive
8976  Miners Drive
8976  Miners Drive
8976  Miners Drive
8976  Miners Drive
8976  Miners Drive
8976  Miners Drive
8976  Miners Drive
8976  Miners Drive
8976  Miners Drive
8976  Miners Drive
8976  Miners Drive
8976  Miners Drive
8976  Miners Drive
8976  Miners Drive
8976  Miners Drive
8976  Miners Drive
8976  Miners Drive
8976  Miners Drive
8976  Miners Drive
8976  Miners Drive
8976  Miners Drive
8976  Miners Drive
8976  Miners Drive
8976  Miners Drive
8976  Miners Drive
8976  Miners Drive
8976  Miners Drive
8976  Miners Drive
8976  Miners Drive
8976  Miners Drive
8976  Miners Drive
8976  Miners Drive
8976  Miners Drive
8976  Miners Drive
VIEW PHOTOS
$545,000

8976 Miners Drive

4 Beds 3 Baths 2,172 Sq.Ft. 0.2 Acres

Description

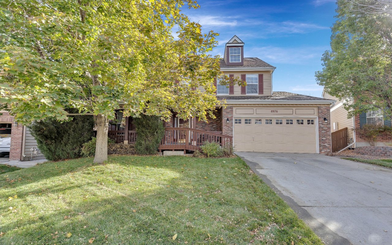
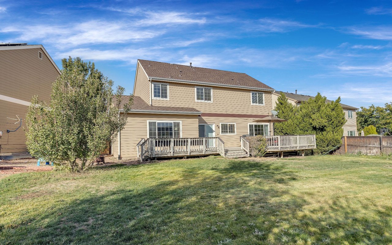
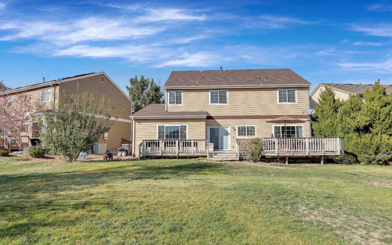
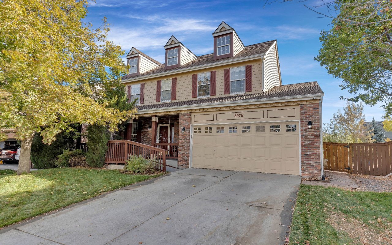
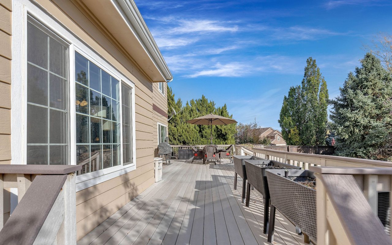
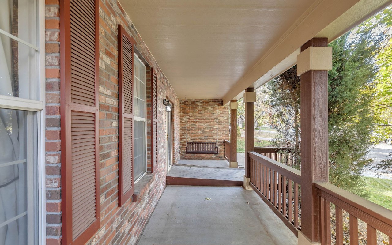
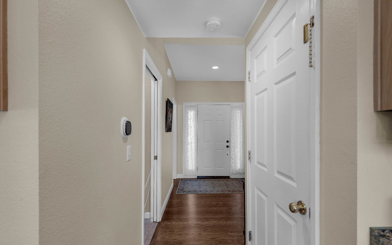
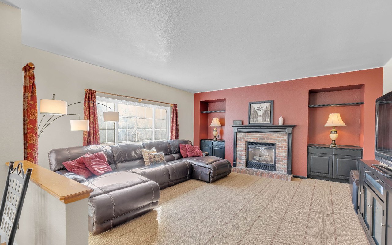
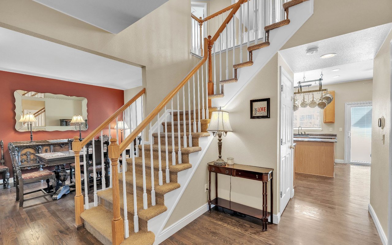
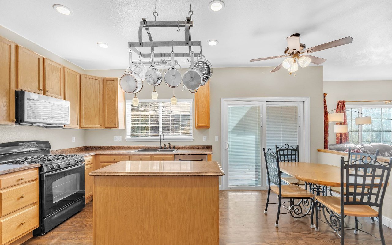
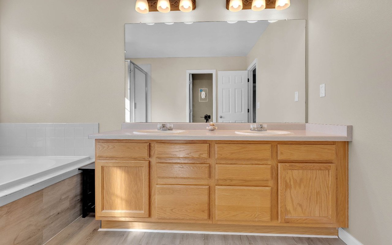
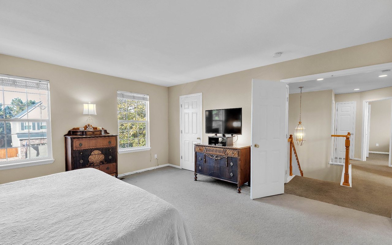
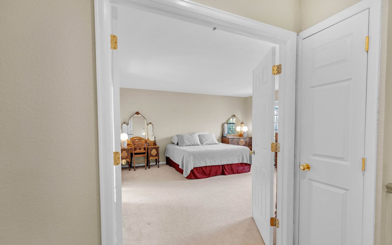
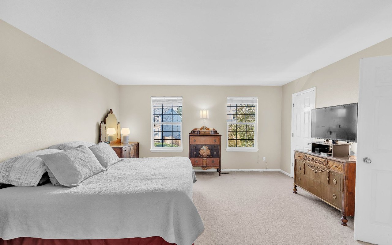
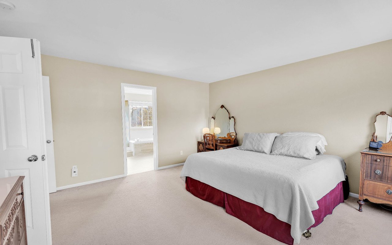
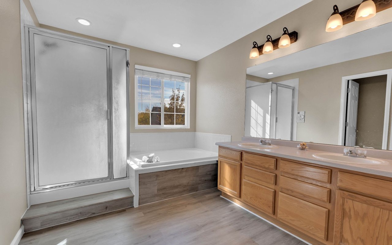
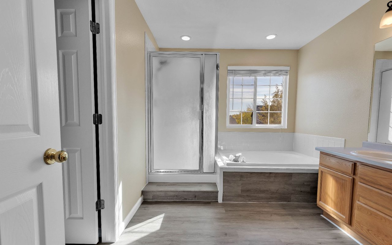
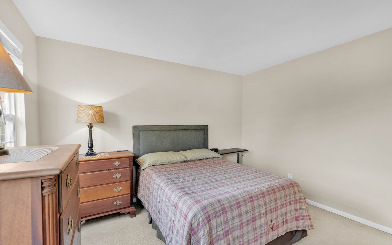
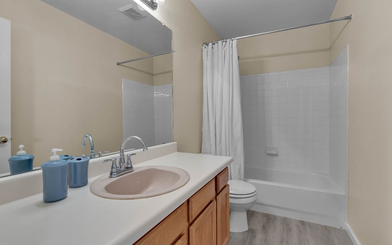
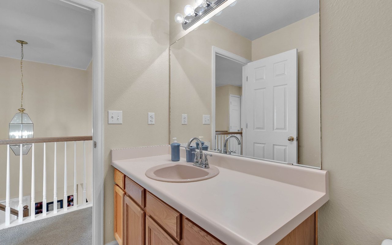
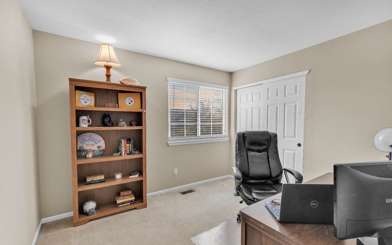
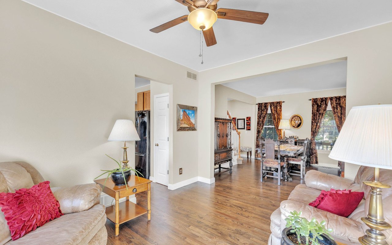
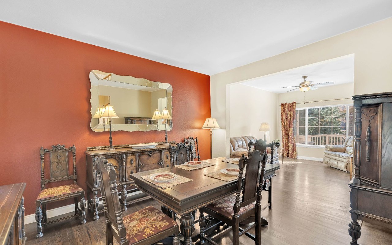
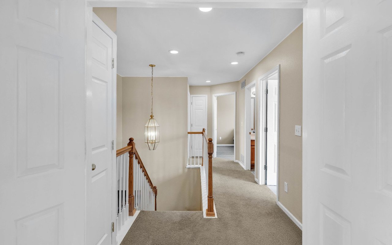
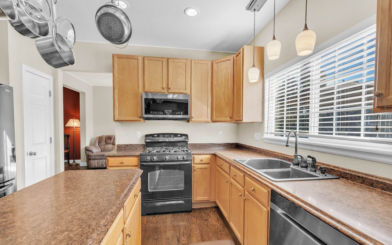
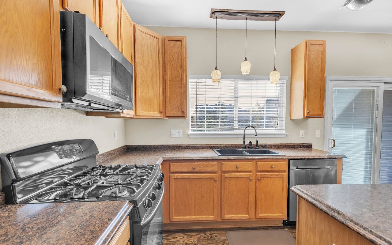
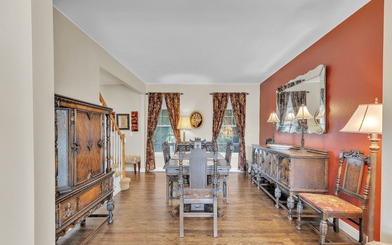
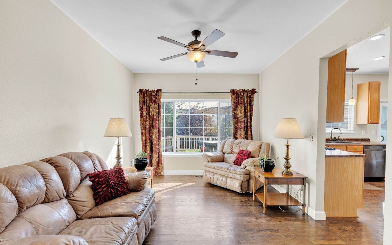
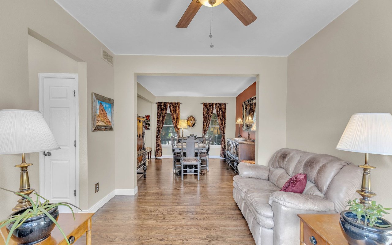
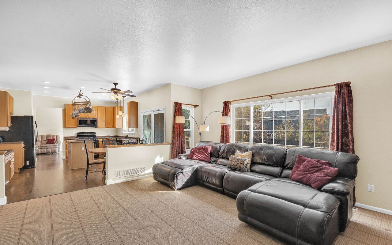
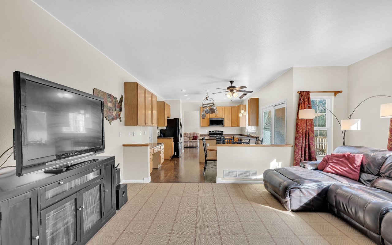
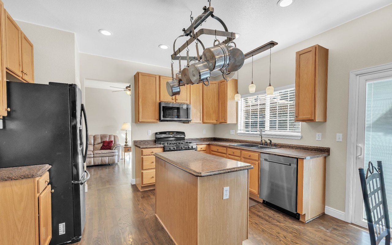
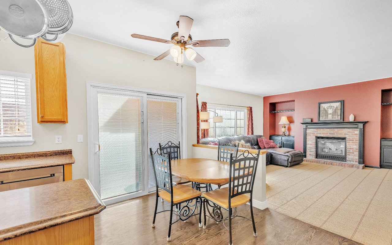
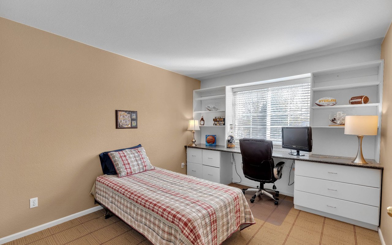
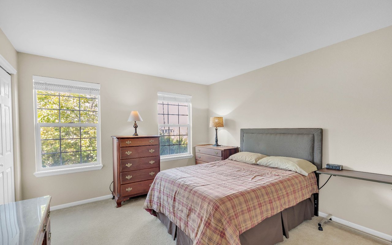
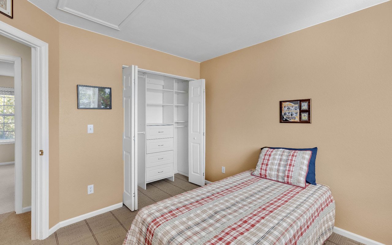
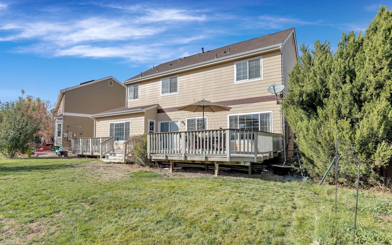
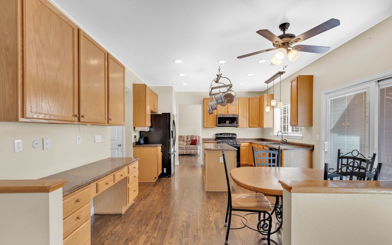
Home Sweet Home in Highlands Ranch! This traditional 2-story offers spacious, light-filled interior spaces and a family friendly floor plan with 4 bedrooms, all with custom closets, on the upper level. Outdoor living is key here, as the home sits on a large, private lot and features an enormous backyard deck, perfect for entertaining. Other highlights include a newer roof, new flooring in both full baths and a 2-car attached garage with loft storage. You will LOVE this location within close proximity to C-470, Park Meadows and fabulous shopping and dining. Homeowners in desirable Highlands Ranch enjoy access to miles of hiking and biking trails and 4 state of the art recreation facilities with indoor and outdoor pools, tennis, fitness and spa. The ramp can be easily removed and the original sidewalk is underneath.
Share Property

Location

8976 Miners Drive, Highlands Ranch, CO 80126

Status

Sold

Date Sold

November 30, 2020
Anne Dresser Kocur

Anne Dresser Kocur

TITLE

Global Real Estate Advisor

Property Amenities

Interior
Fireplace Family Room, Gas
Appliances Cooktop, Dryer, Dishwasher, Disposal, Microwave, Refrigerator, Self Cleaning Oven, Washer
Flooring Carpet, Vinyl, Wood
Total Bedrooms: 4
Half Bathrooms: 1
Full Bathrooms: 2
Other Interior Features Built-in Features, Entrance Foyer, Eat-in Kitchen, Five Piece Bathroom, Kitchen Island, Primary Suite, Walk-In Closet(s)
Area & Lot
Lot Area 0.2 Acres
Living area 2,172 Sq.Ft.

MLS® ID 8602318
Year Built 1997
School District Douglas RE-1
High School Highlands Ranch
Middle School Cresthill
Elementary School Cougar Run
Architecture Styles Traditional
Type Residential
Status Sold
Exterior
Stories 2
Pool Association
Air conditioning Central Air
Heat type Forced Air
Water Source Public
Garage Space 2
Security Features Smoke Detector(s)
Sewer Public Sewer
Other Exterior Features Private Yard, Deck, Front Porch
Roof Composition
Utilities Electricity Connected
Finance
Sales Price $545,000
HOA Fees $156 quarterly
Real Estate Tax $3,190 yearly

Highlands Ranch

Let's Start a Conversation

Whether you're thinking about buying, selling, relocating, or simply want to understand today's market, Anne would love to hear from you.