8926 Ridgepoint Way
8926 Ridgepoint Way
8926 Ridgepoint Way
8926 Ridgepoint Way
8926 Ridgepoint Way
8926 Ridgepoint Way
8926 Ridgepoint Way
8926 Ridgepoint Way
8926 Ridgepoint Way
8926 Ridgepoint Way
8926 Ridgepoint Way
8926 Ridgepoint Way
8926 Ridgepoint Way
8926 Ridgepoint Way
8926 Ridgepoint Way
8926 Ridgepoint Way
8926 Ridgepoint Way
8926 Ridgepoint Way
8926 Ridgepoint Way
8926 Ridgepoint Way
8926 Ridgepoint Way
8926 Ridgepoint Way
8926 Ridgepoint Way
8926 Ridgepoint Way
8926 Ridgepoint Way
8926 Ridgepoint Way
8926 Ridgepoint Way
8926 Ridgepoint Way
8926 Ridgepoint Way
8926 Ridgepoint Way
8926 Ridgepoint Way
8926 Ridgepoint Way
8926 Ridgepoint Way
8926 Ridgepoint Way
8926 Ridgepoint Way
8926 Ridgepoint Way
8926 Ridgepoint Way
8926 Ridgepoint Way
8926 Ridgepoint Way
SEE ALL PHOTOS
8926 Ridgepoint Way
8926 Ridgepoint Way
8926 Ridgepoint Way
8926 Ridgepoint Way
8926 Ridgepoint Way
8926 Ridgepoint Way
8926 Ridgepoint Way
8926 Ridgepoint Way
8926 Ridgepoint Way
8926 Ridgepoint Way
8926 Ridgepoint Way
8926 Ridgepoint Way
8926 Ridgepoint Way
8926 Ridgepoint Way
8926 Ridgepoint Way
8926 Ridgepoint Way
8926 Ridgepoint Way
8926 Ridgepoint Way
8926 Ridgepoint Way
8926 Ridgepoint Way
8926 Ridgepoint Way
8926 Ridgepoint Way
8926 Ridgepoint Way
8926 Ridgepoint Way
8926 Ridgepoint Way
8926 Ridgepoint Way
8926 Ridgepoint Way
8926 Ridgepoint Way
8926 Ridgepoint Way
8926 Ridgepoint Way
8926 Ridgepoint Way
8926 Ridgepoint Way
8926 Ridgepoint Way
8926 Ridgepoint Way
8926 Ridgepoint Way
8926 Ridgepoint Way
8926 Ridgepoint Way
8926 Ridgepoint Way
8926 Ridgepoint Way
For Sale

8926 Ridgepoint Way

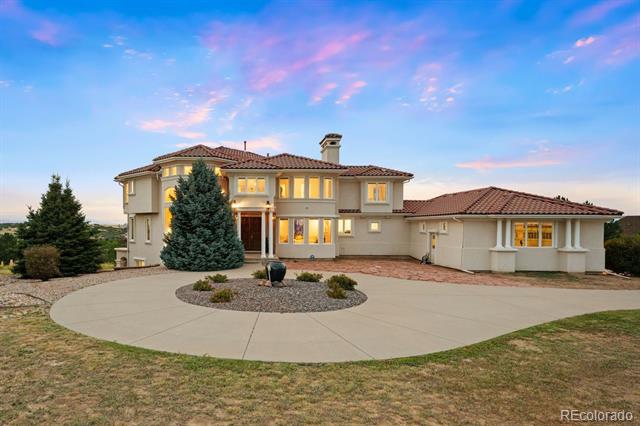
8926 Ridgepoint Way, Castle Pines, CO 80108

$1,895,000
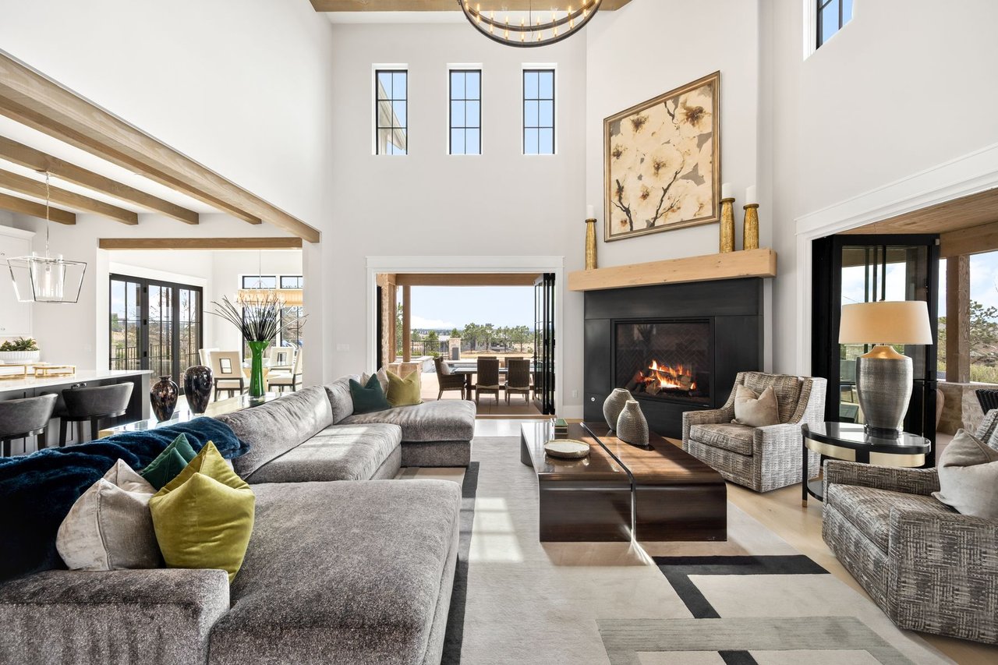
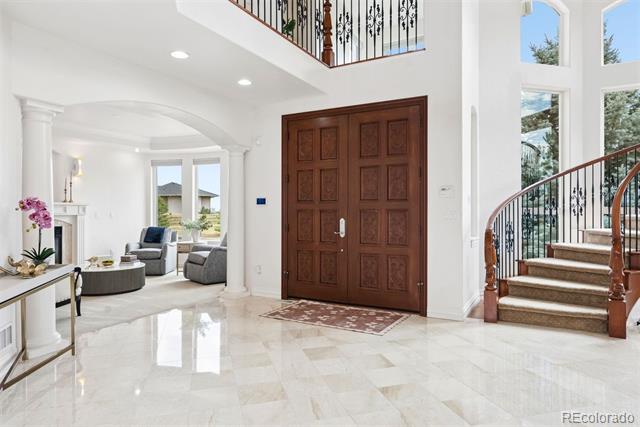
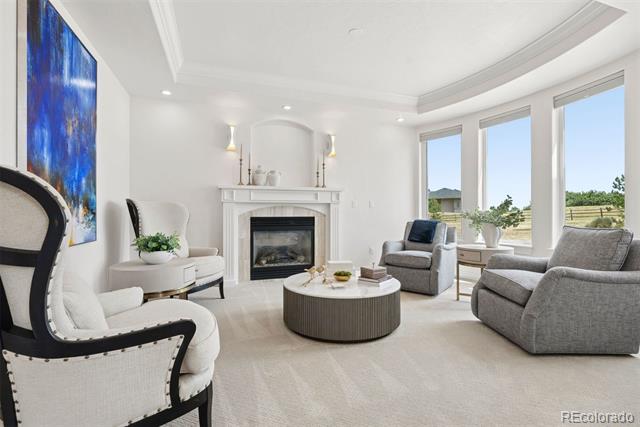
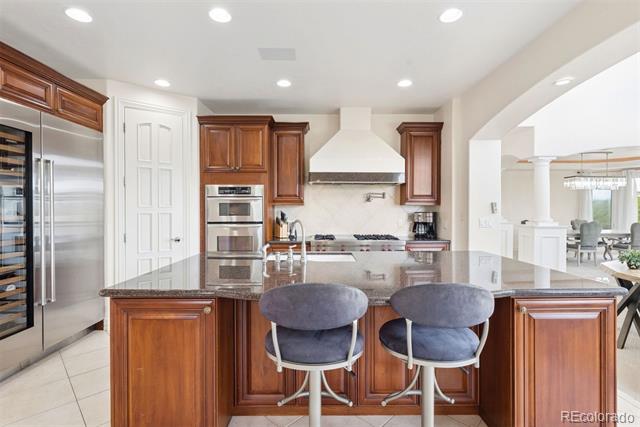
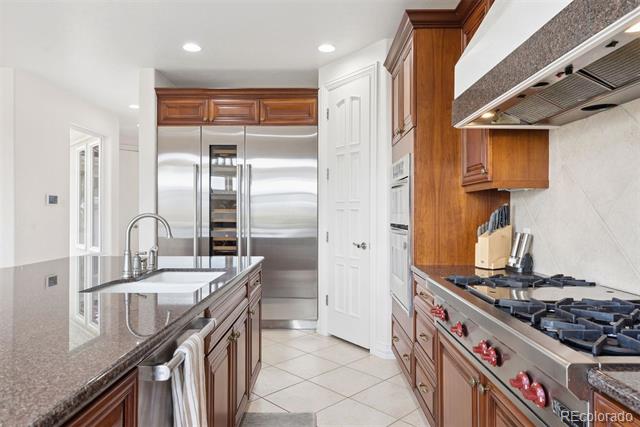
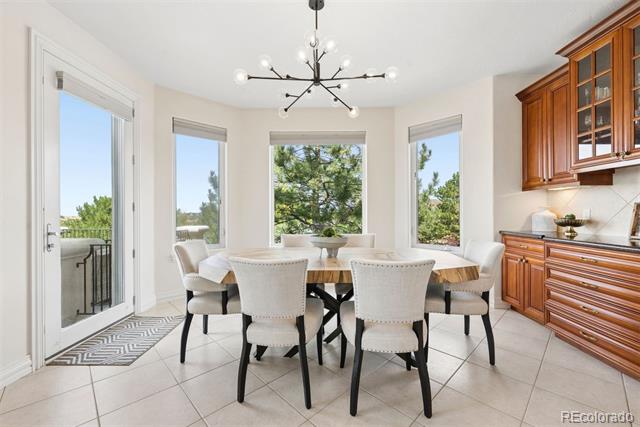
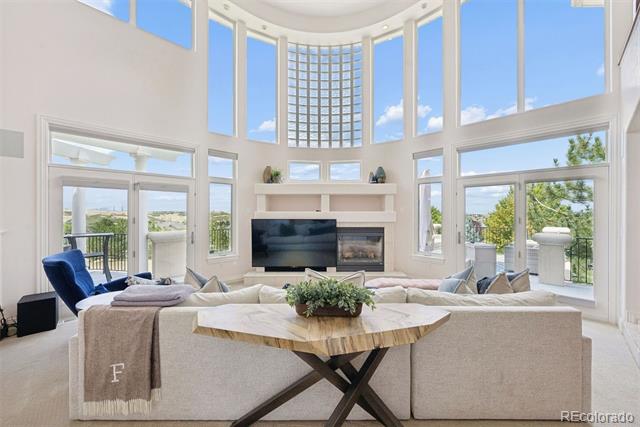
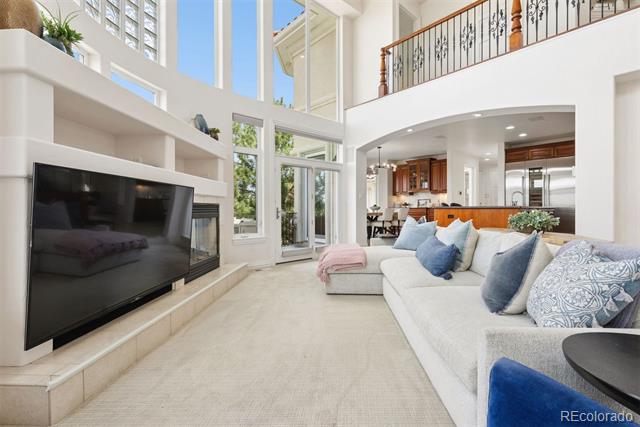
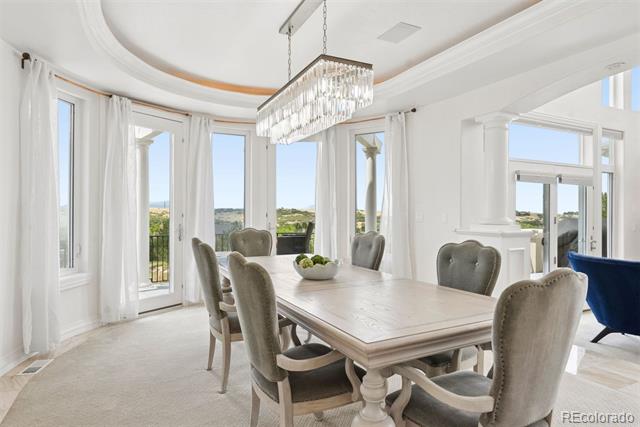
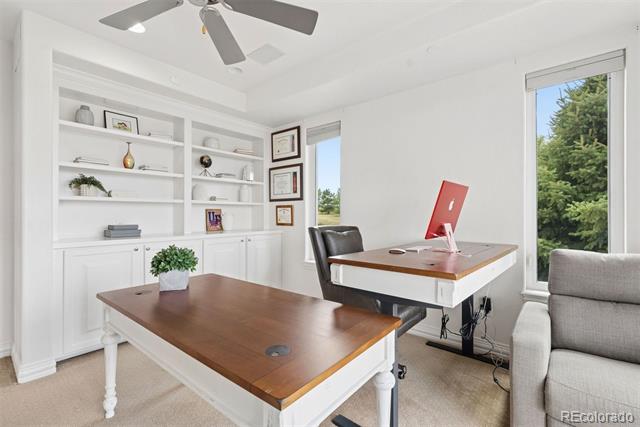
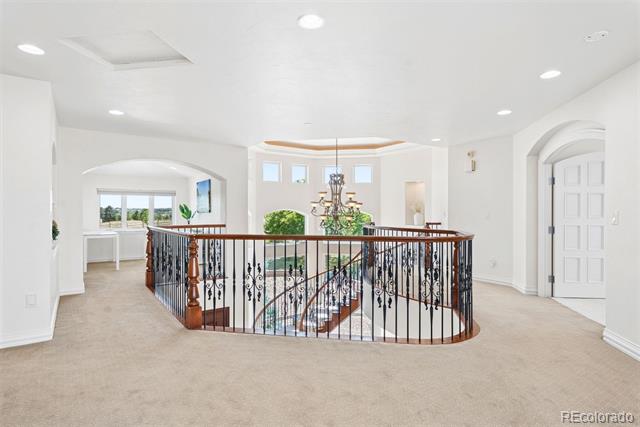
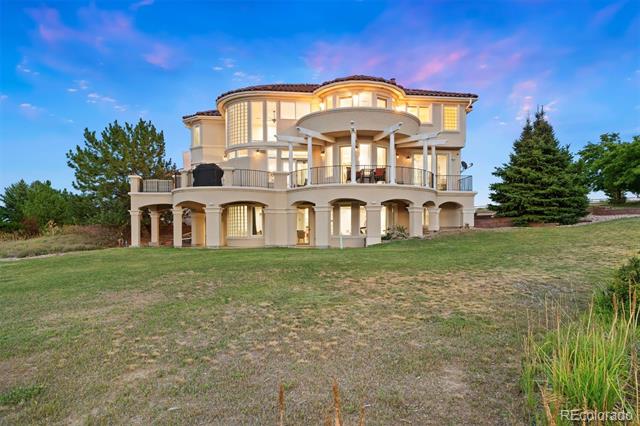
Set within coveted Hidden Pointe Estates, this exceptional Castle Pines estate offers privacy, refined Colorado living & breathtaking panoramic mountain views. Floor-to-ceiling windows fill the home with natural light, while the grand foyer opens to a private office, spacious living room & elegant dining room. The impressive great room features soaring ceilings & uninterrupted views, flowing seamlessly into the chef's kitchen, complete w/ Sub-Zero 84" refrigerator/freezer, wine storage, Cove dishwasher, high-end range & inviting dining nook. A full suite of Savant audio, TV & network technology, designer cellular shades & thoughtful updates throughout add comfort & convenience.

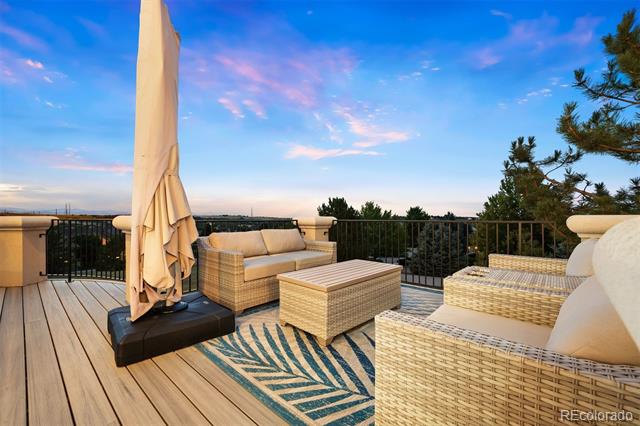
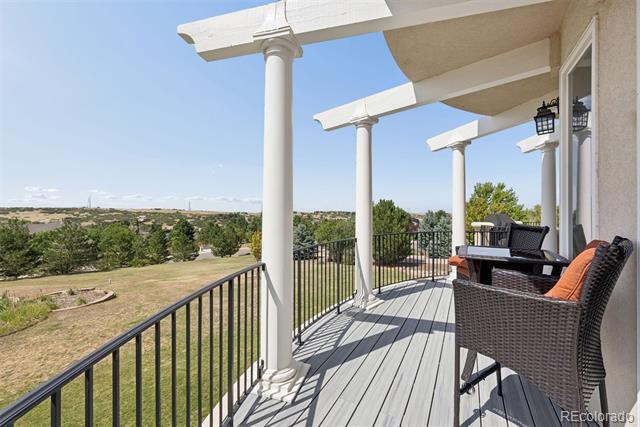
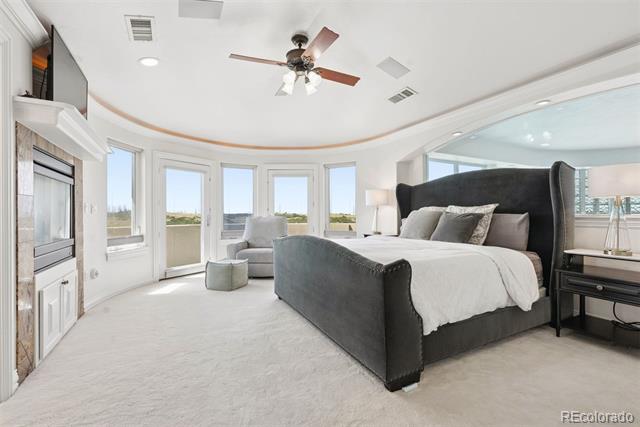
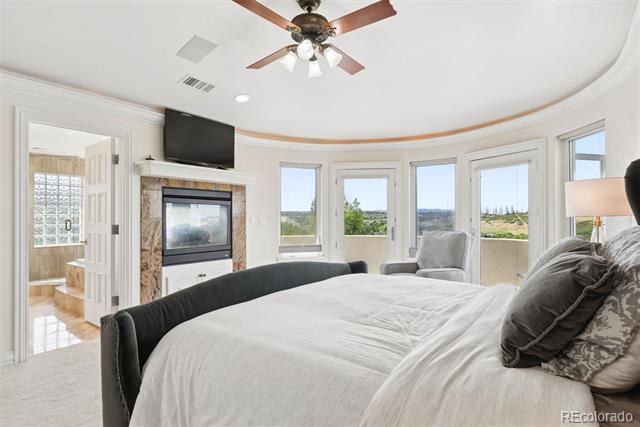
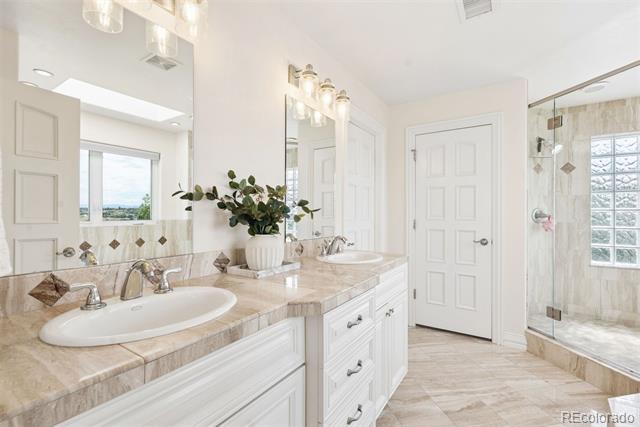
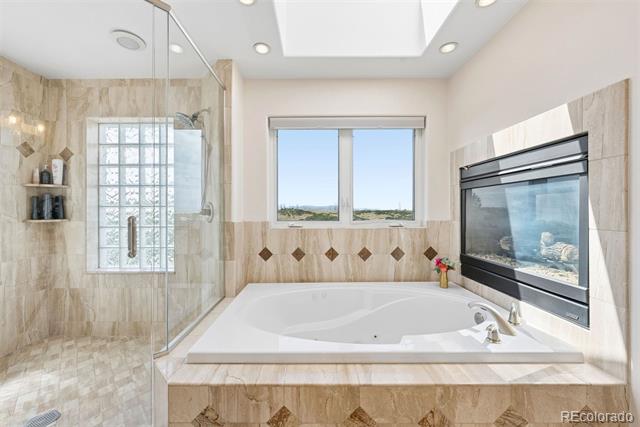
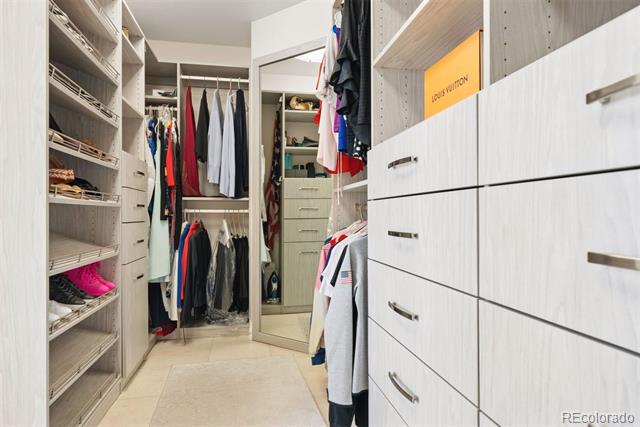
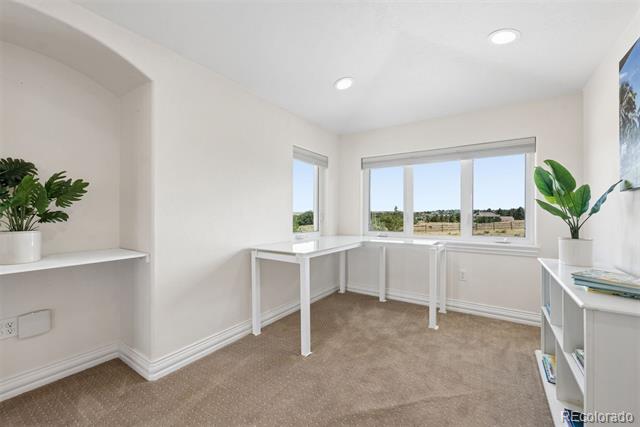
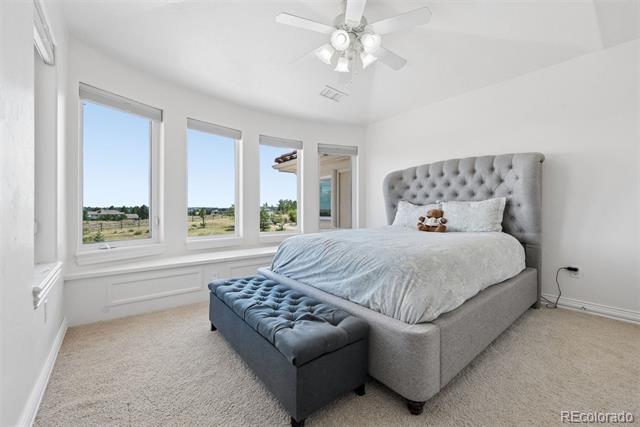
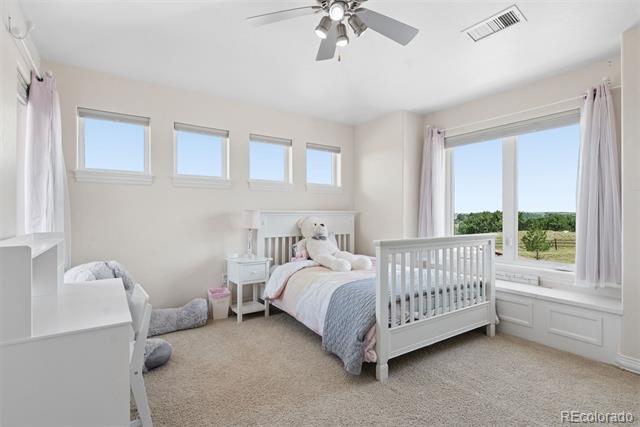
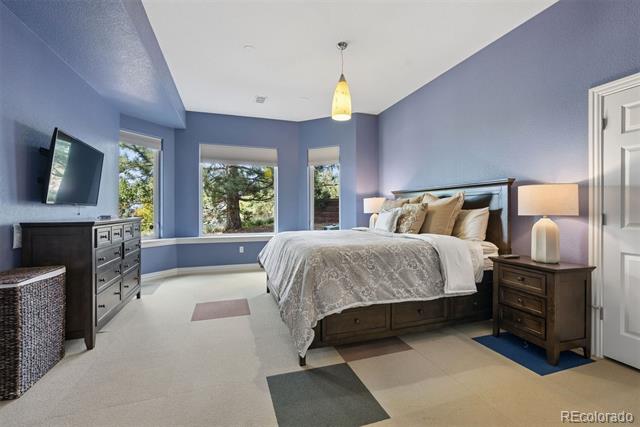
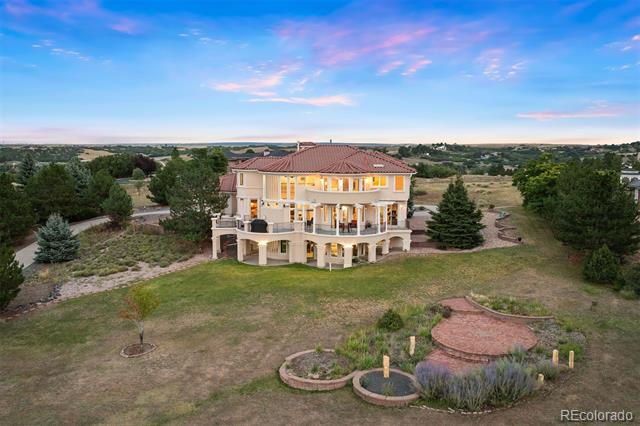
The oversized rear deck creates an exceptional setting for outdoor entertaining, while the private primary suite deck offers a spectacular perch for morning coffee & sunrise views. Upstairs, the expansive primary retreat features a private bar, generously sized bedroom & spa-like bath w/ soaking tub, oversized walk-in shower & expansive closet. Three additional bedrooms, two baths & a versatile loft provide plenty of room for family & guests.

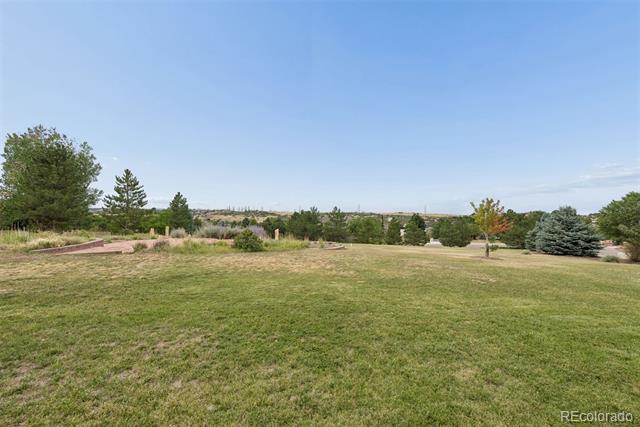
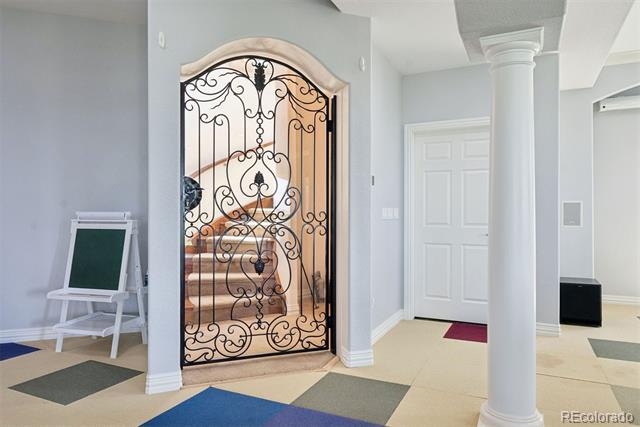
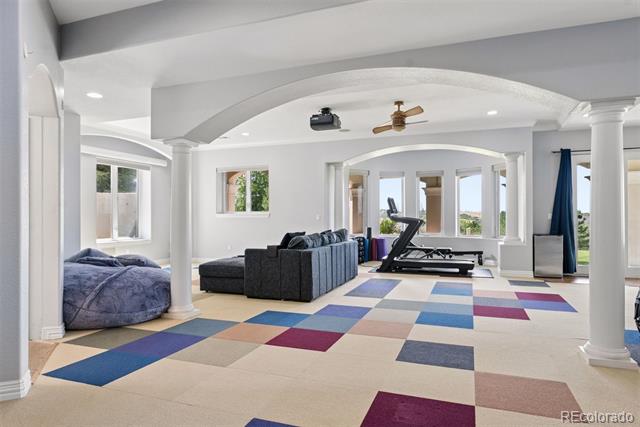
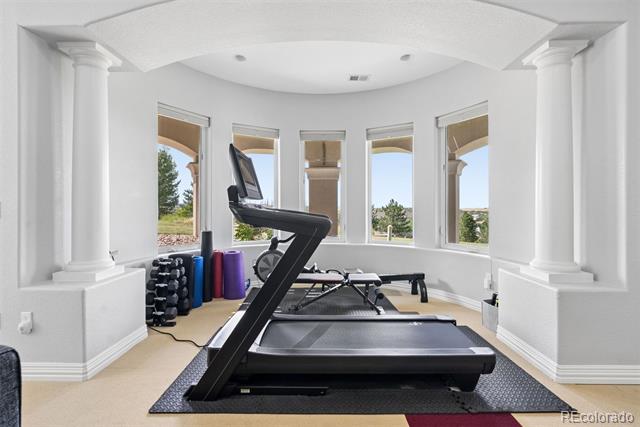
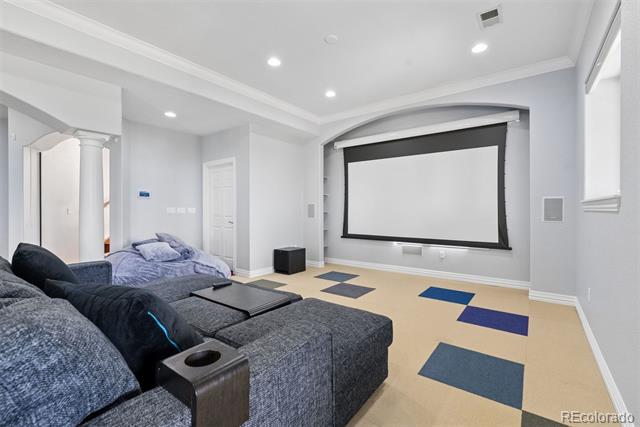
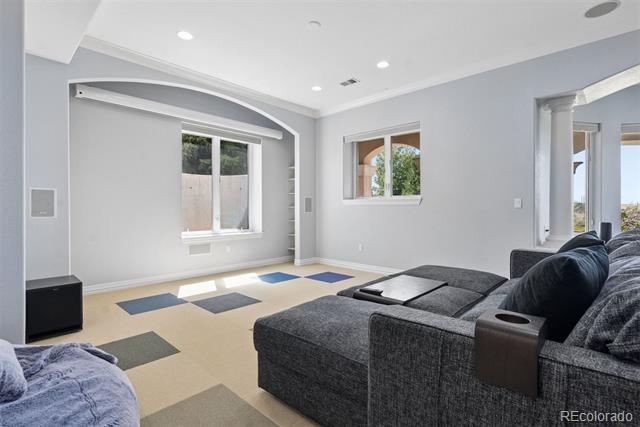
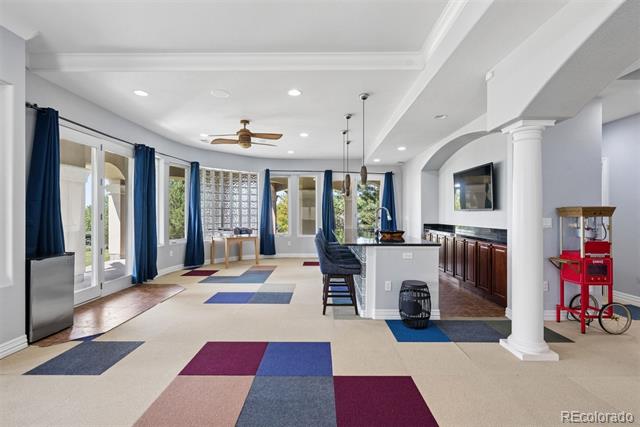
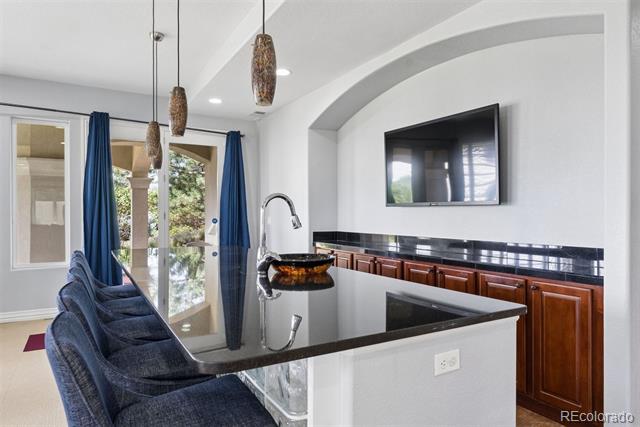
The walk-out lower level is designed for memorable gatherings, featuring a huge recreation room & substantial bar area, w/ space for a game room, home theater, fitness area or customized entertainment space. Outside, the level, beautifully maintained yard offers room to play, entertain, garden or envision a future pool. Recent improvements include updated landscaping, sprinkler enhancements, new garage doors & epoxy flooring, updated furnace & AC, steam humidifier, water system improvements & more.

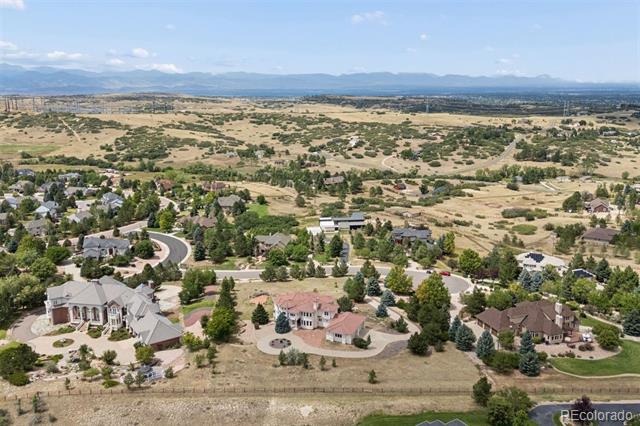
Just moments from Daniels Park & minutes from I-25, this remarkable property pairs tranquil privacy w/ the lifestyle advantages of Castle Pines. A rare opportunity to enjoy generous land, elevated views, exceptional livability & uninterrupted Rocky Mountain beauty.

5
beds

6
baths

6,412 Sq.Ft. LIVING AREA

2.18 Acres lot

Anne Dresser Kocur

Anne Dresser Kocur

Features & Amenities

Interior

  • total bedrooms5
  • Total bathrooms6
  • full bathrooms2
  • three quarter bathrooms2
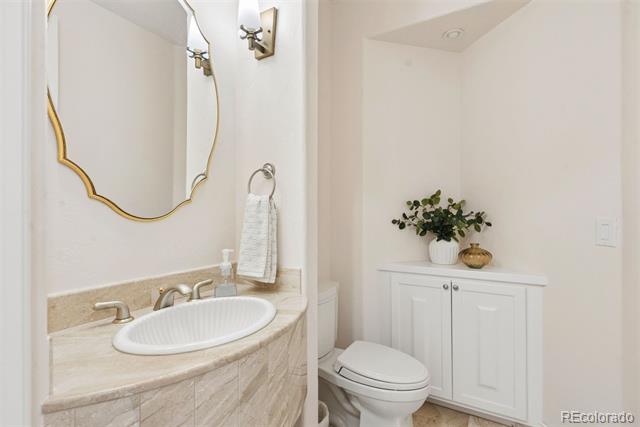
  • half bathrooms2
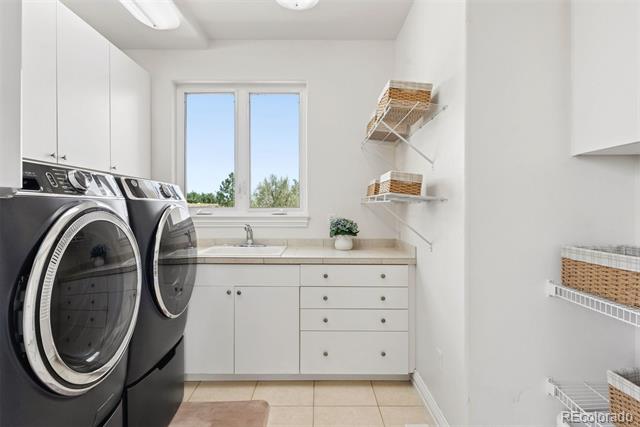
  • Laundry room Sink
  • Flooring Carpet, Tile
  • Fireplace Family Room, Living Room, Primary Bedroom
  • APPLIANCES Bar Fridge, Dishwasher, Microwave, Oven, Range, Range Hood, Refrigerator, Wine Cooler
  • other interior Features Audio/Video Controls, Built-in Features, Ceiling Fan(s), Central Vacuum, Eat-in Kitchen, Entrance Foyer, Five Piece Bath, Granite Counters, High Ceilings, Jack Jill Bathroom, Kitchen Island, Open Floorplan, Pantry, Primary Suite, Vaulted Ceiling(s), Walk-In Closet(s), Wet Bar

Area & Lot

  • Status For Sale
  • Living Area6,412 Sq.Ft.
  • Total Area6,412 Sq.Ft.
  • Lot Area2.18 Acres
  • MLS® ID5908056
  • TypeResidential
  • YEAR BUILT2003
  • View DescriptionCity, Mountain(s), Plains, Valley
  • Elementary SchoolTimber Trail
  • Middle SchoolRocky Heights
  • High SchoolRock Canyon
  • School DistrictDouglas RE-1

Exterior

  • STORIES2
  • Garage Space4.0
  • water SourcePublic
  • roofSpanish Tile
  • lot featuresCul-De-Sac, Irrigated, Landscaped, Many Trees, Sprinklers In Front, Sprinklers In Rear
  • parkingCircular Driveway, Concrete, Dry Walled, Finished Garage, Insulated Garage, Lighted, Oversized
  • HEAT TYPEForced Air
  • AIR CONDITIONINGCentral Air
  • sewerPublic Sewer
  • other exterior FeaturesBalcony, Private Yard

Financial

  • Sales Price$1,895,000
  • Real Estate Tax $13,208/yr
  • HOA $170/3 mos
View Virtual Tour

Work With Anne

The Denver real estate market continues to change, but we remain the same- dedicated and determined to go above and beyond to meet all your real estate needs.