8896 Goosander Way
8896 Goosander Way
8896 Goosander Way
8896 Goosander Way
8896 Goosander Way
8896 Goosander Way
8896 Goosander Way
8896 Goosander Way
8896 Goosander Way
8896 Goosander Way
8896 Goosander Way
8896 Goosander Way
8896 Goosander Way
8896 Goosander Way
8896 Goosander Way
8896 Goosander Way
8896 Goosander Way
8896 Goosander Way
8896 Goosander Way
8896 Goosander Way
8896 Goosander Way
8896 Goosander Way
8896 Goosander Way
8896 Goosander Way
8896 Goosander Way
8896 Goosander Way
8896 Goosander Way
8896 Goosander Way
8896 Goosander Way
8896 Goosander Way
8896 Goosander Way
8896 Goosander Way
8896 Goosander Way
8896 Goosander Way
8896 Goosander Way
8896 Goosander Way
8896 Goosander Way
8896 Goosander Way
8896 Goosander Way
8896 Goosander Way
8896 Goosander Way
8896 Goosander Way
8896 Goosander Way
8896 Goosander Way
8896 Goosander Way
8896 Goosander Way
8896 Goosander Way
8896 Goosander Way
8896 Goosander Way
8896 Goosander Way
VIEW PHOTOS
$854,950

8896 Goosander Way

4 Beds 3 Baths 2,928 Sq.Ft. 8,712 Sq.Ft.

Description

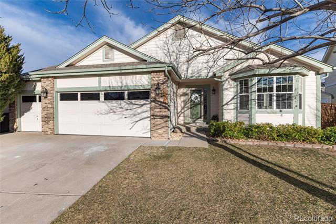
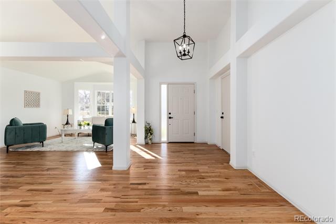
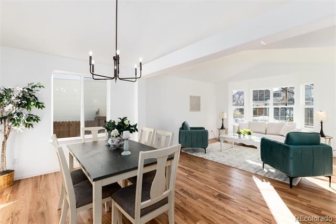
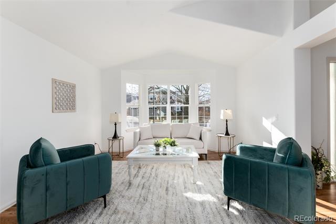
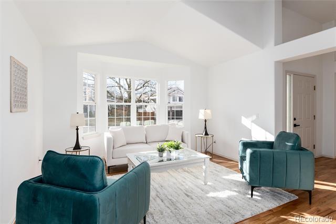
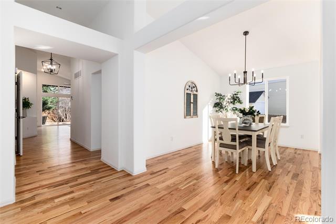
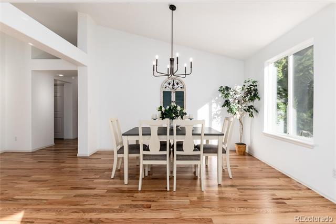
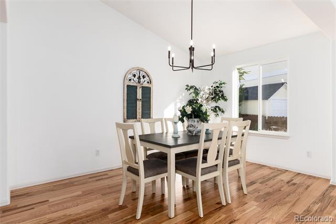
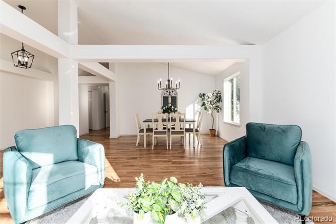
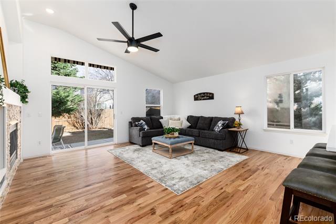
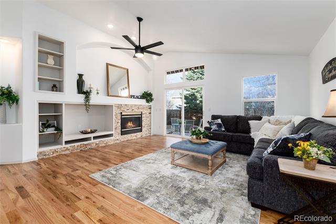
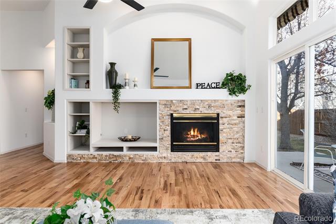
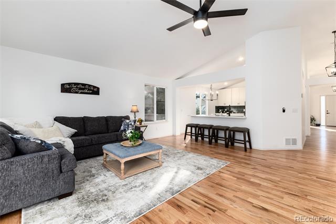
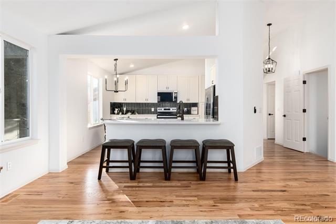
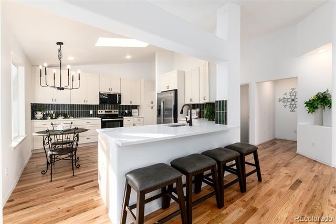
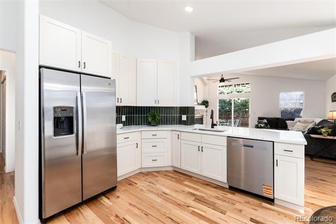
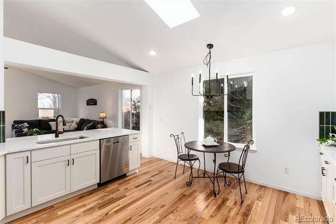
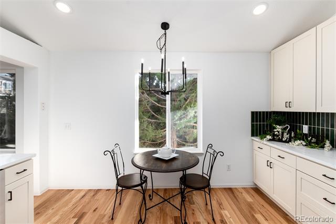
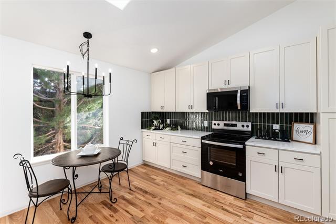
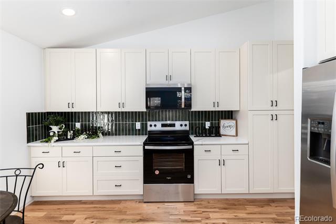
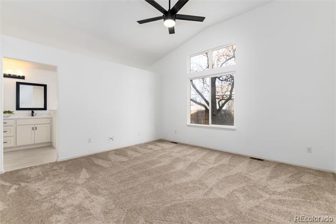
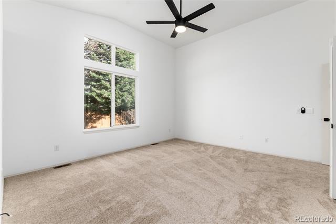
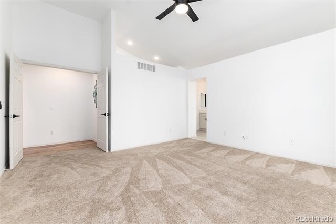
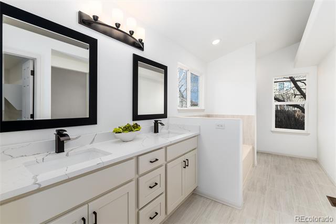
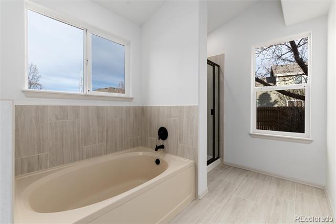
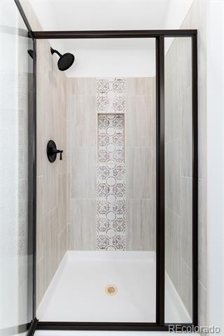
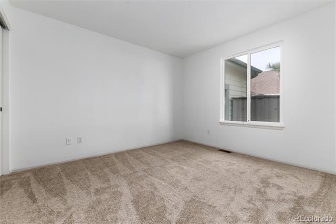
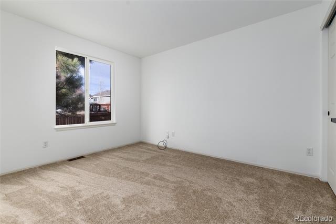
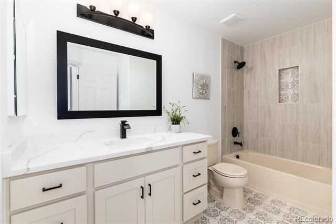
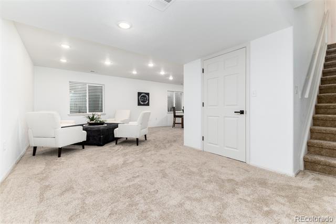
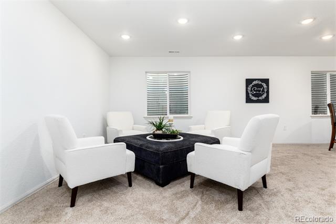
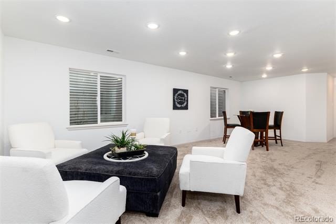
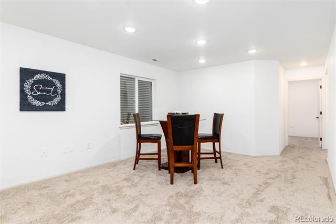
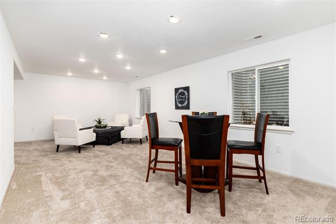
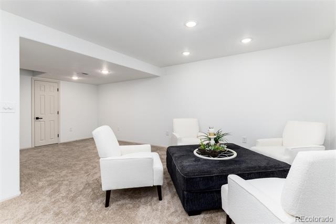
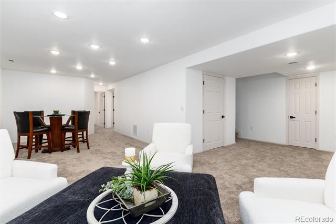
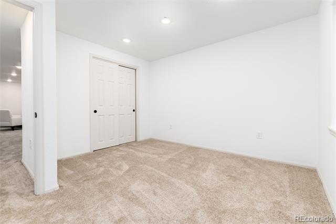
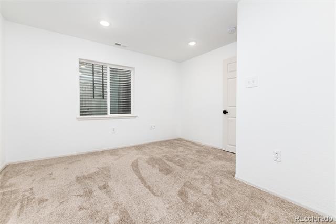
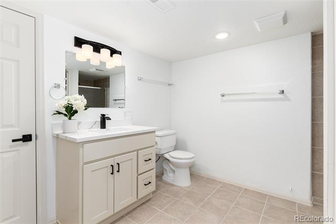
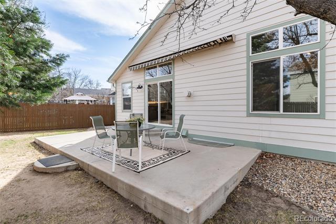
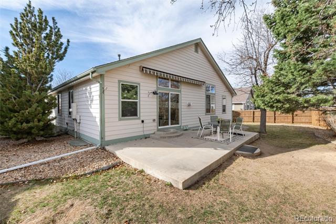
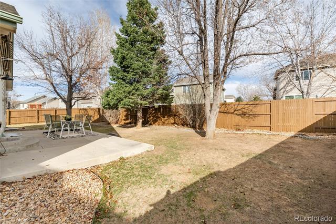
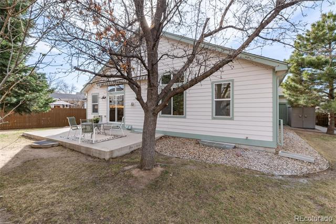
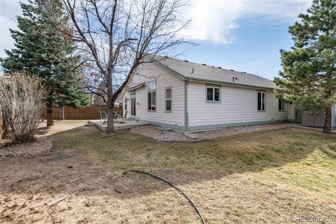
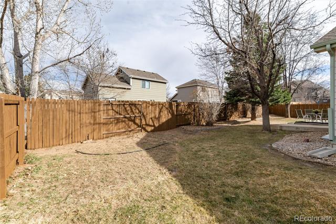
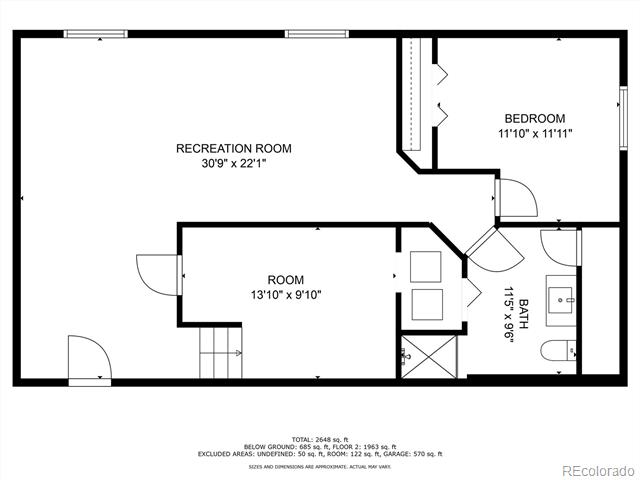
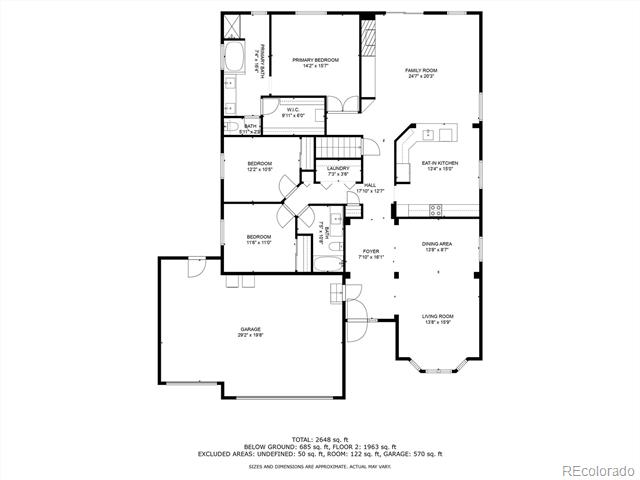
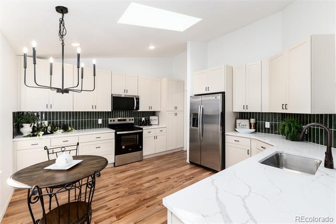
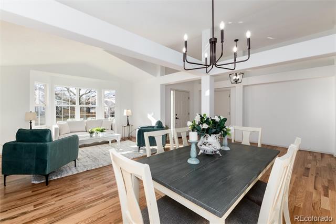
FABULOUS home! Come see this amazing remodeled ranch in Province Center, Highlands Ranch with a 3-car garage! As you enter the front door, the elegance of hardwood floors draws you in. No popcorn ceiling in this home! There's fresh paint throughout the interior, updated bathrooms with sophisticated tiling and cabinetry, a main floor laundry with tiled flooring, 6 panel doors with oiled bronze hardware and plush new carpet in all the bedrooms. Gorgeous remodeled kitchen boasts ivory shaker cabinets, quartz countertops with grey veining, and the beautiful backsplash makes for a striking constrast. The contemparary appliances along with the simplicity of all the light fixtures add warmth and functionality. For ease of outdoor dining or keeping an eye on little ones step out the sliding door from the family room to the concrete patio with a motorized awning and fenced yard. Heading downstairs, you'll love the newly carpeted and freshly painted flex space and guest bedroom. There's a large 3/4 bath also with new cabinetry and quartz counter. For all your holiday decorations and DIY projects there's plenty of storage. LOCATION is everything! This home is close to schools, fine dining, shopping, and Rec centers with a park around the corner. Plus convenient access to C-470 for ease of travel to DIA and the mtns. Don't miss out on this exceptional home!
Share Property

Location

8896 Goosander Way, Littleton, CO 80126

Status

Sold

Date Sold

April 23, 2025
Anne Dresser Kocur

Anne Dresser Kocur

TITLE

Global Real Estate Advisor

Property Amenities

Interior
Fireplace Gas Log, Living Room
Appliances Dishwasher, Disposal, Dryer, Microwave, Range, Refrigerator, Washer
Flooring Carpet, Tile, Wood
Total Bedrooms: 4
Three-Quarter Bathrooms: 1
Full Bathrooms: 2
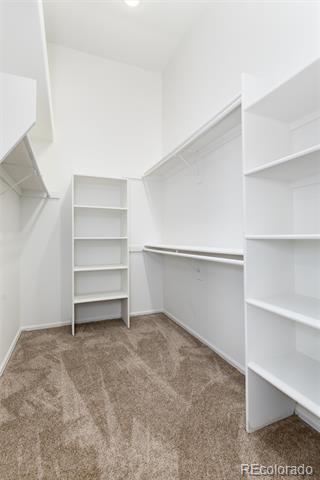
Other Interior Features Breakfast Nook, Ceiling Fan(s), Eat-in Kitchen, Five Piece Bath, Open Floorplan, Primary Suite, Quartz Counters, Walk-In Closet(s)
Area & Lot
Lot Area 8,712 Sq.Ft.
Living area 2,928 Sq.Ft.
MLS® ID 2547452
Year Built 1996
School District Douglas RE-1
High School Highlands Ranch
Middle School Cresthill
Elementary School Cougar Run
Type Residential
Status Sold
Exterior
Stories 1
Air conditioning Central Air
Heat type Forced Air
Water Source Public
Garage Space 3.0
Sewer Public Sewer
Other Exterior Features Private Yard
Roof Composition
Utilities Electricity Connected, Natural Gas Connected
Finance
Sales Price $854,950
HOA Fees $28 monthly
Real Estate Tax $4,929 yearly

Highlands Ranch

Let's Start a Conversation

Whether you're thinking about buying, selling, relocating, or simply want to understand today's market, Anne would love to hear from you.