8685  Witez Court
8685  Witez Court
8685  Witez Court
8685  Witez Court
8685  Witez Court
8685  Witez Court
8685  Witez Court
8685  Witez Court
8685  Witez Court
8685  Witez Court
8685  Witez Court
8685  Witez Court
8685  Witez Court
8685  Witez Court
8685  Witez Court
8685  Witez Court
8685  Witez Court
8685  Witez Court
8685  Witez Court
8685  Witez Court
8685  Witez Court
8685  Witez Court
8685  Witez Court
8685  Witez Court
8685  Witez Court
8685  Witez Court
8685  Witez Court
8685  Witez Court
8685  Witez Court
8685  Witez Court
8685  Witez Court
8685  Witez Court
8685  Witez Court
8685  Witez Court
8685  Witez Court
8685  Witez Court
8685  Witez Court
8685  Witez Court
8685  Witez Court
8685  Witez Court
8685  Witez Court
8685  Witez Court
VIEW PHOTOS
$2,800,000

8685 Witez Court

6 Beds 9 Baths 11,247 Sq.Ft. 5.92 Acres

Description

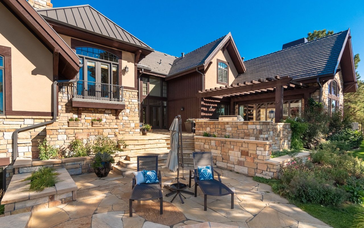
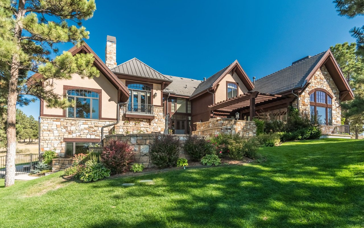
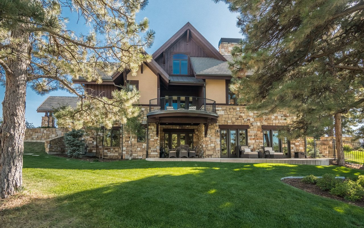
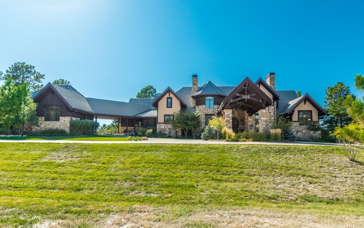
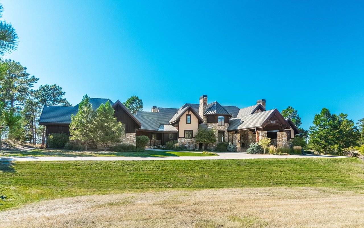
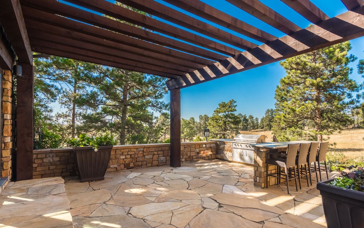
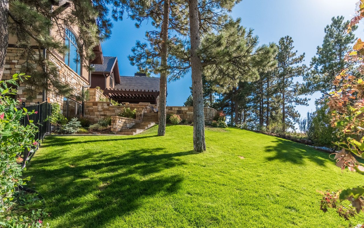
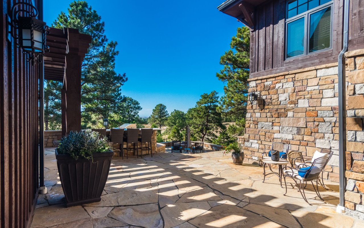
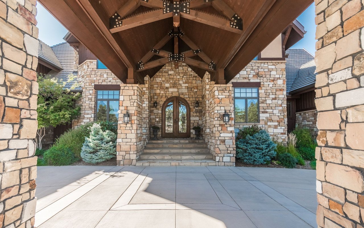
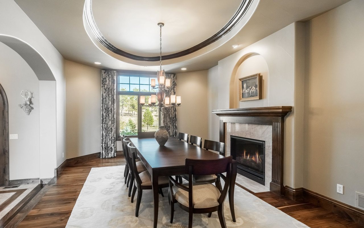
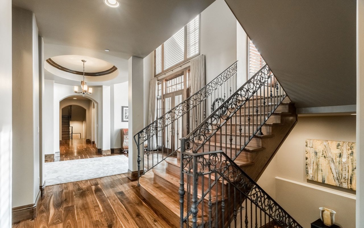
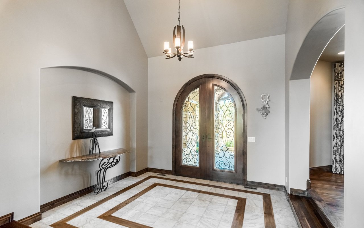
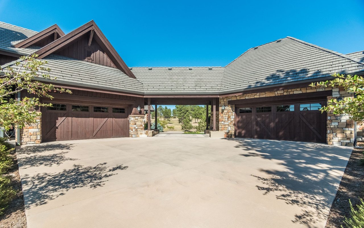
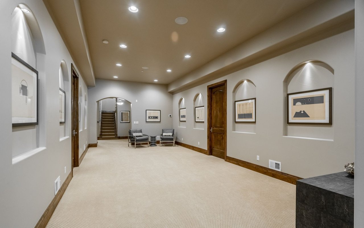
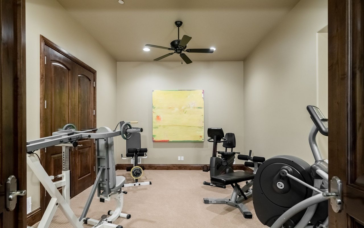
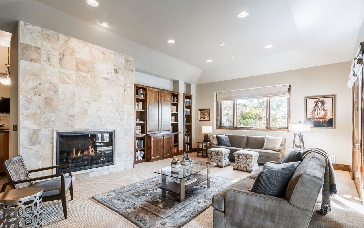
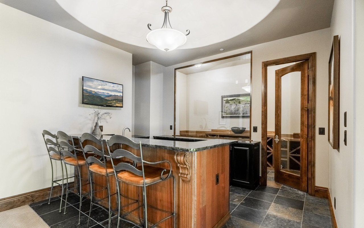
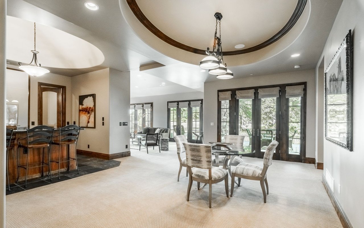
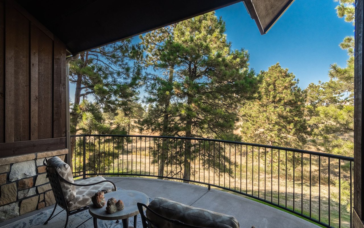
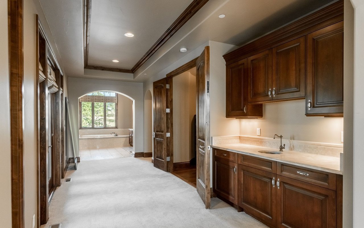
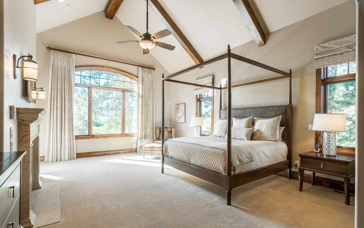
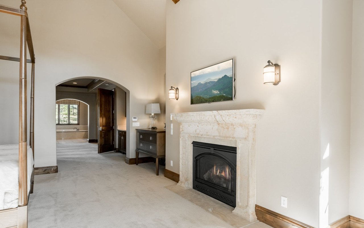
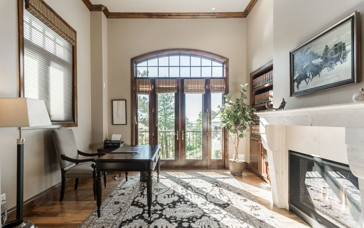
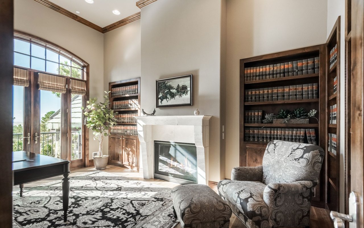
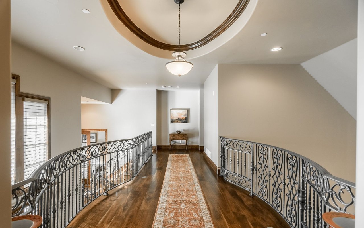
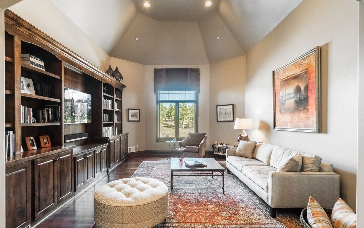
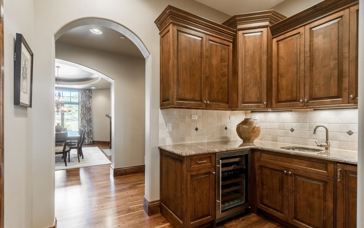
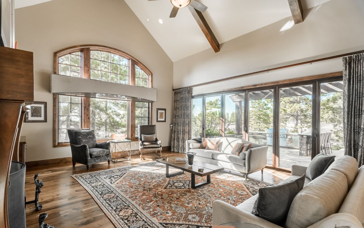
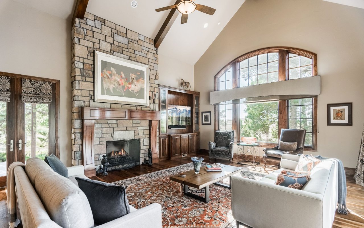
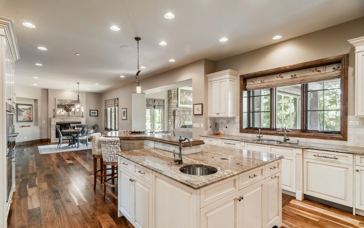
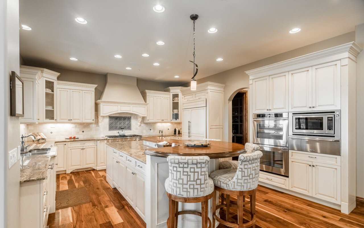
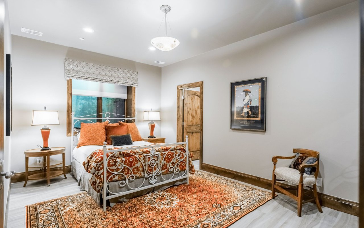
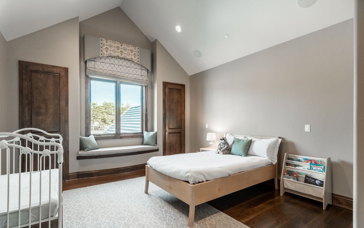
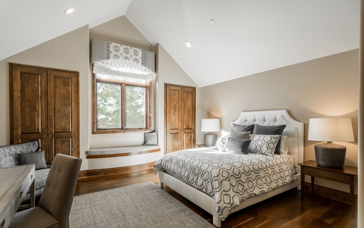
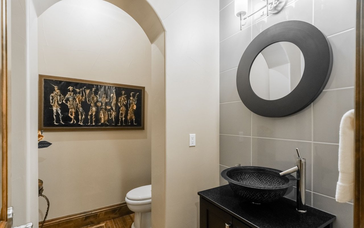
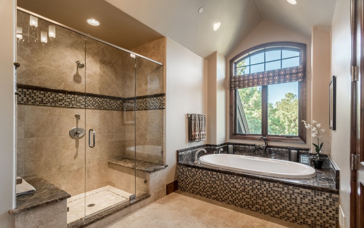
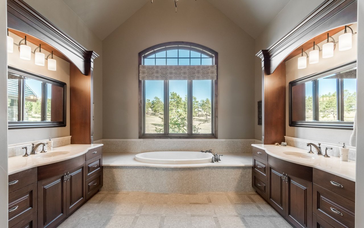
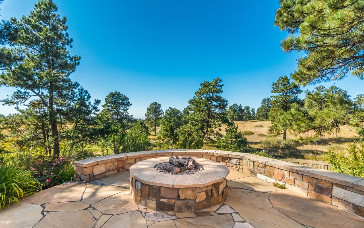
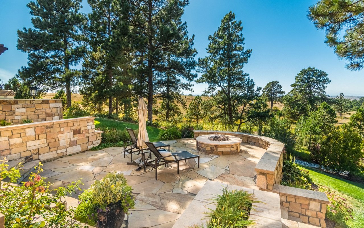
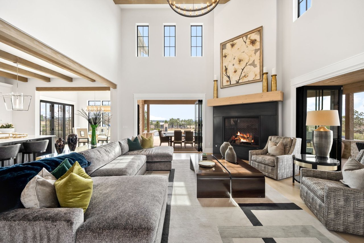
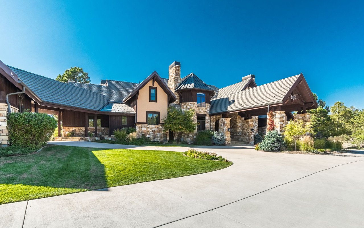
Escape to your own private getaway with this spectacular Tuscan style estate in Colorado Golf Club. Nestled amongst the pines on 6 peaceful, secluded acres, the home boasts magnificent mountain views and beautiful outdoor spaces to enjoy the surrounding natural beauty. Great for families of all sizes, this masterfully built custom retreat offers over 11k finished square feet with 6 en suite bedrooms, 9 baths and dual master suites. The interior is sheer luxury, with elegant custom finishes and impeccable quality throughout. Every detail has been thoughtfully considered with vaulted beamed ceilings, arched doorways, walnut flooring, exquisite natural stone and alder wood doors, trim and built-ins.

Share Property

Location

8685 Witez Court, Parker, CO 80134

Status

Sold

Date Sold

March 12, 2020
Anne Dresser Kocur

Anne Dresser Kocur

TITLE

Global Real Estate Advisor

Property Amenities

Interior
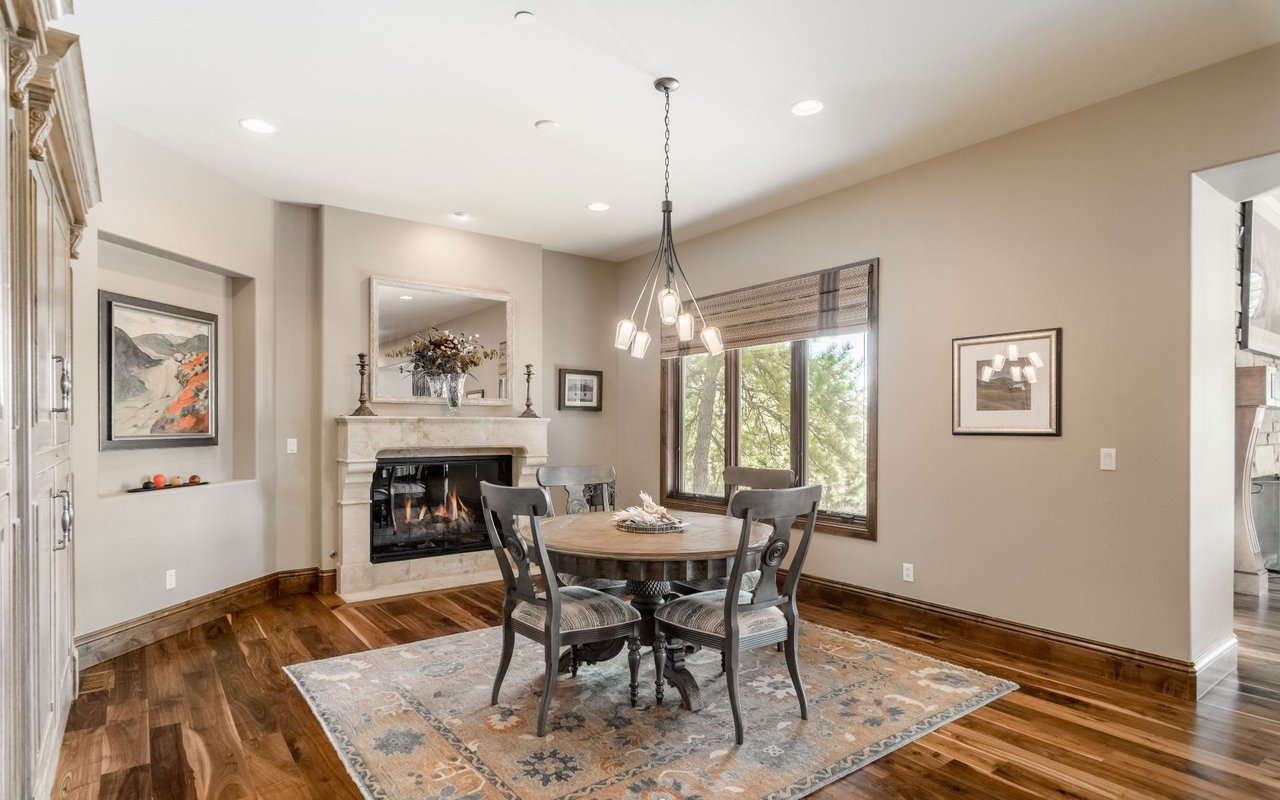
Fireplace Basement, Dining Room, Gas Log, Great Room, Master Bedroom, Other, Recreation Room
Appliances Double Oven, Dryer, Dishwasher, Disposal, Microwave, Oven, Refrigerator, Wine Cooler, Washer
Flooring Carpet, Tile, Wood
Total Bedrooms: 6
Half Bathrooms: 3
Three-Quarter Bathrooms: 2
Full Bathrooms: 4
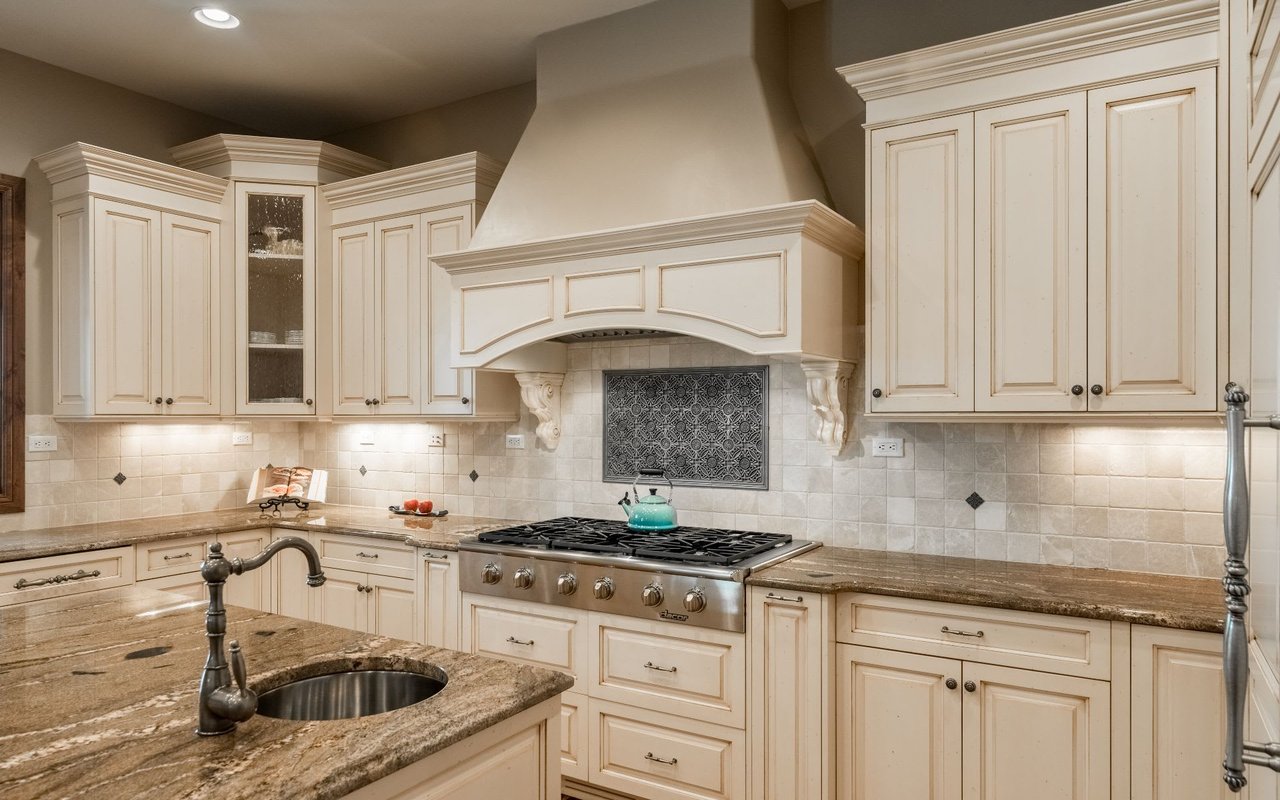
Other Interior Features Wet Bar, Ceiling Fan(s), Eat-in Kitchen, Five Piece Bathroom, Granite Counters, Kitchen Island, Master Suite, Vaulted Ceiling(s), Walk-In Closet(s)
Area & Lot
Lot Area 5.92 Acres
Living area 11,247 Sq.Ft.
MLS® ID 2767288
Year Built 2009
School District Douglas RE-1
High School Ponderosa
Middle School Sagewood
Elementary School Mountain View
Architecture Styles Contemporary
Type Residential
Status Sold
Exterior
Stories 2
Air conditioning Central Air
Heat type Forced Air
Water Source Public
Garage Space 4
Sewer Public Sewer
Other Exterior Features Balcony, Gas Grill, Lighting
Lot Features Cul-De-Sac, Landscaped
Roof Other
Finance
Sales Price $2,800,000
HOA Fees $320 yearly
Real Estate Tax $27,602

Let's Start a Conversation

Whether you're thinking about buying, selling, relocating, or simply want to understand today's market, Anne would love to hear from you.