8653 Fawnwood Drive
8653 Fawnwood Drive
8653 Fawnwood Drive
8653 Fawnwood Drive
8653 Fawnwood Drive
8653 Fawnwood Drive
8653 Fawnwood Drive
8653 Fawnwood Drive
8653 Fawnwood Drive
8653 Fawnwood Drive
8653 Fawnwood Drive
8653 Fawnwood Drive
8653 Fawnwood Drive
8653 Fawnwood Drive
8653 Fawnwood Drive
8653 Fawnwood Drive
8653 Fawnwood Drive
8653 Fawnwood Drive
8653 Fawnwood Drive
8653 Fawnwood Drive
8653 Fawnwood Drive
8653 Fawnwood Drive
8653 Fawnwood Drive
8653 Fawnwood Drive
8653 Fawnwood Drive
8653 Fawnwood Drive
8653 Fawnwood Drive
8653 Fawnwood Drive
8653 Fawnwood Drive
8653 Fawnwood Drive
8653 Fawnwood Drive
8653 Fawnwood Drive
8653 Fawnwood Drive
8653 Fawnwood Drive
8653 Fawnwood Drive
8653 Fawnwood Drive
8653 Fawnwood Drive
8653 Fawnwood Drive
8653 Fawnwood Drive
8653 Fawnwood Drive
8653 Fawnwood Drive
8653 Fawnwood Drive
8653 Fawnwood Drive
8653 Fawnwood Drive
8653 Fawnwood Drive
8653 Fawnwood Drive
8653 Fawnwood Drive
8653 Fawnwood Drive
8653 Fawnwood Drive
8653 Fawnwood Drive
VIEW PHOTOS
$1,100,000

8653 Fawnwood Drive

5 Beds 5 Baths 4,626 Sq.Ft. 0.26 Acres

Description

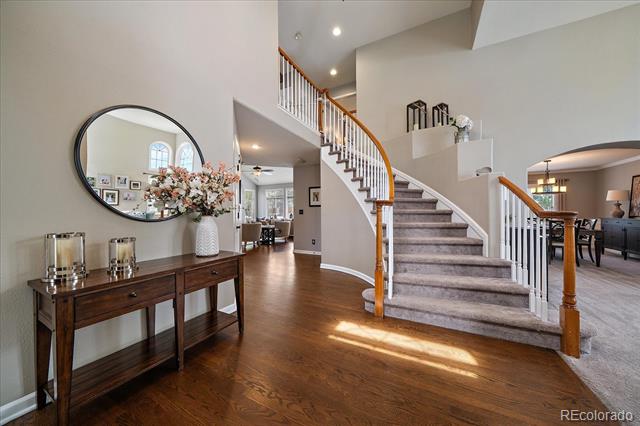
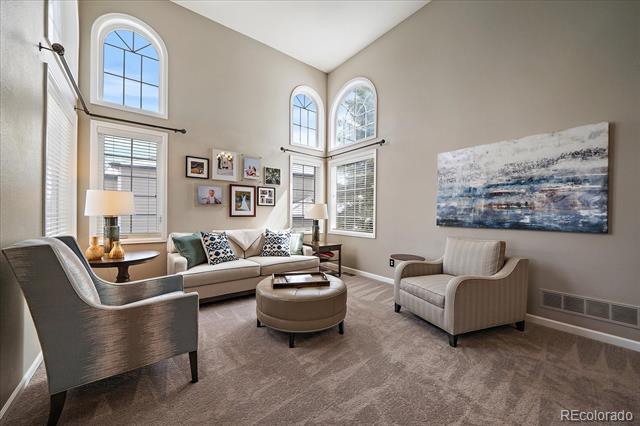
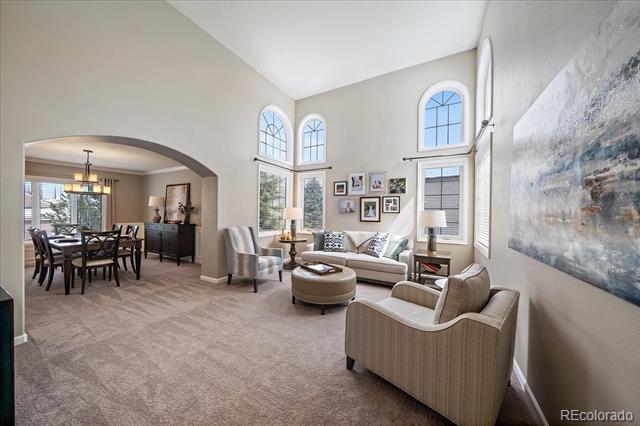
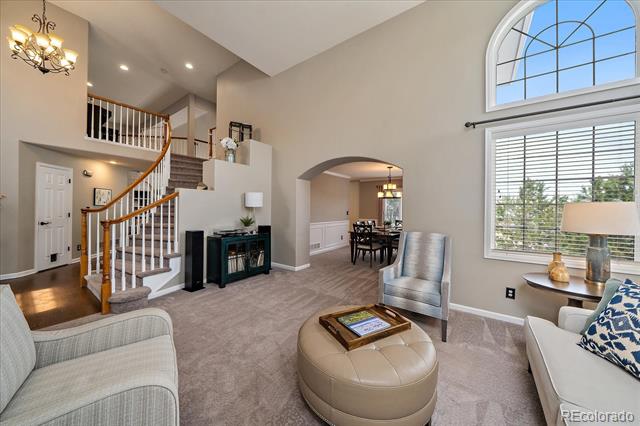
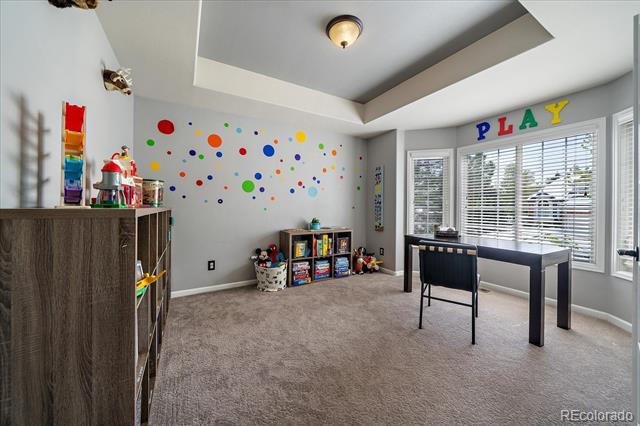
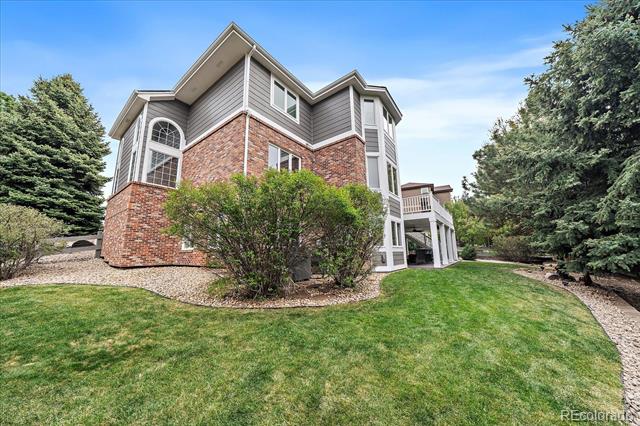
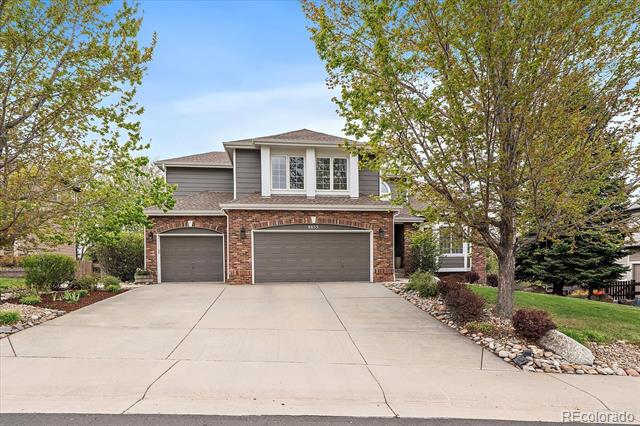
Welcome home to Hidden Pointe, one of Castle Pines most sought-after neighborhoods! Nestled on a quiet cul-de-sac and surrounded by mature pine trees, this exceptional 5-bedroom + office, 5-bathroom home offers the perfect blend of luxury, comfort, and true Colorado charm. With a fully finished walk-out basement and attached 3-car garage, this home truly has it all.
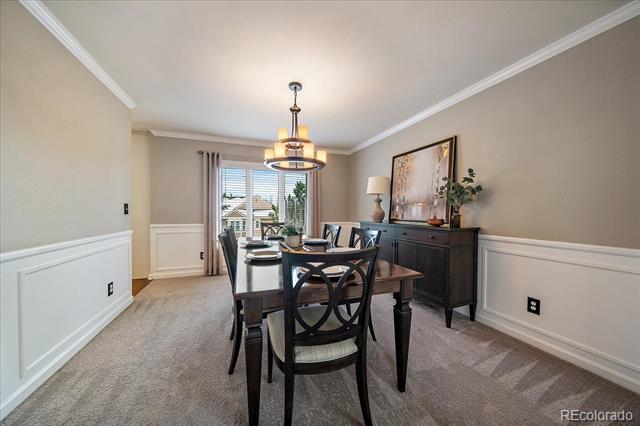
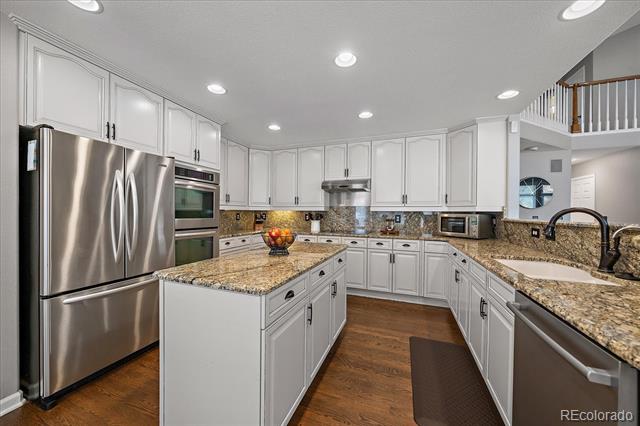
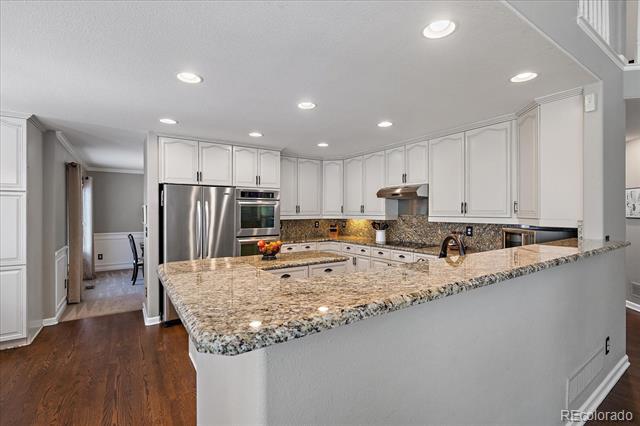
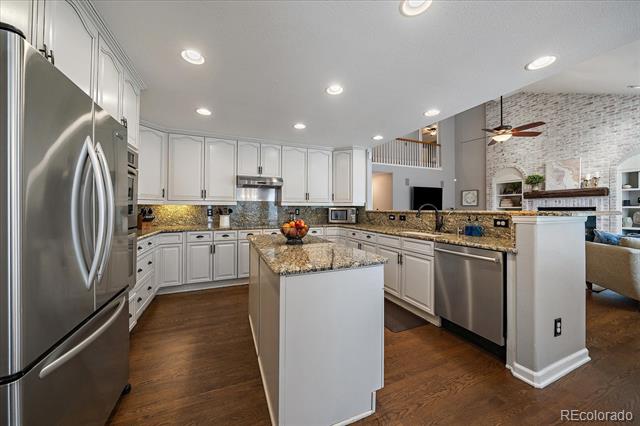
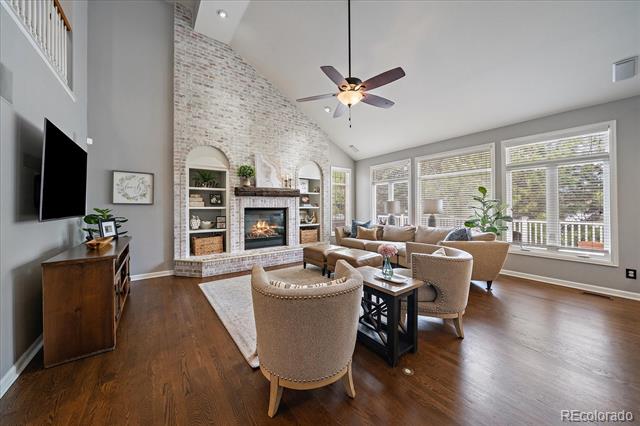
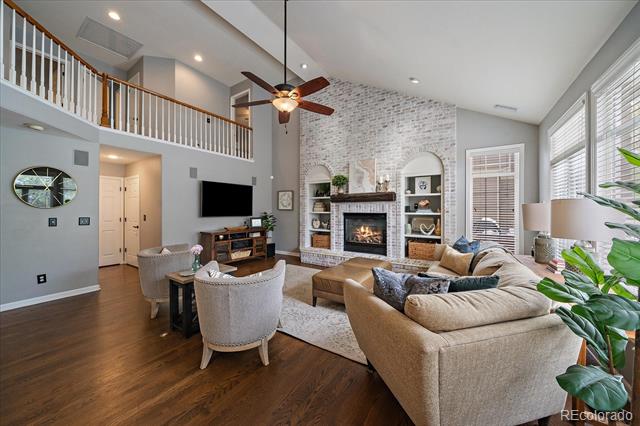
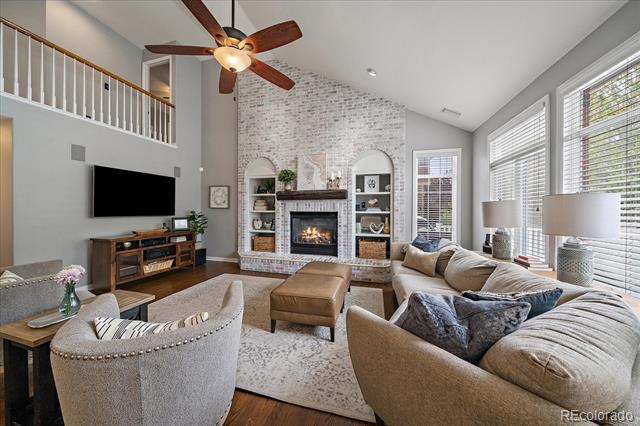
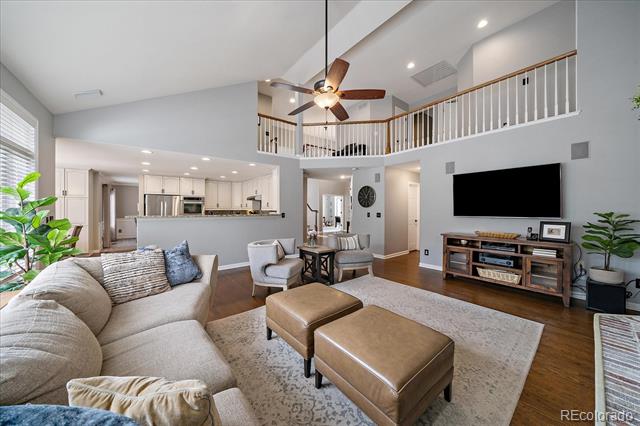
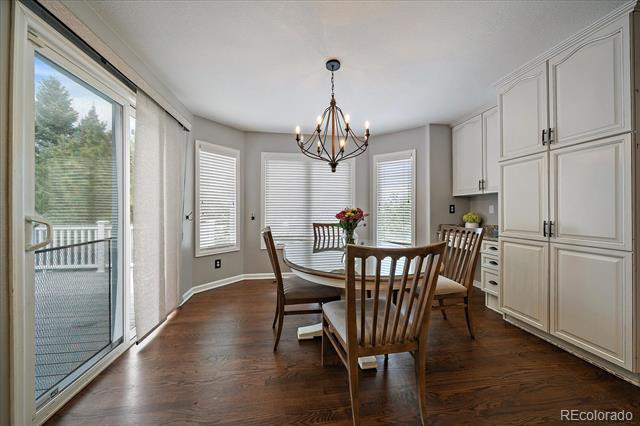
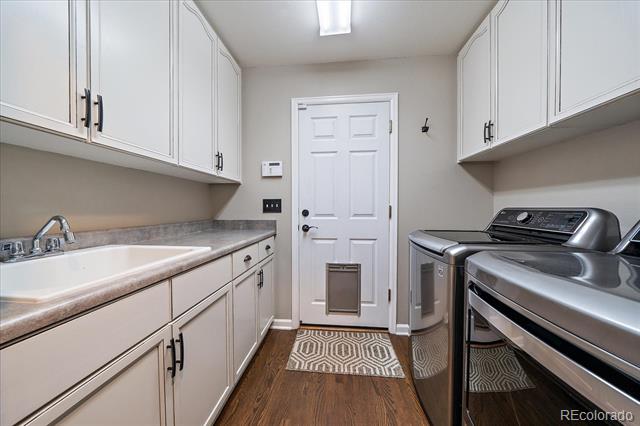
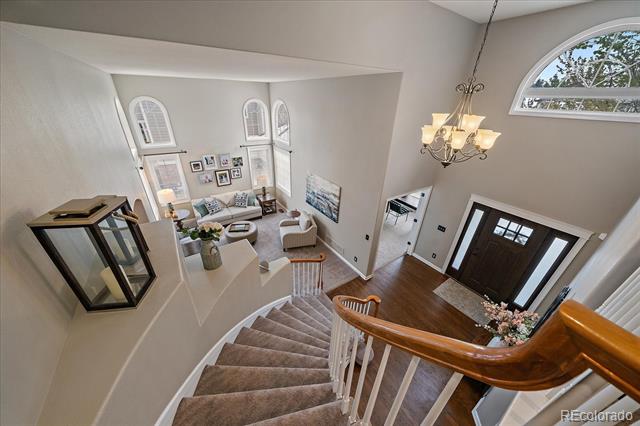
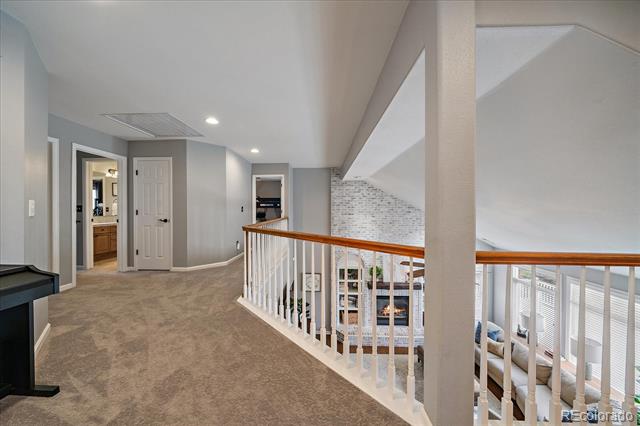
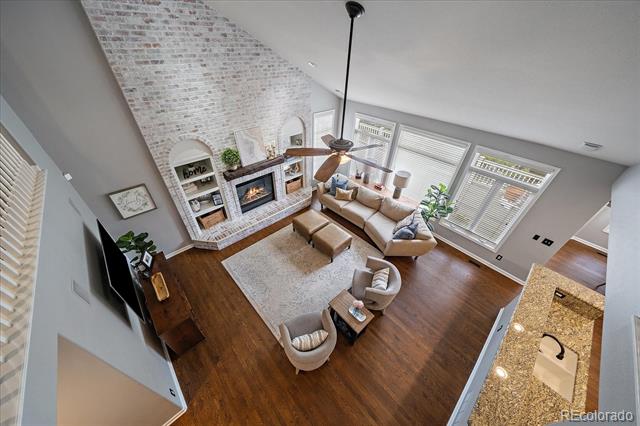
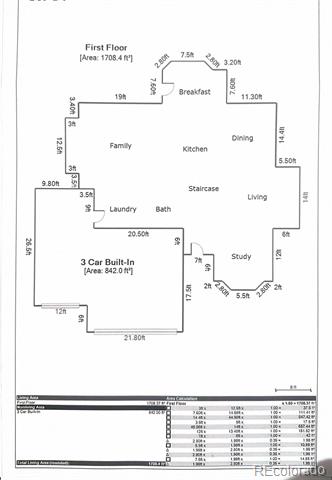
Designed for both everyday living and effortless entertaining, the spacious eat-in kitchen features a large center island, breakfast bar, hardwood floors, and seamless flow into the dramatic two-story family room highlighted by a stunning brick fireplace and expansive wall of windows. The main level also offers a private office, formal living and dining rooms, full bath, and convenient laundry room.
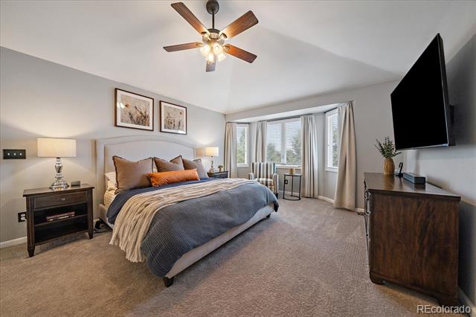
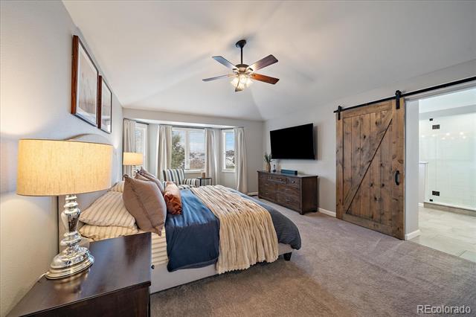
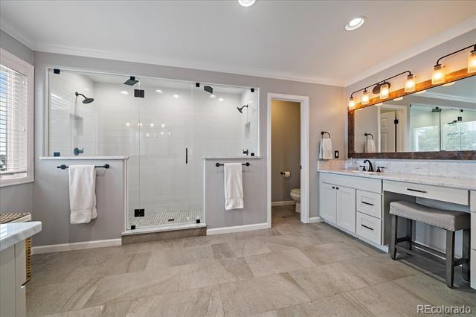
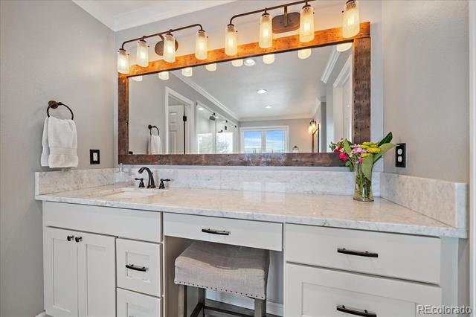
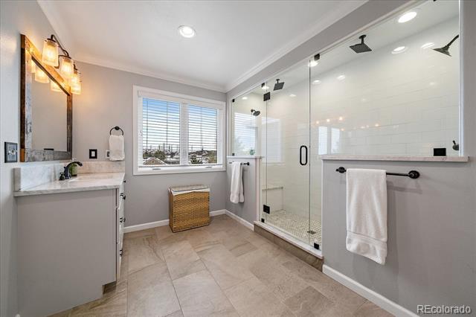
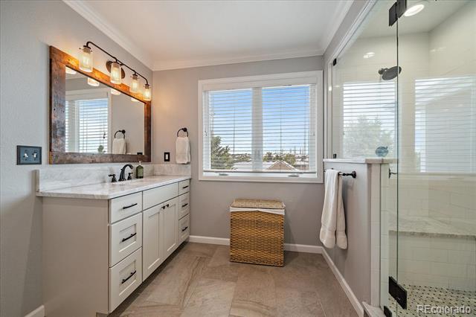
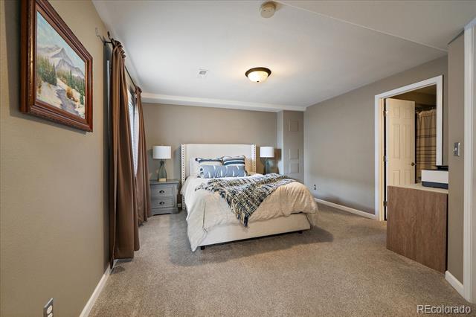
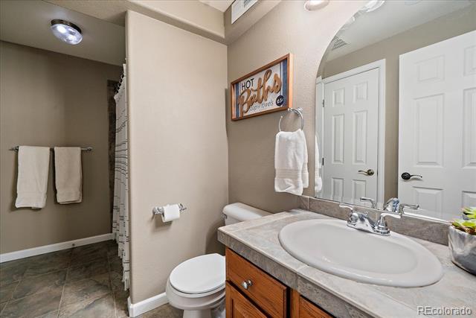
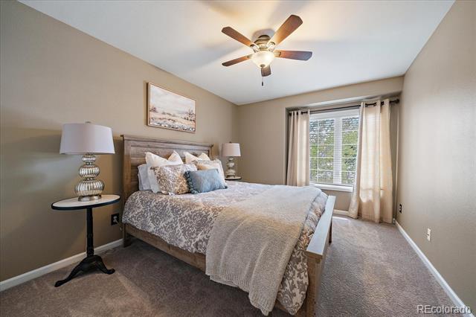
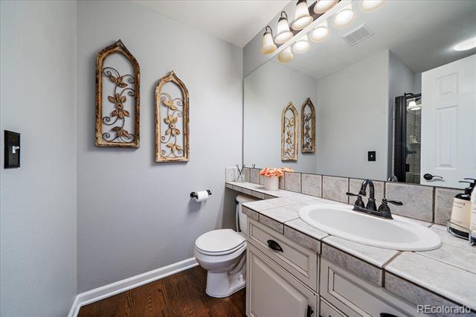
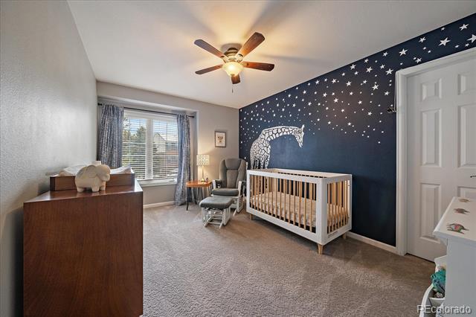
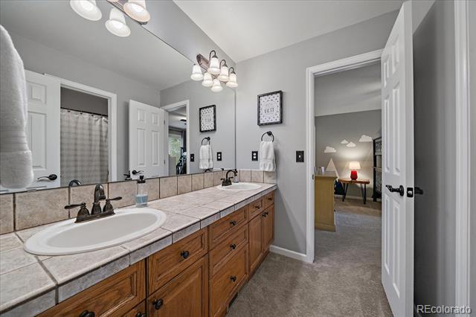
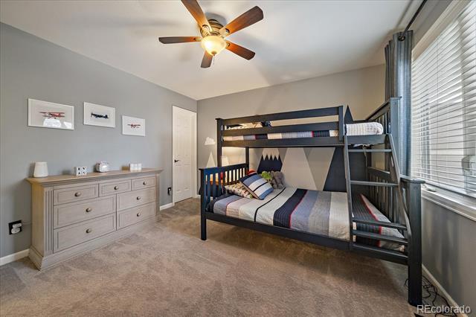
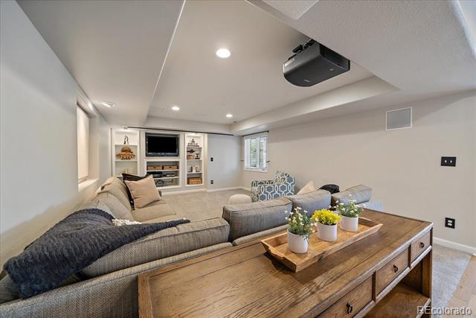
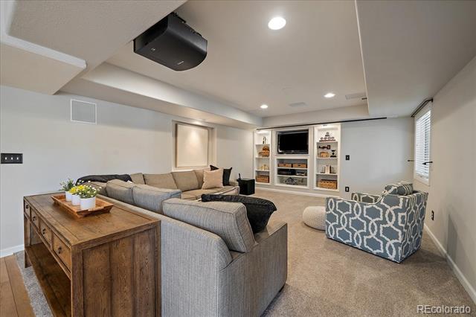
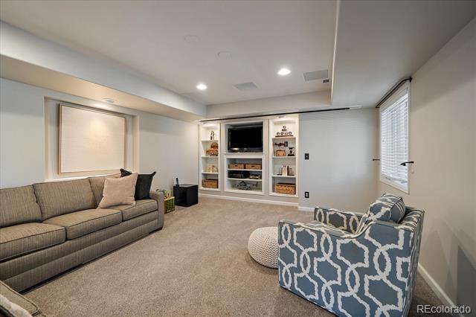
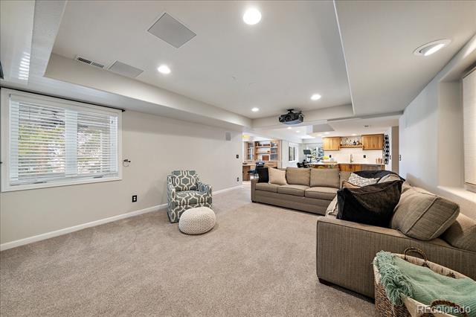
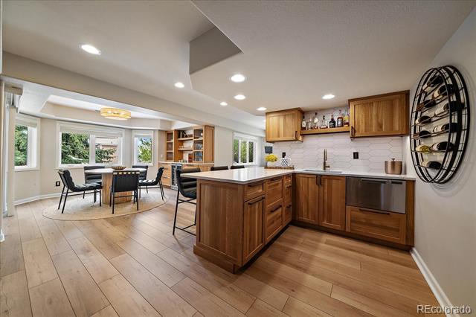
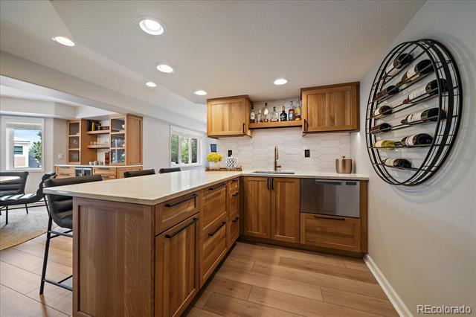
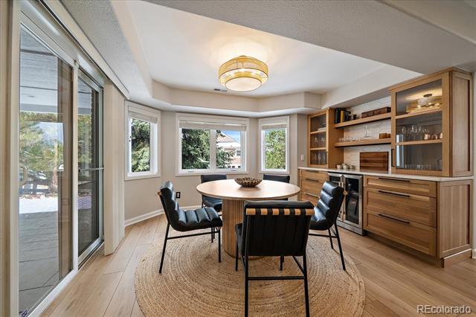
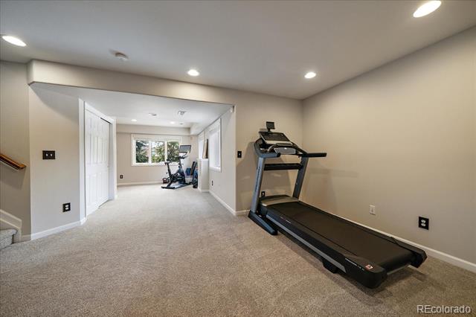
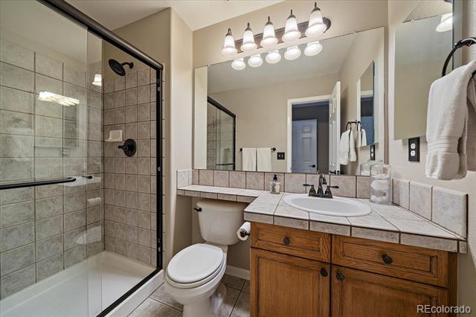
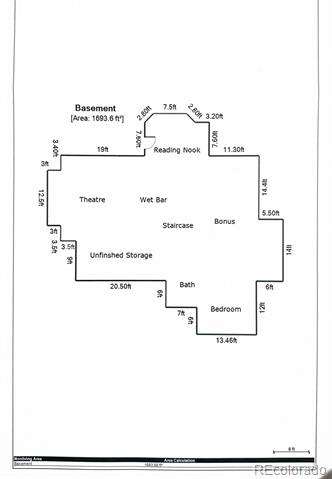
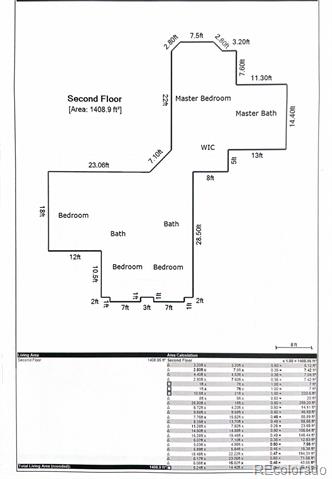
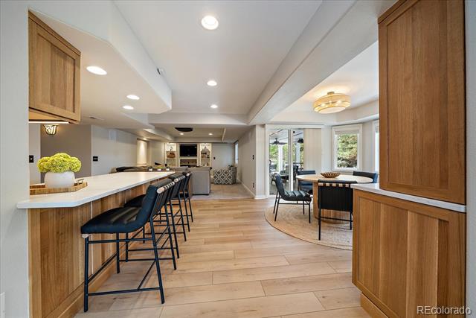
Upstairs, you'll find four generously sized bedrooms, each with walk-in closets and attached baths, including a luxurious primary retreat with a beautifully updated spa-inspired bathroom featuring quartz countertops, heated floors, dual vanities, and an oversized walk-in shower with dual shower heads.The fully finished walk-out basement has been thoughtfully updated and is perfectly designed for entertaining, complete with a quartz bar and mini kitchen featuring a wine fridge, sink, and drawer dishwasher. Additional spaces include a full media room, exercise/recreation area, private suite with attached bath, and abundant storage.
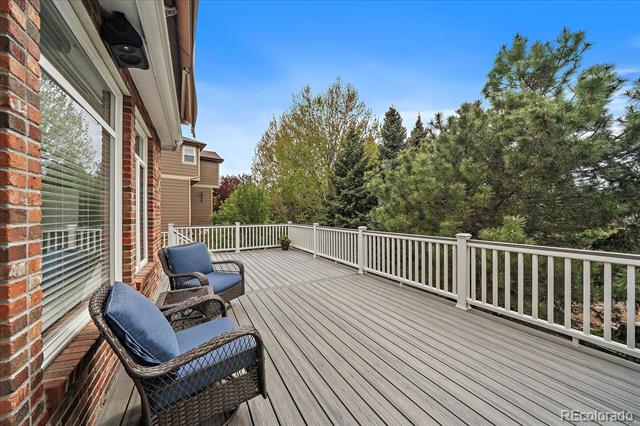
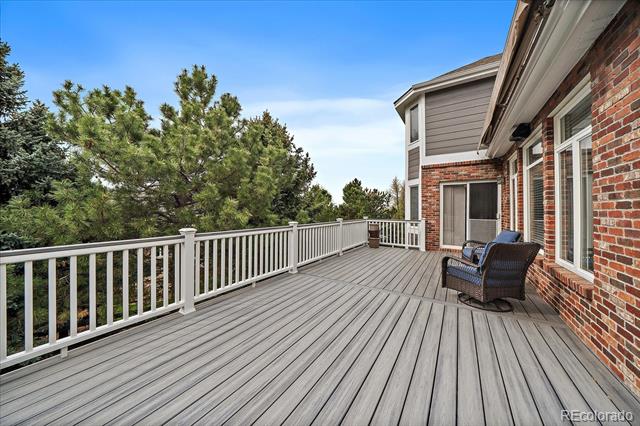
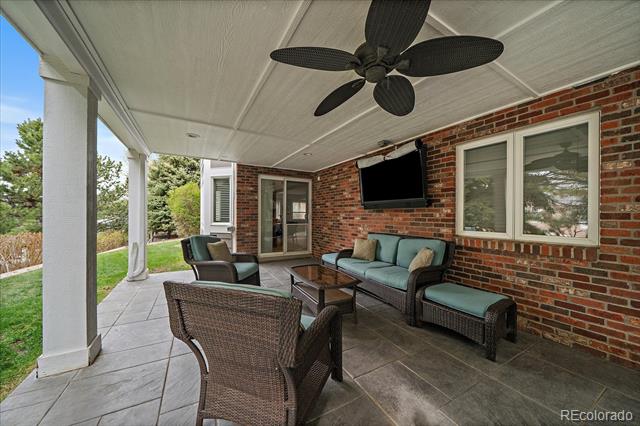
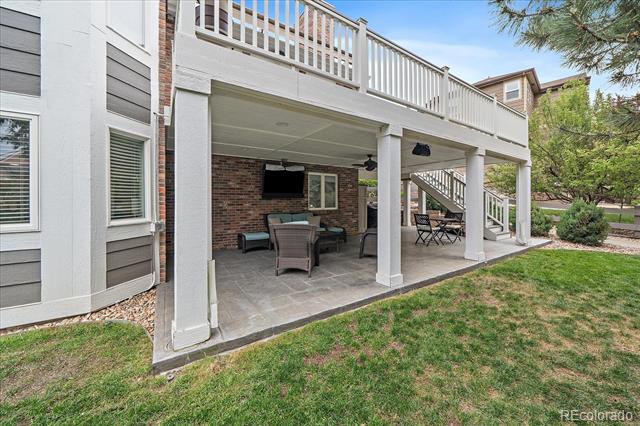
Step outside to enjoy the oversized Trex deck with iron railings overlooking the beautifully landscaped backyard with a stamped concrete patio -- ideal for relaxing or hosting gatherings year-round. Recent upgrades include a new furnace, A/C, water heater, radon mitigation system, exterior paint, electric awning, surround sound system, and more.
Ideally located with easy access to dining, shopping, neighborhood parks and trails, and top-rated Douglas County schools, this home offers the lifestyle today's buyers are looking for in one of Castle Pines' most desirable communities.

Share Property

Location

8653 Fawnwood Drive, Castle Pines, CO 80108

Status

Sold

Date Sold

July 2, 2026
Anne Dresser Kocur

Anne Dresser Kocur

TITLE

Global Real Estate Advisor

Property Amenities

Interior
Fireplace Family Room, Gas Log
Appliances Bar Fridge, Cooktop, Dishwasher, Disposal, Gas Water Heater, Humidifier, Microwave, Oven, Range, Refrigerator, Sump Pump
Flooring Carpet, Tile, Wood
Total Bedrooms: 5
Three-Quarter Bathrooms: 1
Full Bathrooms: 4
Other Interior Features Breakfast Nook, Built-in Features, Ceiling Fan(s), Eat-in Kitchen, Entrance Foyer, Granite Counters, High Ceilings, High Speed Internet, In-Law Floorplan, Jack Jill Bath, Kitchen Island, Open Floorplan, Primary Suite, Quartz Counters, Solid Surface Counters, Sound System, Utility Sink, Vaulted Ceiling(s), Walk-In Closet(s), Wet Bar, Wired for Data
Area & Lot
Lot Area 0.26 Acres
Living area 4,626 Sq.Ft.
MLS® ID 7132698
Year Built 2001
School District Douglas RE-1
High School Rock Canyon
Middle School Rocky Heights
Elementary School Timber Trail
Architecture Styles Contemporary
Type Residential
Status Sold
Exterior
Stories 2
Air conditioning Central Air
Heat type Forced Air
Water Source Public
Garage Space 3.0
Sewer Public Sewer
Other Exterior Features Private Yard
Parking Concrete, Dry Walled, Exterior Access Door, Floor Coating, Lighted
Lot Features Cul-De-Sac, Irrigated, Landscaped, Level, Sprinklers In Front, Sprinklers In Rear
Roof Composition
Utilities Electricity Connected, Internet Access (Wired), Natural Gas Connected, Phone Available
Finance
Sales Price $1,100,000
HOA Fees $170 quarterly
Real Estate Tax $7,910 yearly

360 Virtual Tour

Take a tour of this property

Let's Start a Conversation

Whether you're thinking about buying, selling, relocating, or simply want to understand today's market, Anne would love to hear from you.