8151 S Marshall Court
VIEW PHOTOS
$750,000

8151 S Marshall Court

3 Beds 3 Baths 2,622 Sq.Ft. 0.27 Acres

Description

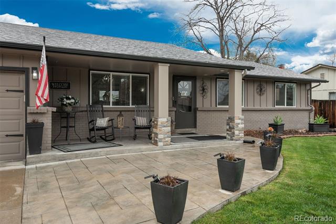
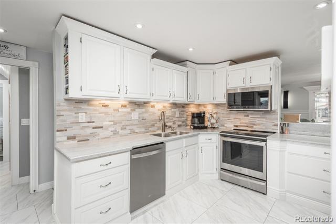
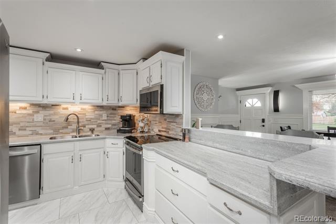
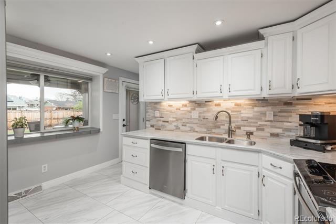
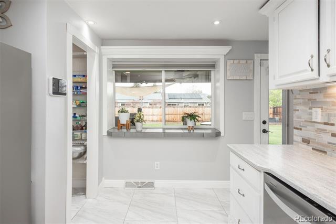
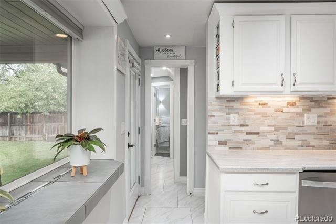
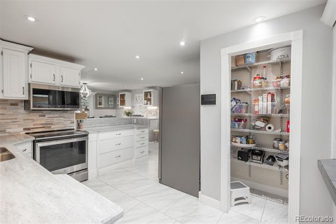
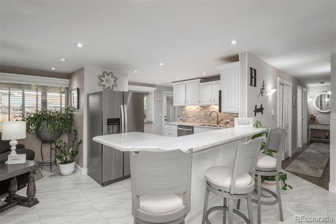
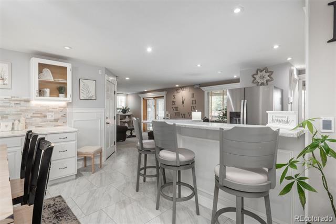
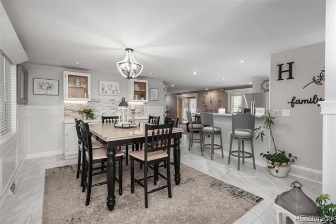
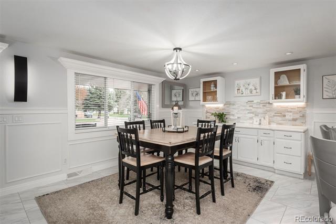
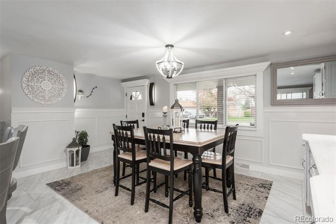
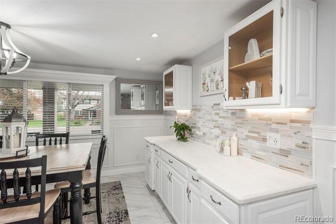
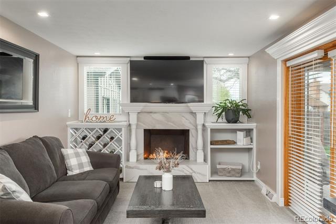
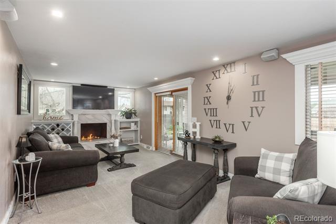
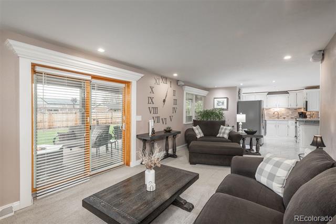
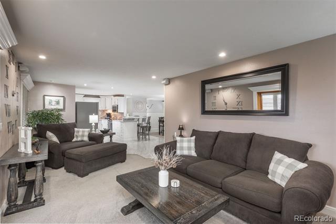
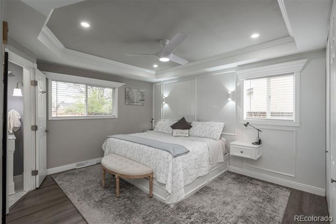
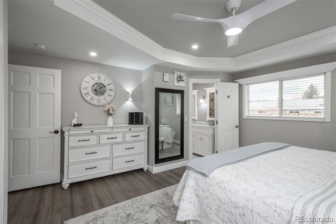
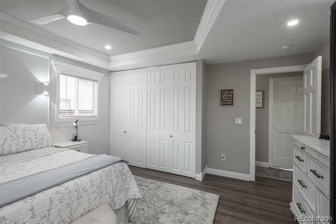
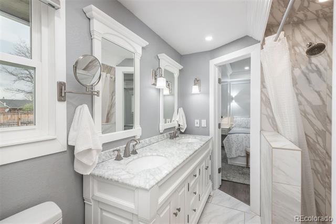
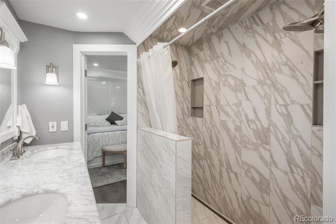
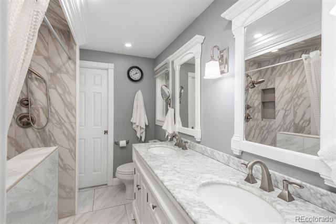
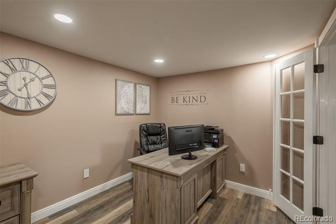
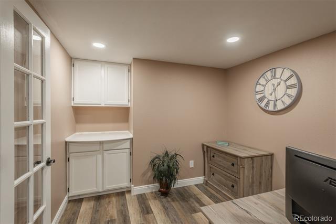
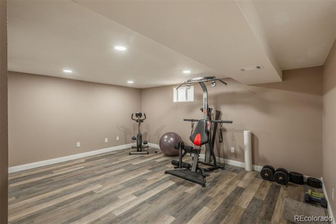
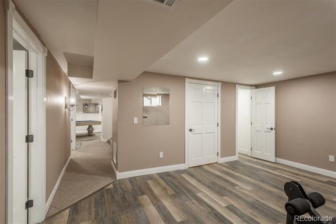
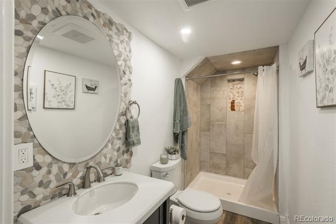
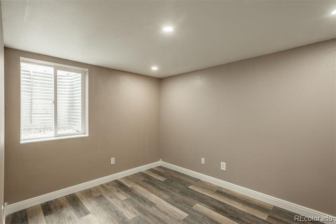
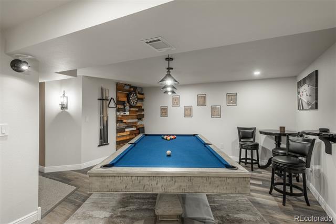
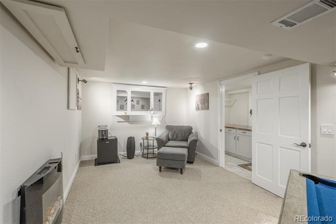
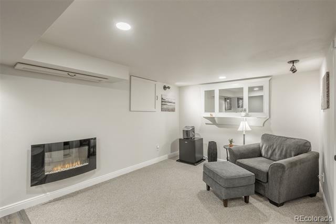
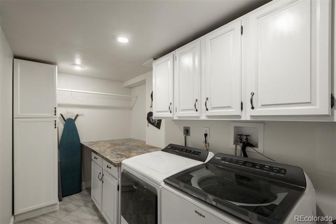
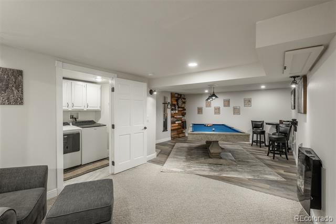
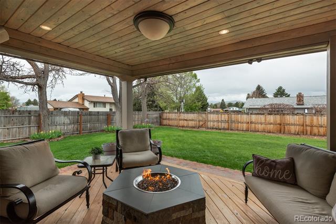
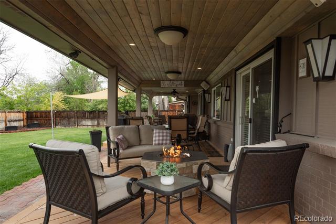
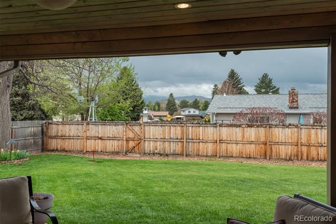
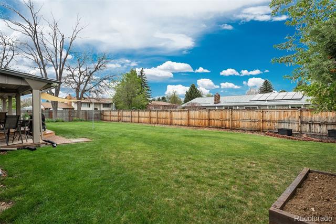
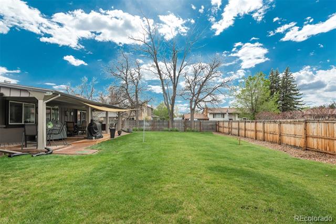
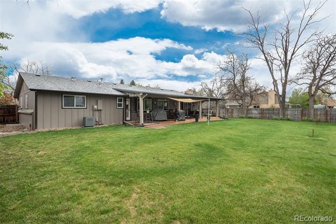
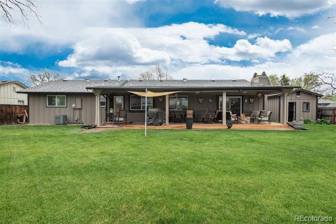
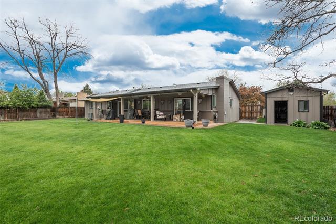
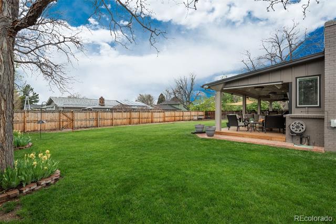
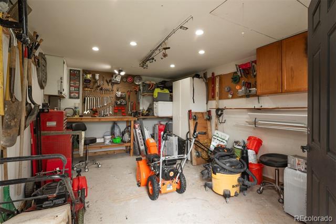
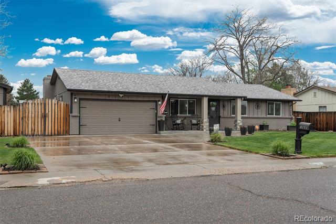
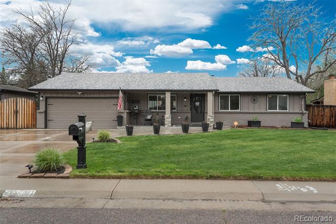
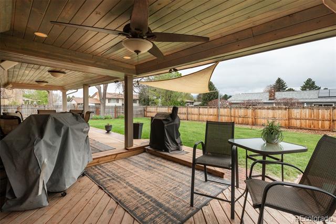
Tucked away in one of Littleton's most desirable neighborhoods, this beautifully renovated ranch blends classic charm with modern comfort. Set on a landscaped corner lot, it boasts striking curb appeal and a welcoming front porch perfect for relaxing in this tranquil, established community. Inside, a light-filled layout showcases thoughtful updates and refined details. The open-concept design connects the elegant dining area to a gourmet kitchen and cozy family room--ideal for everyday living and entertaining. The kitchen features solid surface countertops, stainless steel appliances, a stylish tile backsplash, ample cabinetry, and a walk-in pantry. A stunning custom fireplace anchors the living room, adding warmth and ambiance. Craftsman-inspired touches--like crown molding, built-ins, and butler board--bring character throughout the main level, complemented by rich tile flooring and recessed lighting. Two spacious bedrooms include a serene primary suite with custom trim, soft lighting, and a spa-like bath featuring a walk-in tile shower and dual vanities. An additional bedroom & beautifully updated full bath complete the main level. The finished basement offers impressive versatility, including a private office, rec room, lounge area, oversized laundry, and a guest bedroom with an adjoining full bath. A flexible bonus room is perfect for a gym, workshop, or media space. Step outside to a covered back deck with ceiling fans, lighting, and a built-in sound system, creating an ideal setting for year-round entertaining. A smart security system with door sensors and exterior cameras provides peace of mind. Minutes from scenic trails, Chatfield Reservoir, and major shopping and dining--with easy highway access for quick commutes or mountain getaways--this home offers the best of Colorado living.
Share Property

Location

8151 S Marshall Court, Littleton, CO 80128

Status

Sold

Date Sold

June 11, 2025
Anne Dresser Kocur

Anne Dresser Kocur

TITLE

Global Real Estate Advisor

Property Amenities

Interior
Fireplace Basement, Electric, Family Room, Gas
Appliances Dishwasher, Microwave, Oven, Range, Refrigerator
Flooring Carpet, Laminate, Tile
Total Bedrooms: 3
Three-Quarter Bathrooms: 2
Full Bathrooms: 1
Other Interior Features Built-in Features, Ceiling Fan(s), Eat-in Kitchen, Pantry, Primary Suite, Solid Surface Counters, Sound System, TG Ceilings
Area & Lot
Lot Area 0.27 Acres
Living area 2,622 Sq.Ft.
MLS® ID 6186339
Year Built 1972
School District Jefferson County R-1
High School Columbine
Middle School Ken Caryl
Elementary School Columbine Hills
Type Residential
Status Sold
Exterior
Stories 1
Air conditioning Central Air
Heat type Forced Air
Water Source Public
Garage Space 2.0
Sewer Public Sewer
Other Exterior Features Lighting, Private Yard
Lot Features Corner Lot, Landscaped, Many Trees, Sprinklers In Front, Sprinklers In Rear
Roof Composition
Utilities Cable Available, Electricity Connected, Natural Gas Available
Finance
Sales Price $750,000
HOA Fees $25 yearly
Real Estate Tax $3,636 yearly

360 Virtual Tour

Take a tour of this property

Let's Start a Conversation

Whether you're thinking about buying, selling, relocating, or simply want to understand today's market, Anne would love to hear from you.