7628 Pineridge Terrace
SEE ALL PHOTOS
7628 Pineridge Terrace
Sold

7628 Pineridge Terrace

7628 Pineridge Terrace, Castle Pines, CO 80108

$1,010,000
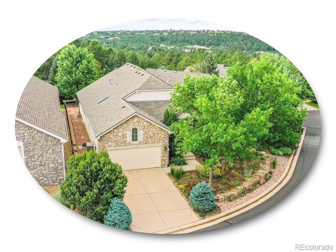
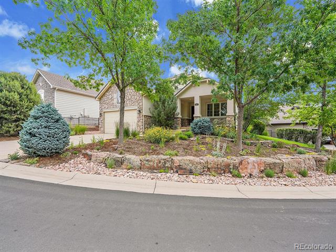
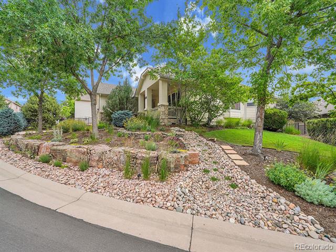
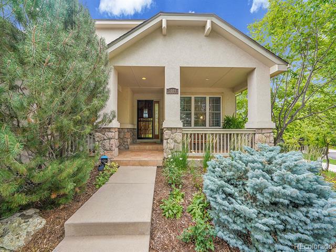
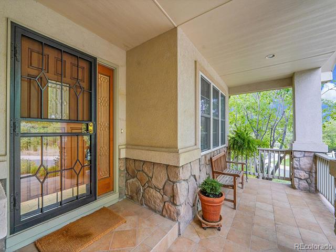
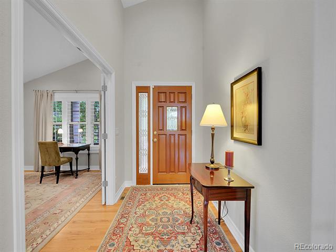
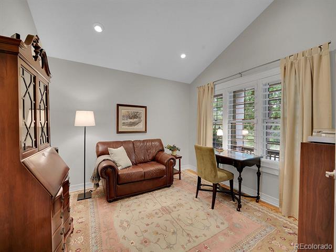
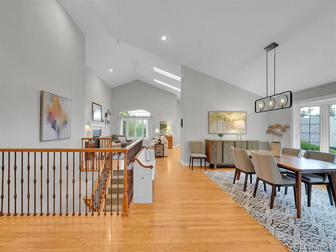
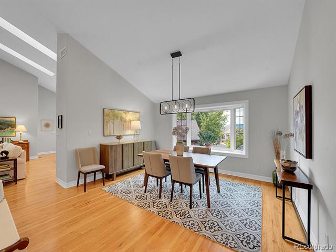
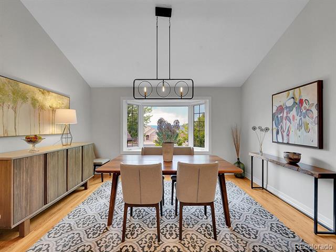
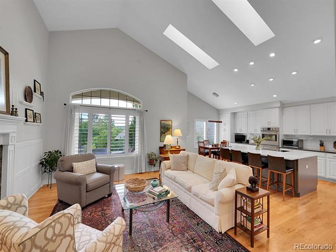
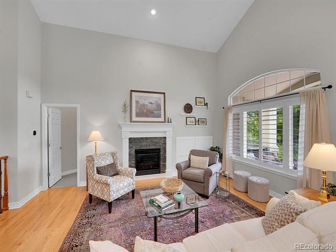
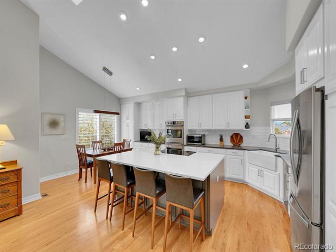
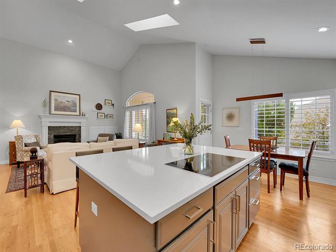
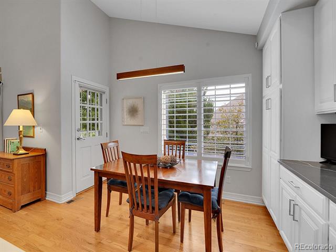
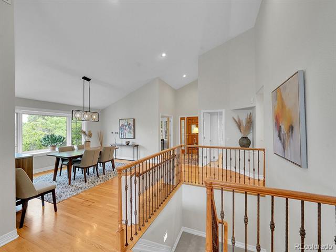
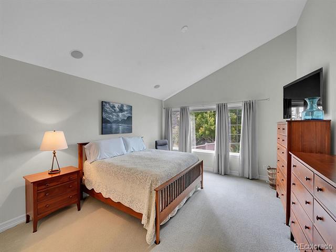
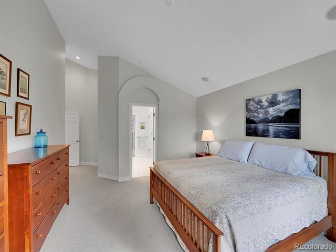
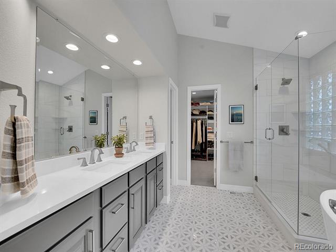
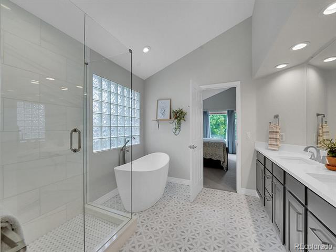
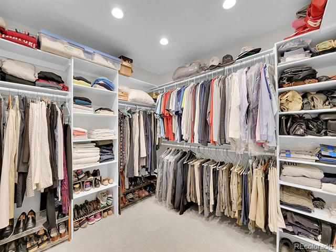
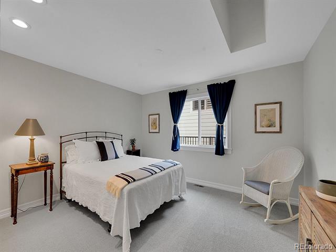
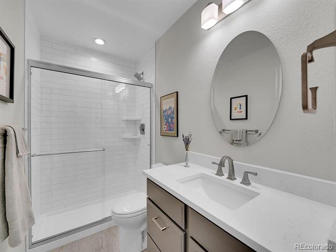
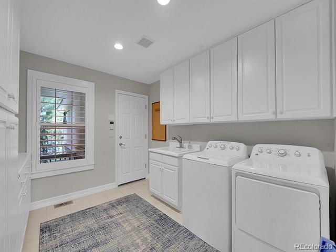
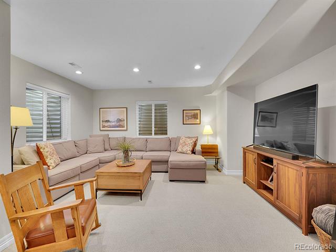
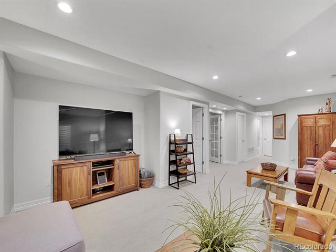
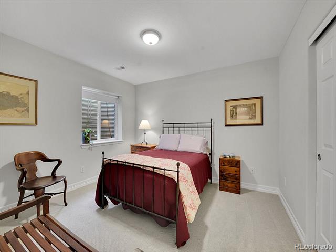
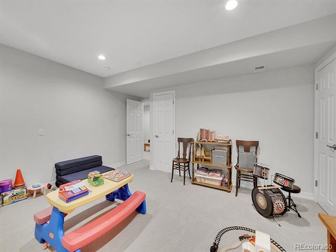
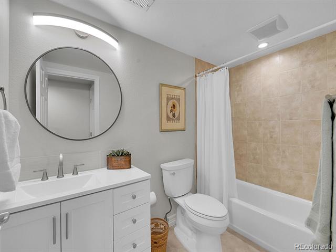
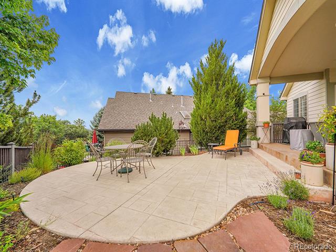
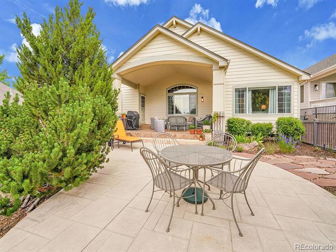
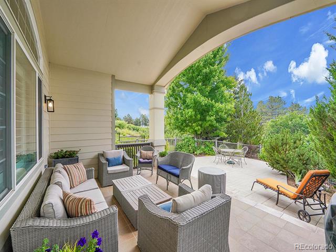
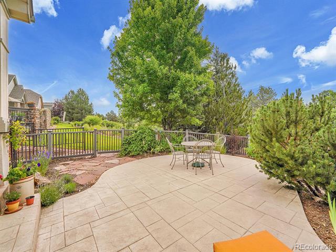
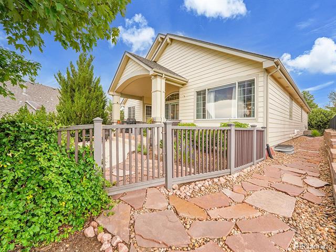
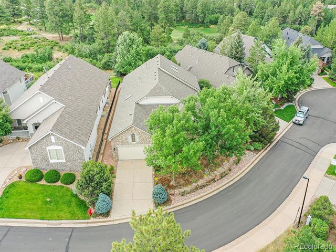
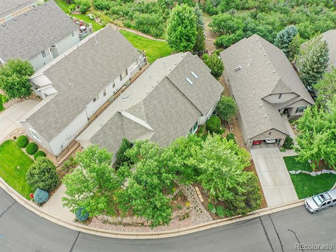
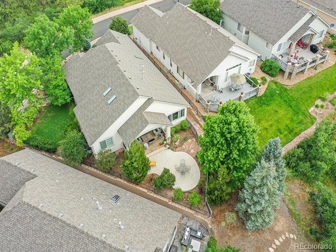
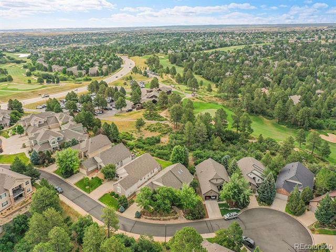
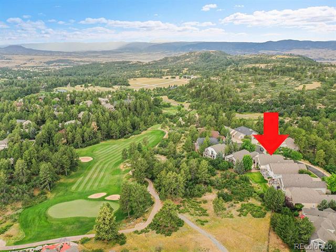
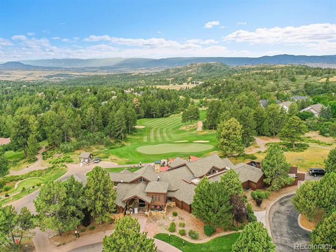
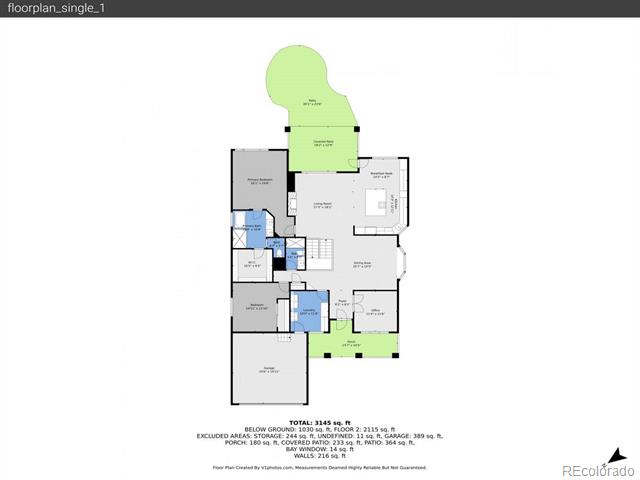
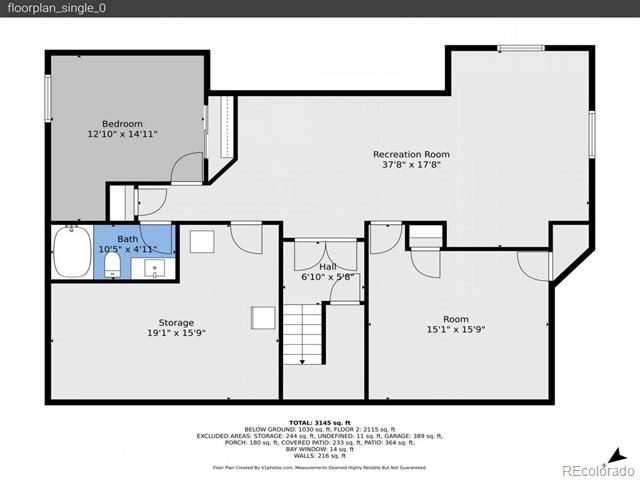
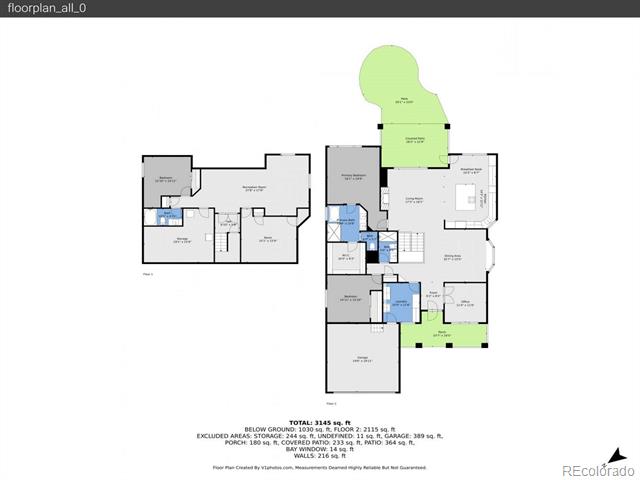
Nestled at the end of a quiet cul-de-sac in sought-after Pineridge, this incredibly maintained 3-bed, 3-bath home is an entertainer's oasis with abundant open-concept living space, a fully finished basement, and stunning views of The Ridge at Castle Pines Golf Course and the Colorado Foothills. Upon arrival, the home evokes tranquility with updated landscaping, mature trees, vibrant greenery, and a large covered front porch perfect for sipping on morning coffee. Step inside the light-filled main level, where gleaming hardwood floors, vaulted ceilings, and skylights enhance the open floorplan, creating an inviting atmosphere for casual evenings or lively gatherings. A formal dining area--anchored by a bright bay window--flows seamlessly into the spacious living room featuring a stone-surround gas fireplace. The expansive eat-in kitchen boasts abundant cabinetry, sleek stainless-steel appliances and quartz counters, an oversized island, and direct access to the backyard. The spacious primary suite is a true retreat with a 5-piece en suite bath including an oversized tub, rain shower, and generous walk-in closet. A private second bedroom, three-quarter bath, bright home office, and spacious laundry/mud room off the 2-car garage complete the main level. The finished basement offers incredible flexibility with a large rec room, a flex space ideal for a home gym or game room, and a substantial unfinished storage area. A private basement bedroom and full bath create a private suite for guests or multigenerational living. Enjoy peaceful mornings or dining al fresco in the fully-fenced backyard, featuring a covered tile patio, extended stamped concrete patio, mature plants, and golf course views. Only minutes from Daniels Park, the Castle Rock Outlets, and I-25 for easy access to indoor activities and outdoor recreation.

3
beds

3
baths

3,403 Sq.Ft. LIVING AREA

8,668 Sq.Ft. lot

Anne Dresser Kocur

Anne Dresser Kocur

Features & Amenities

Interior

  • total bedrooms3
  • Total bathrooms3
  • full bathrooms3
  • Laundry room In Unit
  • Flooring Tile, Wood
  • Fireplace Gas, Living Room
  • APPLIANCES Convection Oven, Cooktop, Dishwasher, Disposal, Double Oven, Dryer, Refrigerator, Self Cleaning Oven, Sump Pump, Tankless Water Heater, Washer
  • other interior Features Ceiling Fan(s), Eat-in Kitchen, Entrance Foyer, Five Piece Bath, Kitchen Island, Open Floorplan, Primary Suite, Quartz Counters, Radon Mitigation System, Smart Thermostat, Smoke Free, Sound System, Utility Sink, Vaulted Ceiling(s), Walk-In Closet(s)

Area & Lot

  • Status Sold
  • Date Sold November 3, 2025
  • Living Area3,403 Sq.Ft.
  • Lot Area8,668 Sq.Ft.
  • MLS® ID8779365
  • TypeResidential
  • YEAR BUILT2001
  • Architecture StylesTraditional
  • View DescriptionMountain(s)
  • Elementary SchoolTimber Trail
  • Middle SchoolRocky Heights
  • High SchoolRock Canyon
  • School DistrictDouglas RE-1

Exterior

  • STORIES1
  • Garage Space2.0
  • water SourcePublic
  • utilitiesCable Available, Electricity Available, Electricity Connected, Internet Access (Wired), Natural Gas Available, Natural Gas Connected, Phone Available, Phone Connected
  • roofComposition
  • lot featuresCul-De-Sac, Irrigated, Landscaped, Master Planned, Sprinklers In Rear
  • parkingFinished, Floor Coating, Storage
  • HEAT TYPEForced Air, Natural Gas
  • AIR CONDITIONINGCentral Air
  • sewerPublic Sewer
  • SubstructureConcrete Perimeter, Slab
  • other exterior FeaturesPrivate Yard, Rain Gutters

Financial

  • Sales Price$1,010,000
  • Real Estate Tax $6,326/yr
  • HOA $300/mo
View Virtual Tour

Work With Anne

The Denver real estate market continues to change, but we remain the same- dedicated and determined to go above and beyond to meet all your real estate needs.