7250  Fox Creek Trail
VIEW PHOTOS
$2,100,000

7250 Fox Creek Trail

7 Beds 9 Baths 9,582 Sq.Ft. 35 Acres

Description

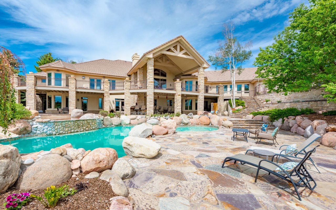
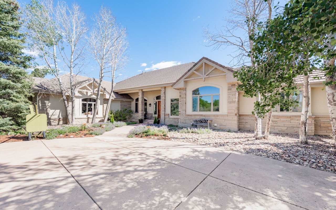
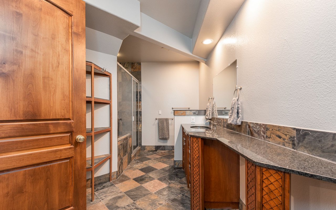
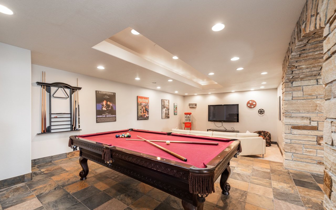
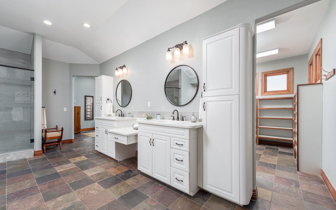
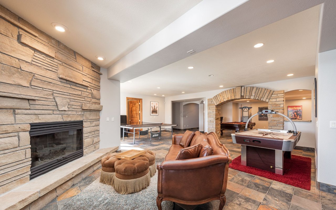
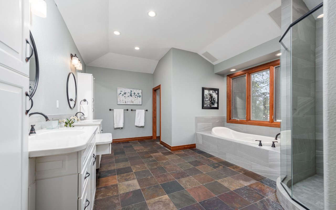
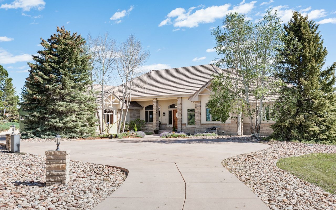
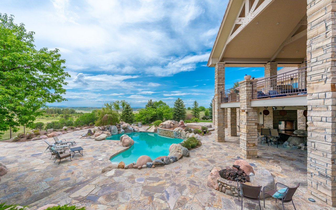
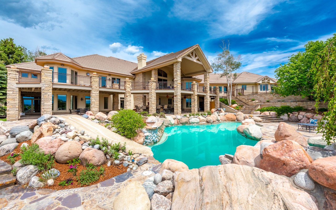
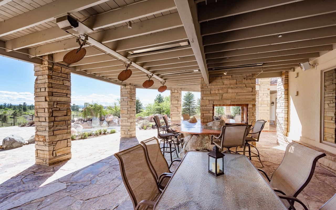
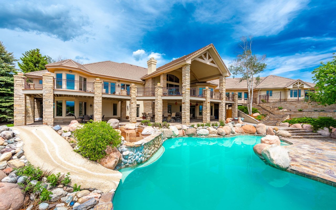
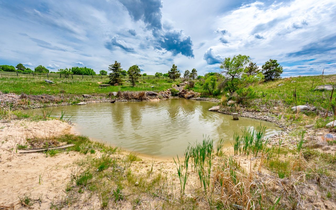
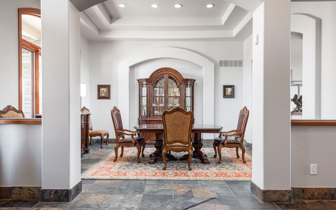
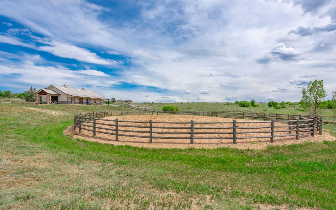
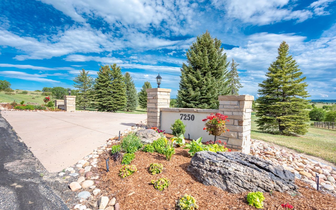
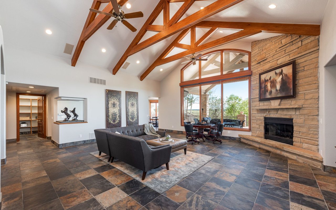
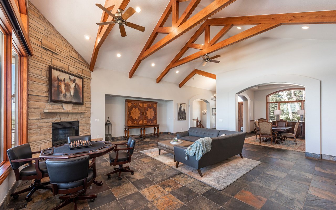
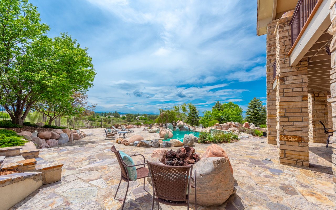
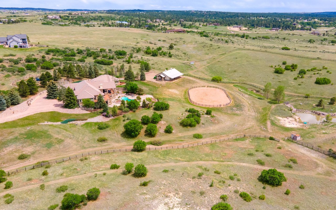
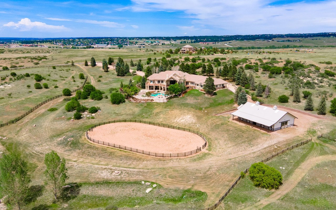
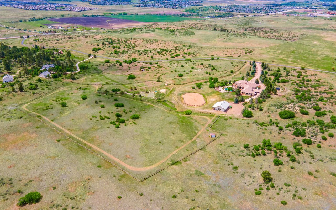
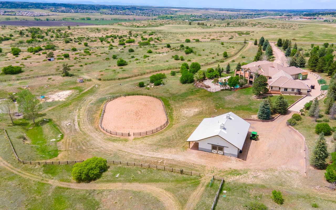
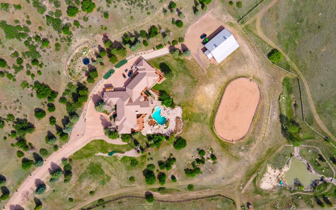
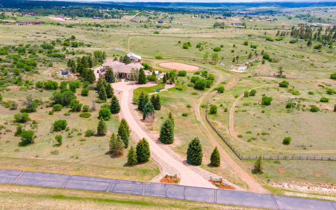
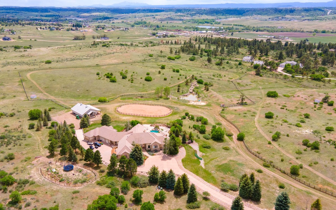
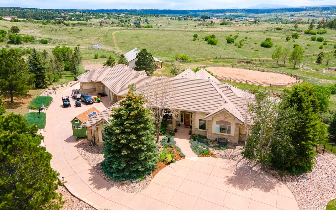
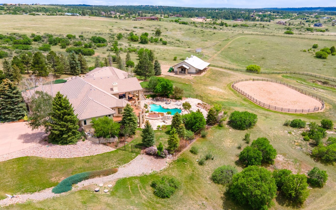
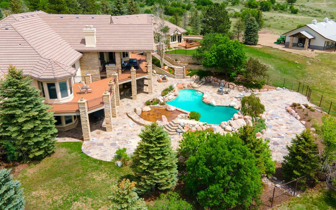
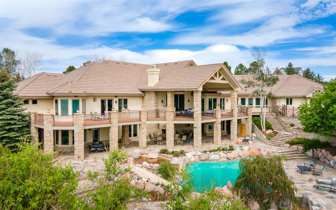
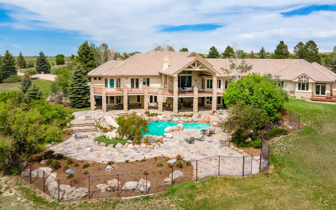
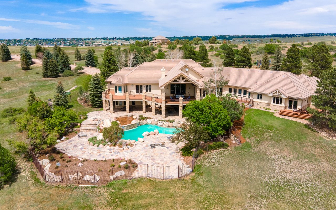
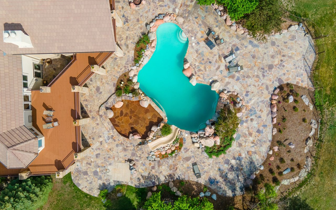
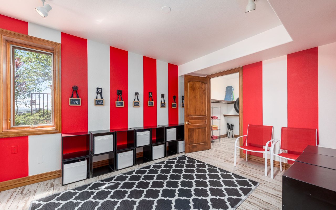
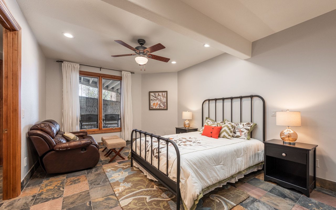
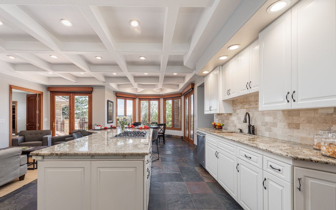
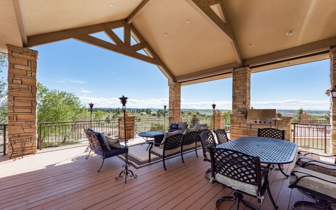
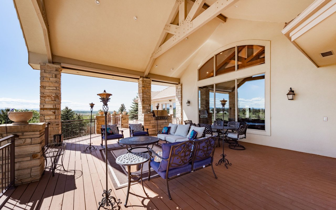
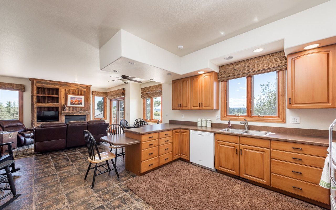
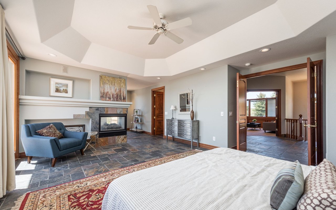
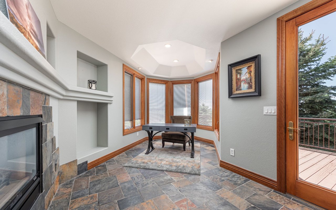
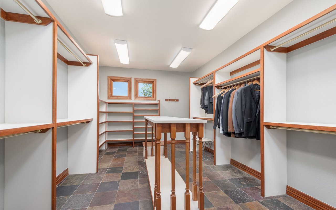
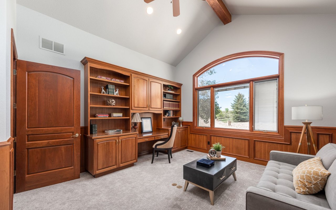
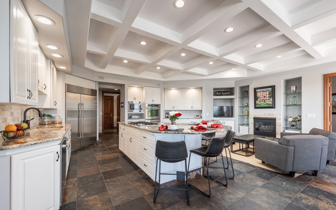
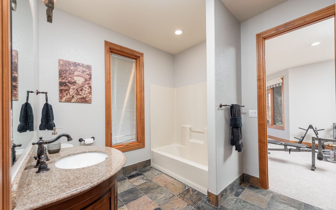
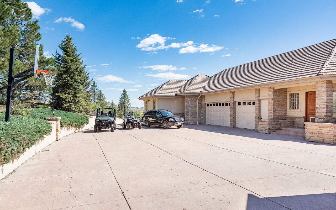
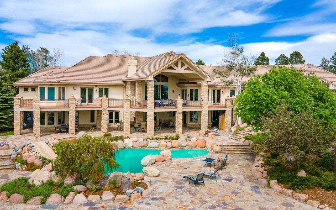
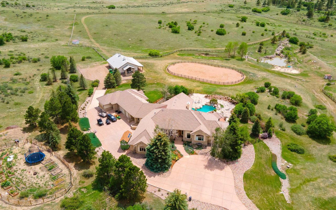
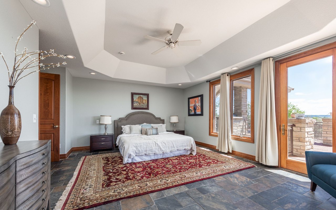
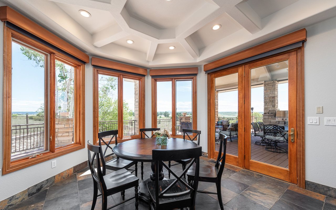
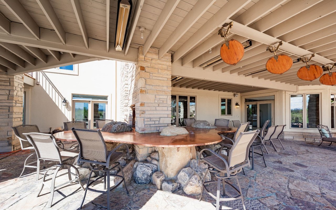
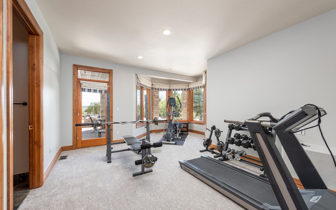
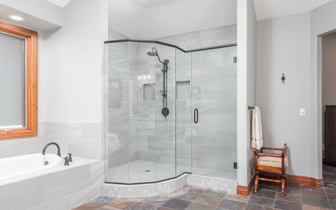
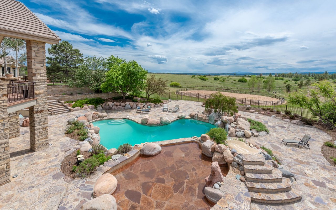
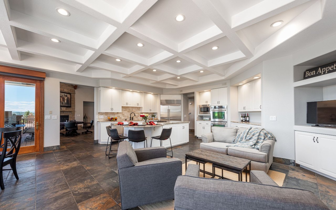
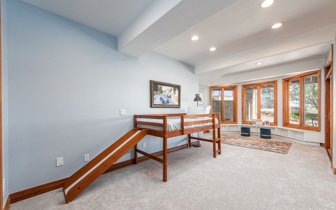
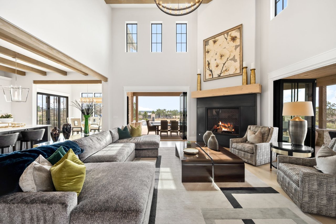
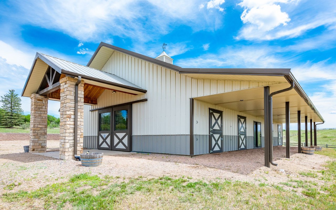
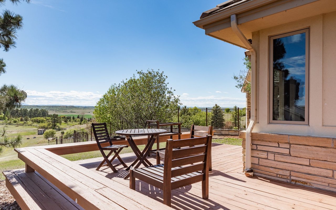
Striking custom-built equestrian home on a breathtaking 35 acres! The second you arrive you will feel at peace with eye-catching views of the front range and sprawling meadows. The home garners remarkable details and finishes, generous living spaces, and endless options for entertaining, play, or relaxation. This impressive home is located within a private, gated community of just 10 homes and is within minutes to historic downtown Parker. The two-story great room features exposed wood beams, built-in speakers, a stunning natural stone fireplace and a full wall of picture windows overlooking the fabulous backyard and land. Designer kitchen is true perfection with granite counters, a large pantry, gas stovetop, double ovens, and a Sub-Zero fridge. Outstanding master suite with sitting area is tucked away providing privacy and relaxation. Divine en-suite master bath with his and her vanities, relaxing soak tub and walk-in shower with dual showerheads. Relish in the large walk-in closet and its ample shelving and drawers! Retreat to the balcony overlooking the meadows and mountains after a long day. The finished walk-out basement offers plenty of room for entertaining, full kitchen, large bonus room, and fabulous theater room. You’ll love the ‘pool room’ which is the perfect place to come in and freshen up. Outside is an entertainer’s dream! The lower level patio flows to the amazing pool and offers a noteworthy, polished copper bar and plenty of sitting and lounging room. The wrap-around deck envelops the upper level and is accessible from almost every room, providing serenity and sensational sights. Colorado’s splendors have never been better encompassed than within these 35 wondrous acres! You will find a barn, with horse stalls, workroom, and plenty of storage, Enjoy the outdoor riding area while taking in the glorious Colorado sunsets!There is a fenced-in, irrigated veggie garden with 20 raised garden beds and fruit trees. Hit the trails on your ATV or dirt bike!

Share Property

Location

7250 Fox Creek Trail, Franktown, CO 80116

Status

Sold

Date Sold

August 19, 2020
Anne Dresser Kocur

Anne Dresser Kocur

TITLE

Global Real Estate Advisor

Property Amenities

Interior
Fireplace Family Room, Great Room, Kitchen, Master Bedroom, Other, Fire Pit
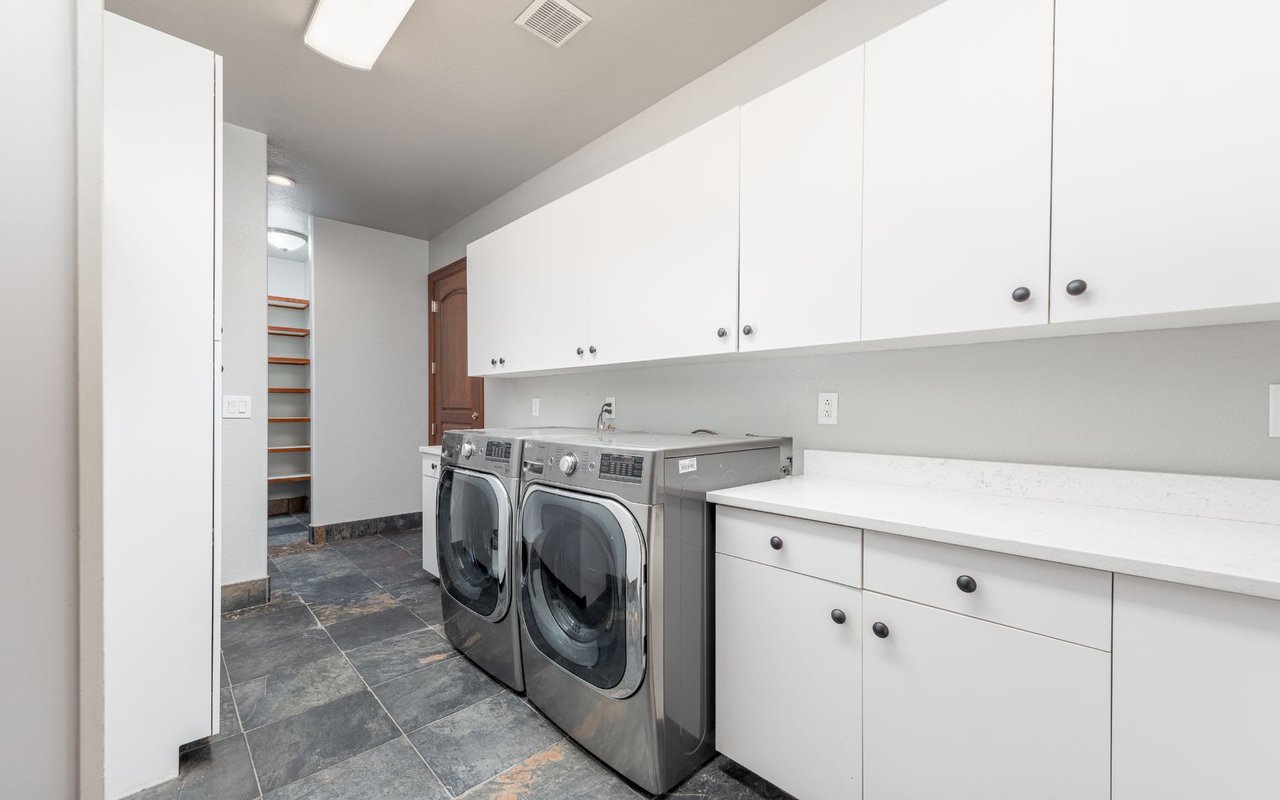
Appliances Cooktop, Double Oven, Dryer, Dishwasher, Freezer, Microwave, Refrigerator, Washer
Flooring Carpet, Stone
Total Bedrooms: 7
Half Bathrooms: 2
Three-Quarter Bathrooms: 3
Full Bathrooms: 4
Other Interior Features Built-in Features, Breakfast Area, Ceiling Fan(s), Central Vacuum, Entrance Foyer, Eat-in Kitchen, Elevator, Five Piece Bathroom, Granite Counters, In-Law Floorplan, Kitchen Island, Master Suite, Open Floorplan, Pantry, Quartz Counters, Utility Sink, Vaulted Ceiling(s), Walk-In Closet(s)
Area & Lot
Lot Area 35 Acres
Living area 9,582 Sq.Ft.
MLS® ID 5068142
Year Built 1996
School District Douglas RE-1
High School Ponderosa
Middle School Sagewood
Elementary School Franktown
Water Frontage Pond
View Description Meadow,Mountain(s)
Architecture Styles Contemporary
Type Residential
Status Sold
Exterior
Stories 1
Pool Outdoor Pool
Air conditioning Attic Fan, Central Air
Heat type Forced Air
Water Source Well
Garage Space 7
Security Features Smoke Detector(s)
Sewer Septic Tank
Other Exterior Features Barbecue, Fire Pit, Garden, Gas Grill, Lighting, Private Yard, Rain Gutters, Sprinkler/Irrigation
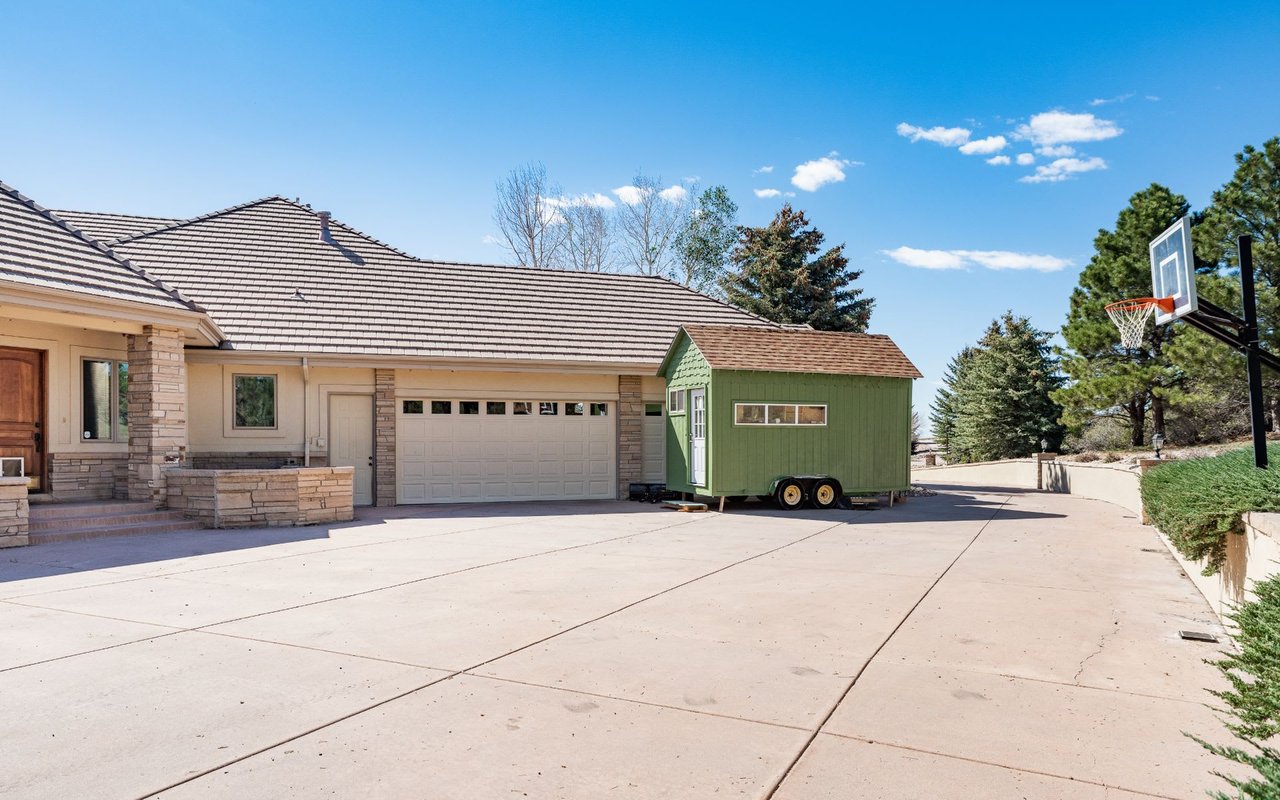
Parking Circular Driveway, Concrete, Exterior Access Door, Finished Garage, Heated Garage, Lighted, Oversized, Storage
Lot Features Landscaped, Meadow, Secluded
Roof Concrete
Utilities Electricity Connected, Natural Gas Connected
Finance
Sales Price $2,100,000
HOA Fees $1,700 yearly
Real Estate Tax $11,411

Let's Start a Conversation

Whether you're thinking about buying, selling, relocating, or simply want to understand today's market, Anne would love to hear from you.