7002 Sagerock Road
7002 Sagerock Road
7002 Sagerock Road
7002 Sagerock Road
7002 Sagerock Road
7002 Sagerock Road
7002 Sagerock Road
7002 Sagerock Road
7002 Sagerock Road
7002 Sagerock Road
7002 Sagerock Road
7002 Sagerock Road
7002 Sagerock Road
7002 Sagerock Road
7002 Sagerock Road
7002 Sagerock Road
7002 Sagerock Road
7002 Sagerock Road
7002 Sagerock Road
7002 Sagerock Road
7002 Sagerock Road
7002 Sagerock Road
7002 Sagerock Road
7002 Sagerock Road
7002 Sagerock Road
7002 Sagerock Road
7002 Sagerock Road
7002 Sagerock Road
7002 Sagerock Road
7002 Sagerock Road
7002 Sagerock Road
7002 Sagerock Road
7002 Sagerock Road
7002 Sagerock Road
7002 Sagerock Road
7002 Sagerock Road
7002 Sagerock Road
VIEW PHOTOS
$740,000

7002 Sagerock Road

4 Beds 3 Baths 2,638 Sq.Ft. 4,182 Sq.Ft.

Description

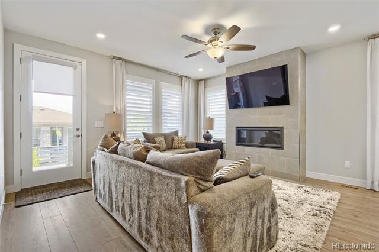
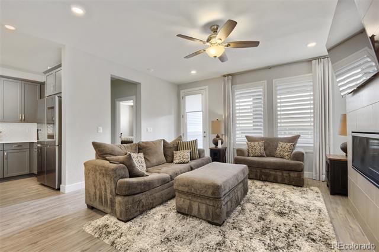
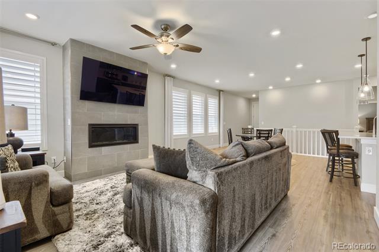
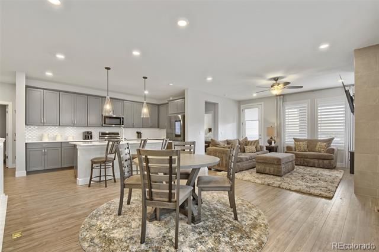
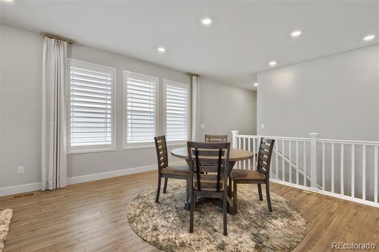
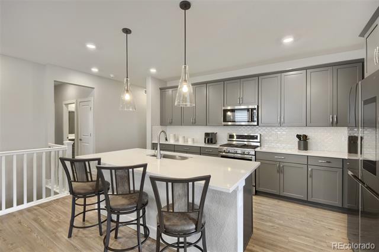
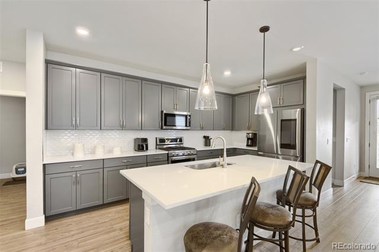
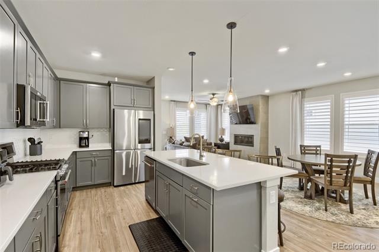
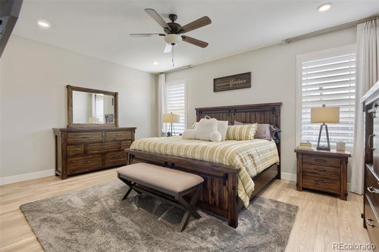
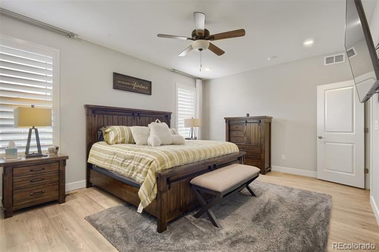
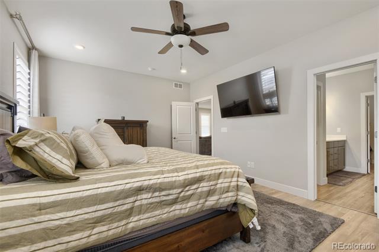
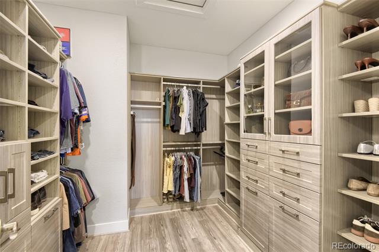
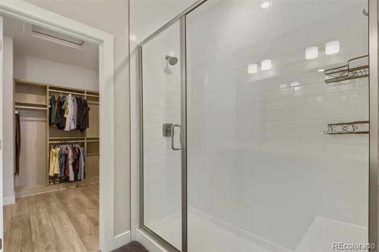
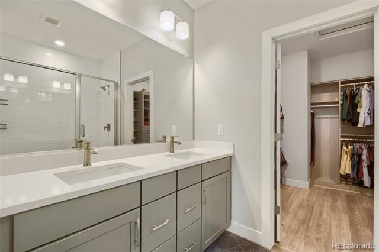
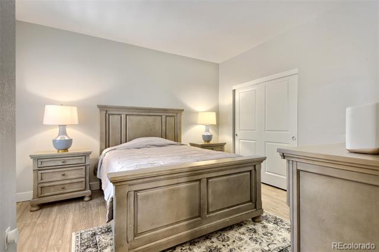
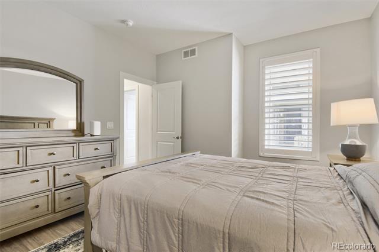
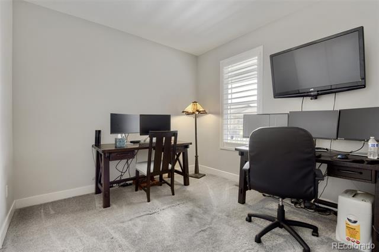
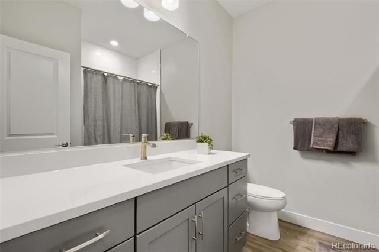
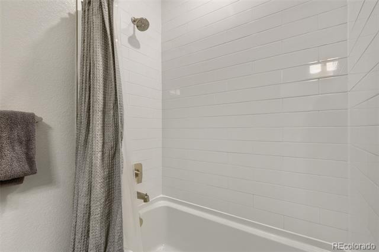
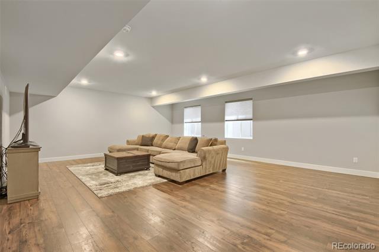
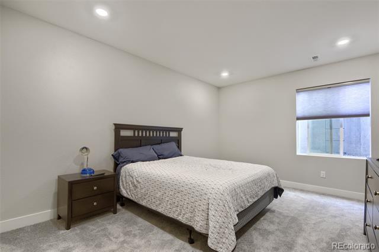
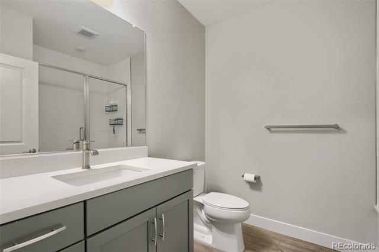
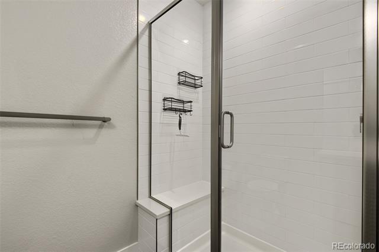
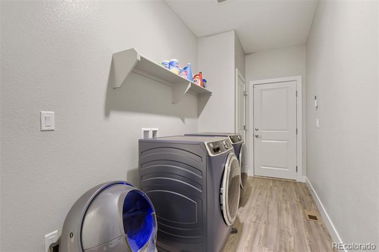
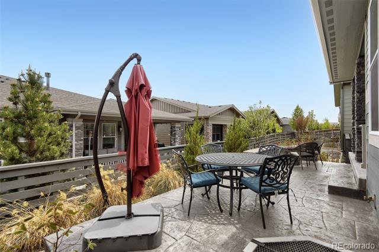
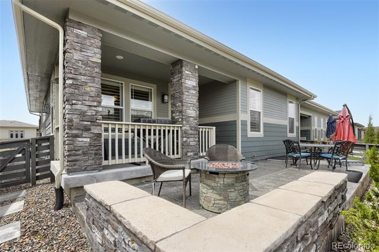
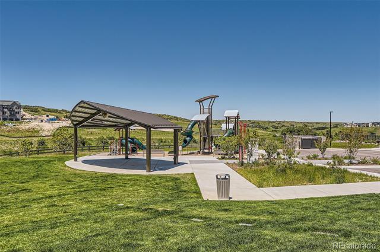
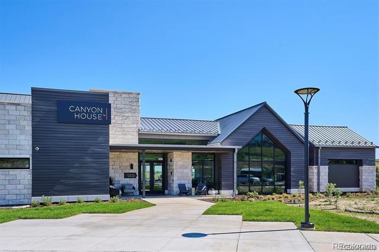
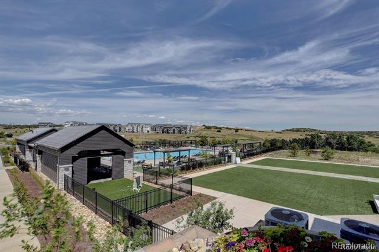
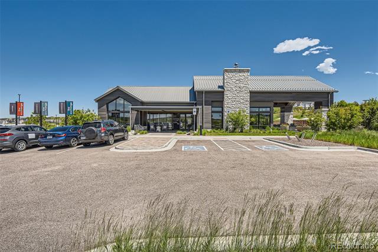
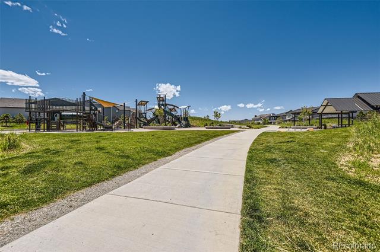
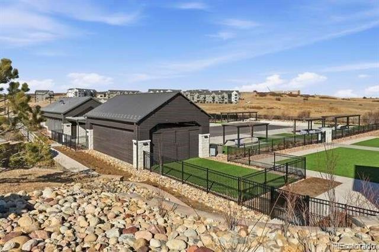
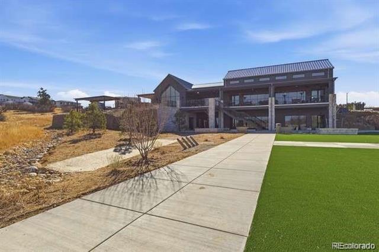
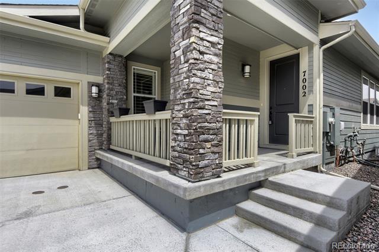
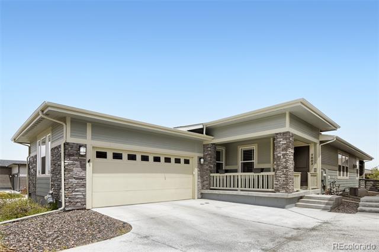
Welcome to this beautiful light and bright ranch style home in The Canyons. The front porch is a great spot to enjoy your new neighborhood. The kitchen opens to both the dining and great room, making this home outstanding for entertaining. The kitchen has quartz counters, an island with pendant lights, a stainless sink, plus the stainless appliances, and 42" cabinets. You'll love all the natural light from the windows surrounding the home, and the gas fireplace for the cold Colorado nights. The main floor primary bedroom has a large walk-in closet with built-ins, and a 3/4 bath with a bench. There are 2 additional bedrooms and full bath with quartz counters all on the main floor, as well as the laundry room. The finished basement has 9' ceilings, a large family/rec room, an additional bedroom and another 3/4 bath with quartz counters. There is also plenty of storage in the basement. The yard is low maintenance with the front maintained by the hoa. The back yard has a covered and extended concrete stamped patio and is the perfect place to enjoy this easy living. This home is packed with tons of upgrades for you to enjoy. Enjoy the amenities of The Canyons with fitness, restaurant, parks, pickleball, and clubhouse. HOA takes care of snow removal on driveway and sidewalk. Make this wonderful home yours!
Share Property

Location

7002 Sagerock Road, Castle Pines, CO 80108

Status

Sold

Date Sold

June 11, 2026
Anne Dresser Kocur

Anne Dresser Kocur

TITLE

Global Real Estate Advisor

Property Amenities

Interior
Laundry room In Unit
Fireplace Living Room
Appliances Dishwasher, Disposal, Dryer, Microwave, Oven, Refrigerator, Washer
Flooring Carpet, Vinyl
Total Bedrooms: 4
Three-Quarter Bathrooms: 2
Full Bathrooms: 1
Other Interior Features Breakfast Nook, Entrance Foyer, Kitchen Island, Open Floorplan, Pantry, Primary Suite, Quartz Counters
Area & Lot
Lot Area 4,182 Sq.Ft.
Living area 2,638 Sq.Ft.
MLS® ID 3917272
Year Built 2022
School District Douglas RE-1
High School Rock Canyon
Middle School Rocky Heights
Elementary School Buffalo Ridge
Architecture Styles Mountain Contemporary
Type Residential
Status Sold
Exterior
Stories 1
Air conditioning Central Air
Heat type Forced Air, Natural Gas
Water Source Public
Garage Space 2.0
Sewer Public Sewer
Parking 220 Volts, Concrete
Roof Composition
Utilities Cable Available, Electricity Available, Natural Gas Available
Finance
Sales Price $740,000
HOA Fees $150 monthly
Real Estate Tax $8,780 yearly

360 Virtual Tour

Take a tour of this property

Let's Start a Conversation

Whether you're thinking about buying, selling, relocating, or simply want to understand today's market, Anne would love to hear from you.