6301 E Crestline Avenue
VIEW PHOTOS
$1,892,000

6301 E Crestline Avenue

5 Beds 6 Baths 6,322 Sq.Ft. 38,768 Sq.Ft.

Description

In 2008-09 this stunning custom home was completely gutted, doubled and customized in the Spanish Mediterranean style. This exquisite 6,400 square foot custom home has attention to detail throughout and is nestled on a professionally landscaped one acre lot within Greenwood Village. In a class of its own, the estate is unique in that it perfectly combines the authentic architectural features of a Spanish Mediterranean villa with all of today's finest amenities. The interior of this is rich with detail, design and impeccable taste with top of the line 5” Brazilian Maple Virgin hardwood floors, handmade tile from Portugal, beautiful architectural details such as custom texturing of walls, arches, curved walls, and interior elevation changes. Efficient forced air/water based HVAC system. AV and HVAC systems are customized by and can be controlled from anywhere through Creston Apple Systems. Exterior sport court is second to none and transforms into an ice rink.

Share Property

Location

6301 E Crestline Avenue, Greenwood Village, CO 80111

Status

Sold

Date Sold

April 8, 2016

Property Amenities

Interior
Fireplace Dining Room, Family Room, Gas, Gas Log, Living Room, Master Bedroom, Outside
Appliances Dryer, Dishwasher, Disposal, Oven, Refrigerator, Self Cleaning Oven, Washer
Flooring Stone, Tile, Wood
Total Bedrooms: 5
Three-Quarter Bathrooms: 1
Full Bathrooms: 5
Other Interior Features Wet Bar, Eatin Kitchen, Five Piece Bathroom, Kitchen Island, Master Suite, Open Floorplan, Sound System, Smoke Free, Vaulted Ceilings, Wiredfor Data, Walk In Closets
Area & Lot
Lot Area 38,768 Sq.Ft.
Living area 6,322 Sq.Ft.
MLS® ID 8153578
Year Built 1992
School District Cherry Creek 5
High School Cherry Creek
Middle School West
Elementary School Greenwood
Type Residential
Status Sold
Exterior
Stories 2
Air conditioning Central Air
Heat type Forced Air, Natural Gas
Garage Space 3
Security Features Smoke Detectors
Other Exterior Features Hot Tub Spa
Parking Finished Garage, Garage
Roof Slate
Finance
Sales Price $1,892,000
Real Estate Tax $9,532

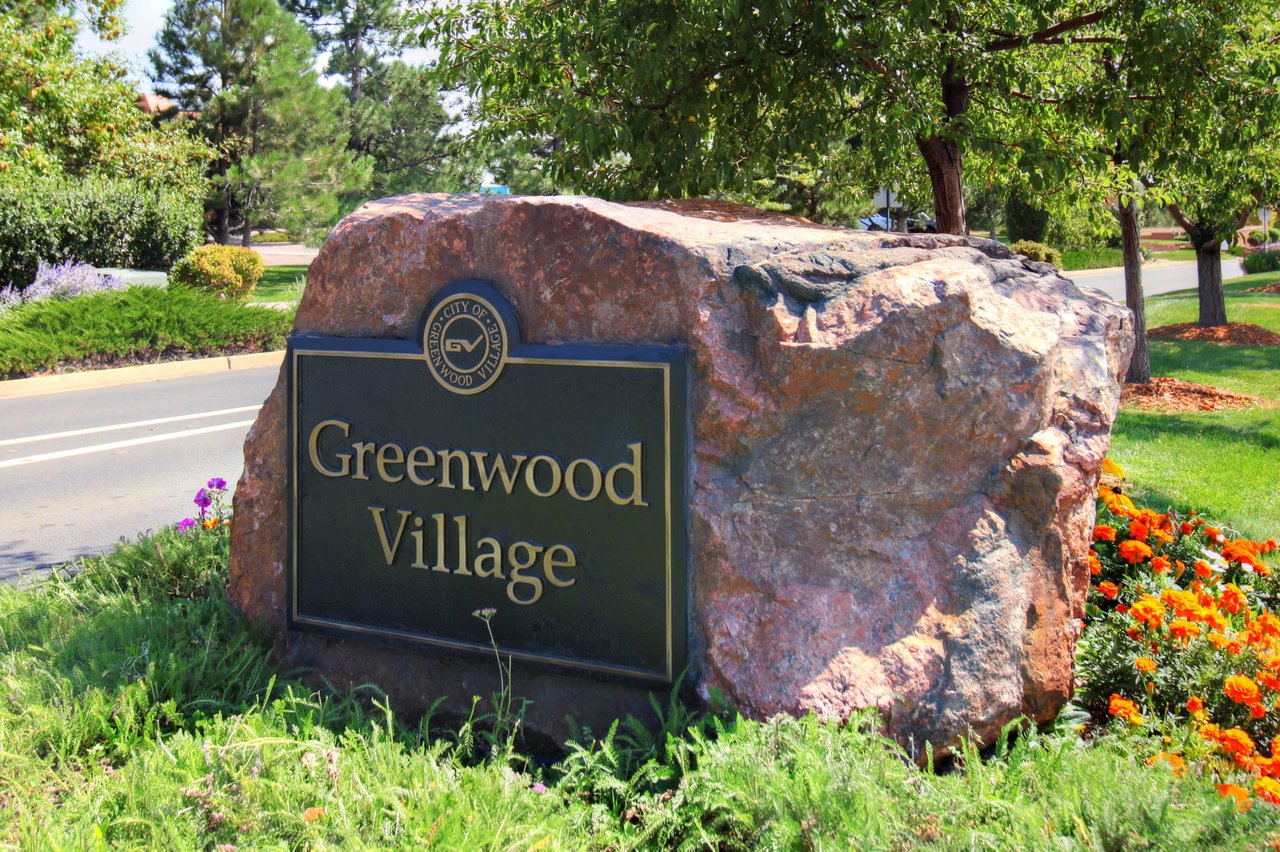
Greenwood Village

This scenic village is a dynamic blend of urban and suburban living

Let's Start a Conversation

Whether you're thinking about buying, selling, relocating, or simply want to understand today's market, Anne would love to hear from you.