5980 Cheetah Chase
5980 Cheetah Chase
5980 Cheetah Chase
5980 Cheetah Chase
5980 Cheetah Chase
5980 Cheetah Chase
5980 Cheetah Chase
5980 Cheetah Chase
5980 Cheetah Chase
5980 Cheetah Chase
5980 Cheetah Chase
5980 Cheetah Chase
5980 Cheetah Chase
5980 Cheetah Chase
5980 Cheetah Chase
5980 Cheetah Chase
5980 Cheetah Chase
5980 Cheetah Chase
5980 Cheetah Chase
5980 Cheetah Chase
5980 Cheetah Chase
5980 Cheetah Chase
5980 Cheetah Chase
5980 Cheetah Chase
5980 Cheetah Chase
5980 Cheetah Chase
5980 Cheetah Chase
5980 Cheetah Chase
5980 Cheetah Chase
5980 Cheetah Chase
5980 Cheetah Chase
5980 Cheetah Chase
5980 Cheetah Chase
5980 Cheetah Chase
5980 Cheetah Chase
5980 Cheetah Chase
VIEW PHOTOS
$685,000

5980 Cheetah Chase

4 Beds 4 Baths 2,470 Sq.Ft. 7,362 Sq.Ft.

Description

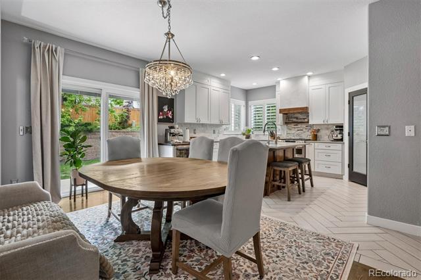
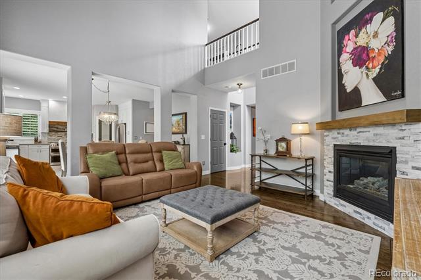
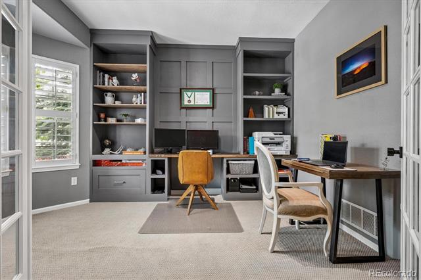
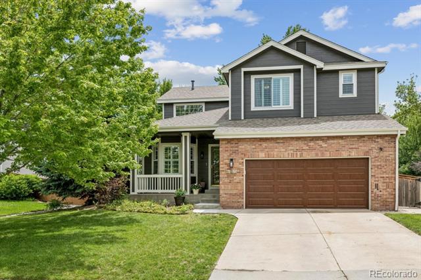
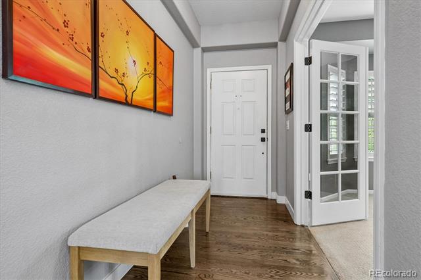
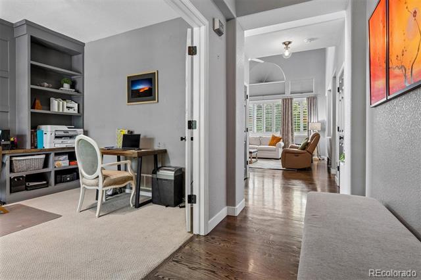
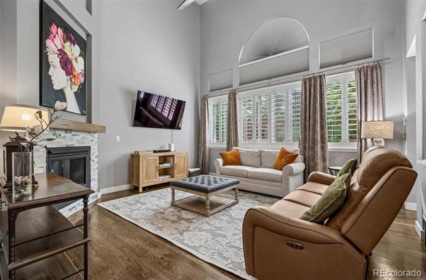
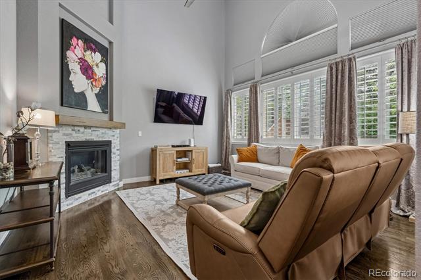
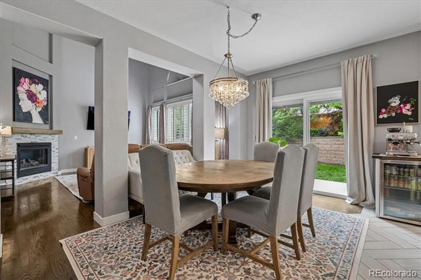
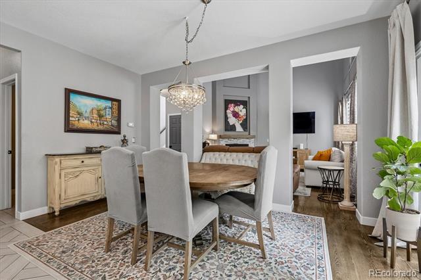
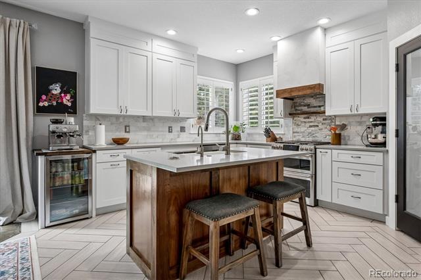
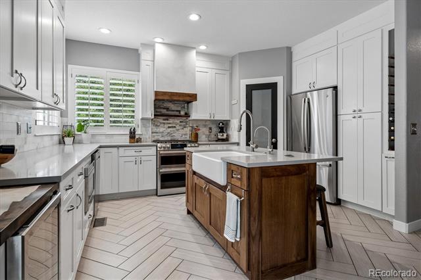
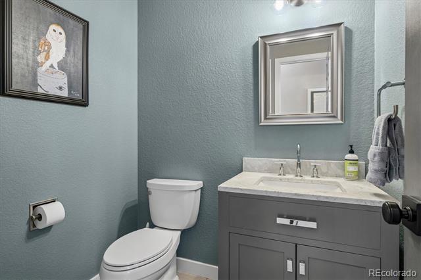
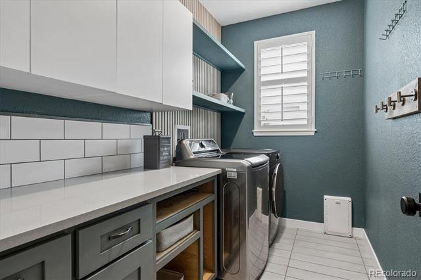
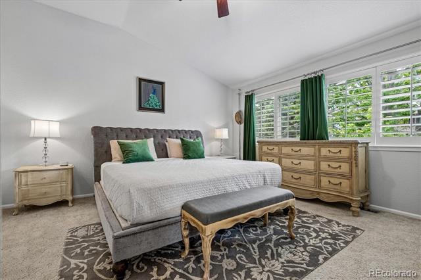
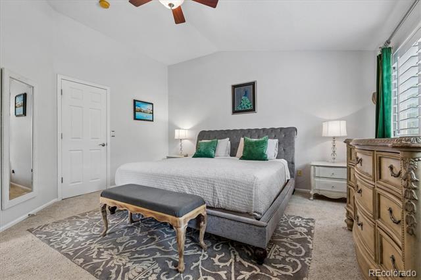
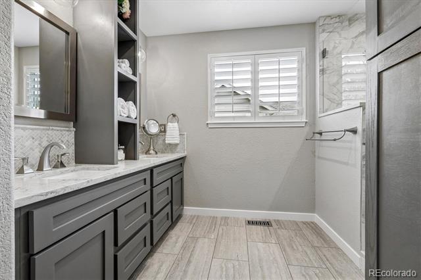
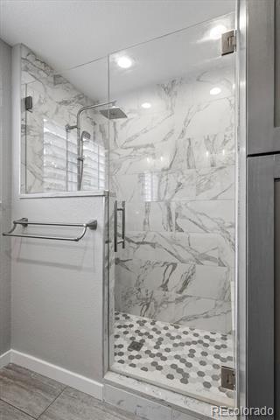
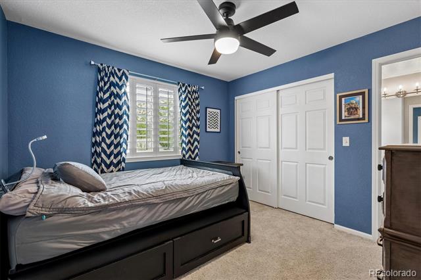
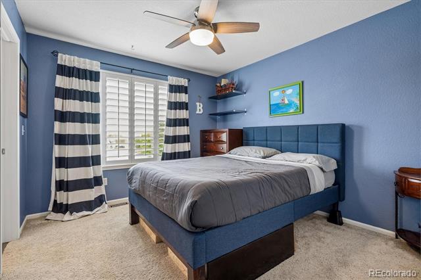
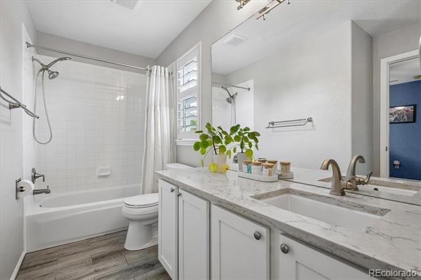
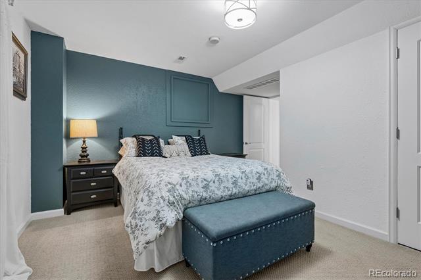
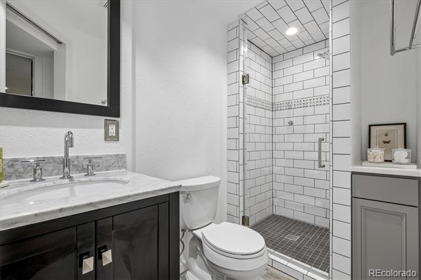
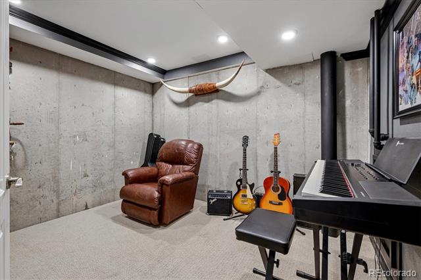
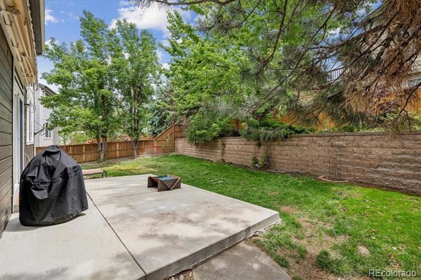
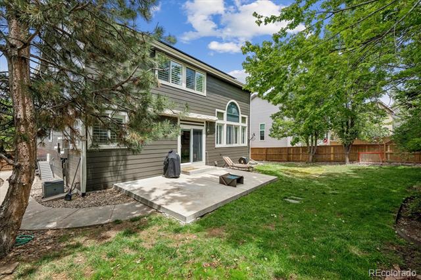
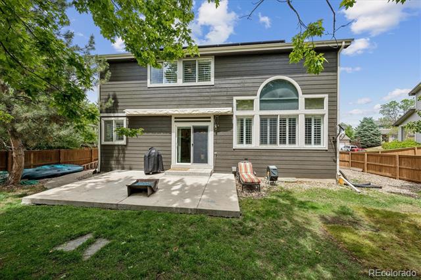
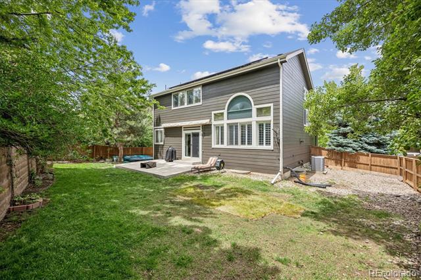
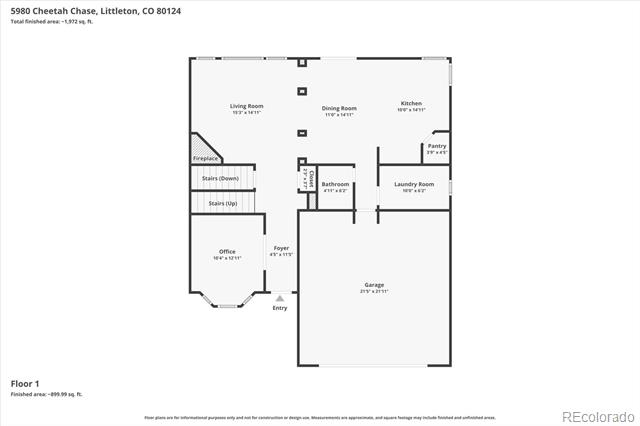
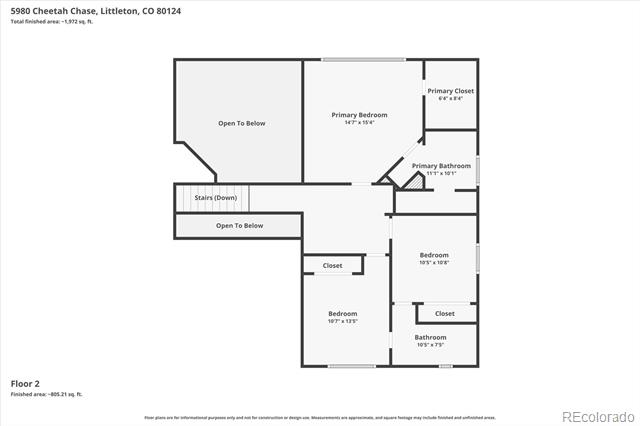
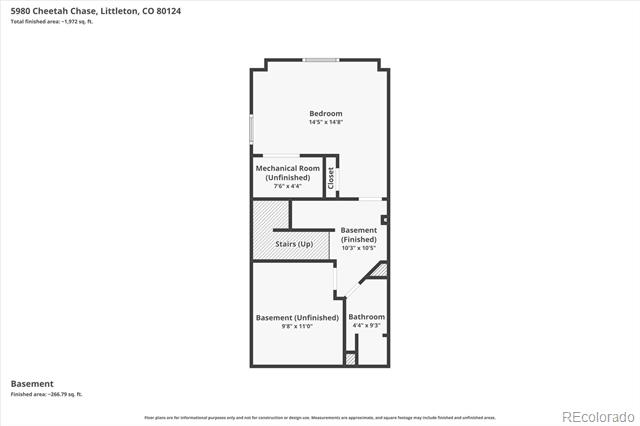
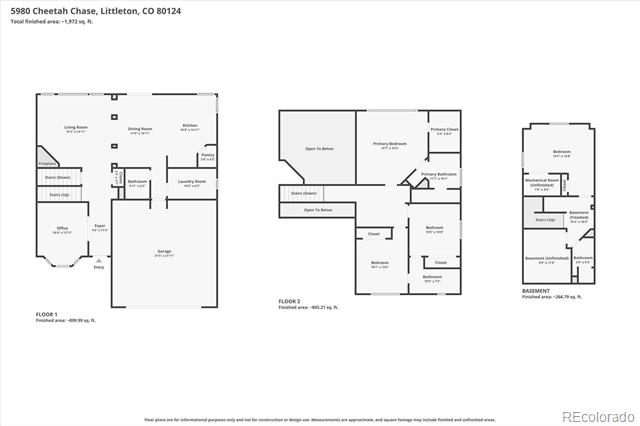
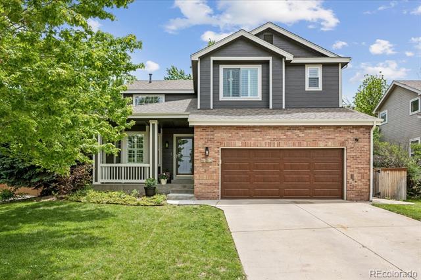
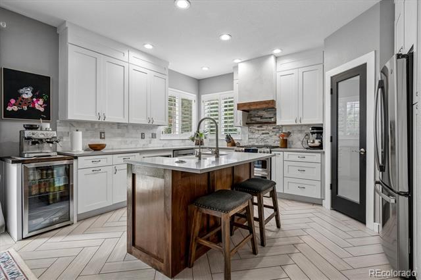
Situated on a quiet street in the highly sought-after pool community of Wildcat Ridge, this beautifully updated home offers the perfect balance of comfort and style. From the moment you step inside, you'll appreciate the extended hardwood floors that flow throughout the main level and create a warm, welcoming feel. Just off the entry, double doors open to a versatile home office or flex space, ideal for working from home, a playroom, or cozy reading retreat. Continue down the hall into the family room, where a warm fireplace with updated surround creates the perfect setting for relaxing evenings or effortless entertaining. The thoughtfully updated kitchen shines with crisp white cabinetry, quartz countertops, stainless steel appliances, and a spacious pantry, blending timeless style with everyday functionality. A convenient half bath and laundry room complete the main level. Upstairs, the spacious primary suite serves as a peaceful retreat with vaulted ceilings, a walk-in closet, and a beautifully remodeled ensuite bath. Two additional bedrooms and an updated full bathroom provide comfortable accommodations for family or guests. The finished basement expands your living space with an additional bedroom, bathroom, and versatile bonus room, perfect for a media room, home gym, hobby space, or extra storage. Step outside to enjoy the landscaped backyard featuring a large patio, fenced yard, and gas line to the firepit--an ideal setting for entertaining or unwinding. A two-car garage adds everyday convenience. With the abundance of upgrades including solar panels, updated kitchen and appliances, several newer windows, hardwood flooring, water heater, garage door, furnace, A/C, exterior paint, and more, this meticulously maintained home is truly move-in ready. Located in the award-winning Douglas County School District and just minutes from parks, trails, shopping, and dining, this wonderful home has everything you've been looking for.
Share Property

Location

5980 Cheetah Chase, Littleton, CO 80124

Status

Sold

Date Sold

July 1, 2026
Anne Dresser Kocur

Anne Dresser Kocur

TITLE

Global Real Estate Advisor

Property Amenities

Interior
Fireplace Family Room
Appliances Bar Fridge, Dishwasher, Disposal, Double Oven, Gas Water Heater, Microwave, Range, Refrigerator, Sump Pump, Water Purifier
Flooring Carpet, Tile, Wood
Total Bedrooms: 4
Half Bathrooms: 1
Three-Quarter Bathrooms: 2
Full Bathrooms: 1
Other Interior Features Ceiling Fan(s), Eat-in Kitchen, Entrance Foyer, High Ceilings, Jack Jill Bath, Kitchen Island, Pantry, Primary Suite, Quartz Counters, Vaulted Ceiling(s), Walk-In Closet(s)
Area & Lot
Lot Area 7,362 Sq.Ft.
Living area 2,470 Sq.Ft.
MLS® ID 9882876
Year Built 1997
School District Douglas RE-1
High School Rock Canyon
Middle School Rocky Heights
Elementary School Redstone
Type Residential
Status Sold
Exterior
Stories 2
Air conditioning Central Air
Heat type Forced Air, Natural Gas
Water Source Public
Garage Space 2.0
Sewer Public Sewer
Other Exterior Features Gas Valve, Private Yard, Rain Gutters
Parking Concrete
Lot Features Landscaped, Sprinklers In Front, Sprinklers In Rear
Roof Composition
Utilities Cable Available, Electricity Connected, Natural Gas Connected
Finance
Sales Price $685,000
HOA Fees $287 quarterly
Real Estate Tax $4,735 yearly

360 Virtual Tour

Take a tour of this property

Highlands Ranch

Let's Start a Conversation

Whether you're thinking about buying, selling, relocating, or simply want to understand today's market, Anne would love to hear from you.