5815 Peppy San Circle
SEE ALL PHOTOS
5815 Peppy San Circle
Courtesy of LIV Sotheby's International Realty
For Sale

5815 Peppy San Circle

5815 Peppy San Circle, Sedalia, CO 80135

$1,800,000
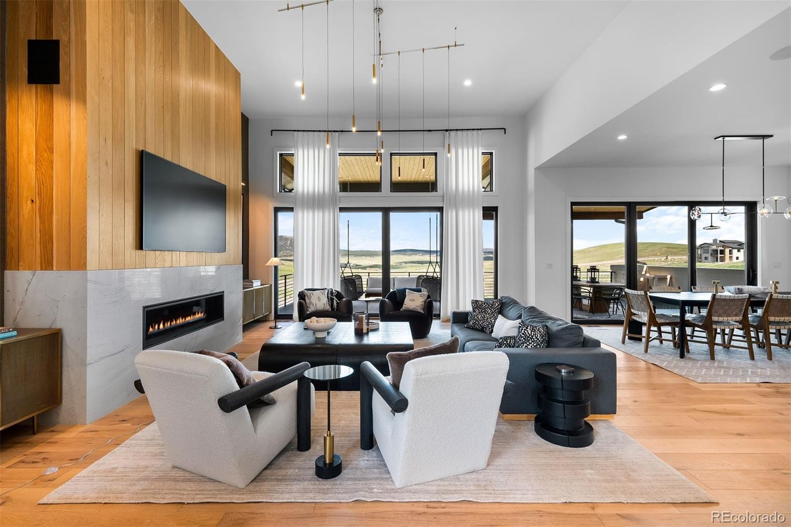
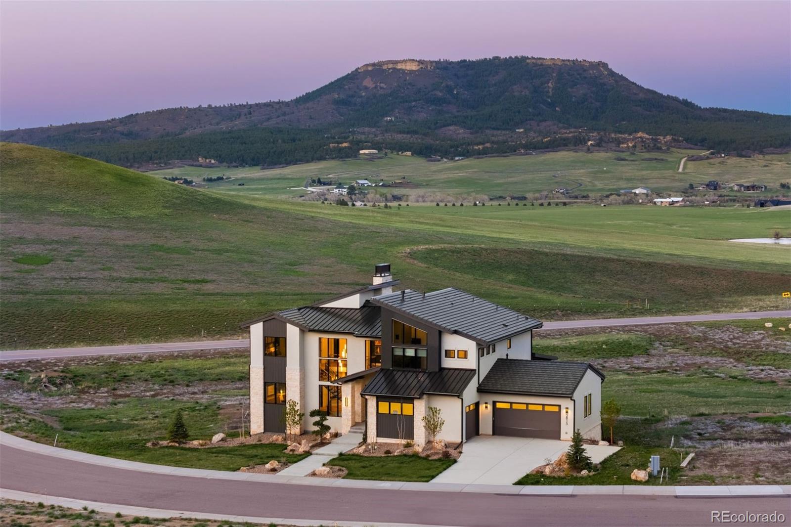
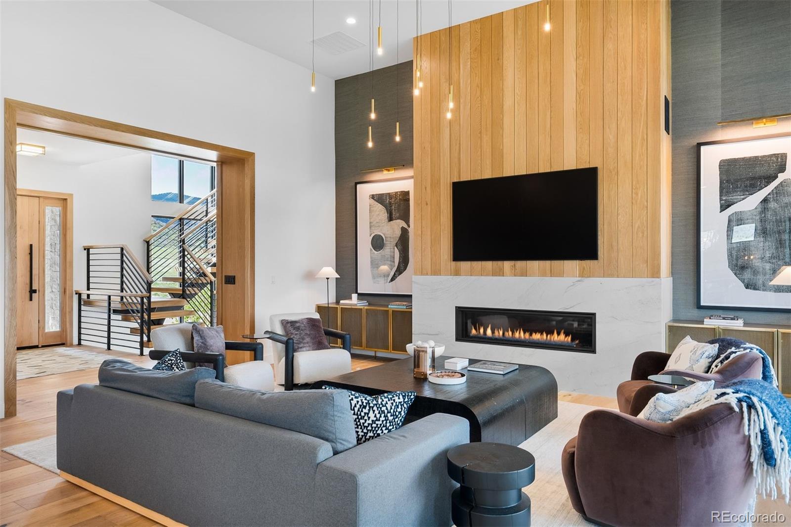
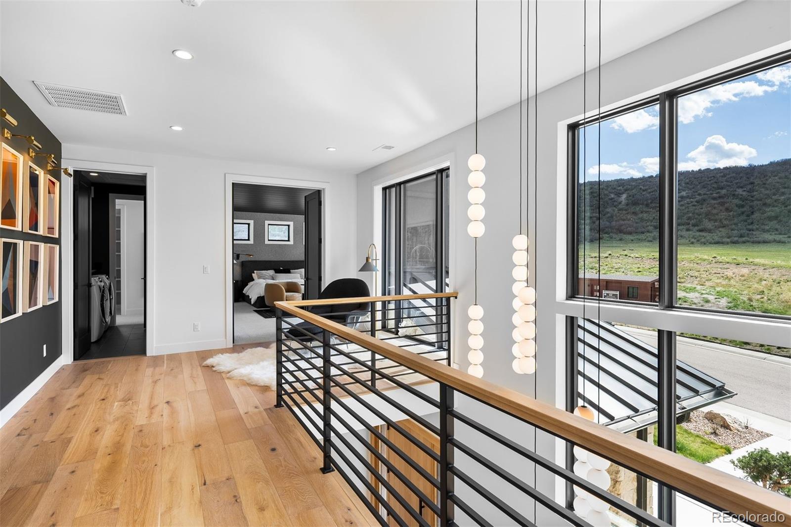
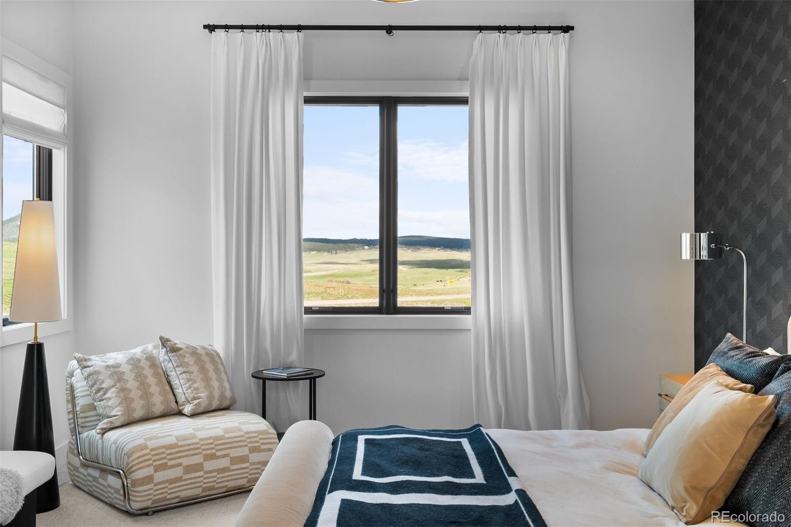
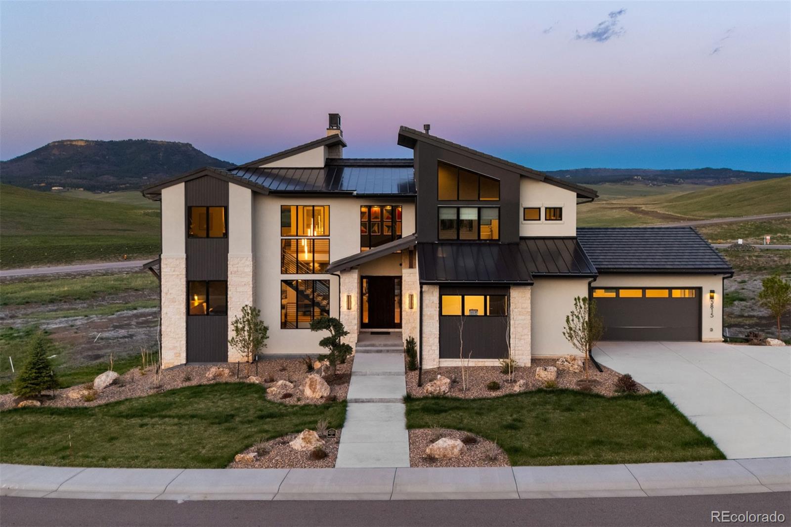
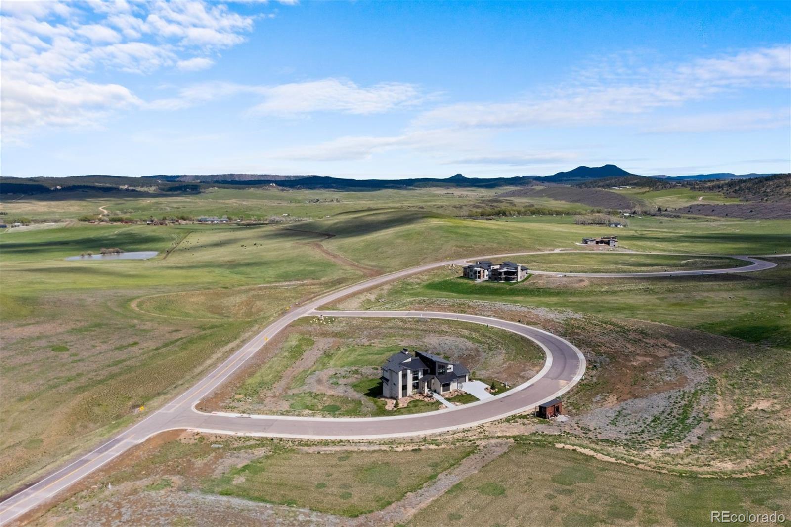
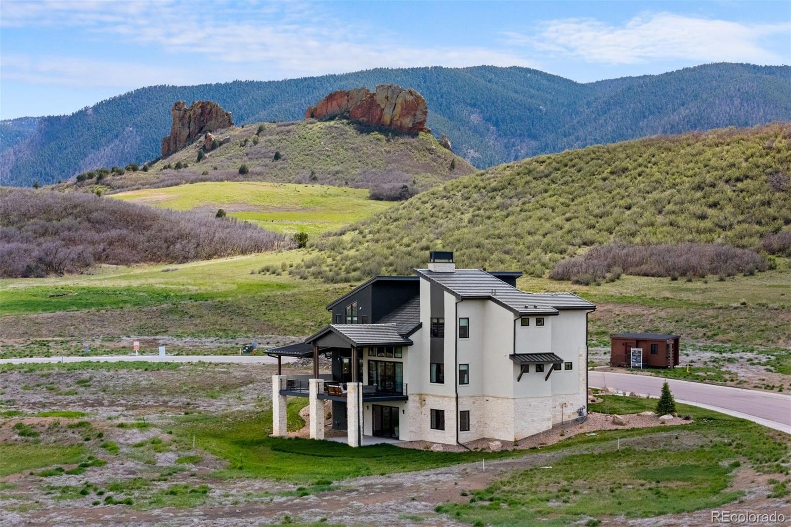
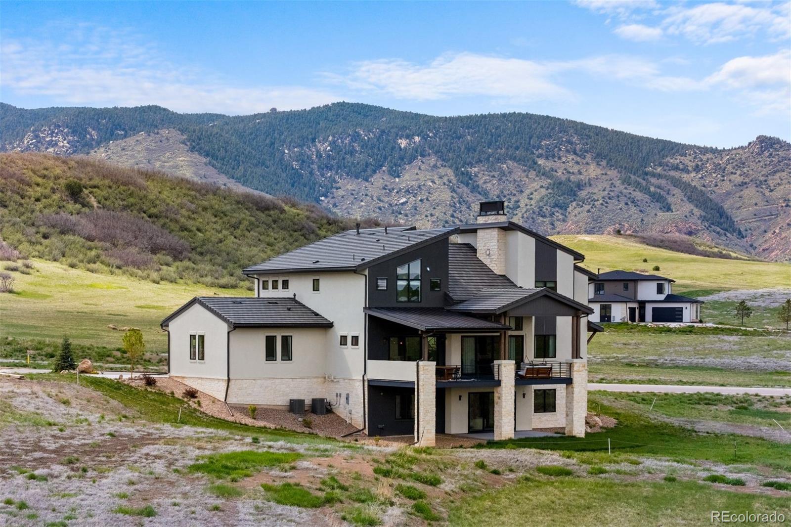
Framed by open space and Dawson Butte views, this custom contemporary masterpiece blends striking architecture with warm, livable design. Wide-plank white oak floors, soaring ceilings, clean lines, and walls of glass create a home that feels as impressive as it is inviting.

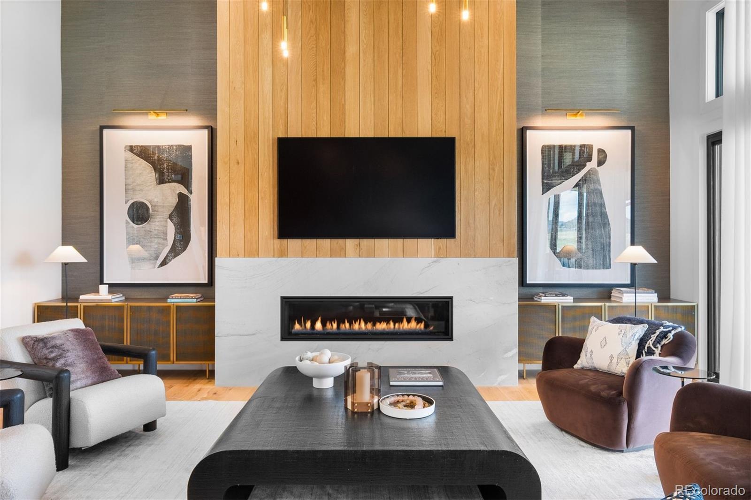
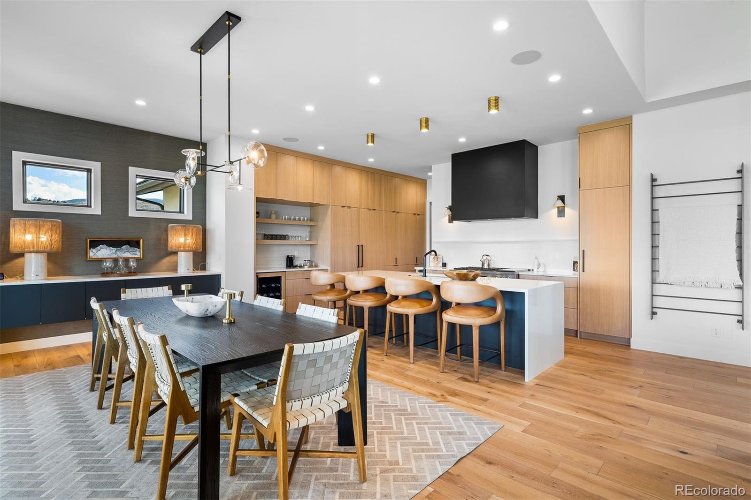
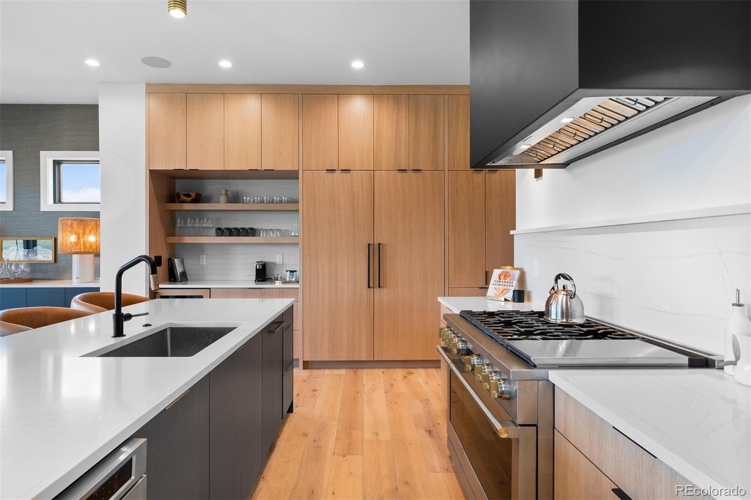
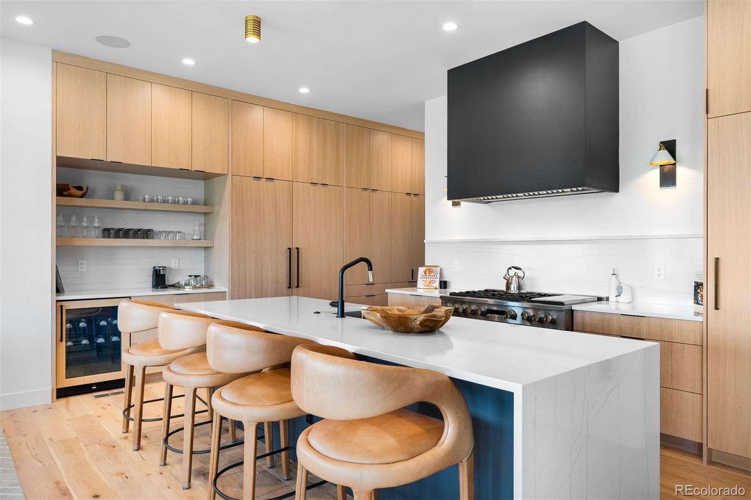
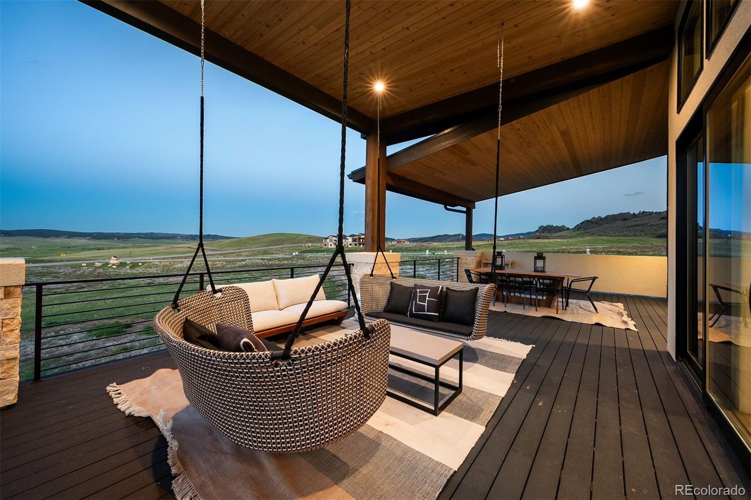
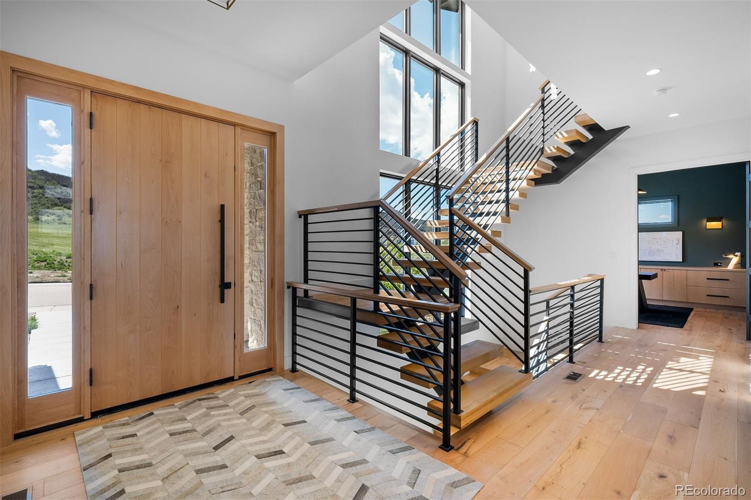
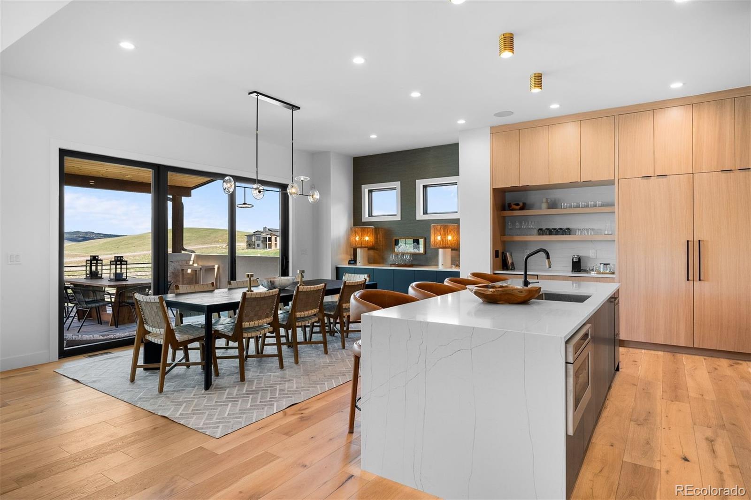
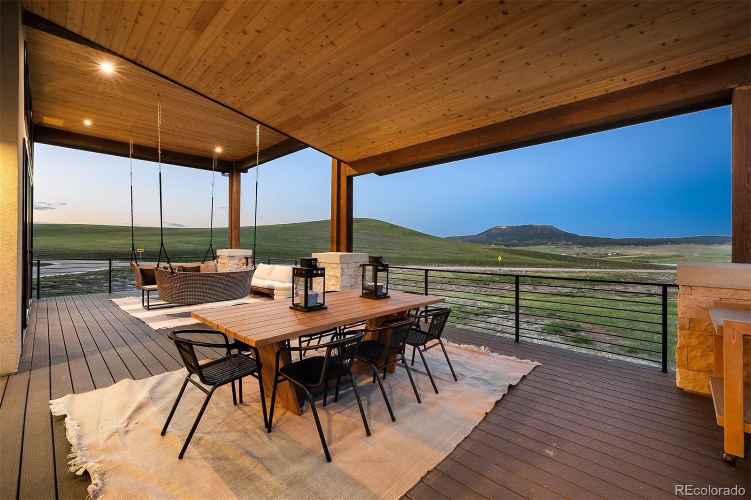
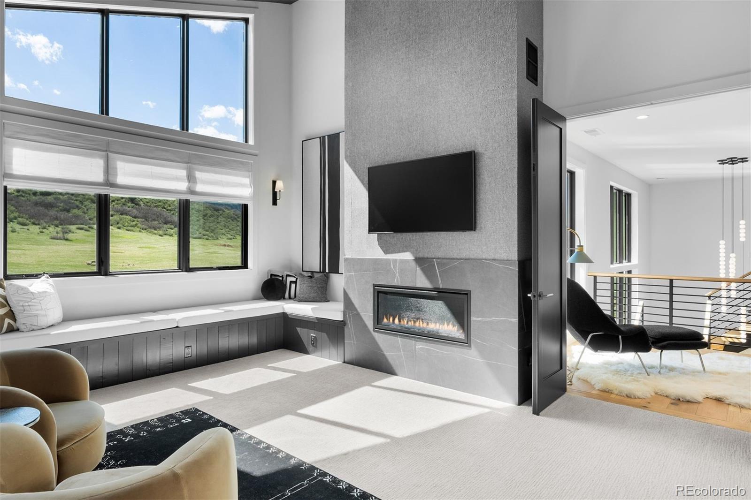
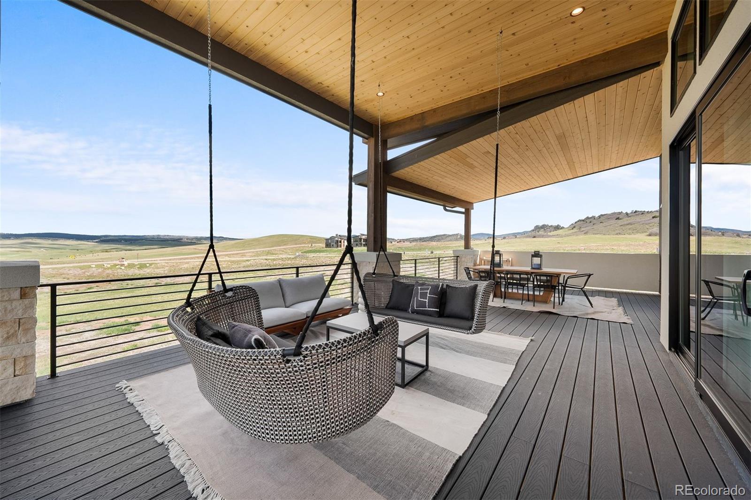
A floating open-riser staircase makes a stunning first impression, leading into a dramatic great room with 13-foot ceilings, a marble-wrapped fireplace framed by white oak tongue-and-groove, and seamless indoor-outdoor living. The gourmet kitchen is equally impressive, featuring floor-to-ceiling white oak cabinetry, a quartz waterfall island, premium Monogram appliances, and an oversized dining area. Two sliding doors open to a full-length covered deck overlooking open space & Colorado sunsets.

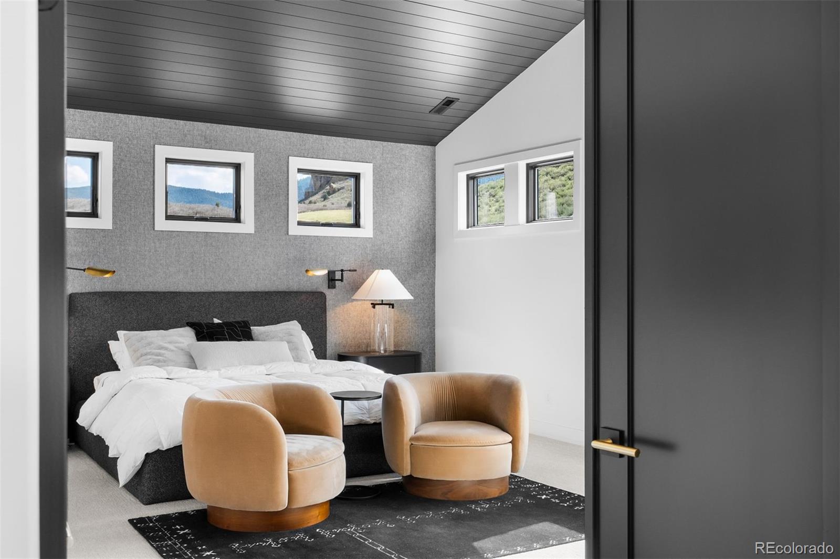
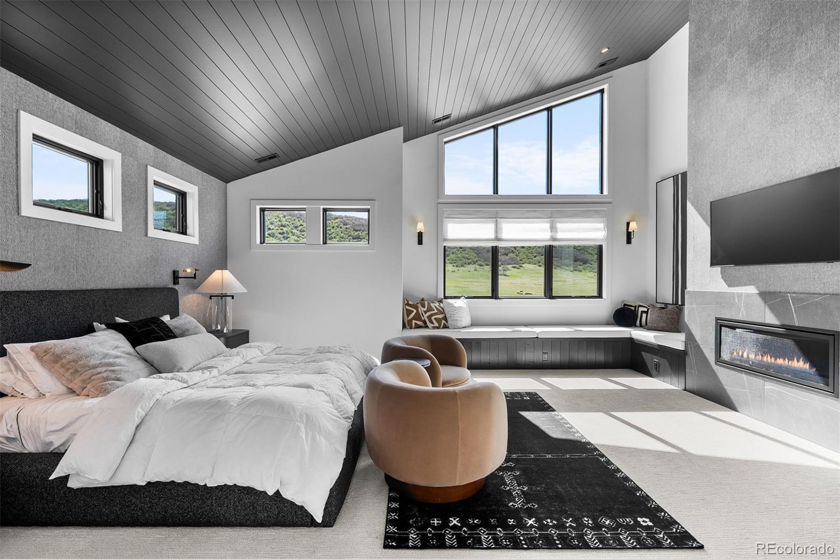
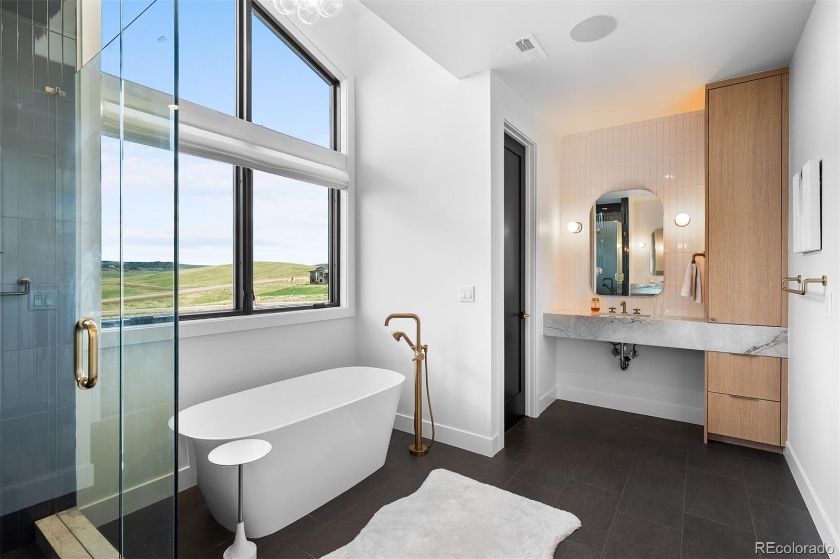
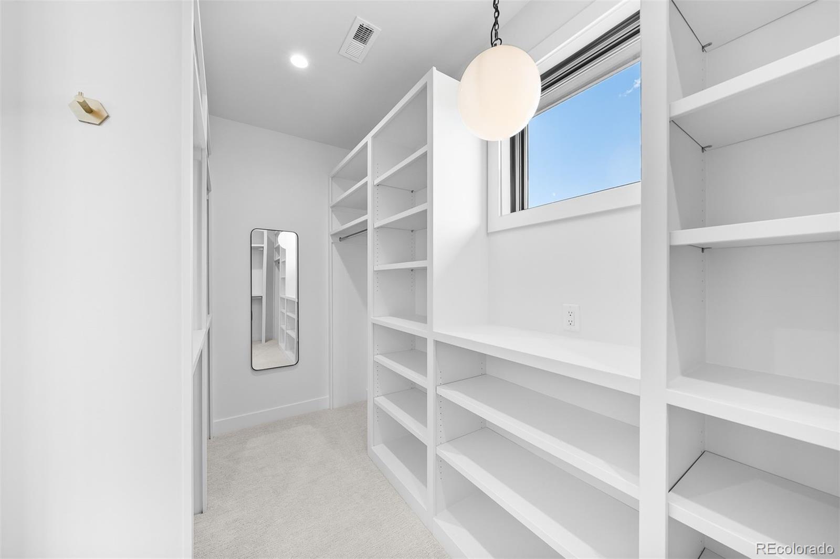
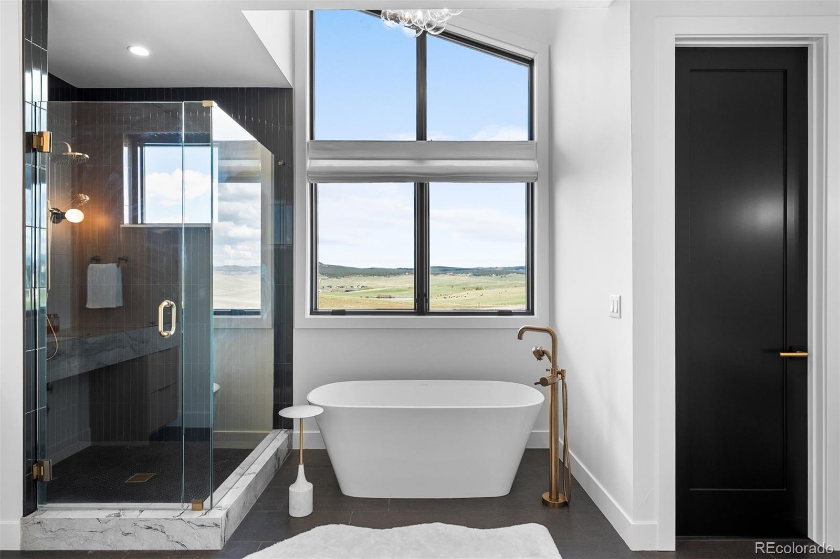
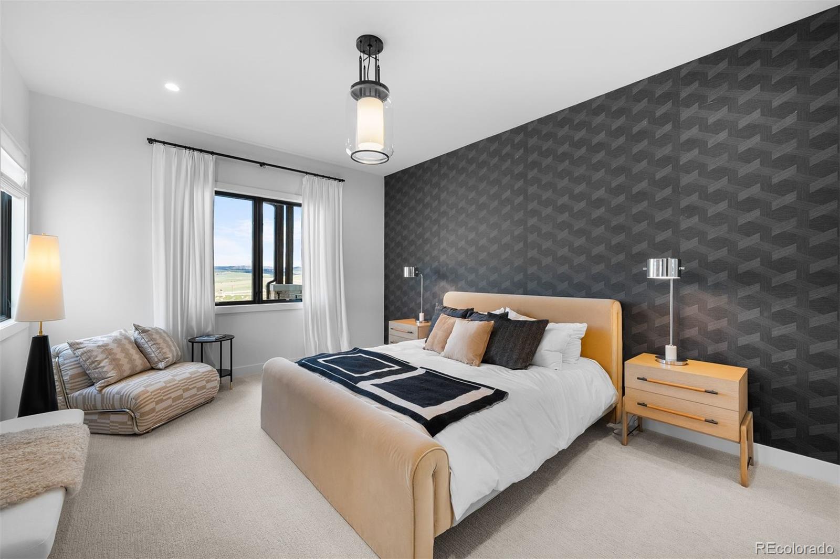
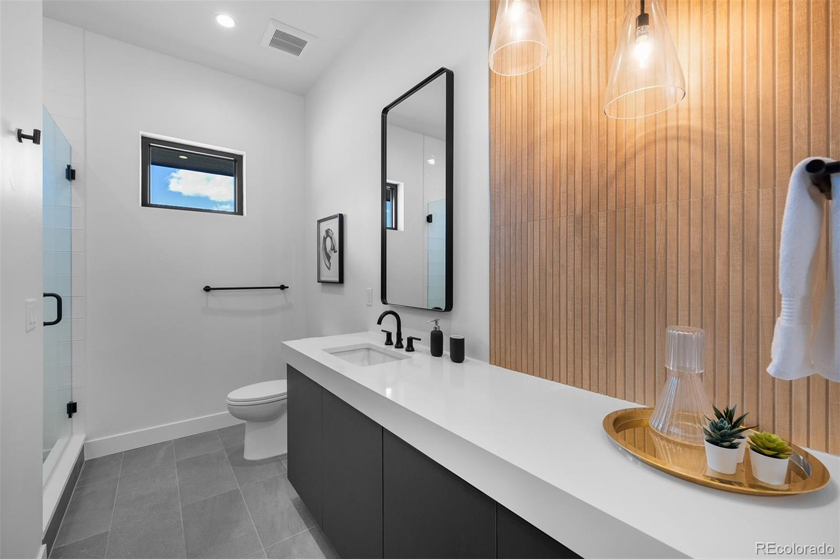
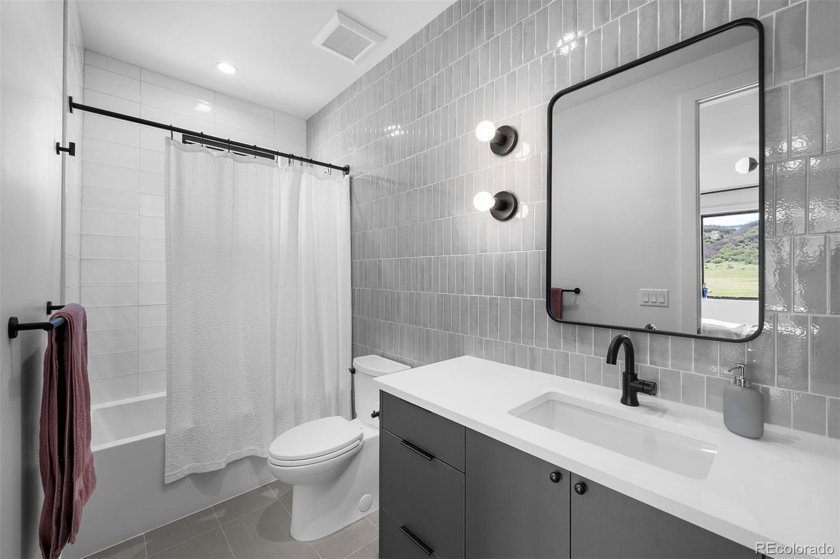
The primary suite is a true retreat with vaulted tongue-and-groove ceilings, fireplace, window seat, dual custom walk-in closets, and a spa-inspired bath with freestanding tub, frameless multi-head shower, and dual floating marble vanities.

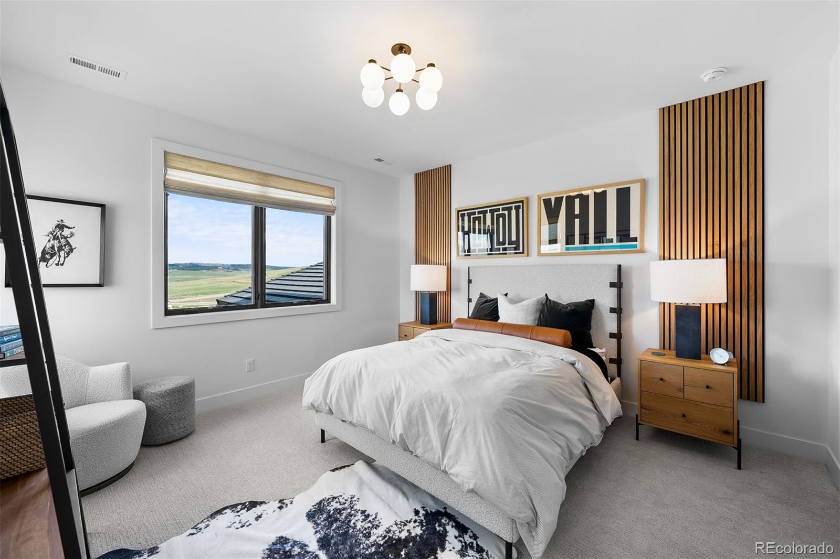
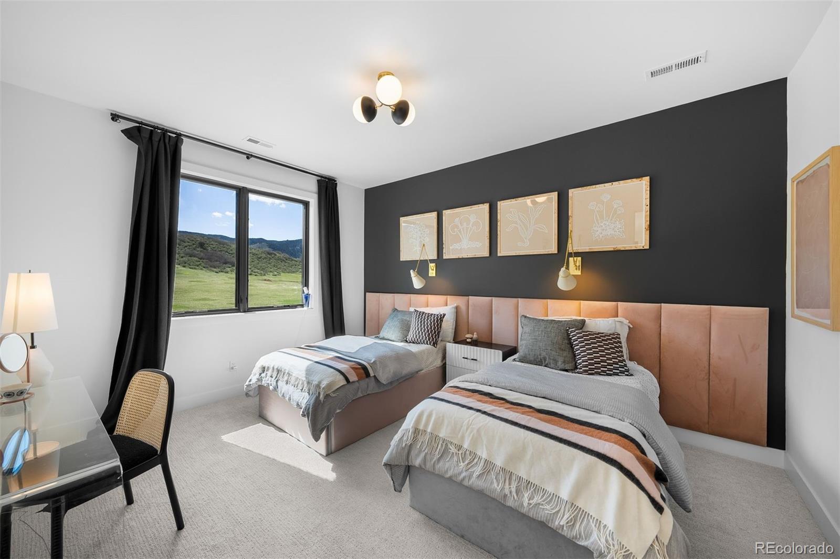
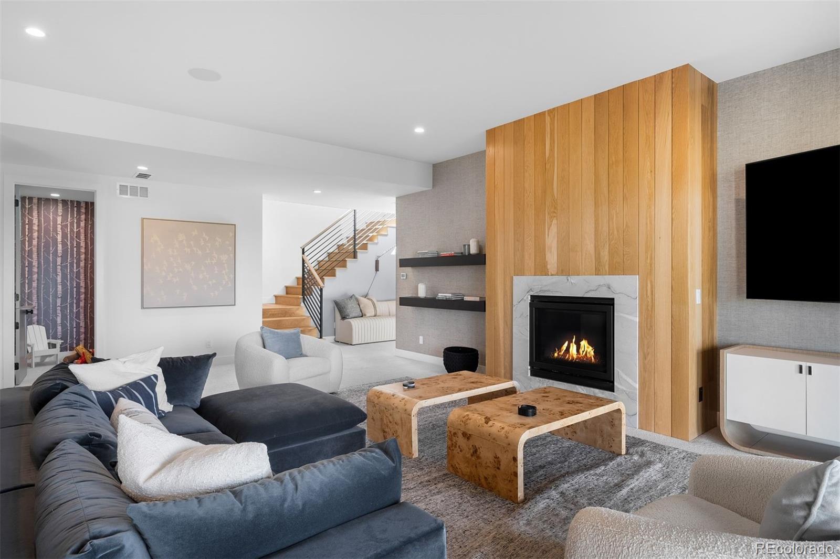
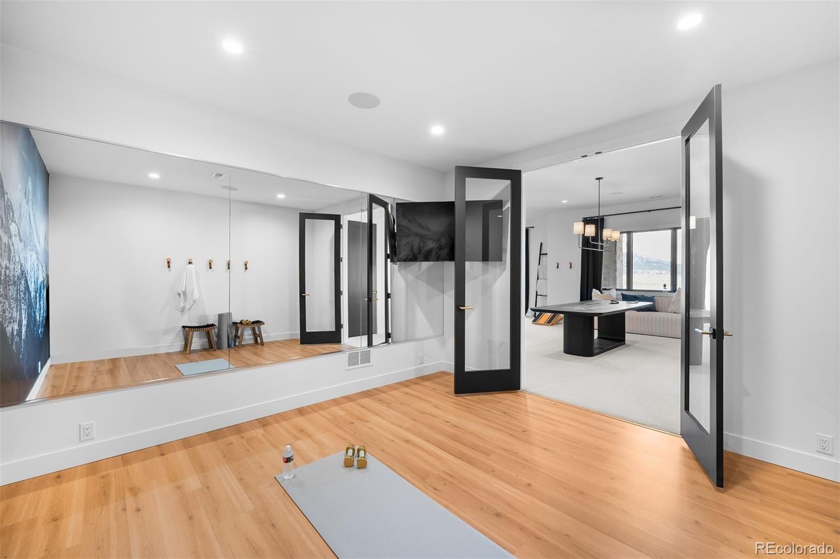
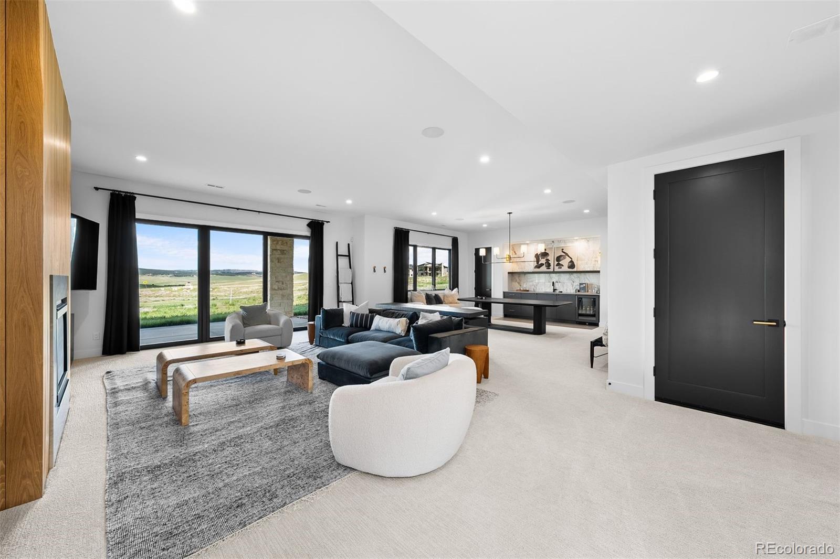
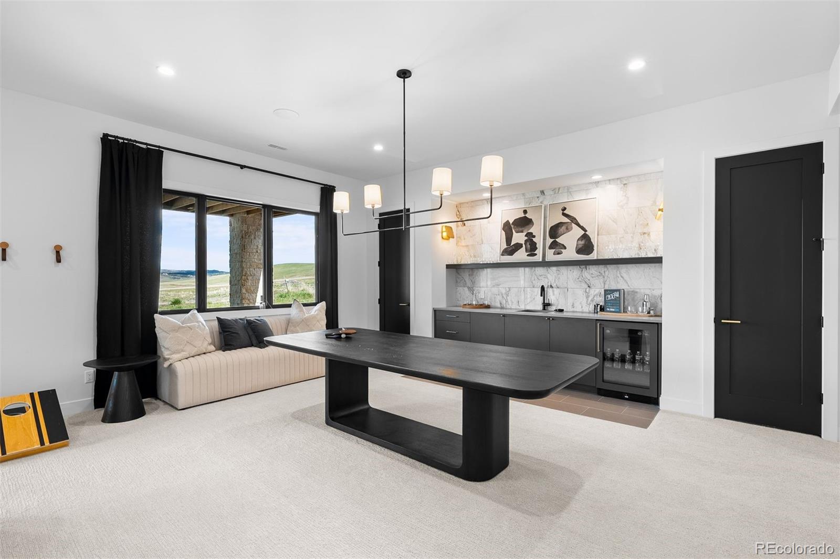
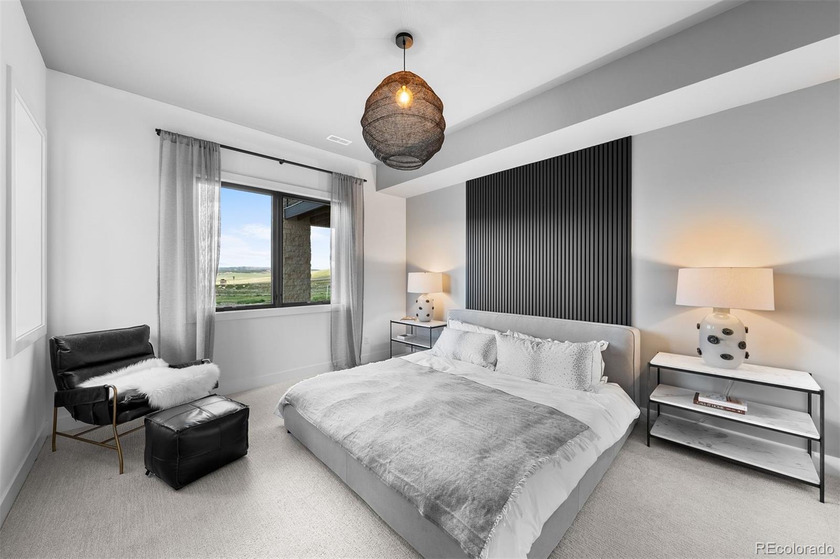
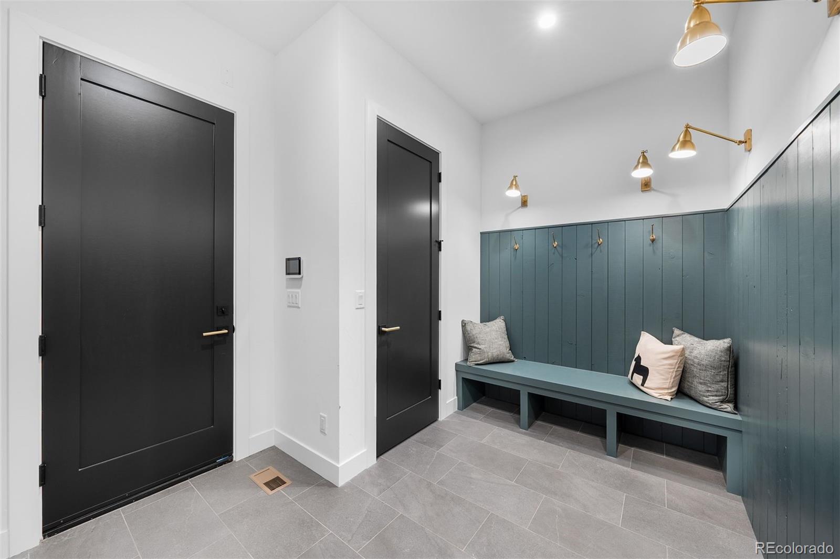
Designed for entertaining, the walkout lower level offers a spacious recreation room with matching marble-and-oak fireplace, sleek wet bar, private exercise room, guest accommodations, abundant storage, and a playful kids' retreat complete with a built-in fort. Sliding doors extend the living space to a covered patio and professionally landscaped yard.

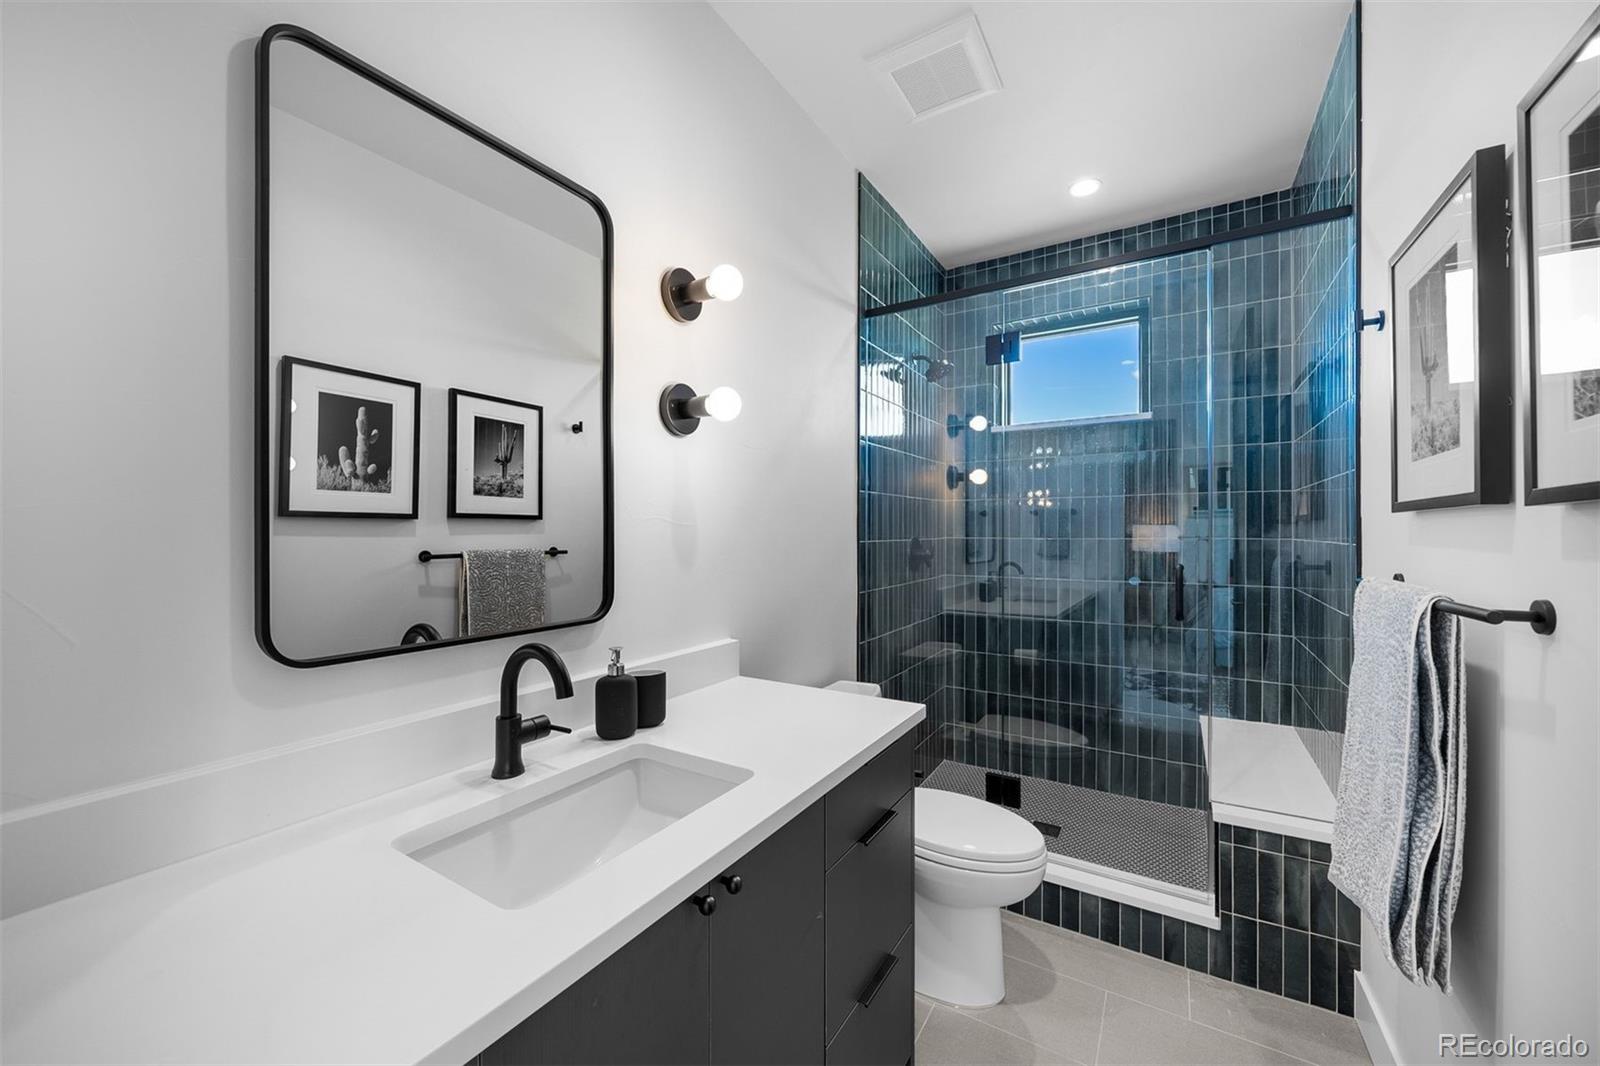
Completed in 2023 with nearly 6,000 finished sq ft, this move-in-ready home offers exceptional design, thoughtful functionality, and convenient access to Castle Rock, Denver, Colorado Springs, hiking, golf, and endless outdoor recreation.

Bold architecture. Designer finishes. An exceptional value.

5
beds

6
baths

5,928 Sq.Ft. LIVING AREA

0.32 Acres lot

Anne Dresser Kocur

Anne Dresser Kocur

Features & Amenities

Interior

  • total bedrooms5
  • Total bathrooms6
  • full bathrooms2
  • three quarter bathrooms3
  • half bathroom1
  • Laundry room Sink
  • Flooring Carpet, Tile, Wood
  • Fireplace Basement, Gas, Great Room, Primary Bedroom
  • APPLIANCES Bar Fridge, Convection Oven, Dishwasher, Disposal, Double Oven, Down Draft, Dryer, Microwave, Range, Range Hood, Refrigerator, Washer
  • other interior Features Entrance Foyer, Five Piece Bath, High Ceilings, Kitchen Island, Open Floorplan, Pantry, Primary Suite, Quartz Counters, Smoke Free, Stone Counters, TG Ceilings, Vaulted Ceiling(s), Walk-In Closet(s), Wet Bar

Area & Lot

  • Status For Sale
  • Living Area5,928 Sq.Ft.
  • Total Area5,928 Sq.Ft.
  • Lot Area0.32 Acres
  • MLS® ID5605847
  • TypeResidential
  • YEAR BUILT2023
  • Architecture StylesContemporary
  • View DescriptionMeadow, Mountain(s)
  • Elementary SchoolLarkspur
  • Middle SchoolCastle Rock
  • High SchoolCastle View
  • School DistrictDouglas RE-1

Exterior

  • STORIES2
  • Garage Space3.0
  • water SourcePublic
  • utilitiesElectricity Connected, Natural Gas Connected
  • roofConcrete, Metal
  • lot featuresLandscaped, Level
  • parkingConcrete, Finished Garage, Insulated Garage, Lighted, Oversized
  • HEAT TYPEForced Air, Natural Gas
  • AIR CONDITIONINGCentral Air
  • sewerPublic Sewer
  • other exterior FeaturesLighting, Private Yard

Financial

  • Sales Price$1,800,000
  • Real Estate Tax $20,985/yr
  • Zoning Residential
View Virtual Tour

Work With Anne

The Denver real estate market continues to change, but we remain the same- dedicated and determined to go above and beyond to meet all your real estate needs.