5770 Oak Creek Lane
5770 Oak Creek Lane
5770 Oak Creek Lane
5770 Oak Creek Lane
5770 Oak Creek Lane
5770 Oak Creek Lane
5770 Oak Creek Lane
5770 Oak Creek Lane
5770 Oak Creek Lane
5770 Oak Creek Lane
5770 Oak Creek Lane
5770 Oak Creek Lane
5770 Oak Creek Lane
5770 Oak Creek Lane
5770 Oak Creek Lane
5770 Oak Creek Lane
5770 Oak Creek Lane
5770 Oak Creek Lane
5770 Oak Creek Lane
5770 Oak Creek Lane
5770 Oak Creek Lane
5770 Oak Creek Lane
5770 Oak Creek Lane
5770 Oak Creek Lane
5770 Oak Creek Lane
5770 Oak Creek Lane
5770 Oak Creek Lane
5770 Oak Creek Lane
5770 Oak Creek Lane
5770 Oak Creek Lane
5770 Oak Creek Lane
5770 Oak Creek Lane
5770 Oak Creek Lane
5770 Oak Creek Lane
VIEW PHOTOS
$1,900,000

5770 Oak Creek Lane

4 Beds 4 Baths 4,372 Sq.Ft. 0.48 Acres

Description

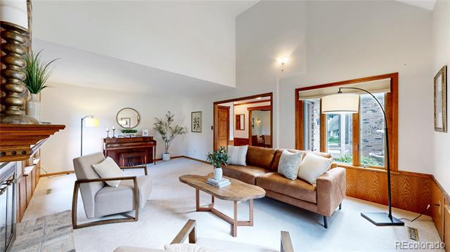
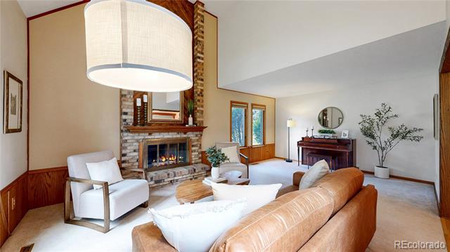
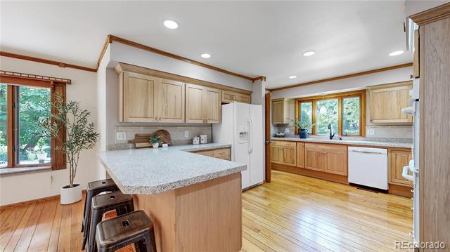
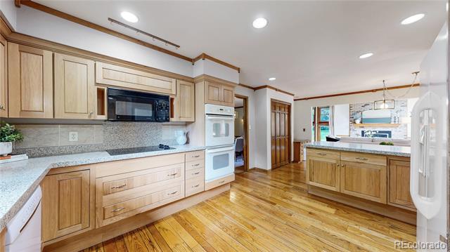
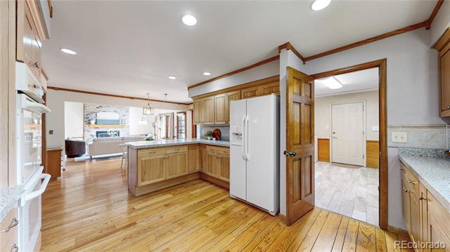
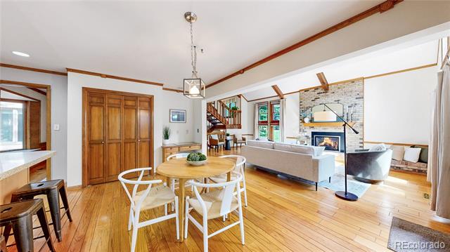
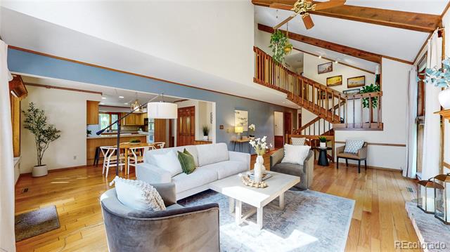
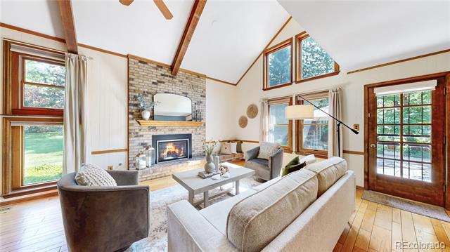
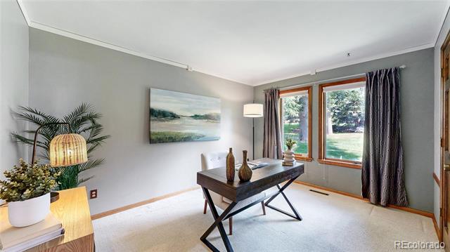
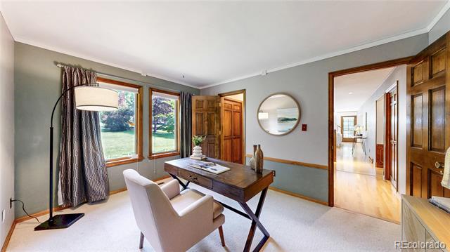
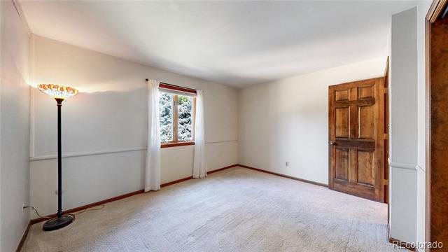
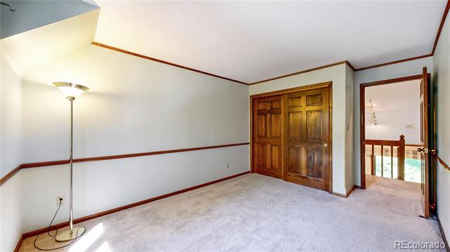
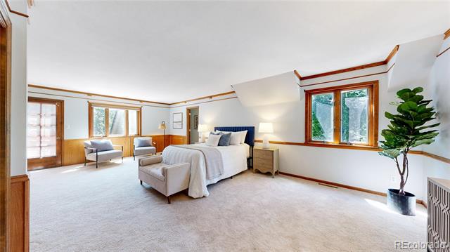
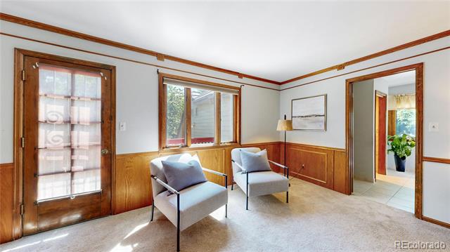
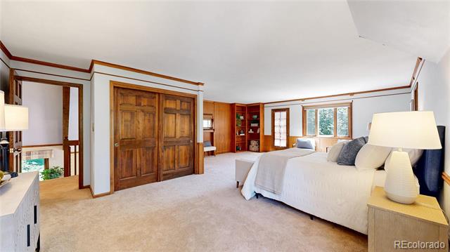
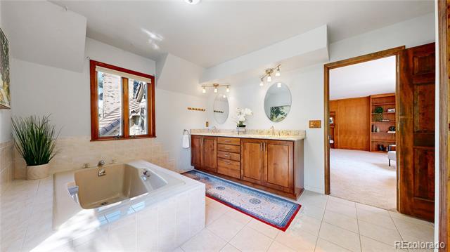
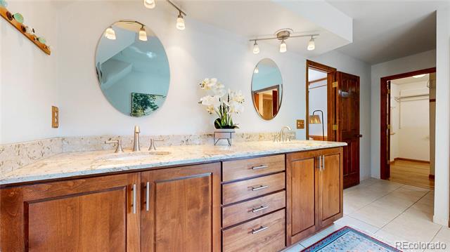
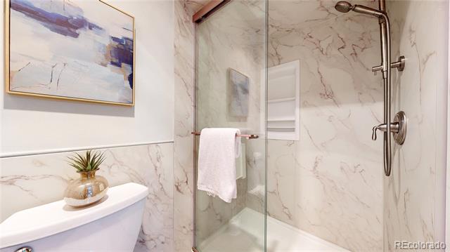
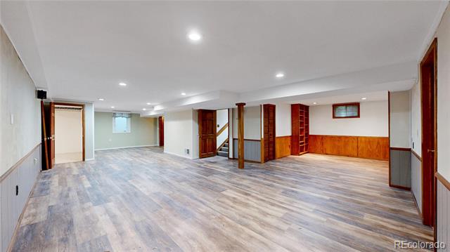
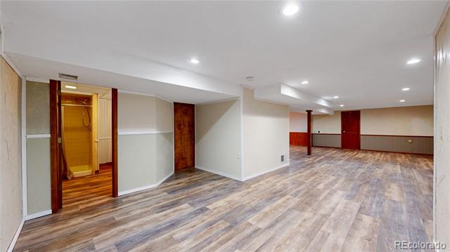
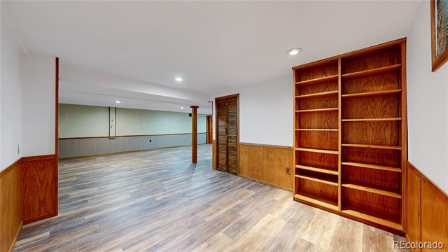
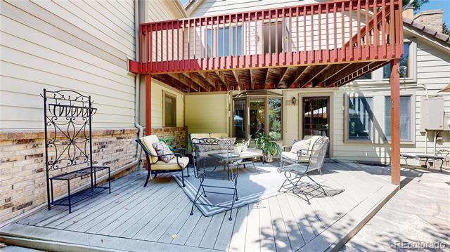
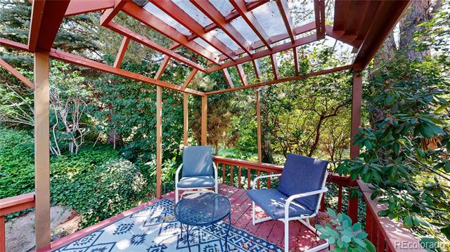
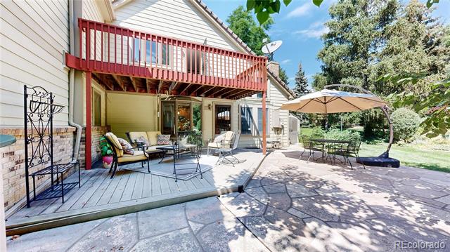
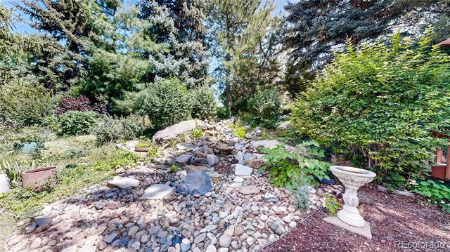
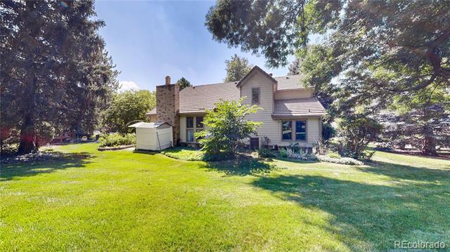
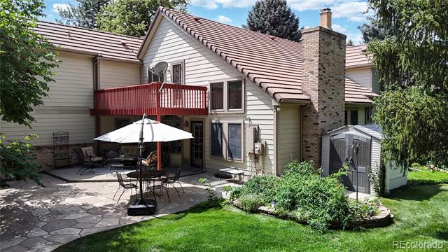
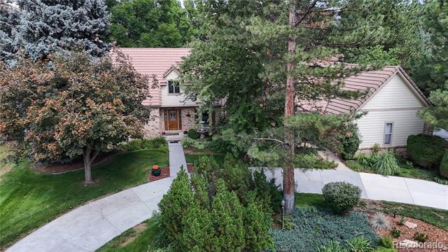
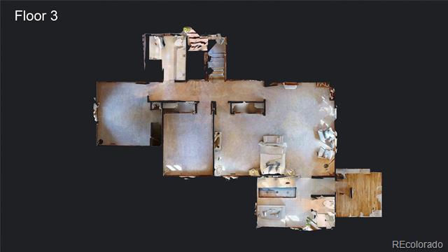
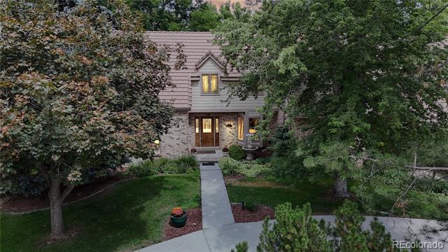
Elegantly designed and meticulously maintained, this stunning home at 5770 Oak Creek Ln in Greenwood Village showcases a spacious and thoughtfully planned interior that blends timeless style with modern comfort. The main level welcomes you with an expansive family room filled with natural light streaming through oversized windows, highlighting soaring ceilings, rich hardwood floors, and a cozy fireplace that anchors the space. The kitchen is a chef's dream, featuring a glass cook top, double oven, oversized sink, custom cabinetry, quartz countertops, a large island, and a breakfast nook that opens seamlessly to the family room. The formal dining area just off the kitchen makis it perfect for both casual meals and elegant entertaining. The primary suite offers a true retreat with its generous proportions, walk-in closet, and luxurious en-suite bath boasting dual sinks, a soaking tub, and a separate glass-enclosed shower. Additional bedrooms are well-sized and versatile, ideal for family and guests. The finished basement expands the living options with a recreation room, media space, and additional storage. Large windows throughout the home frame picturesque views of the landscaped grounds and a private patio and backyard oasis perfect for entertaining or relaxing outdoors. Located in the highly desirable Green Oaks neighborhood. This residence offers close proximity to some of the area's best amenities, including the scenic High Line Canal Trail for biking and walking, the Denver Tech Center for work and dining, and Cherry Creek State Park for boating, hiking, and recreation. Combining sophisticated interior design, prime location, and exceptional lifestyle amenities, 5770 Oak Creek Ln is a rare Greenwood Village opportunity that balances luxury and everyday livability.

Share Property

Location

5770 Oak Creek Lane, Greenwood Village, CO 80121

Status

Sold

Date Sold

September 26, 2025
Anne Dresser Kocur

Anne Dresser Kocur

TITLE

Global Real Estate Advisor

Property Amenities

Interior
Fireplace Family Room, Gas Log, Living Room
Appliances Convection Oven, Cooktop, Dishwasher, Disposal, Double Oven, Dryer, Gas Water Heater, Microwave, Refrigerator, Washer, Wine Cooler
Flooring Carpet, Wood
Total Bedrooms: 4
Three-Quarter Bathrooms: 2
Full Bathrooms: 2
Other Interior Features Ceiling Fan(s), Five Piece Bath, Pantry, Primary Suite, Quartz Counters, Smoke Free, Utility Sink, Vaulted Ceiling(s), Walk-In Closet(s)
Area & Lot
Lot Area 0.48 Acres
Living area 4,372 Sq.Ft.
MLS® ID 8192507
Year Built 1979
School District Littleton 6
High School Littleton
Middle School Euclid
Elementary School Field
Architecture Styles Contemporary
Type Residential
Status Sold
Exterior
Stories 2
Air conditioning Central Air
Heat type Forced Air
Water Source Public
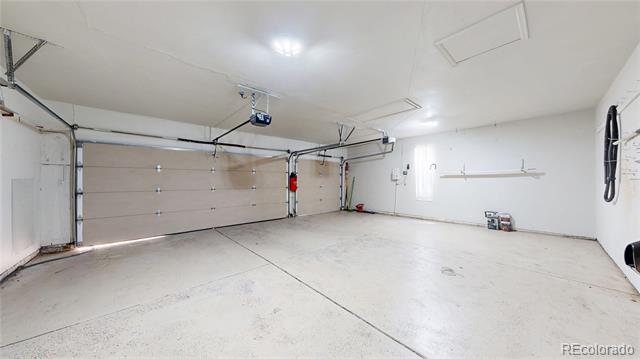
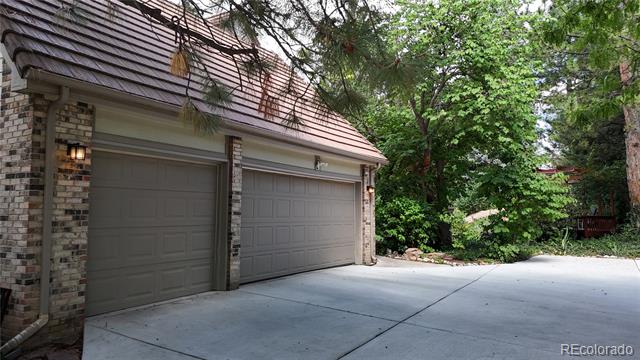
Garage Space 3.0
Sewer Public Sewer
Other Exterior Features Balcony, Garden, Lighting, Rain Gutters
Parking Circular Driveway, Concrete, Dry Walled, Floor Coating, Oversized
Roof Shake
Finance
Sales Price $1,900,000
HOA Fees $1,500 yearly
Real Estate Tax $9,279 yearly

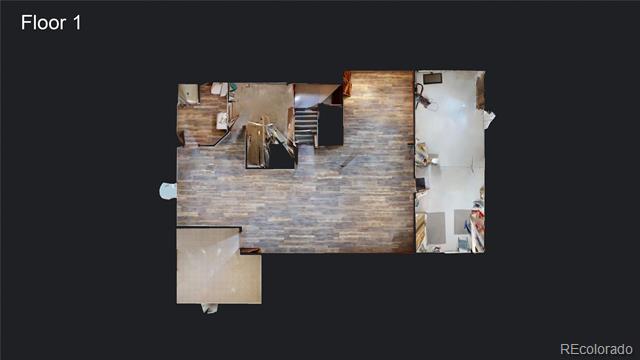
360 Virtual Tour

Take a tour of this property

Greenwood Village

This scenic village is a dynamic blend of urban and suburban living

Let's Start a Conversation

Whether you're thinking about buying, selling, relocating, or simply want to understand today's market, Anne would love to hear from you.