5530 S Marigold Court
VIEW PHOTOS
$2,958,750

5530 S Marigold Court

5 Beds 7 Baths 8,043 Sq.Ft. 0.81 Acres

Description

Exceptional style in an extraordinary location! This custom estate exudes class, and sophistication with superb finishes and attention to details. Located in The Preserve at Greenwood Village, the home provides over 8,000 square feet of living space with 5 bedrooms and is situated in a cul-de-sac on a gorgeous, .81 acre lot. The home offers a dream chef's kitchen with gorgeous granite counters, stunning cabinets, double ovens, a 6 burner Viking Range, and a Sub Zero fridge. A grand stone fireplace and floor-to-ceiling windows in the living room offer distinction, warmth and light. A thoughtful floorplan flows effortlessly from room to room with hickory hardwood floors and new carpet. Outstanding master suite with coffered ceilings, cozy fireplace, a nook to relax or craft, and a private balcony make this your haven. The en-suite master bath offers a large, walk-in shower with dual showerheads, a generous soak tub and his & her vanities. The walk-in closet with custom built-ins and a dressing table will meet all of your needs! The finished lower level offers a fantastic layout for entertaining with plenty of space and a kitchenette. Enjoy your backyard paradise with a new heated salt water pool, decking and high-end pool equipment with three fountains and automatic cover! There is also a new luxury salt water hot tub - Hot Springs Grande model. There are plenty of thoughtful updates and upgrades throughout the home including: Professional landscaping (rock edging, new lawn in back yard, optimized sprinkler system), a new whole house water filtration system with 400 gallon capacity, an updated alarm system with two exterior cameras, and fresh paint. The Preserve at Greenwood Village is an outstanding community offering a park-like setting, trails, and community tennis and pool. Close to DTC, I-25, and many conveniences.

Share Property

Location

5530 S Marigold Court, Greenwood Village, CO 80121

Status

Sold

Date Sold

December 15, 2020
Anne Dresser Kocur

Anne Dresser Kocur

TITLE

Global Real Estate Advisor

Property Amenities

Interior
Fireplace Basement, Family Room, Gas, Gas Log, Living Room, Primary Bedroom
Appliances Double Oven, Dryer, Dishwasher, Disposal, Microwave, Range, Refrigerator, Range Hood, Wine Cooler, Warming Drawer, Water Purifier, Washer
Flooring Carpet, Tile, Wood
Total Bedrooms: 5
Half Bathrooms: 2
Full Bathrooms: 5
Other Interior Features Wet Bar, Built-in Features, Breakfast Area, Five Piece Bathroom, Granite Counters, Kitchen Island, Primary Suite, Pantry, Vaulted Ceiling(s), Walk-In Closet(s)
Area & Lot
Lot Area 0.81 Acres
Living area 8,043 Sq.Ft.
MLS® ID 4701280
Year Built 2007
School District Littleton 6
High School Littleton
Middle School Newton
Elementary School Lenski
Architecture Styles Contemporary
Type Residential
Status Sold
Exterior
Stories 2
Pool Outdoor Pool, Private, Association
Air conditioning Central Air
Heat type Forced Air, Natural Gas
Water Source Public
Garage Space 4
Security Features Smoke Detector(s)
Sewer Public Sewer
Other Exterior Features Balcony, Gas Grill, Private Yard, Covered, Patio, Balcony
Lot Features Cul-De-Sac, Sprinklers In Rear, Sprinklers In Front, Landscaped
Roof Concrete
Utilities Electricity Connected, Natural Gas Connected
Finance
Sales Price $2,958,750
HOA Fees $600 quarterly
Real Estate Tax $15,433 yearly

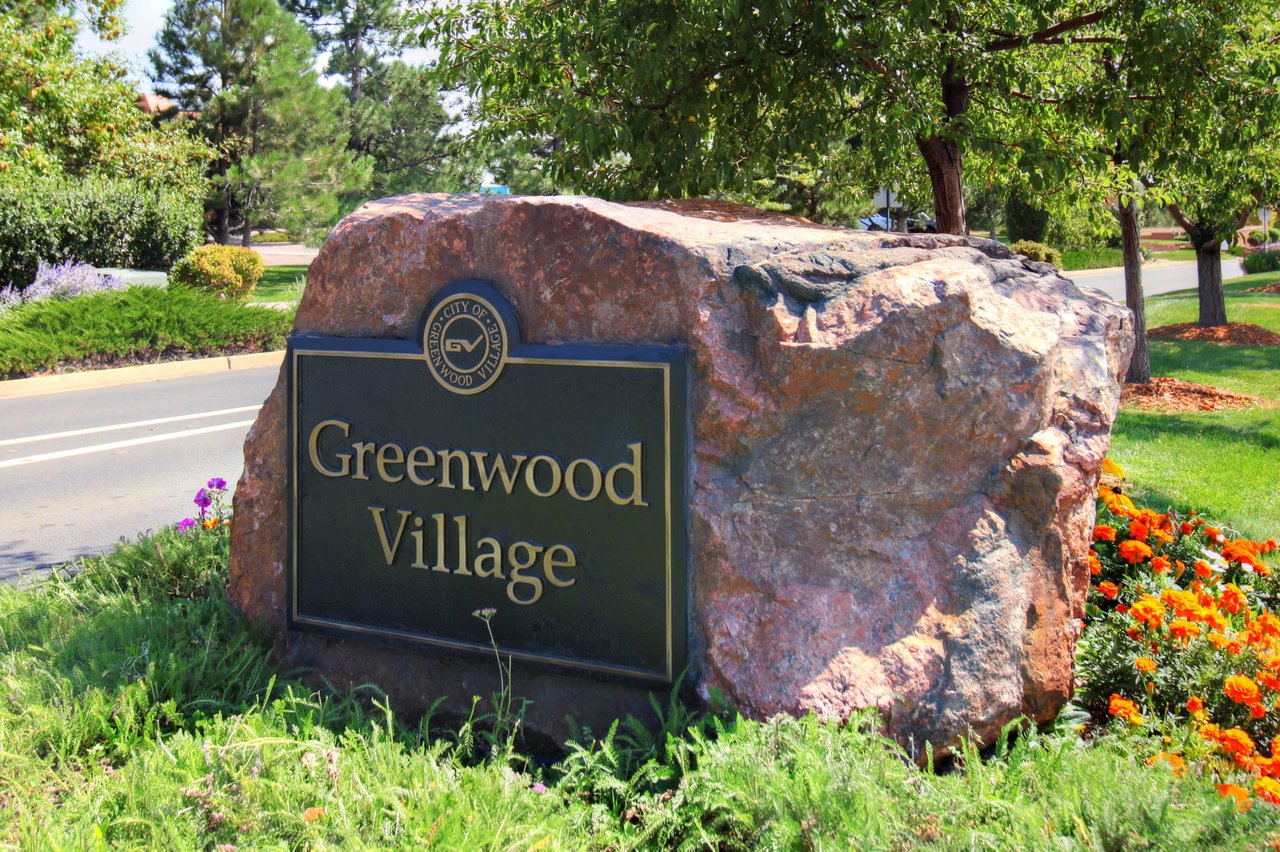
Greenwood Village

This scenic village is a dynamic blend of urban and suburban living

Let's Start a Conversation

Whether you're thinking about buying, selling, relocating, or simply want to understand today's market, Anne would love to hear from you.