5440 S Grape Lane
5440 S Grape Lane
5440 S Grape Lane
5440 S Grape Lane
5440 S Grape Lane
5440 S Grape Lane
5440 S Grape Lane
5440 S Grape Lane
5440 S Grape Lane
5440 S Grape Lane
5440 S Grape Lane
5440 S Grape Lane
5440 S Grape Lane
5440 S Grape Lane
5440 S Grape Lane
5440 S Grape Lane
5440 S Grape Lane
5440 S Grape Lane
5440 S Grape Lane
5440 S Grape Lane
5440 S Grape Lane
5440 S Grape Lane
5440 S Grape Lane
5440 S Grape Lane
5440 S Grape Lane
5440 S Grape Lane
5440 S Grape Lane
5440 S Grape Lane
5440 S Grape Lane
5440 S Grape Lane
5440 S Grape Lane
5440 S Grape Lane
5440 S Grape Lane
5440 S Grape Lane
5440 S Grape Lane
5440 S Grape Lane
5440 S Grape Lane
5440 S Grape Lane
5440 S Grape Lane
5440 S Grape Lane
5440 S Grape Lane
5440 S Grape Lane
5440 S Grape Lane
5440 S Grape Lane
5440 S Grape Lane
5440 S Grape Lane
SEE ALL PHOTOS
5440 S Grape Lane
5440 S Grape Lane
5440 S Grape Lane
5440 S Grape Lane
5440 S Grape Lane
5440 S Grape Lane
5440 S Grape Lane
5440 S Grape Lane
5440 S Grape Lane
5440 S Grape Lane
5440 S Grape Lane
5440 S Grape Lane
5440 S Grape Lane
5440 S Grape Lane
5440 S Grape Lane
5440 S Grape Lane
5440 S Grape Lane
5440 S Grape Lane
5440 S Grape Lane
5440 S Grape Lane
5440 S Grape Lane
5440 S Grape Lane
5440 S Grape Lane
5440 S Grape Lane
5440 S Grape Lane
5440 S Grape Lane
5440 S Grape Lane
5440 S Grape Lane
5440 S Grape Lane
5440 S Grape Lane
5440 S Grape Lane
5440 S Grape Lane
5440 S Grape Lane
5440 S Grape Lane
5440 S Grape Lane
5440 S Grape Lane
5440 S Grape Lane
5440 S Grape Lane
5440 S Grape Lane
5440 S Grape Lane
5440 S Grape Lane
5440 S Grape Lane
5440 S Grape Lane
5440 S Grape Lane
5440 S Grape Lane
5440 S Grape Lane
For Sale

5440 S Grape Lane

5440 S Grape Lane, Greenwood Village, CO 80121

$2,800,000
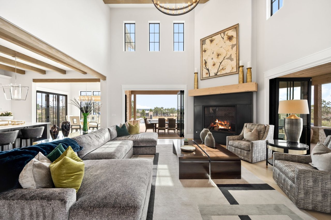
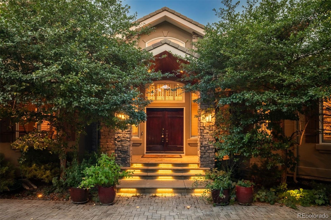
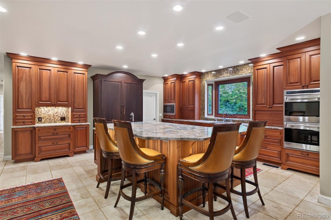
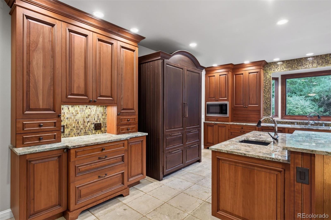
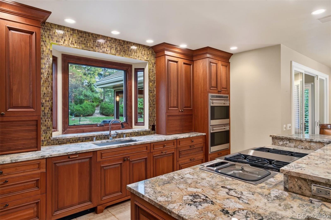
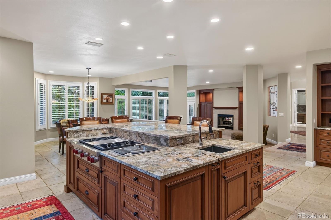
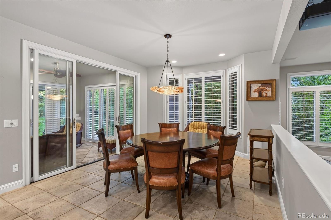
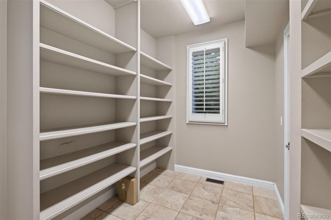
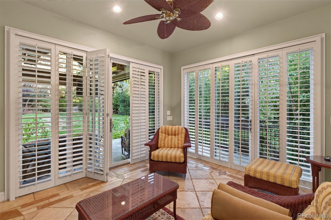
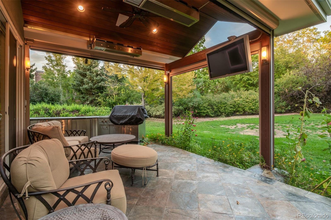
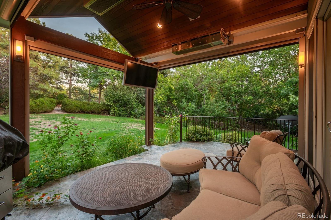
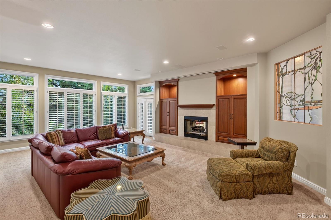
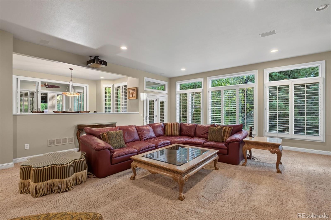
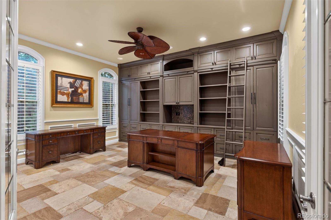
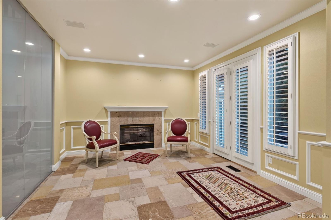
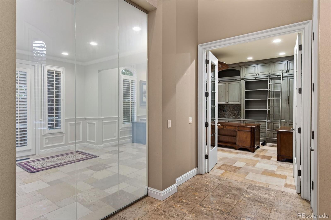
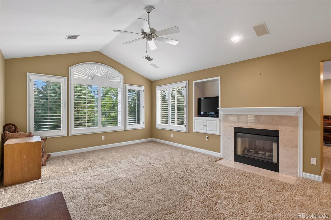
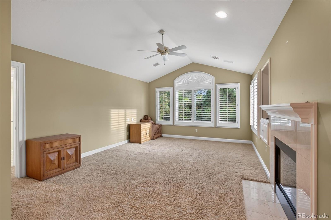
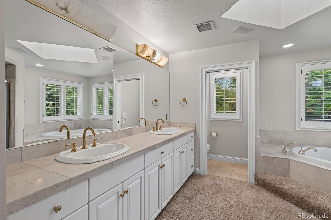
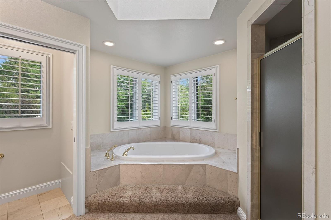
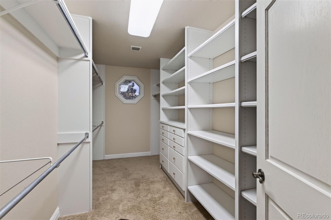
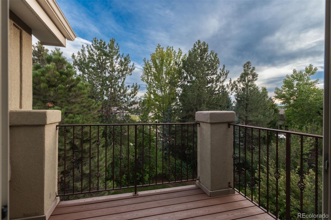
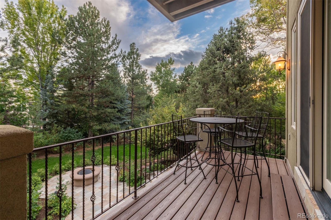
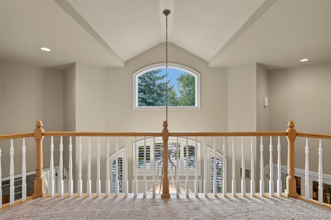
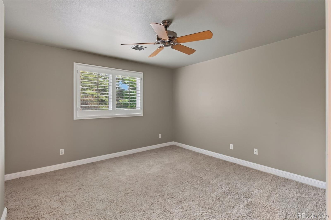
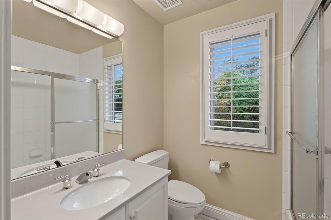
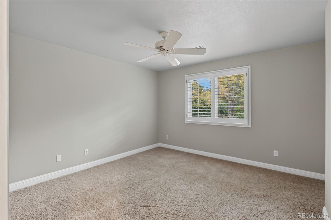
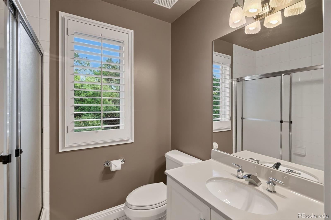
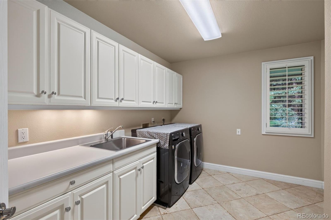
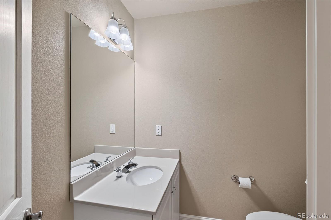
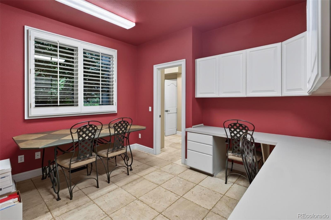
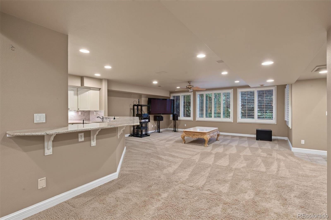
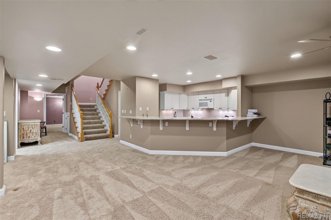
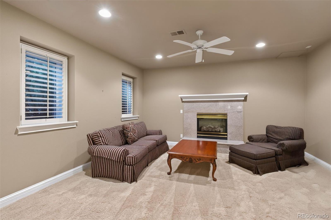
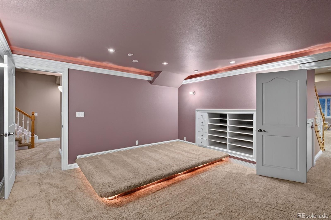
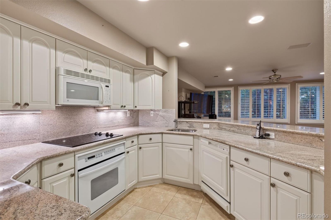
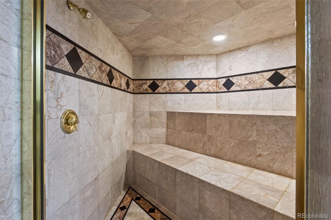
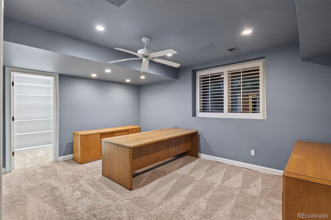
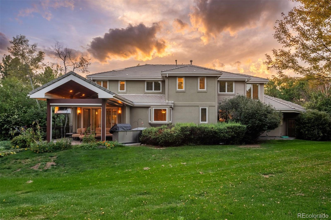
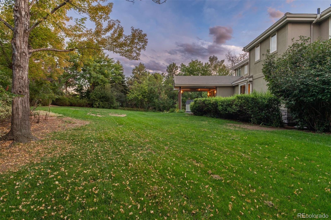
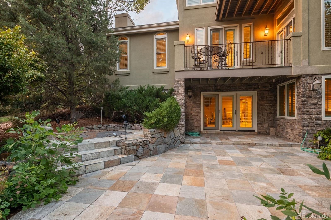
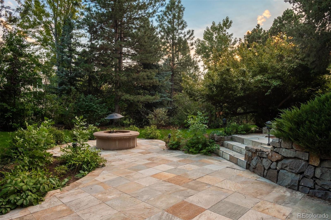
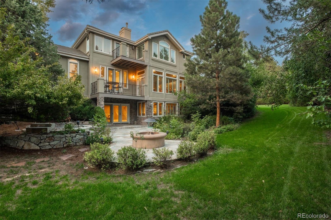
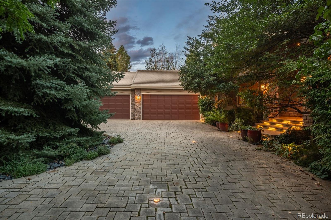
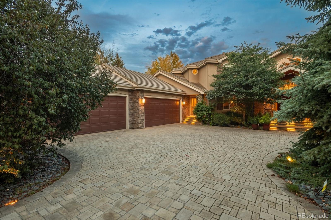
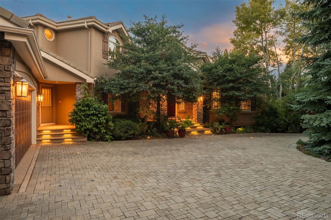
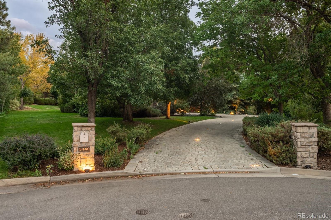
Set within the prestigious Preserve at Greenwood Village, this exceptional residence is tucked at the end of a beautifully landscaped, private cul-de-sac and approached by an impressive circular drive. A grand two-story foyer welcomes you into a thoughtfully designed floor plan with soaring ceilings and an easy flow between living spaces. The main level offers a private study with custom built-ins, inviting sitting room with fireplace, elegant dining room and a spacious family room anchored by a fireplace. The family room opens to the chef's kitchen, breakfast area and sunroom, creating an ideal setting for both everyday living and entertaining. Custom cabinetry, granite countertops, walk-in pantry, and Wolf and Sub-Zero appliances make the kitchen as functional as it is beautiful. A versatile bonus room, laundry room and 2 1/2 baths complete the main level. Upstairs, two staircases lead to four spacious ensuite bedrooms. The luxurious primary suite includes a private sitting room with fireplace, spa-inspired bath with soaking tub and shower, two generous walk-in closets and a private balcony. The lower level provides an exceptional second living space with a full kitchen, expansive family and recreation areas, two additional bedrooms, Jack-and-Jill bath, bonus room, half bath and steam shower--ideal for guests, entertaining or multigenerational living. The four-car garage offers exceptional functionality with a chair lift, dedicated heater and coated flooring. Residents of The Preserve enjoy beautifully maintained grounds and resort-style amenities, including a pool, tennis courts, playground, clubhouse, walking trails and access to the scenic High Line Canal. Ideally located near DTC and downtown Denver, this remarkable home combines privacy, community, generous living spaces and convenience in one of Greenwood Village's most desirable settings.

6
beds

8
baths

8,046 Sq.Ft. LIVING AREA

0.79 Acres lot

Anne Dresser Kocur

Anne Dresser Kocur

Features & Amenities

Interior

  • total bedrooms6
  • Total bathrooms8
  • full bathrooms4
  • three quarter bathroom1
  • half bathrooms3
  • Flooring Carpet, Tile, Wood
  • Fireplace Basement, Family Room, Gas, Primary Bedroom
  • APPLIANCES Cooktop, Dishwasher, Disposal, Double Oven, Microwave, Refrigerator
  • other interior Features Built-in Features, Ceiling Fan(s), Central Vacuum, Eat-in Kitchen, Entrance Foyer, Five Piece Bath, Jack Jill Bath, Kitchen Island, Pantry, Primary Suite, Sound System, Utility Sink, Vaulted Ceiling(s), Walk-In Closet(s)

Area & Lot

  • Status For Sale
  • Living Area8,046 Sq.Ft.
  • Lot Area0.79 Acres
  • MLS® ID3017067
  • TypeResidential
  • YEAR BUILT1993
  • NeighborhoodGreenwood Village
  • Architecture StylesTraditional
  • Elementary SchoolGreenwood
  • Middle SchoolWest
  • High SchoolCherry Creek
  • School DistrictCherry Creek 5

Exterior

  • STORIES2
  • Garage Space5.0
  • water SourcePublic
  • roofConcrete
  • lot featuresCul-De-Sac, Landscaped, Many Trees, Secluded, Sprinklers In Front, Sprinklers In Rear
  • parkingConcrete, Dry Walled, Exterior Access Door, Finished, Floor Coating, Heated Garage, Insulated, Lift, Oversized, Storage
  • HEAT TYPEForced Air
  • AIR CONDITIONINGCentral Air
  • sewerPublic Sewer
  • HOA AmenitiesPool
  • other exterior FeaturesBalcony, Barbecue, Gas Grill, Gas Valve, Lighting, Private Yard

Financial

  • Sales Price$2,800,000
  • Real Estate Tax $16,383/yr
  • HOA $600/3 mos
View Virtual Tour

Greenwood Village

This scenic village is a dynamic blend of urban and suburban living

Explore

Work With Anne

The Denver real estate market continues to change, but we remain the same- dedicated and determined to go above and beyond to meet all your real estate needs.