5437 S Oneida Way
5437 S Oneida Way
5437 S Oneida Way
5437 S Oneida Way
5437 S Oneida Way
5437 S Oneida Way
5437 S Oneida Way
5437 S Oneida Way
5437 S Oneida Way
5437 S Oneida Way
5437 S Oneida Way
5437 S Oneida Way
5437 S Oneida Way
5437 S Oneida Way
5437 S Oneida Way
5437 S Oneida Way
5437 S Oneida Way
5437 S Oneida Way
5437 S Oneida Way
5437 S Oneida Way
5437 S Oneida Way
5437 S Oneida Way
5437 S Oneida Way
5437 S Oneida Way
5437 S Oneida Way
5437 S Oneida Way
5437 S Oneida Way
5437 S Oneida Way
5437 S Oneida Way
5437 S Oneida Way
5437 S Oneida Way
5437 S Oneida Way
5437 S Oneida Way
5437 S Oneida Way
5437 S Oneida Way
5437 S Oneida Way
5437 S Oneida Way
5437 S Oneida Way
5437 S Oneida Way
5437 S Oneida Way
VIEW PHOTOS
$2,145,000

5437 S Oneida Way

5 Beds 7 Baths 6,095 Sq.Ft. 0.82 Acres

Description

Yearning for peace and privacy? Beautifully situated on almost an acre of land backing to open space, this magnificent estate in Greenwood Village offers a wonderful sense of seclusion and the quiet feeling of the country. Exquisite craftsmanship and exceptional quality resonate throughout the home, which was meticulously built by Malibu Homes, one of Colorado’s finest custom home builders. Rich, custom upgrades include gorgeous, hickory wood floors, crown molding, elegant built-ins, natural stone and Alder wood cabinetry, trim and doors. This is Colorado outdoor living at its finest! Sited ideally on a .82 acre lot that backs to Ladera Community Open space, you will enjoy exceptional privacy and tranquility. Relax on either the covered patio or the expansive deck with built-in grill. Excellent location close to I-25, DTC, Light Rail and Landmark with premier shopping and dining.

Share Property

Location

5437 S Oneida Way, Greenwood Village, CO 80111

Status

Sold

Date Sold

November 4, 2020
Anne Dresser Kocur

Anne Dresser Kocur

TITLE

Global Real Estate Advisor

Property Amenities

Interior
Fireplace Basement, Gas, Gas Log, Kitchen, Master Bedroom, Other
Appliances Convection Oven, Cooktop, Dryer, Dishwasher, Disposal, Oven, Refrigerator, Range Hood, Self Cleaning Oven, Washer
Flooring Carpet, Stone, Wood
Total Bedrooms: 5
Half Bathrooms: 3
Full Bathrooms: 4
Other Interior Features Wet Bar, Built-in Features, Breakfast Area, Eat-in Kitchen, Five Piece Bathroom, Granite Counters, Jack and Jill Bath, Jetted Tub, Kitchen Island, Master Suite, Pantry, Vaulted Ceiling(s), Walk-In Closet(s)
Area & Lot
Lot Area 0.82 Acres
Living area 6,095 Sq.Ft.
MLS® ID 5609548
Year Built 2003
School District Cherry Creek 5
High School Cherry Creek
Middle School West
Elementary School Greenwood
View Description Mountain(s)
Architecture Styles Traditional
Type Residential
Status Sold
Exterior
Stories 2
Air conditioning Central Air
Heat type Forced Air, Natural Gas
Water Source Public
Garage Space 4
Security Features Security System, Smoke Detector(s)
Sewer Public Sewer
Other Exterior Features Gas Grill, Private Yard, Rain Gutters
Lot Features Cul-De-Sac, Sprinklers In Rear, Sprinklers In Front, Landscaped, Level, Open Space
Roof Concrete
Utilities Cable Available, Electricity Connected, Natural Gas Connected, High Speed Internet Available
Finance
Sales Price $2,145,000
Real Estate Tax $13,347

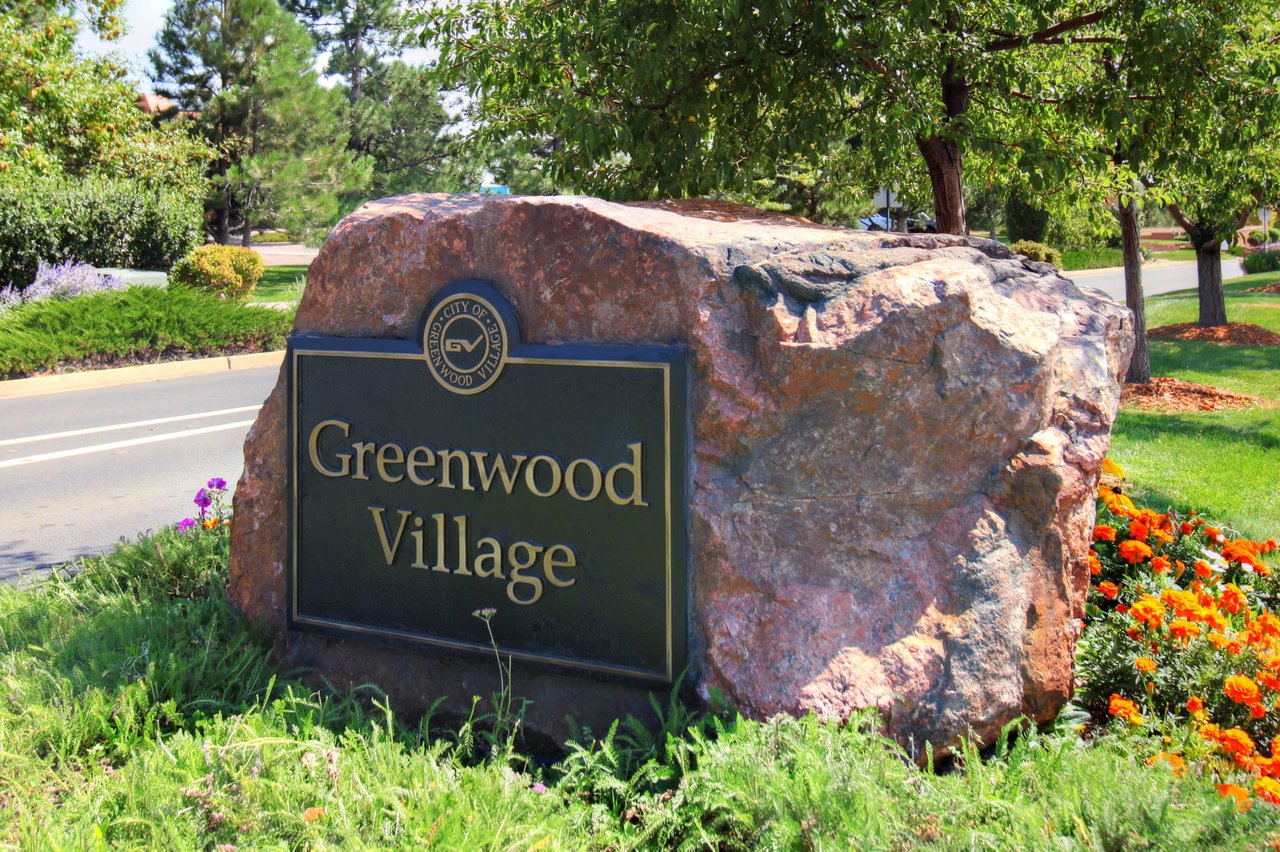
Greenwood Village

This scenic village is a dynamic blend of urban and suburban living

Let's Start a Conversation

Whether you're thinking about buying, selling, relocating, or simply want to understand today's market, Anne would love to hear from you.