5350 S Race Court
$3,475,000

5350 S Race Court

5 Beds 6 Baths 7,150 Sq.Ft. 0.81 Acres

Description

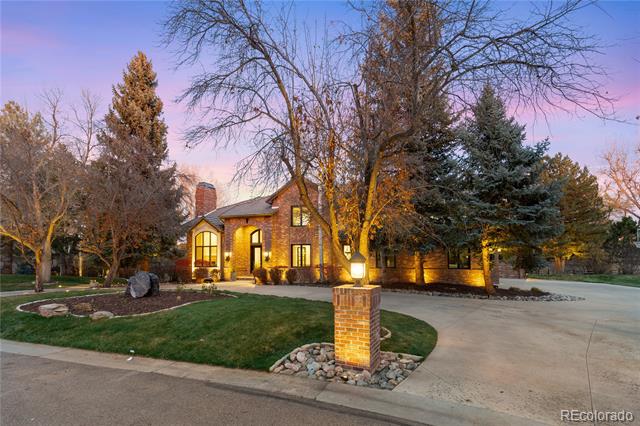
Tucked into mature trees, this brick estate pairs stately architecture with inviting warmth. Sunlight moves across grand, well-proportioned interiors finished with designer lighting, wrought iron railing, and finely crafted built-ins. The foyer makes a statement with a sweeping curved staircase. In the family room, coffered ceilings and a marble fireplace anchor everyday living. While custom Nano doors lead to the private backyard oasis. Backing to walking and bridal path, this backyard is as serene as they come. French doors open to a refined office. The formal dining room, framed by a tray ceiling, sets the scene for holidays. A butler's pantry connects to an expansive kitchen with a cook's island, casual dining, built-in desk, and top-of-the-line appliances. The kitchen opens to a full-length deck for relaxed meals and weekend entertaining. Practical spaces include a mudroom and a main-floor gym lined with windows.

Upstairs, the serene primary suite is a true retreat with a fireplace, spa-like bath with freestanding tub and dual vanities, and a boutique-style walk-in closet. An additional ensuite bedroom and secondary bedrooms with walk-in closets complete the level. The lower level invites fun with an open recreation area, a cozy zone for movie nights, a convenient kitchenette, and a private guest suite. Walk out to the backyard where the setting lives like a resort, featuring a sparkling pool with waterfall features, broad patios for al fresco dining, and a level lawn for play. A three-car garage with epoxy floors and easy guest parking complete the picture. Steps from the High Line Canal Trail and minutes from Cherry Creek and DTC, this exceptional home offers privacy, convenience, and resort style amenities in one of Greenwood Village's most desirable neighborhoods.

Share Property

Location

5350 S Race Court, Greenwood Village, CO 80121

Status

Sold

Date Sold

April 15, 2026
Anne Dresser Kocur

Anne Dresser Kocur

TITLE

Global Real Estate Advisor

Property Amenities

Interior
Laundry room In Unit
Fireplace Basement, Family Room, Primary Bedroom
Appliances Dishwasher, Disposal, Dryer, Humidifier, Microwave, Oven, Range, Refrigerator, Sump Pump, Washer, Wine Cooler
Flooring Carpet, Tile, Wood
Total Bedrooms: 5
Half Bathrooms: 2
Full Bathrooms: 4
Other Interior Features Breakfast Nook, Built-in Features, Ceiling Fan(s), Eat-in Kitchen, Entrance Foyer, Five Piece Bath, Granite Counters, High Ceilings, High Speed Internet, Jack Jill Bath, Kitchen Island, Marble Counters, Open Floorplan, Pantry, Primary Suite, Sound System, Spa/Hot Tub, Vaulted Ceiling(s), Walk-In Closet(s), Wet Bar
Area & Lot
Lot Area 0.81 Acres
Living area 7,150 Sq.Ft.
MLS® ID 9357912
Year Built 1993
School District Littleton 6
High School Littleton
Middle School Euclid
Elementary School Field
Architecture Styles Traditional
Type Residential
Status Sold
Exterior
Stories 2
Pool Outdoor Pool, Private
Air conditioning Central Air
Heat type Forced Air
Water Source Public
Garage Space 3.0
Sewer Public Sewer
Other Exterior Features Balcony, Fire Pit, Lighting, Private Yard, Rain Gutters, Water Feature
Parking Circular Driveway, Concrete, Finished, Floor Coating, Heated Garage, Oversized
Lot Features Cul-De-Sac, Landscaped, Level, Many Trees, Sprinklers In Front, Sprinklers In Rear
Roof Concrete
Utilities Cable Available, Electricity Available, Electricity Connected, Internet Access (Wired), Natural Gas Available, Natural Gas Connected
Finance
Sales Price $3,475,000
HOA Fees $190 yearly
Real Estate Tax $17,261 yearly

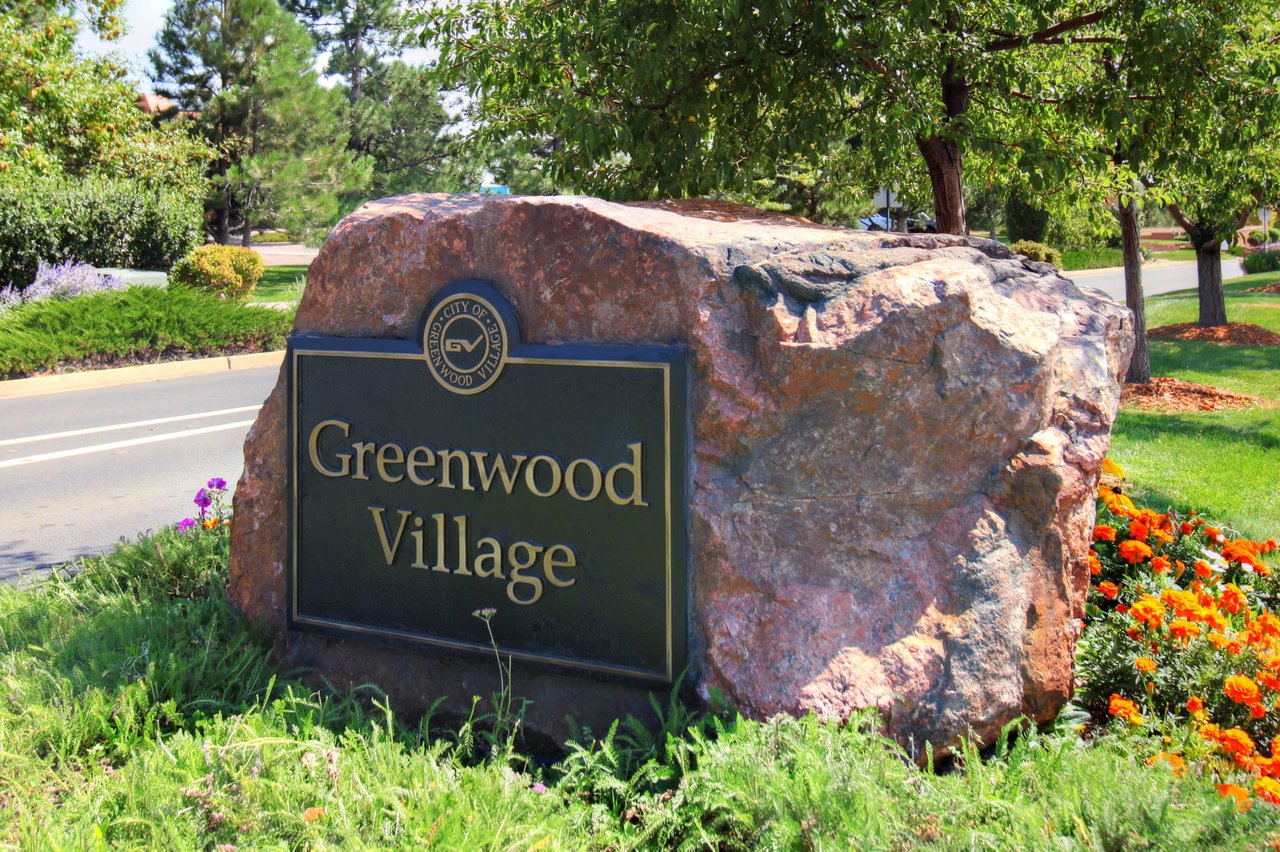
Greenwood Village

This scenic village is a dynamic blend of urban and suburban living

Let's Start a Conversation

Whether you're thinking about buying, selling, relocating, or simply want to understand today's market, Anne would love to hear from you.